

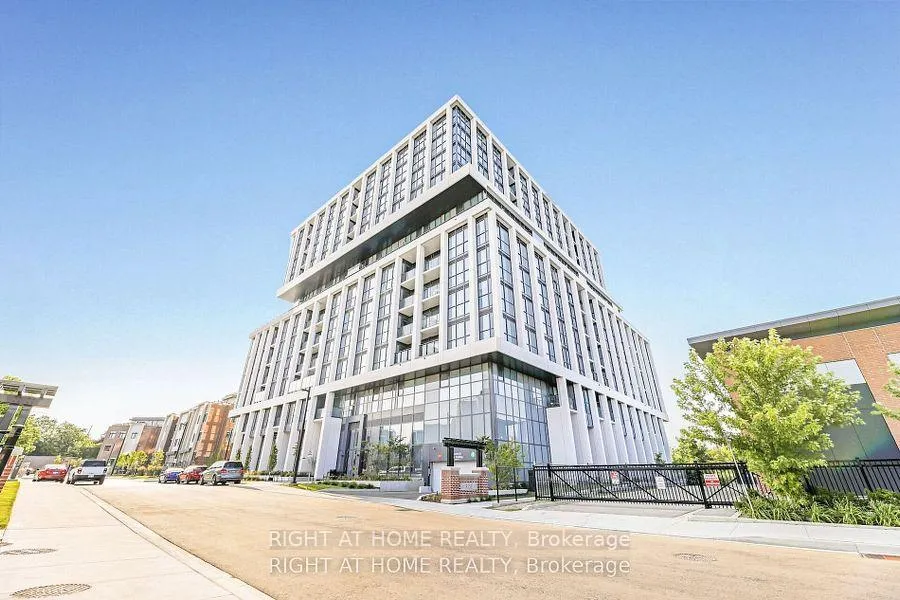
Unit 213, 1063 Douglas McCurdy Common
Unit 213, 1063 Douglas McCurdy Common
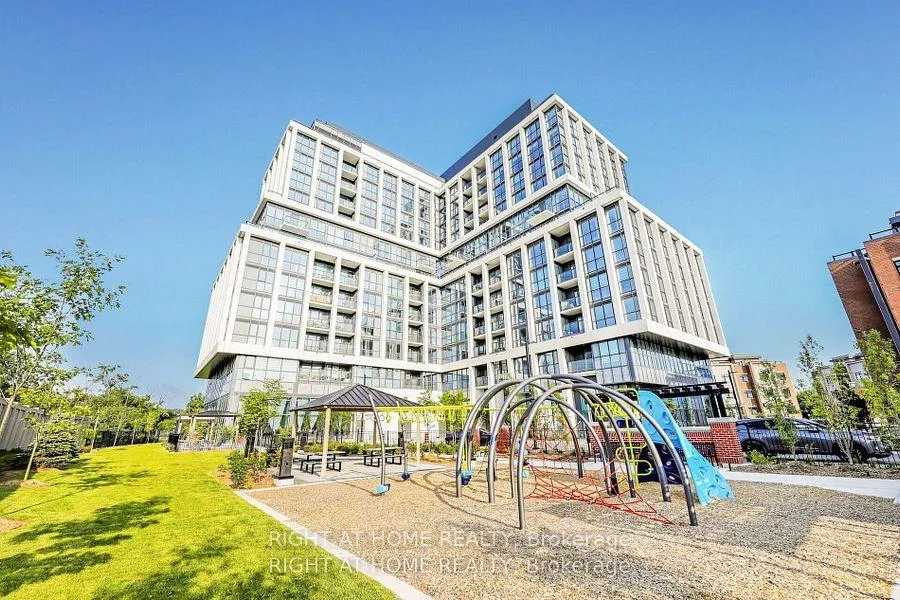
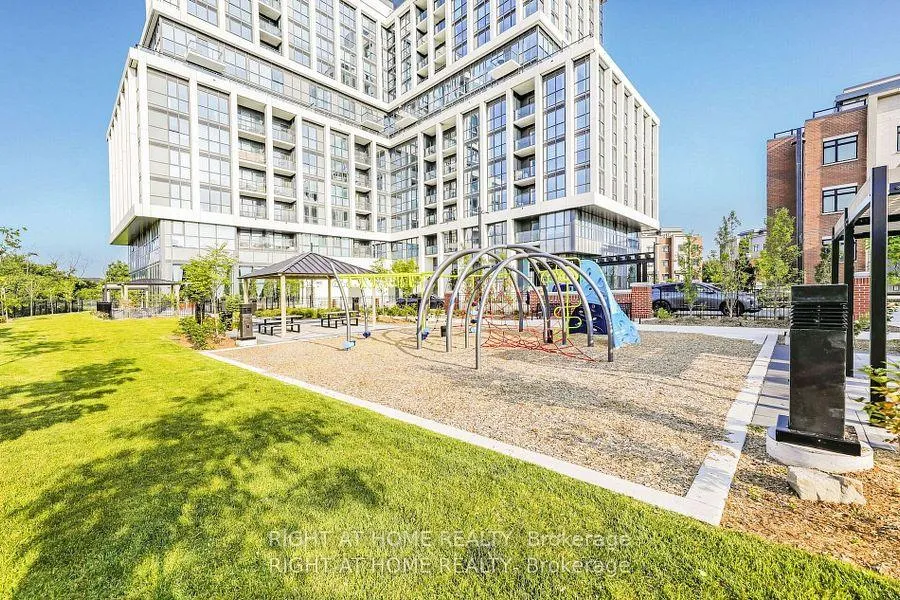
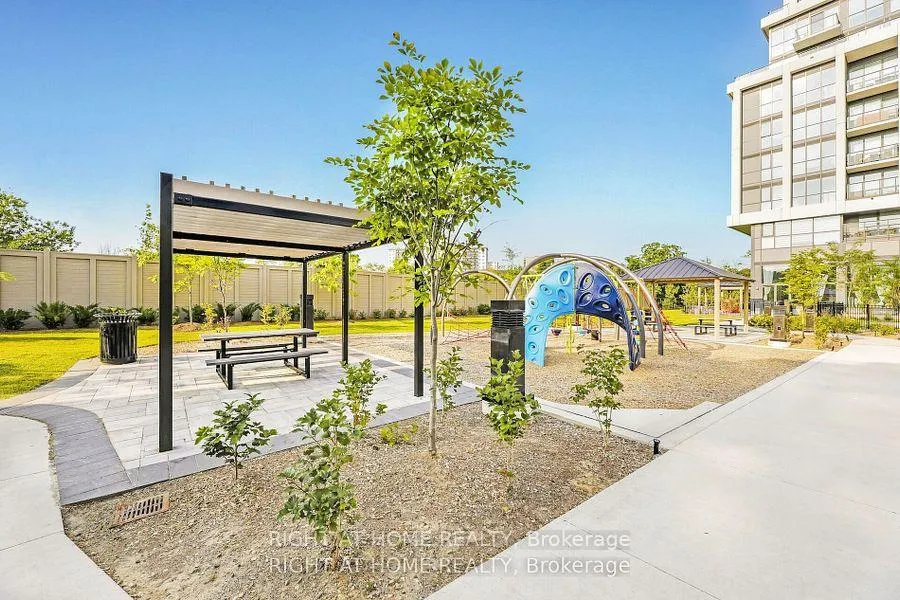
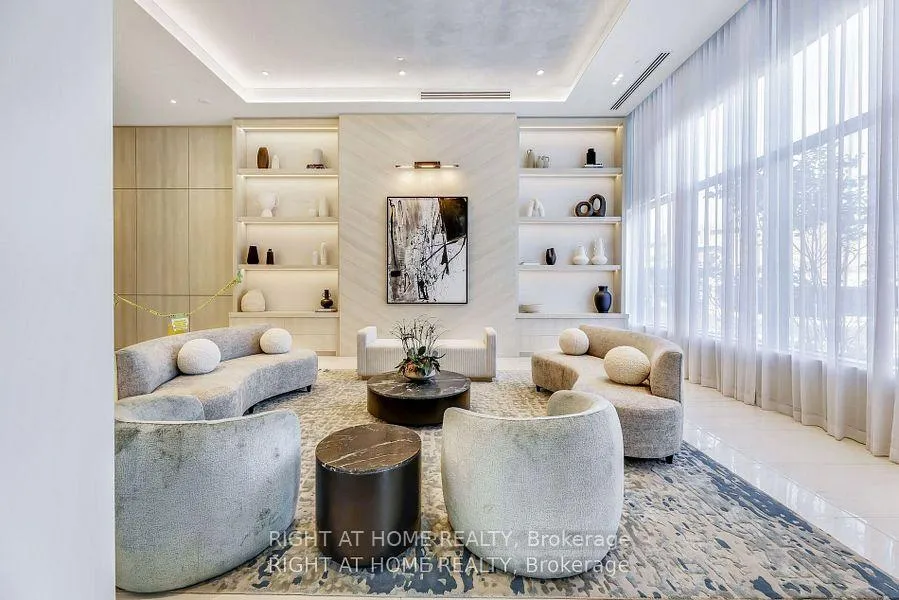 See all 36 photos
Property history
Facts and features
- ExposureNorth
- LaundryEnsuite
- LockerOwned
- BalconyOpen
- Hardwood floors
- Central air
- Concierge
- Exercise room
- Gym
- Party room/meeting room
The homeCondo Apartment, Apartment, Age 0–5 years
- TypeCondo Apartment
- StyleApartment
- Age0–5 years
- Living space800–899 sq ft
- BasementNone
- ExposureNorth
InsideHardwood, Window floor to ceiling, Ensuite, main level, Other
- FlooringHardwood, Window floor to ceiling
- LaundryEnsuite, main level
- FeaturesOther
- ElevatorYes
- Rooms above ground6
- Bedrooms1 + 1 in the basement
- Bathrooms2
- Kitchens1
OutsideConcrete, Open
- ExteriorConcrete
- BalconyOpen
Parking and locker1 Parking, Underground, Exclusive
- Spaces1 Parking
- GarageUnderground
- Parking typeExclusive
- Spot166
- LockerOwned
- Locker unit125
- Locker level2
BuildingRise at Stride Condos, Storeys 12, Units 132
- NameRise at Stride Condos
- Storeys12
- Units132
- Registered2024
- Condo corporation1159
- AmenitiesBbqs allowed, concierge, exercise room, gym, party room/meeting room, visitor parking
- PetsAllowed
Heating, water and powerForced air, gas, Central air
- HeatingForced air, gas
- CoolingCentral air
Rent and termsRent $2,750 a month, Entire property, Unfurnished
- Rent$2,750 a month
- Space for rentEntire property
- FurnishedUnfurnished
- Lease12 months
- PaidMonthly
- Rent includesBuilding insurance, central air conditioning, common elements, heat, water, parking
- DepositRequired
- Credit checkRequired
- Employment letterRequired
- Rental applicationRequired
- ReferencesRequired
IncludedStainless steel kitchen appliances, quartz countertop and kitchen island, white full size front loading washer / dryer. all blinds and elfs. underground parking and locker
- IncludedStainless steel kitchen appliances, quartz countertop and kitchen island, white full size front loading washer / dryer. all blinds and elfs. underground parking and locker
NearbyClear view, hospital, lake/pond, marina, public transit, ravine
- Close toClear view, hospital, lake/pond, marina, public transit, ravine
Listing detailsW12679252, Rented, Jan 9, 2026
- MLS® numberW12679252
- StatusRented
- Listed onJan 9, 2026
- Days on market81
- UpdatedMar 31, 2026
- Possession2026-01-15 / Immediate
- Occupied byVacant
- Listing brokerageRIGHT AT HOME REALTY
About this home
Unit 213, 1063 Douglas McCurdy Common, Mississauga (Lakeview), ON L5G 0C5
LUXURY LAKESIDE LIVING IN A BRAND NEW 10FT CEILING,ONE BEDROOM PLUS DEN CONDO WITH 2 WASHROOMS. APPROX 800 SQ FT LIVING SPACE OVERLOOKING PARK/RAVINE. RIGHT AT LAKESHORE SHOPS/CAFES/RESTAURANTS AND EASY ACCESS TO THE QEW/PORT CREDIT GO STATION MAKES THIS A GREAT PLACE TO LIVE AND AN EASY COMMUTE TO DOWNTOWN/CITY CENTRE. DEN IS LARGE ENOUGH FOR A SINGLE BED OR OFFICE. PRIM BR HAS 3 PC ENSUITE WITH GLASS STAND UP SHOWER ENCLOSURE. HIGH CEILINGS AND FLOOR TO CELING WINDOWS MAKE THIS VERY BRIGHT AND SPACIOUS. UNDERGROUND PARKING AND LOCKER ON SAME LEVEL ARE INCLUDED. MODERN FINISHINGS WITH QUARTZ COUNTERTOP AND KITCHEN ISLAND, STAINLESS STEEL KITCHEN APPLIANCES, LOTS OF STORAGE. AMENITIES INCLUDE GYM/EXERCISE ROOM/PARTYROOM/BBQ AREA/PARK. VACANT PROPERTY. SHOWINGS ANYTIME. A MUST SEE!
Ask about this home
A HOMEH agent will answer your questions about this home.
Know more about Rise at Stride Condos
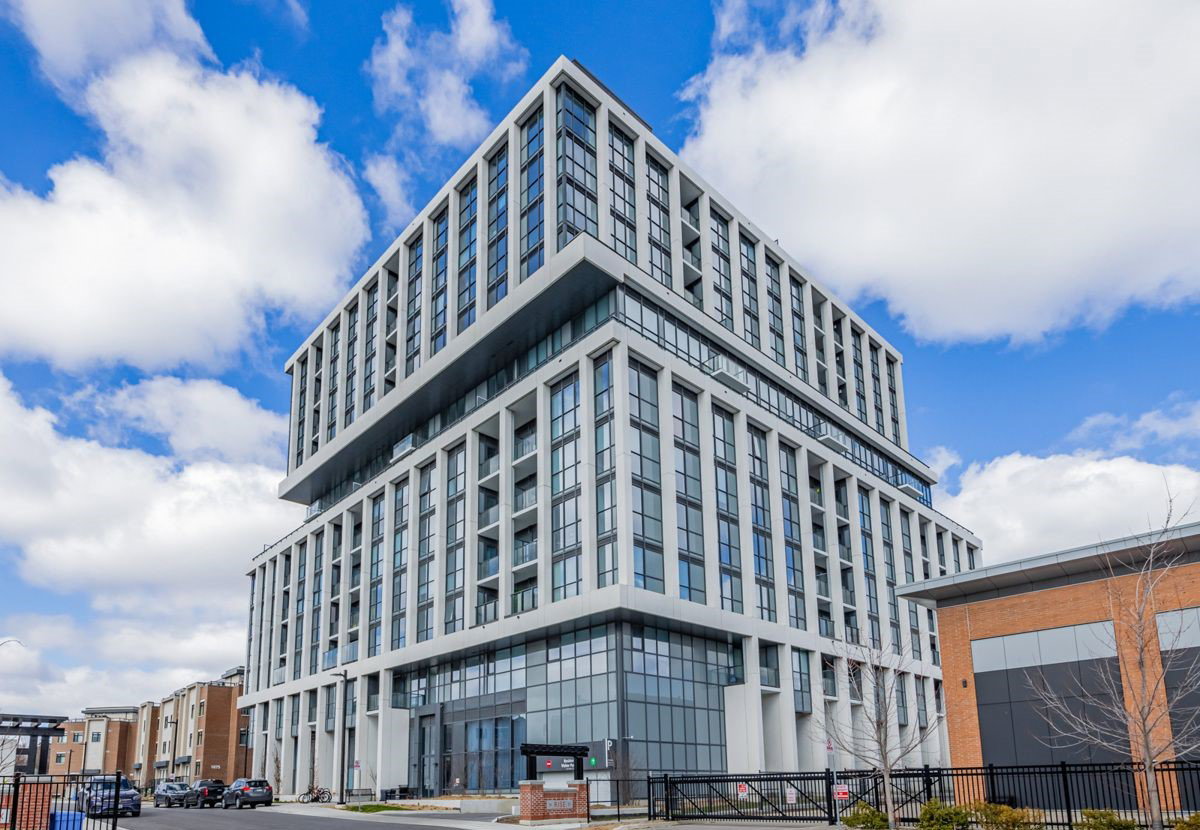
Condo building · 1063 Douglas Mccurdy Common
Rise at Stride Condos is a 12-storey condo with 132 suites, built in 2024 by Kingsmen Group Inc. Right now 14 for sale and 1 for rent are on the market here.
- 12storeys
- 132suites
- $662/sq ft
- 2024built
No similar units for rent in Rise at Stride Condos right now.
Around this home
Daily convenience, out of 100, from the distances below
Schools nearby
School rating, out of 10.
Helpful calculators
Your HOMEH agent

"I would see it this week."