

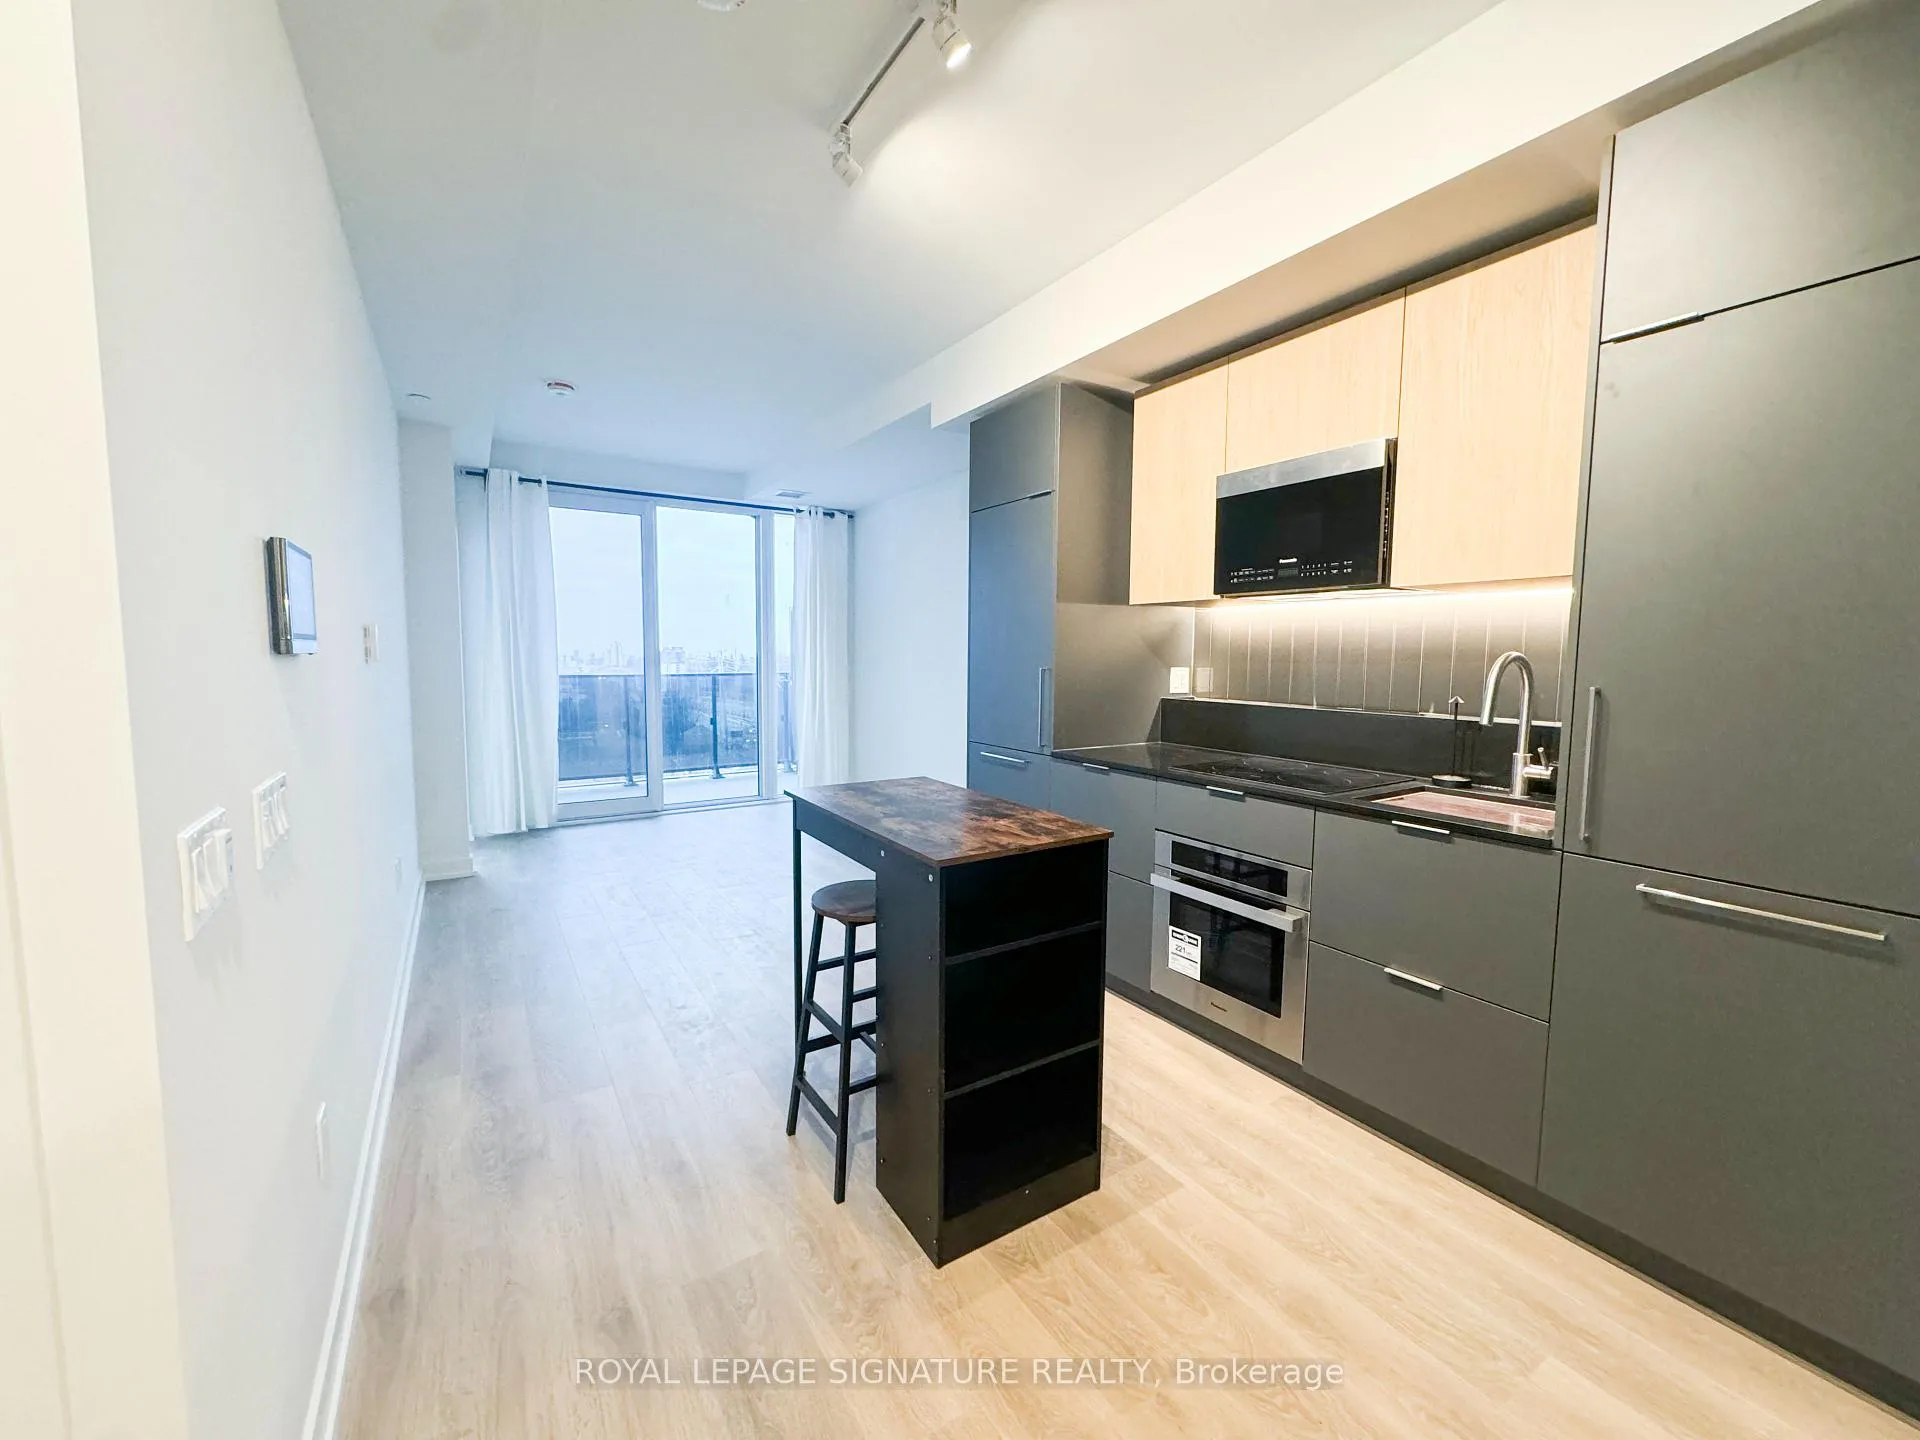
Unit 620, 1 Fairview Road E
Unit 620, 1 Fairview Road E
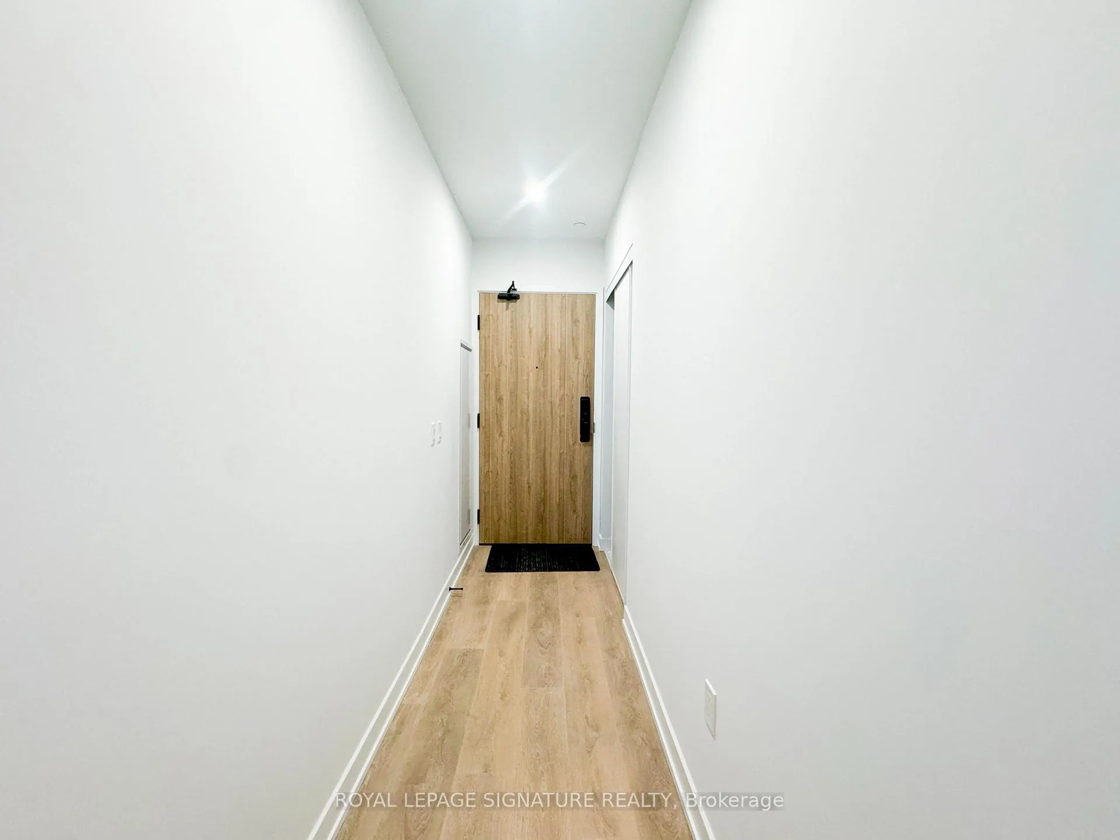
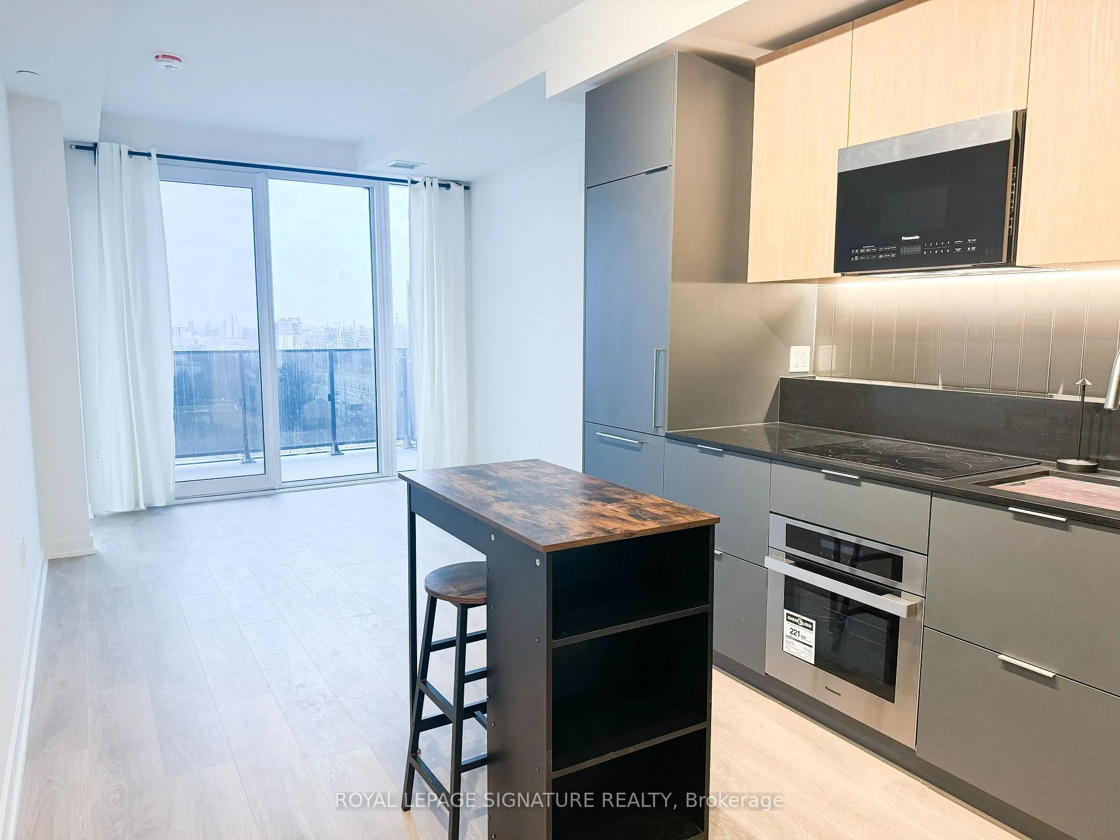
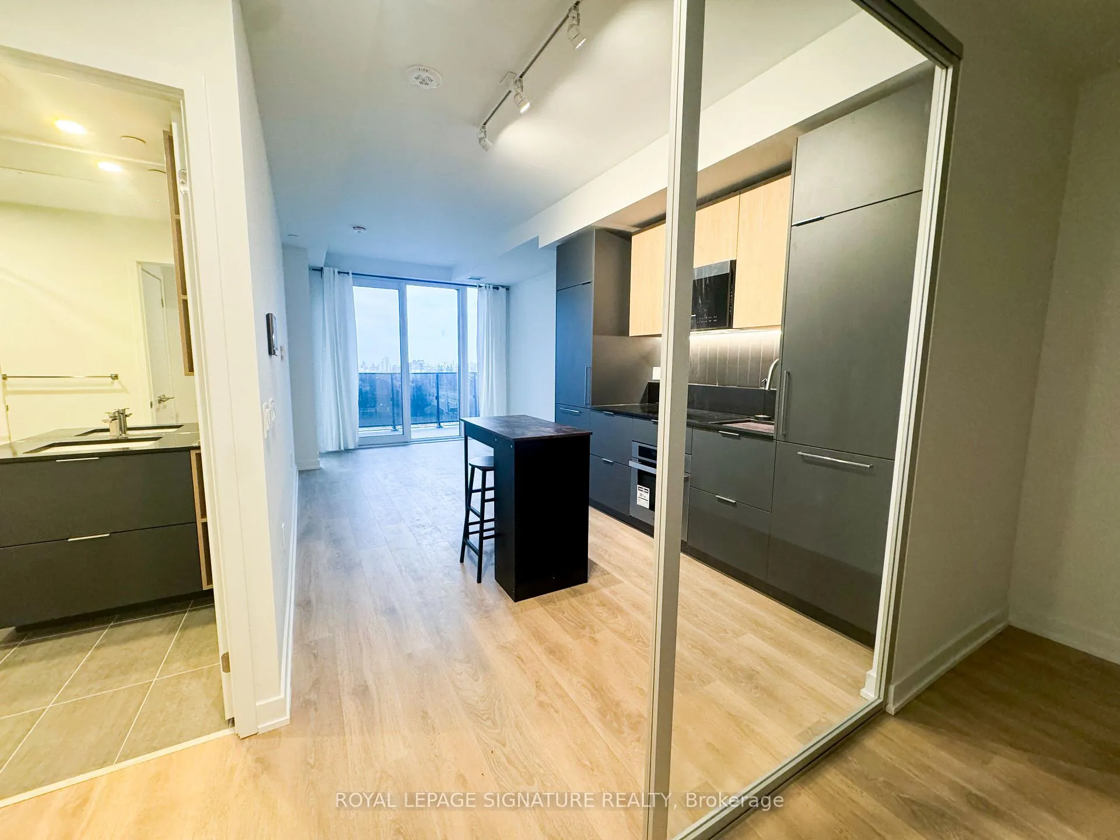
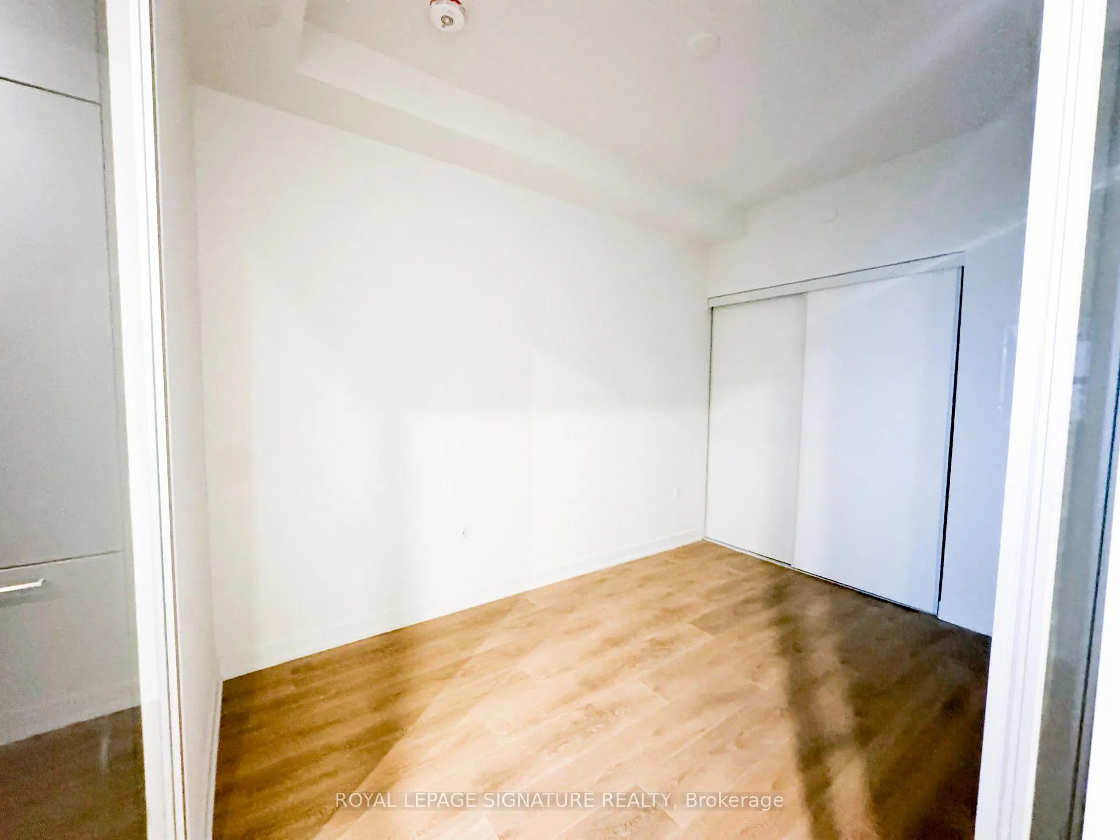 See all 14 photos
Property history
Facts and features
- ExposureSouth
- LaundryIn-suite
- LockerOwned
- BalconyOpen
- Central air
- Concierge
- Exercise room
The homeCondo Apartment, Apartment, New
- TypeCondo Apartment
- StyleApartment
- AgeNew
- Living space700–799 sq ft
- BasementNone
- ExposureSouth
InsideIn-suite laundry, Built-in oven, carpet free, Carbon monoxide detectors, security guard, concierge/security, security system
- LaundryIn-suite laundry
- FeaturesBuilt-in oven, carpet free
- SecurityCarbon monoxide detectors, security guard, concierge/security, security system
- Rooms above ground5
- Bedrooms2
- Bathrooms2
- Kitchens1
- Family roomYes
OutsideConcrete, metal/steel siding, Open
- ExteriorConcrete, metal/steel siding
- BalconyOpen
Parking and locker1 Parking, Underground, Parking type Owned
- Spaces1 Parking
- GarageUnderground
- Parking typeOwned
- DrivewayUnderground
- LockerOwned
- Locker number9
- Locker levelP5
BuildingAlba, Storeys 32, Units 423
- NameAlba
- Storeys32
- Units423
- Condo corporation0
- AmenitiesBbqs allowed, community bbq, concierge, elevator, exercise room, game room
- PetsAllowed
Heating, water and powerForced air, gas, Central air
- HeatingForced air, gas
- CoolingCentral air
Rent and termsRent $2,500 a month, Entire property, Unfurnished
- Rent$2,500 a month
- Space for rentEntire property
- FurnishedUnfurnished
- Lease12 months
- PaidMonthly
- Rent includesBuilding insurance, building maintenance, common elements
- DepositRequired
- Credit checkRequired
- Employment letterRequired
- Rental applicationRequired
- ReferencesRequired
IncludedBuilding insurance, building maintenance, heat, high speed internet
- IncludedBuilding insurance, building maintenance, heat, high speed internet
NearbyArts centre, hospital, library, park, place of worship, public transit
- Close toArts centre, hospital, library, park, place of worship, public transit
Listing detailsW12693658, Rented, Jan 13, 2026
- MLS® numberW12693658
- StatusRented
- Listed onJan 13, 2026
- Days on market16
- UpdatedJan 29, 2026
- Possession2026-01-13 / Immediate
- Occupied byVacant
- Listing brokerageROYAL LEPAGE SIGNATURE REALTY
About this home
Unit 620, 1 Fairview Road E, Mississauga (Mississauga Valleys), ON L5A 4C6
Step into contemporary city living with this brand-new, never-occupied 2-bedroom, 2-bath residence offering approximately 709 sq. ft. of smartly designed interior space. Featuring a bright south-west exposure, this suite is flooded with natural light and enhanced by 9-foot ceilings and two full bathrooms, ideal for both everyday living and hosting guests. Located in one of Mississauga's most connected neighbourhoods, you're steps to the Hurontario LRT and within walking distance to Cooksville GO Station, with quick access to Highways 403 and 401 for effortless commuting. Enjoy being minutes from Square One Shopping Centre, Celebration Square, parks, cafes, and a wide selection of dining options. Residents have access to over 20,000 sq. ft. of resort-style amenities, including a striking hotel-inspired lobby, 24-hour concierge, fully equipped fitness and yoga studios, outdoor pool, expansive terrace with BBQ areas, co-working spaces, guest suites, games room, children's play area, pet spa, maker studio, demo kitchen, and private dining rooms. An exceptional opportunity to enjoy modern design, unmatched convenience, and elevated amenities in the heart of Mississauga.
Ask about this home
A HOMEH agent will answer your questions about this home.
Know more about Alba
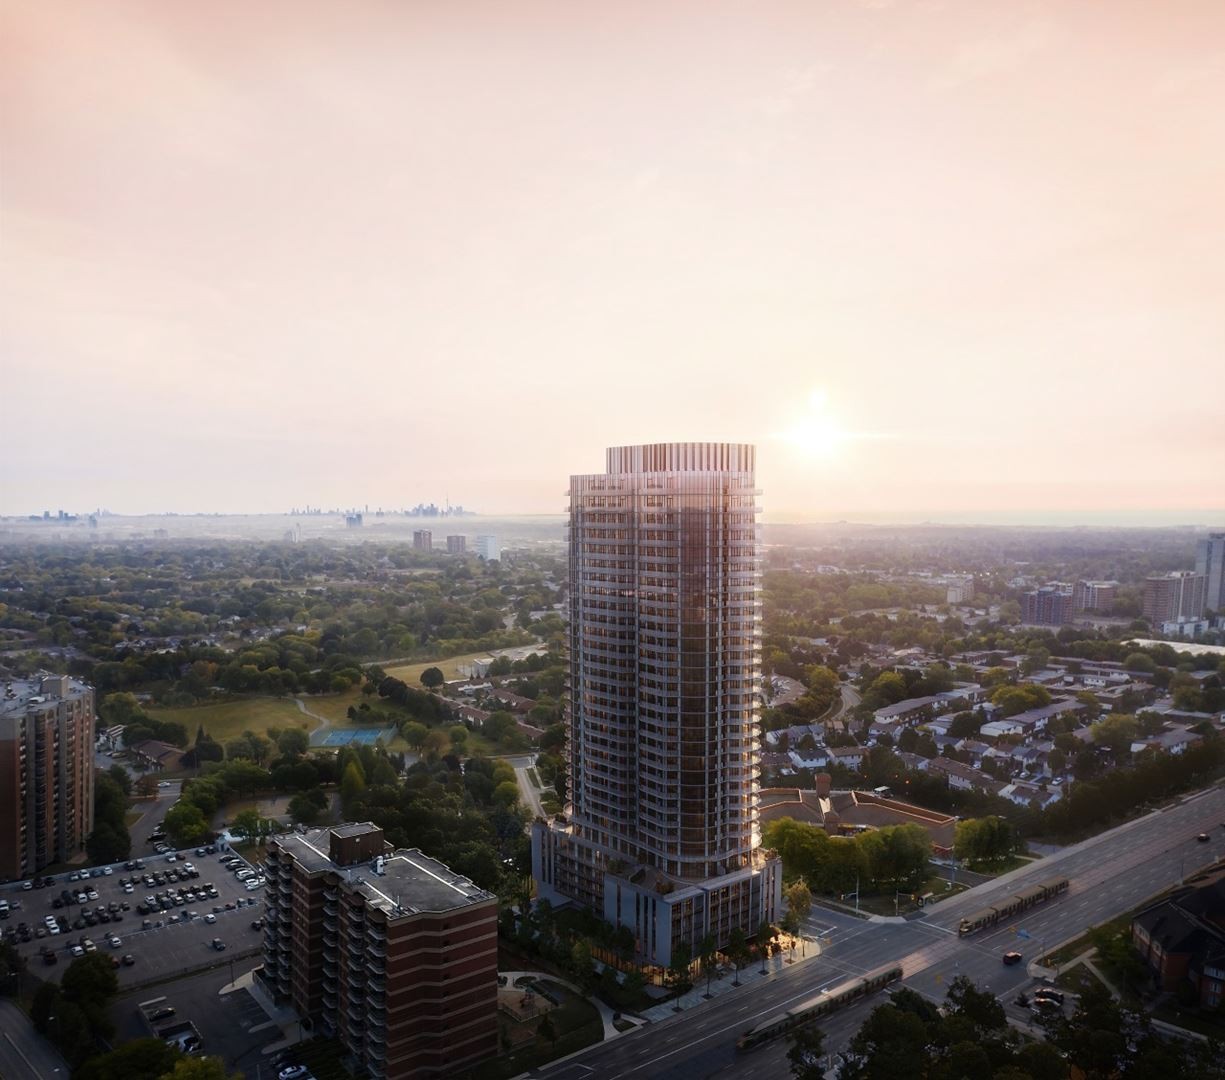
Condo building · 1 Fairview Rd E
Alba is a 32-storey condo with 423 suites by Edenshaw Developments Limited. Right now 2 for sale and 6 for rent are on the market here.
- 32storeys
- 423suites
No similar units for rent in Alba right now.
Around this home
Daily convenience, out of 100, from the distances below
Schools nearby
School rating, out of 10.
Helpful calculators
Your HOMEH agent

"I would see it this week."