

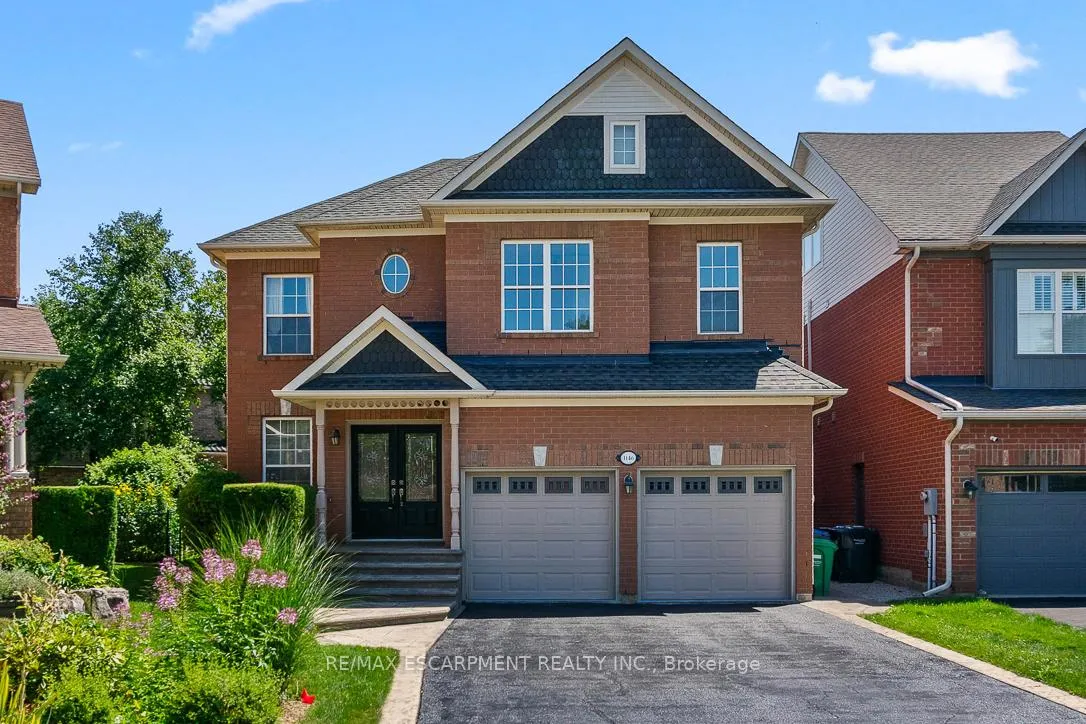
1146 Upper River Court
1146 Upper River Court
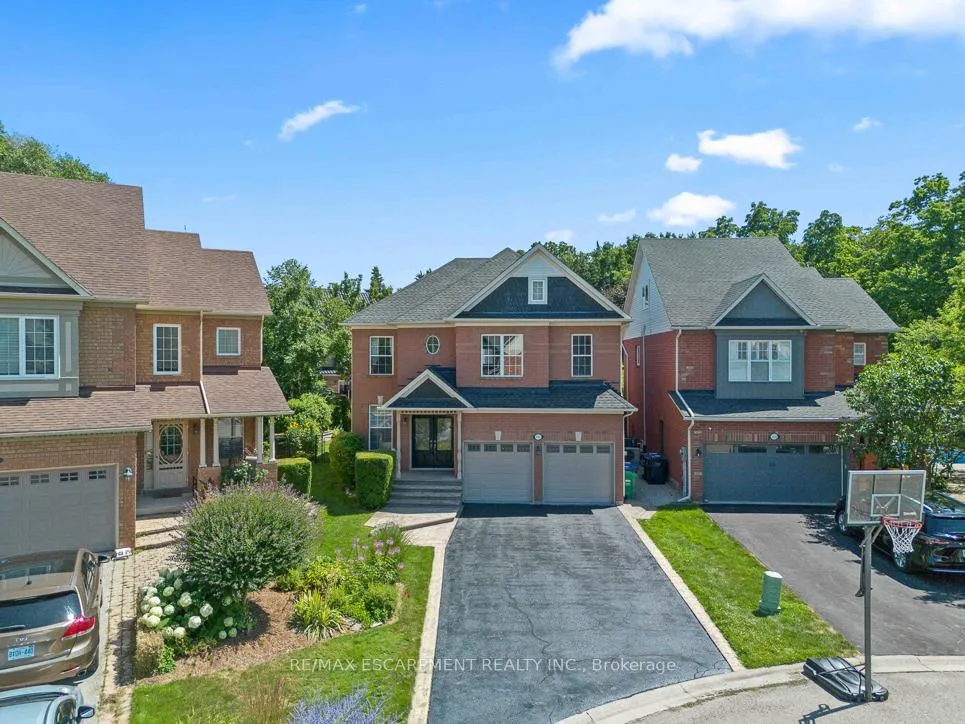
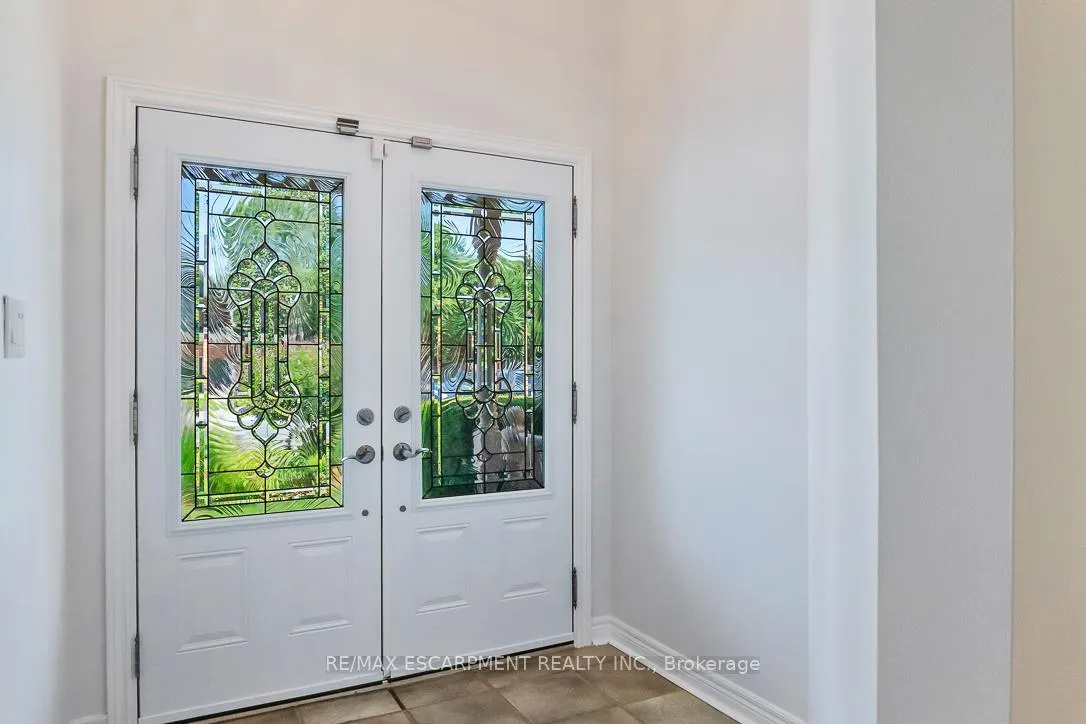
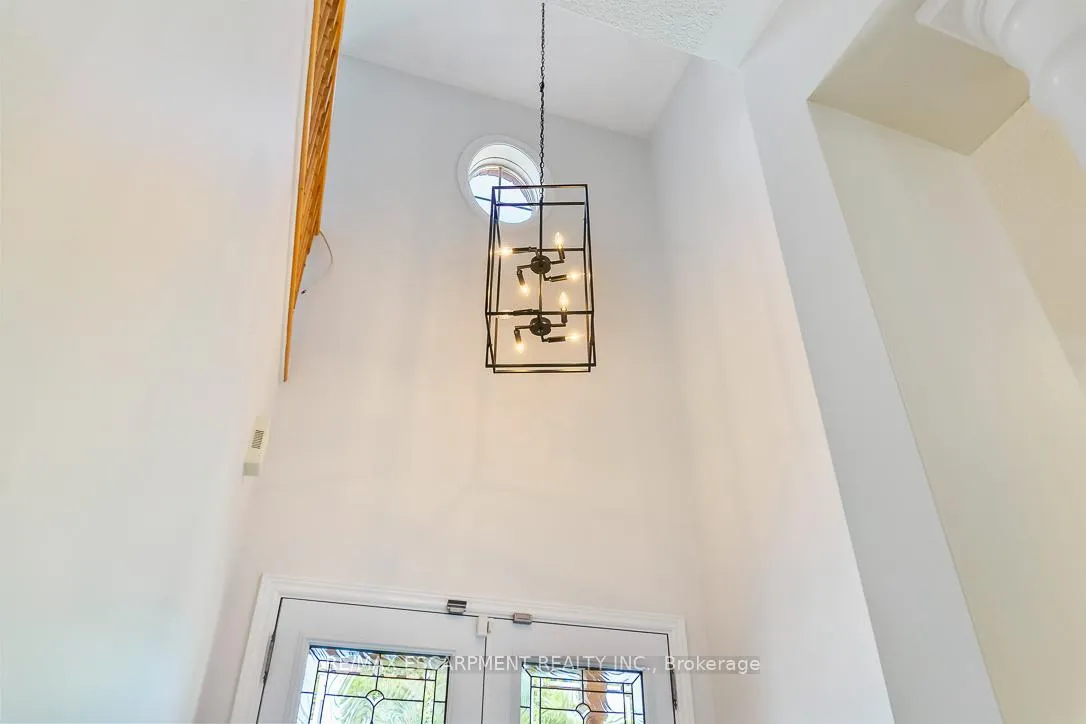
 See all 49 photos
Property history
Facts and features
- BasementFinished
- Age of home16–30 years
- Water, sewerMunicipal
- Lot shapePie
- Hardwood floors
- Fireplace
- Central air
The homeDetached, 2-storey, Age 16–30 years
- TypeDetached
- Style2-storey
- Age16–30 years
- Living space2,500–3,000 sq ft
- BasementFinished
InsideFireplace Yes, natural gas, Hardwood, Ceramic, Broadloom, Concrete, Auto garage door remote, central vacuum, workbench
- FireplaceYes, natural gas
- FlooringHardwood, Ceramic, Broadloom, Concrete
- FeaturesAuto garage door remote, central vacuum, workbench
- SecuritySmoke detector
- Rooms above ground10
- Rooms in the basement2
- Bedrooms3 + 1 in the basement
- Bathrooms3
- Kitchens1
- Family roomYes
Outside and lotBrick, Asphalt shingle, Poured concrete
- ExteriorBrick
- RoofAsphalt shingle
- FoundationPoured concrete
- Other structuresShed
- Size33.3 × 99.48 ft
- ShapePie
Parking2 Garage, Built-in, Private
- Spaces2 Garage
- GarageBuilt-in
- DrivewayPrivate
Heating, water and powerForced air, gas, Central air, Municipal water
- HeatingForced air, gas
- CoolingCentral air
- WaterMunicipal water
- SewerMunicipal sewer
- Natural gasYes
Costs and taxesTaxes $7,744 a year, HST No HST, Hot water tank
- Taxes, 2025$7,744 a year
- HSTNo HST
- Rental itemsHot water tank
- Under contractHot water tank-gas
Included in the saleFridge, stove, built-in microwave, built-in dishwasher, washer, dryer, all window coverings, all electric light fixtures. garden shed, garage door openers and remotes. roof: 2010 furnace and central air 2022
- IncludedFridge, stove, built-in microwave, built-in dishwasher, washer, dryer, all window coverings, all electric light fixtures. garden shed, garage door openers and remotes. roof: 2010 furnace and central air 2022
NearbyCul de sac/dead end, fenced yard, greenbelt/conservation, river/stream, wooded/treed
- Close toCul de sac/dead end, fenced yard, greenbelt/conservation, river/stream, wooded/treed
Listing detailsW12541406, Sold, Nov 13, 2025
- MLS® numberW12541406
- StatusSold
- Listed onNov 13, 2025
- Days on market18
- UpdatedDec 1, 2025
- PossessionFlexible
- Occupied byVacant
- Listing brokerageRE/MAX ESCARPMENT REALTY INC.
About this home
1146 Upper River Court, Mississauga (Meadowvale Village), ON L5W 1C2
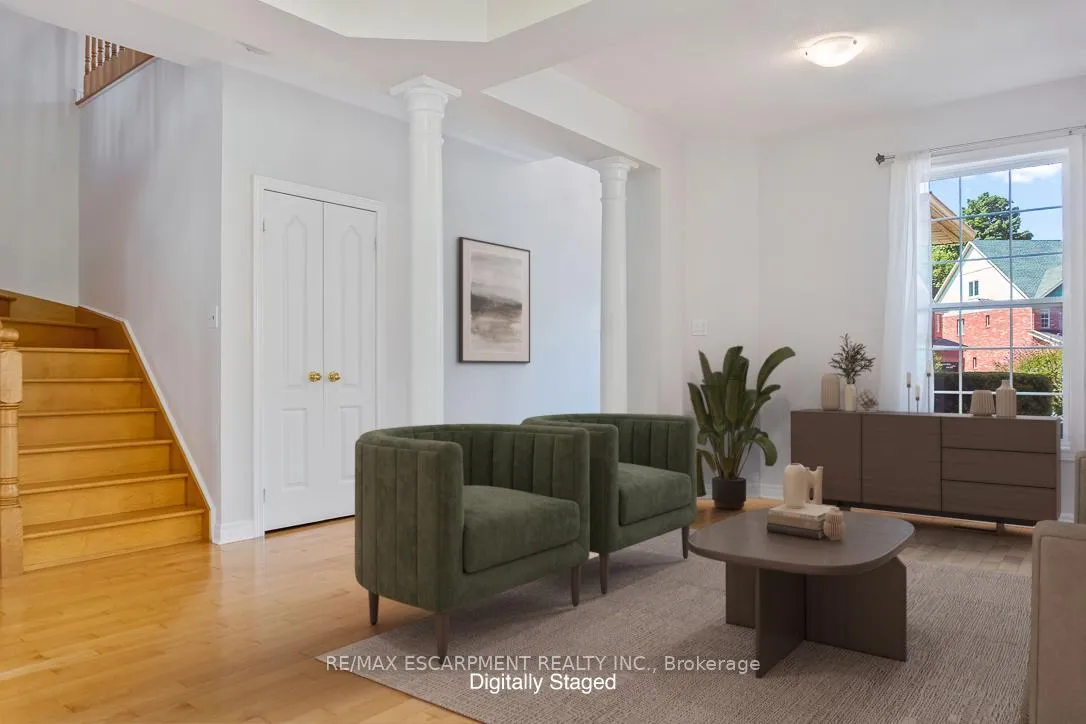
Location, Location, Location! You can make changes to the house, but not the location! Nestled on a quiet court and just steps from the beautiful Credit Valley Conservation Area, this charming all-brick two-storey home offers the perfect blend of nature and convenience. Enjoy scenic walking trails, the picturesque Meadowvale Village, and the peaceful surroundings of this sought-after neighbourhood. Boasting fantastic curb appeal with attractive landscaping, the home welcomes you with a spacious main floor layout. The bright breakfast area features a walk-out to the backyard garden, ideal for enjoying your morning coffee outdoors. Entertain guests in the formal living and dining areas, or unwind in the cozy family room, complete with a gas fireplace-perfect for those cooler evenings. Originally sold as a four-bedroom by the builder, the upper level includes three spacious bedrooms plus a bright and versatile loft area that can easily be converted into a fourth bedroom, home office, or even a library. The fully finished basement offers plenty of space for family gatherings, recreation, and entertaining guests. This home combines comfort, space, and an unbeatable location-don't miss this opportunity to live close to nature while enjoying all the amenities of urban living. Including shopping, transit and highways.
Ask about this home
A HOMEH agent will answer your questions about this home.
Around this home
Daily convenience, out of 100, from the distances below
Schools nearby
School rating, out of 10.
Helpful calculators
Your HOMEH agent

"I would see it this week."