

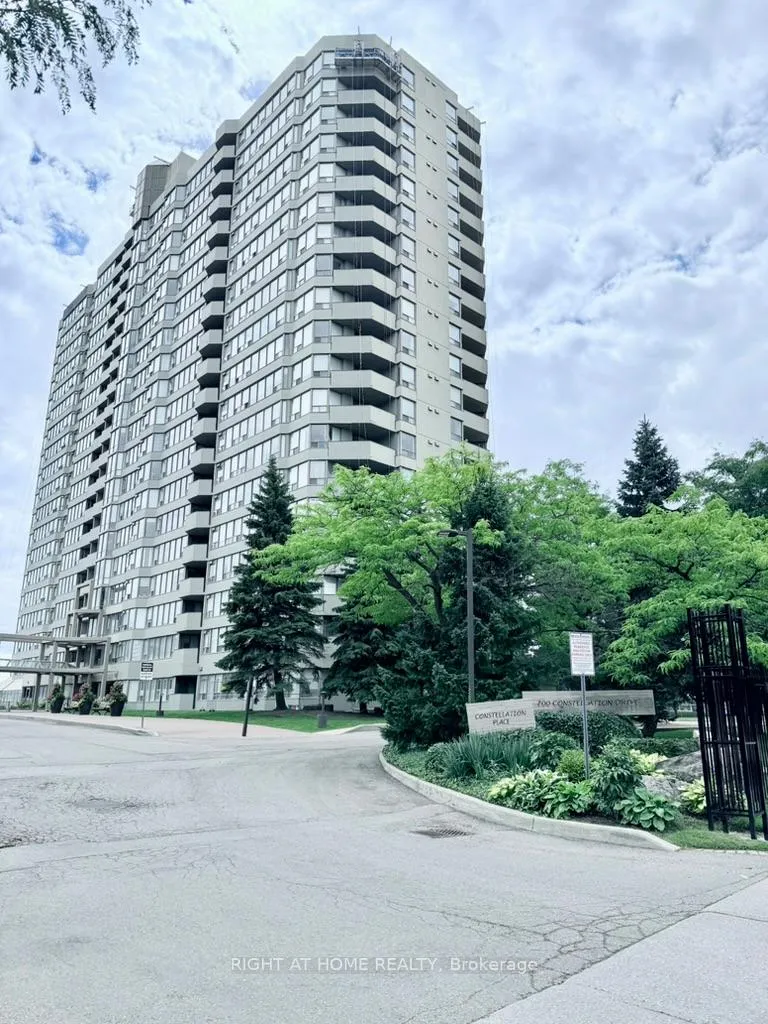
Unit 1808, 700 Constellation Drive
Unit 1808, 700 Constellation Drive
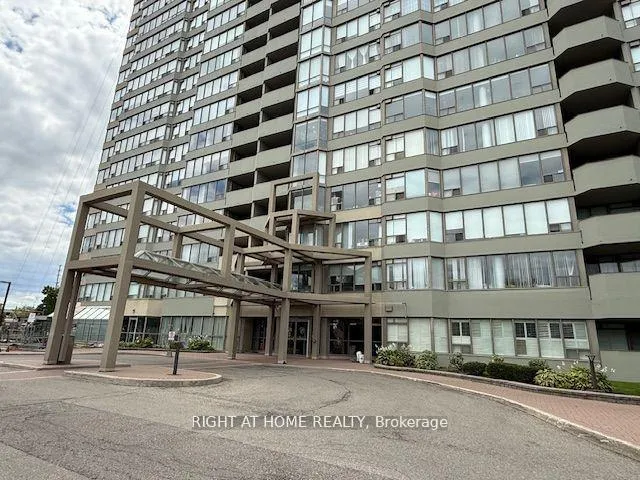
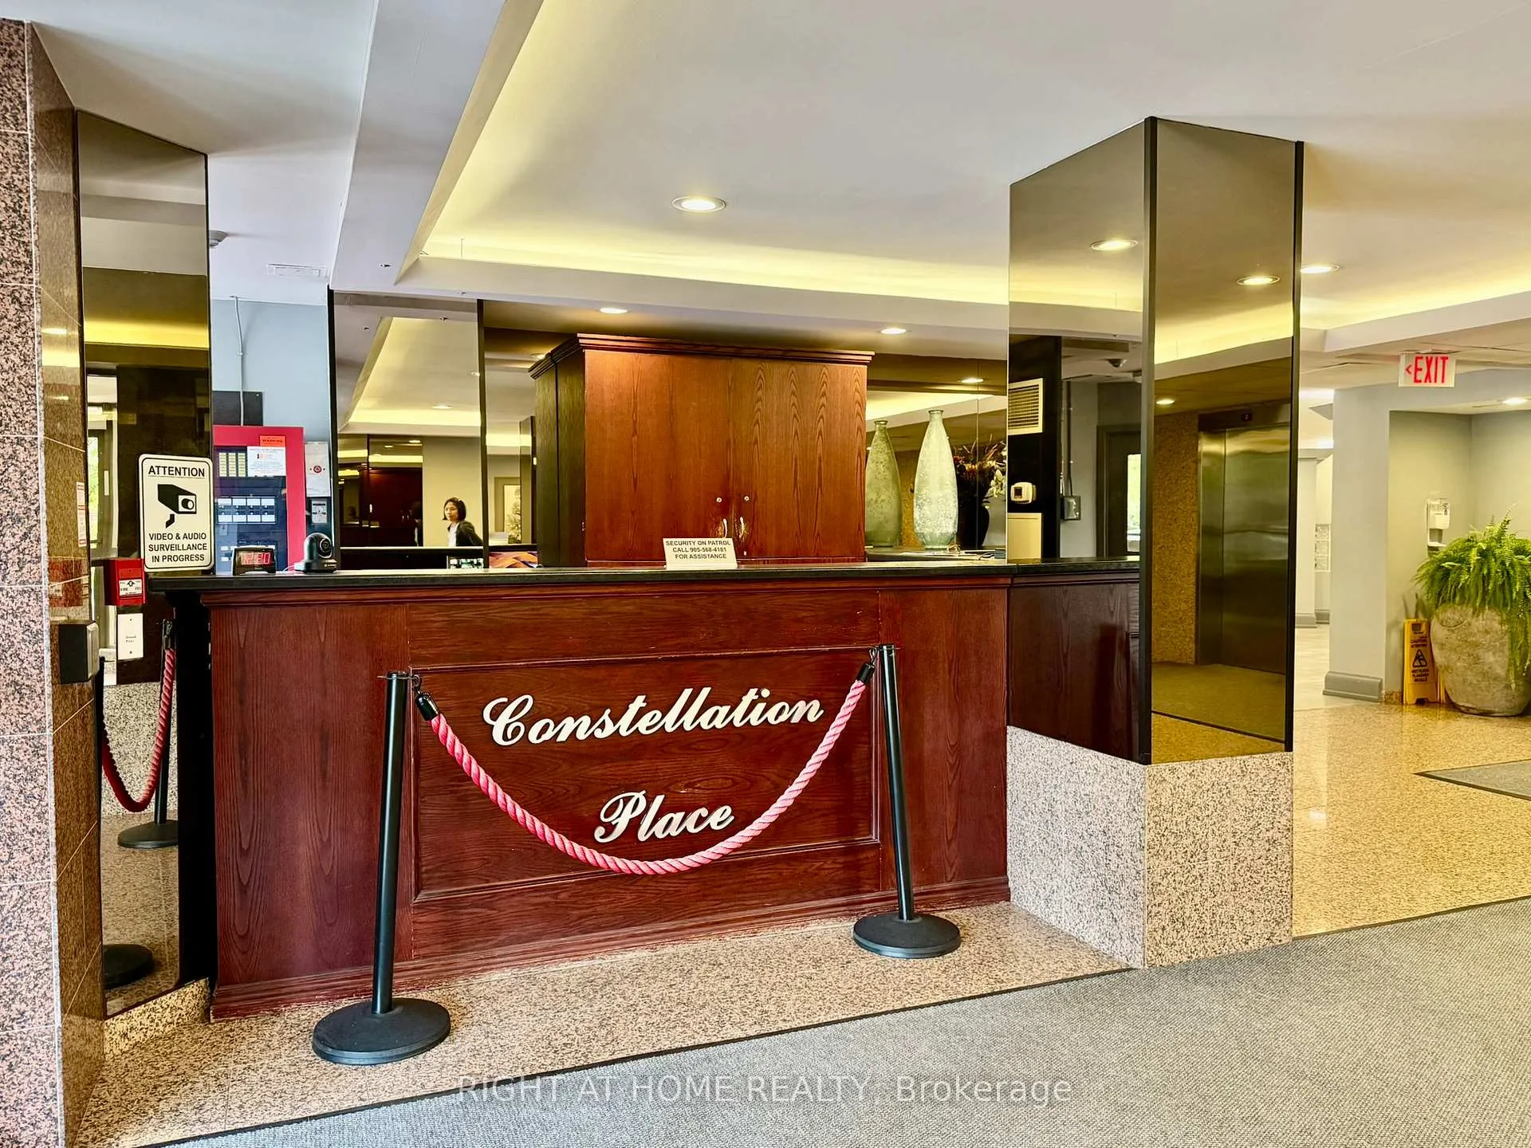
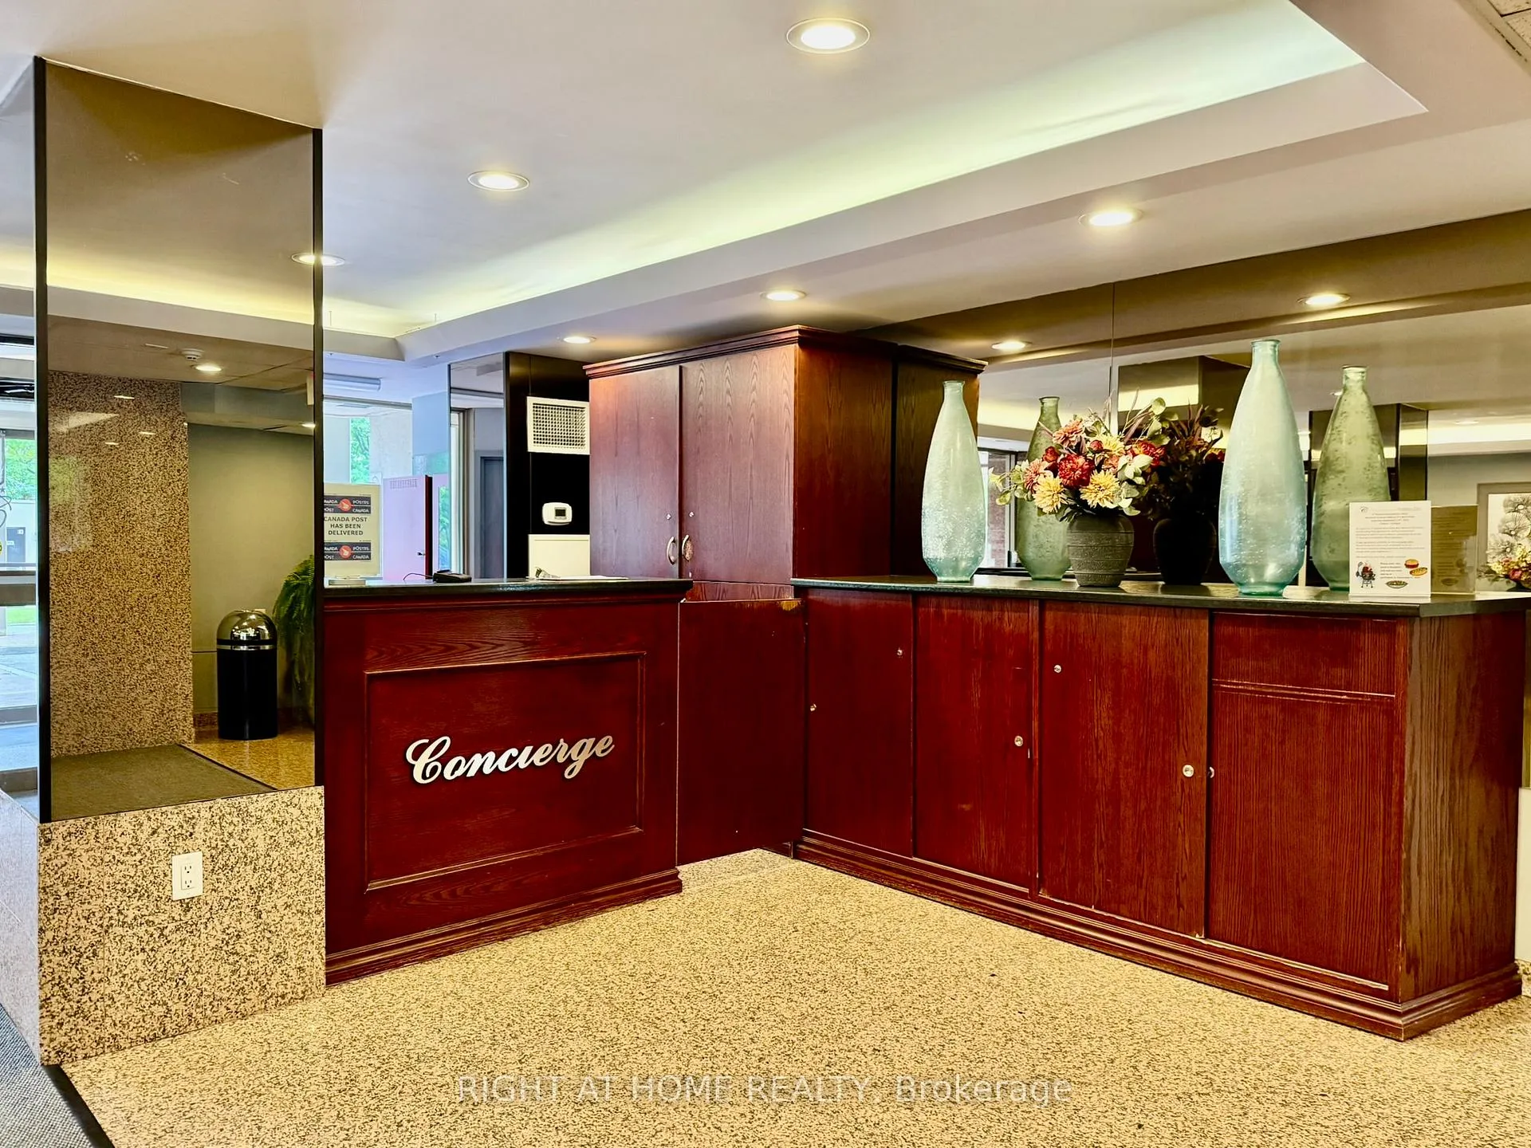 See all 44 photos
Property history
Facts and features
- ExposureSouth east
- LaundryEnsuite, closet
- LockerNone
- BalconyOpen
- Central air
- Concierge
- Gym
- Indoor pool
- Party room/meeting room
The homeCondo Apartment, Apartment, Age 31–50 years
- TypeCondo Apartment
- StyleApartment
- Age31–50 years
- Living space1,200–1,399 sq ft
- BasementNone
- ExposureSouth East
- ViewPanoramic, skyline, city, clear
InsideCeramic, Marble, Ensuite, laundry closet, main level, Separate heating controls, carpet free
- FlooringCeramic, Marble
- LaundryEnsuite, laundry closet, main level
- FeaturesSeparate heating controls, carpet free
- SecurityConcierge/security, smoke detector
- Rooms above ground5
- Bedrooms2
- Bathrooms2
- Kitchens1
OutsideConcrete, Open
- ExteriorConcrete
- BalconyOpen
Parking and locker1 Parking, Underground, Parking type Owned
- Spaces1 Parking
- GarageUnderground
- Parking typeOwned
- DrivewayUnderground
- Spot162
- LockerNone
BuildingConstellation place, Storeys 19, Units 183
- NameConstellation place
- Storeys19
- Units183
- Registered1990
- Condo corporation414
- AmenitiesConcierge, guest suites, gym, indoor pool, party room/meeting room, tennis court
- PetsAllowed
Heating, water and powerForced air, gas, Central air
- HeatingForced air, gas
- CoolingCentral air
Costs and taxesTaxes $2,998 a year, Condo fee $1,328 a month, Heat included, cable tv included, building insurance included, common elements included, parking included, cac included, hydro included, water included
- Taxes, 2025$2,998 a year
- Condo fee$1,328 a month
- Fee includesHeat included, cable tv included, building insurance included, common elements included, parking included, cac included, hydro included, water included
- HSTNo HST
Included in the saleBrand new existing stainless steel stove, fridge, range hood, dryer 2025. washer 2024, dishwasher 2020. two heating & air conditioning fan coil units 2024. all existing light fixture, window blinds and tracks.
- IncludedBrand new existing stainless steel stove, fridge, range hood, dryer 2025. washer 2024, dishwasher 2020. two heating & air conditioning fan coil units 2024. all existing light fixture, window blinds and tracks.
NearbyClear view, park, public transit
- Close toClear view, park, public transit
Listing detailsW12701086, Sold, Jan 15, 2026
- MLS® numberW12701086
- StatusSold
- Listed onJan 15, 2026
- Days on market49
- UpdatedMar 5, 2026
- Possession2026-01-22 / Immediate
- Occupied byVacant
- Listing brokerageRIGHT AT HOME REALTY
About this home
Unit 1808, 700 Constellation Drive, Mississauga (Hurontario), ON L5R 3G8
This is a High Level, Sun Filled South East Corner Unit approximately 1275 sq ft with Unobstructed View. Unit is Freshly Painted with new Laminated Floors and new Baseboards. Kitchen is updated with new Cabinets, Quartz counter, Kitchen Sink and Faucet. New Stainless Steel Stove, Fridge, Range Hood. Full size Washer 2024, full size Dryer 2025, Dishwasher 2000, 2 Heating & Air Conditioning Fan Coil Units 2024. Bathrooms are updated with new Cabinets and Quartz Counters, Mirrors and Light Fixtures. Functional Split 2 Bedrooms Layout with Open Concept Living and Dining Area, Breakfast Area. Solarium has been removed, but easily be added back. Maintenance Fee includes: Heat, Water, Hydro, Cable and Parking. Well Maintained Building with 24 Hours Concierge Service. Amenities: Indoor Pool, Hot Tub, Saunas, Gym, Racquet Ball Court with a Basketball Loop, Squash Court/ Ping PongTable, Library, Party Room, Guest Suite, Tennis Court with Picket Ball lines, BBQ Area, Patio, Gazebo, Dog Park and ample Visitor Parkings. Public Transit at Door Step. Grocery Store, Gas Station and Restaurants in plaza across the street. Minutes of driving to Highway 403, 401, Square One, Heartland Center and Credit View Hospital. Moved In Condition, just add your Personal Touches!
Ask about this home
A HOMEH agent will answer your questions about this home.
Know more about Constellation Place Condos
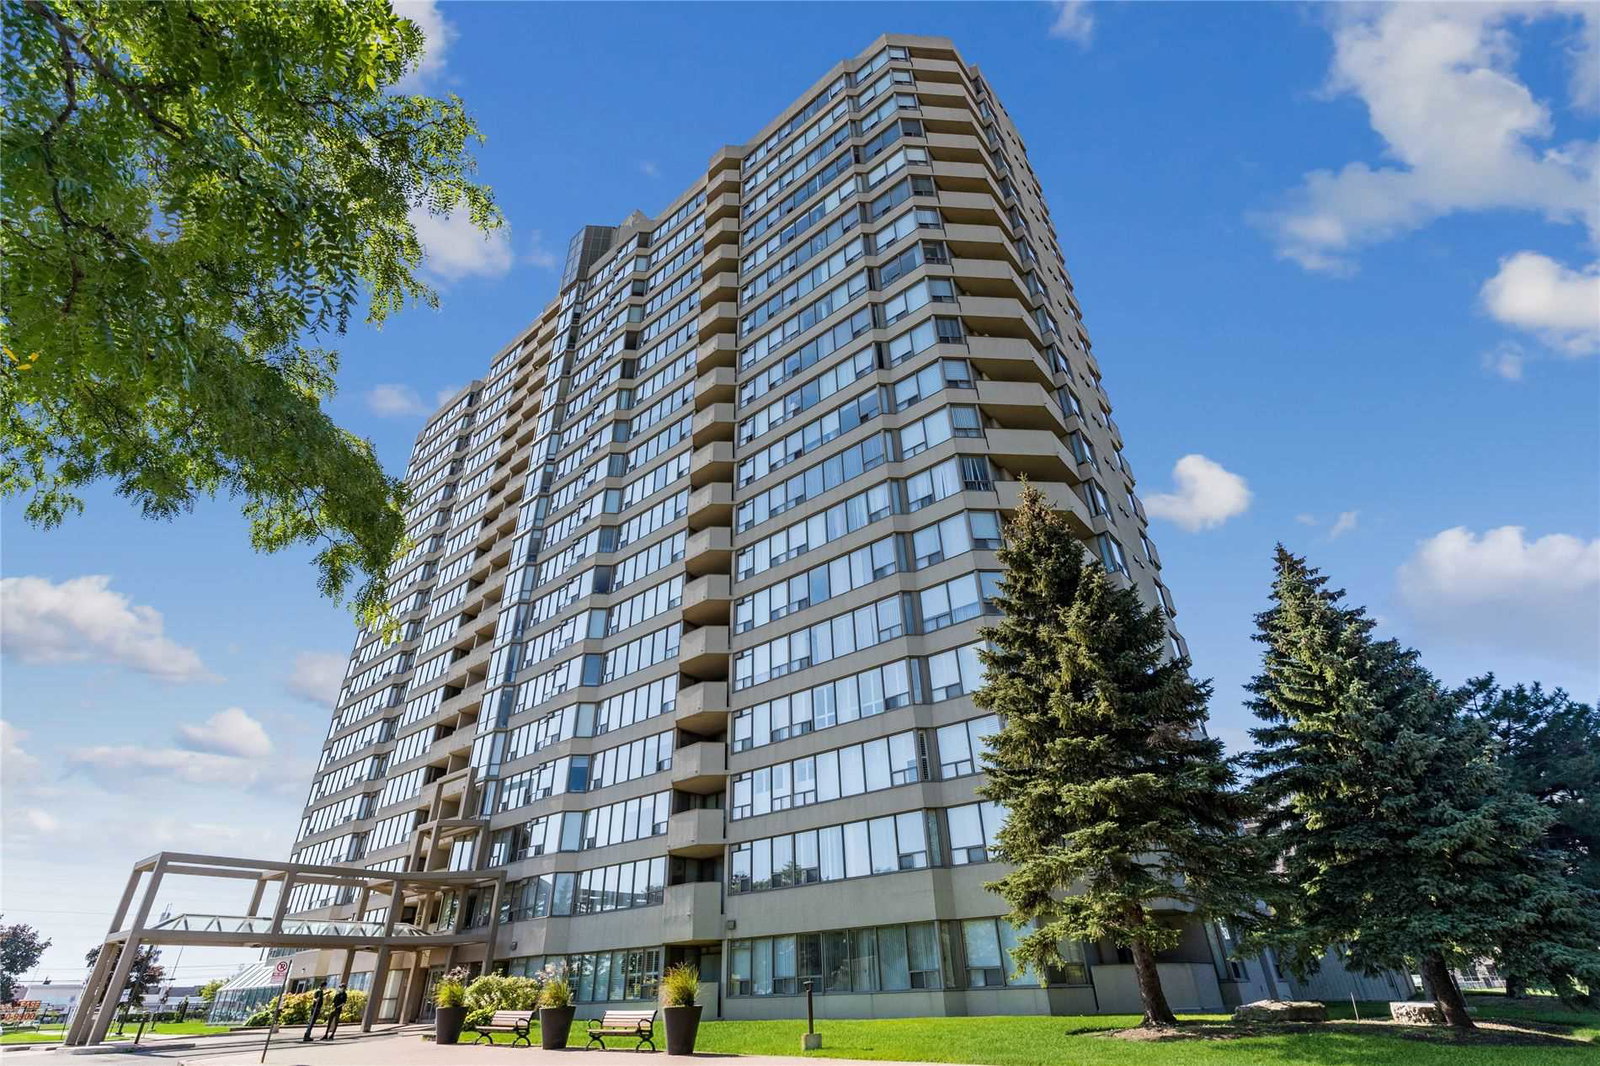
Condo building · 700 Constellation Drive
Constellation Place Condos is a 19-storey condo with 183 suites, built in 1990 by Conservatory Group. Right now 3 for sale and 1 for rent are on the market here.
- 19storeys
- 183suites
- $436/sq ft
- 1990built
No similar units for sale in Constellation Place Condos right now.
Around this home
Daily convenience, out of 100, from the distances below
Schools nearby
School rating, out of 10.
Helpful calculators
Your HOMEH agent

"I would see it this week."