

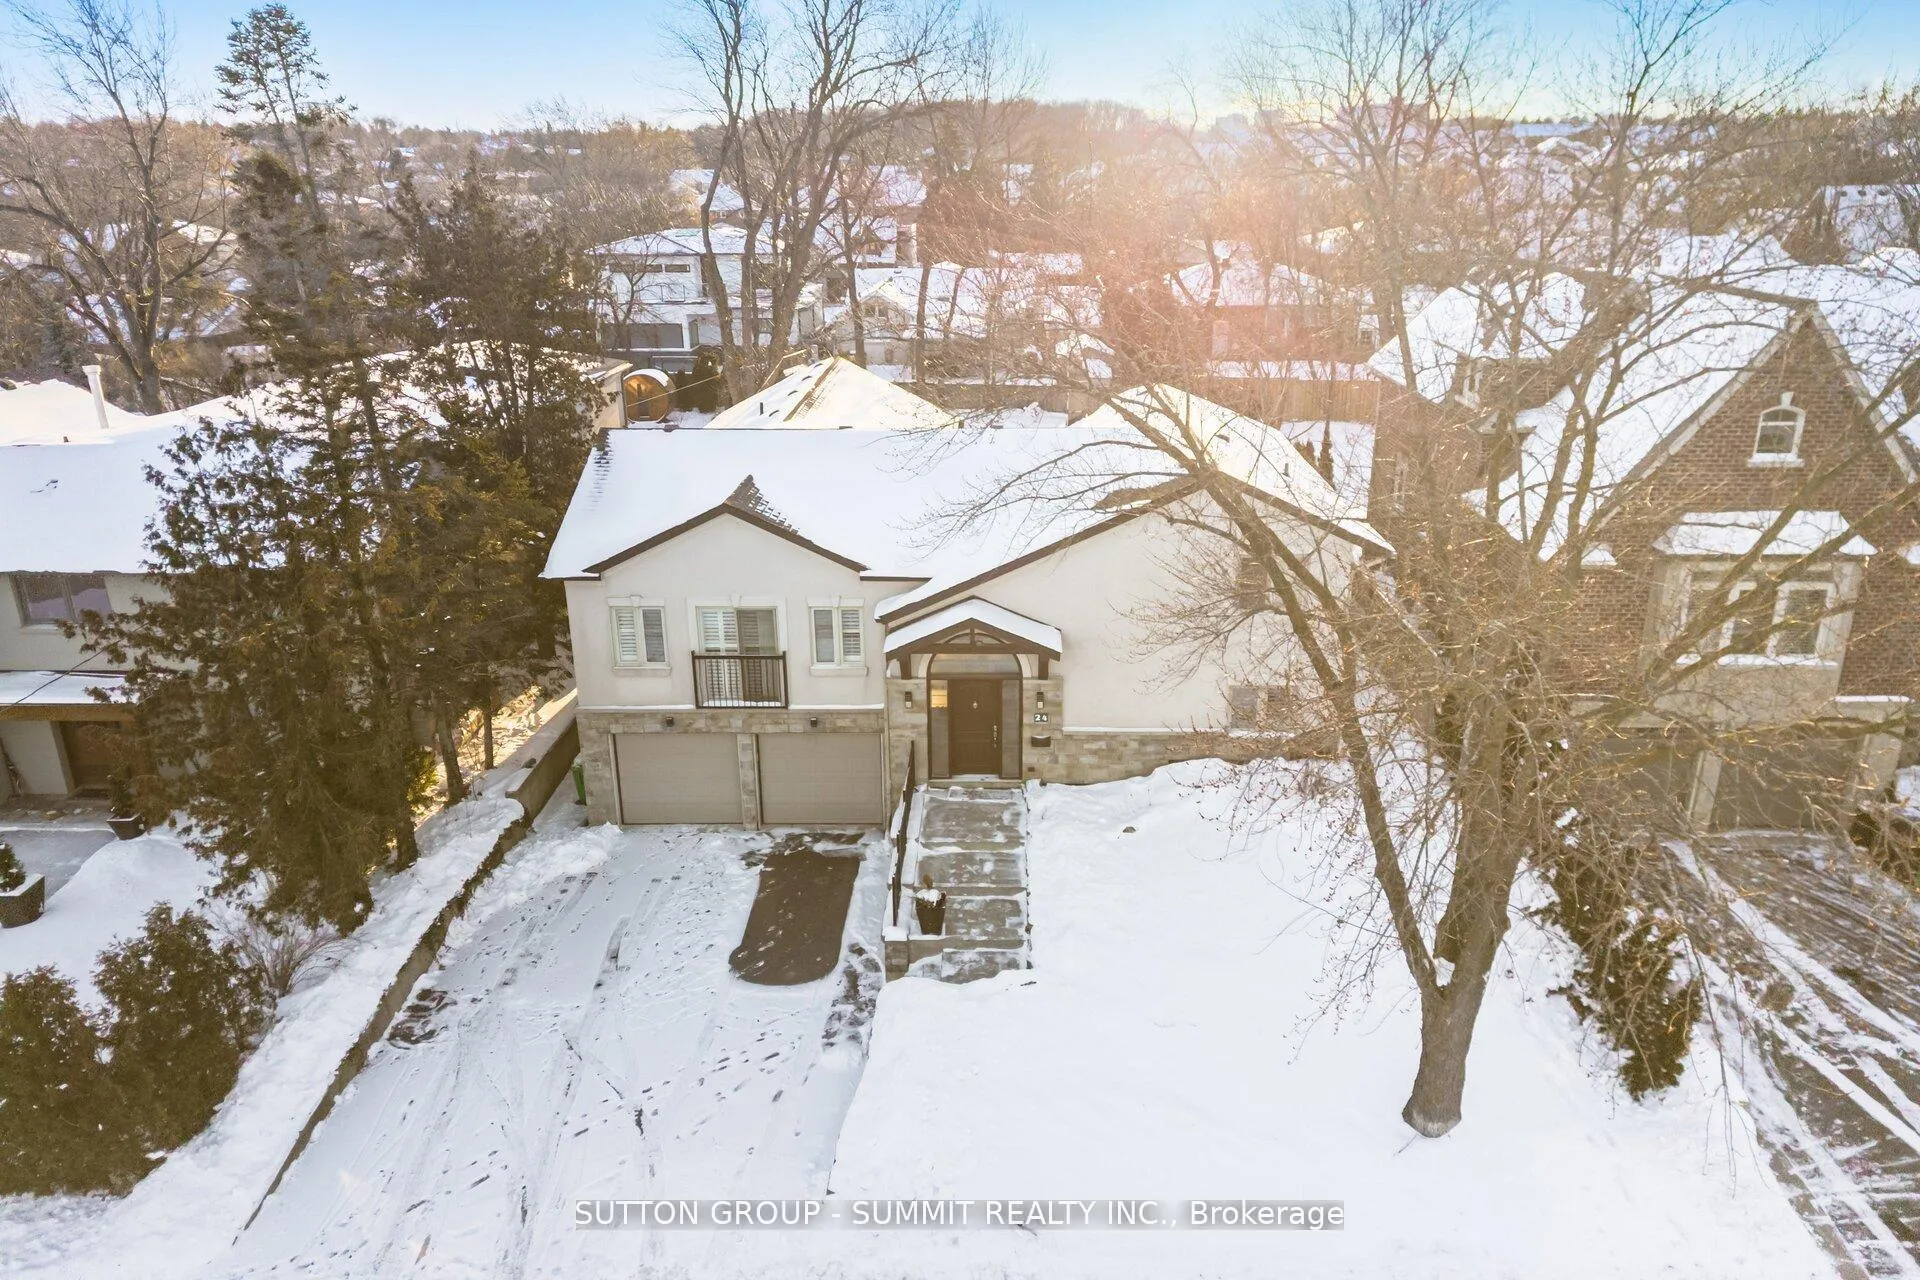
24 Joymar Drive
24 Joymar Drive
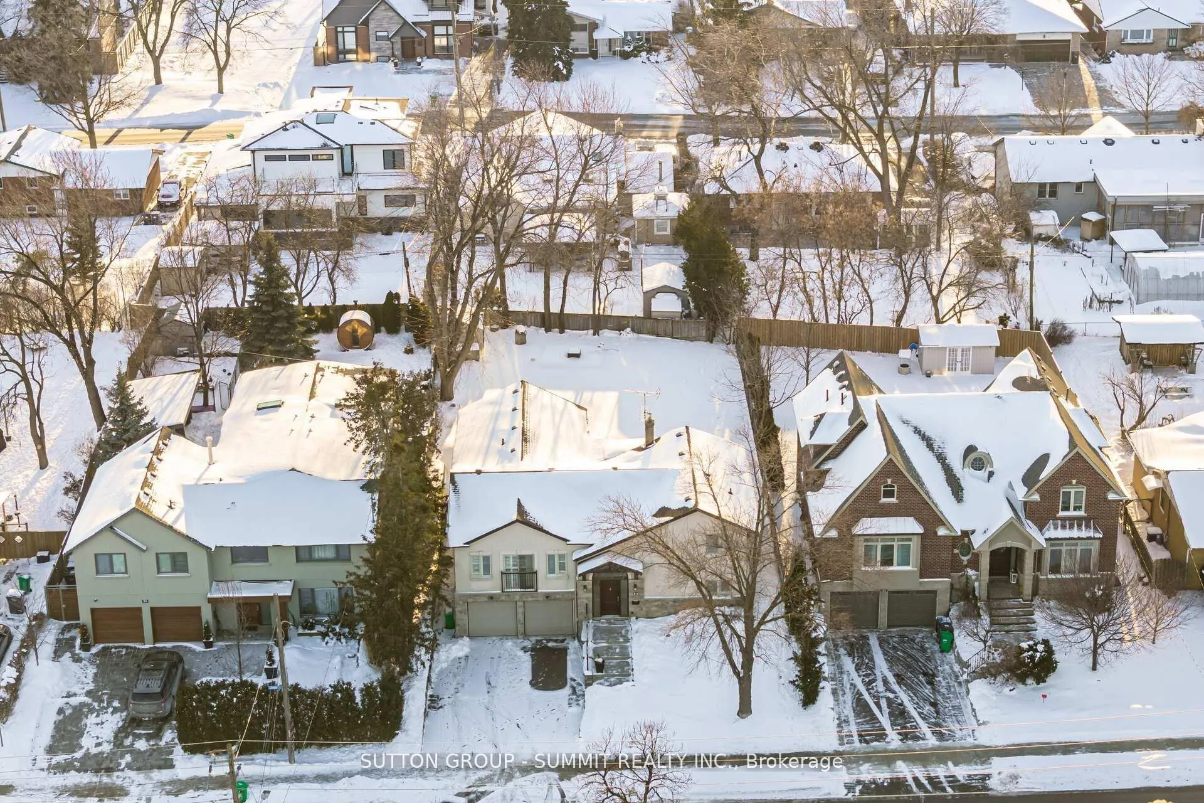
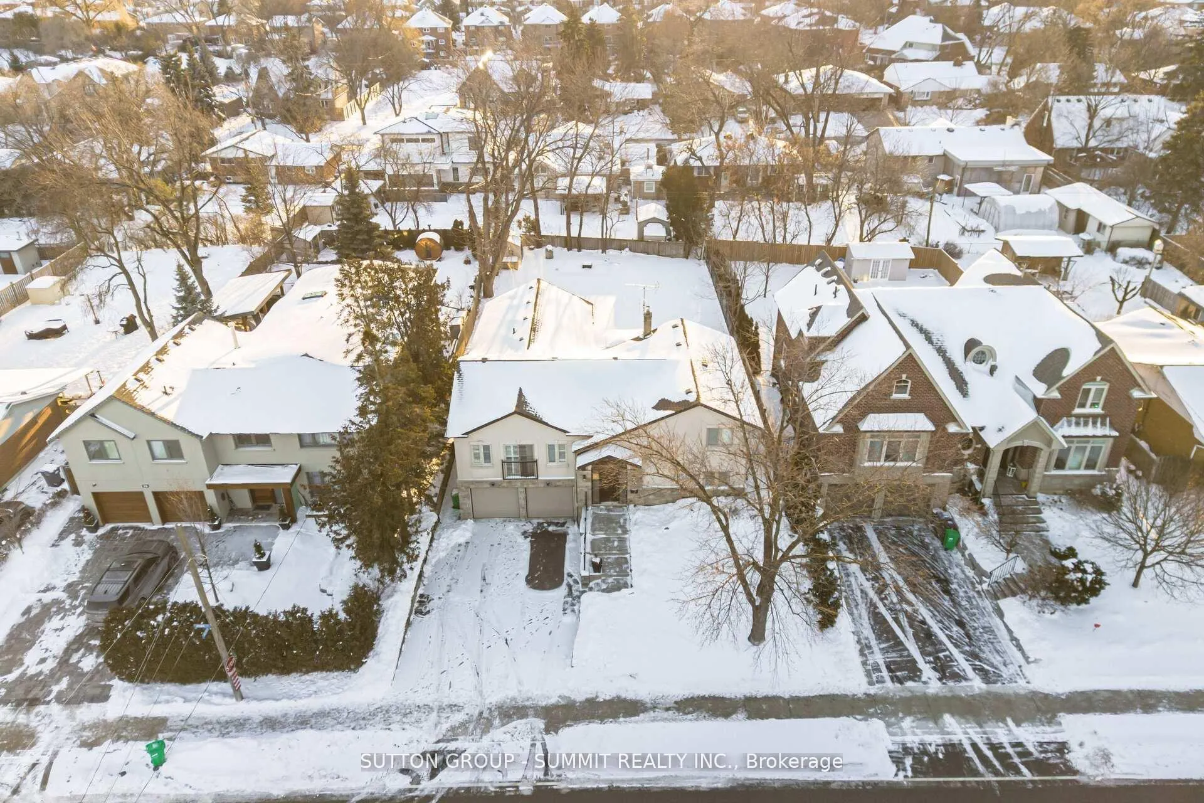
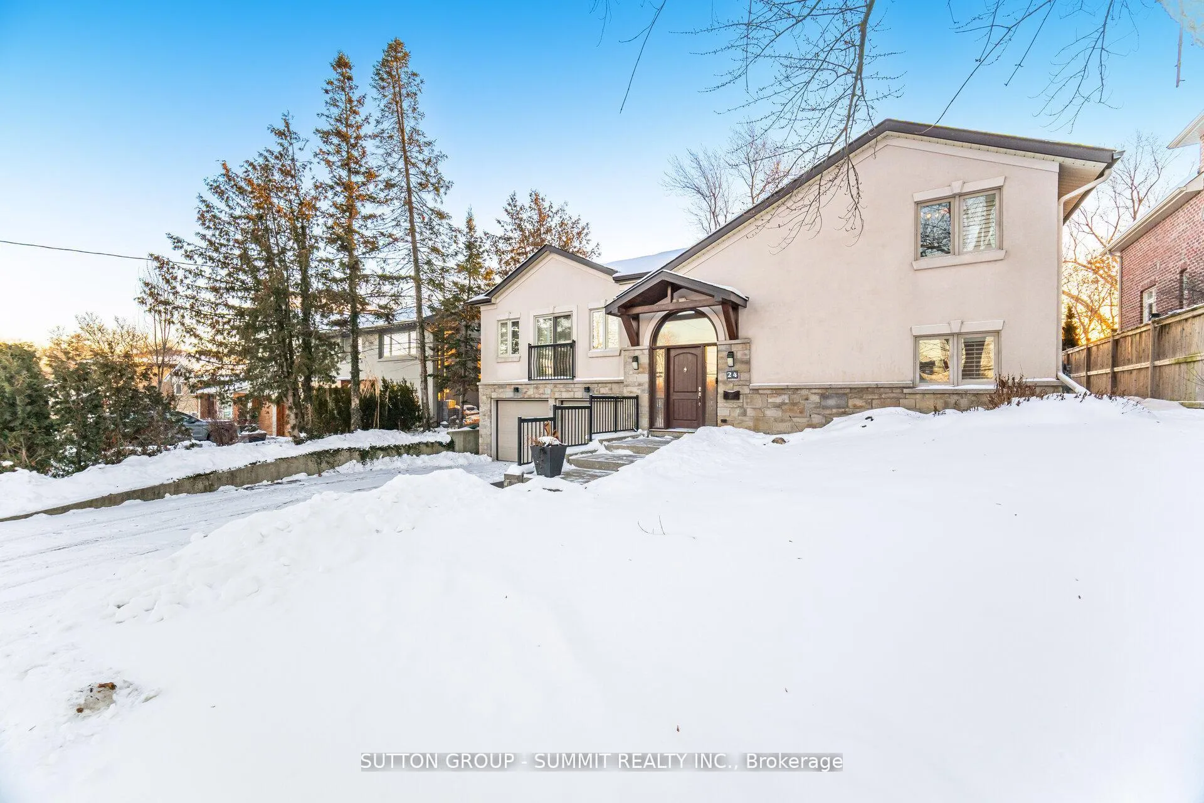
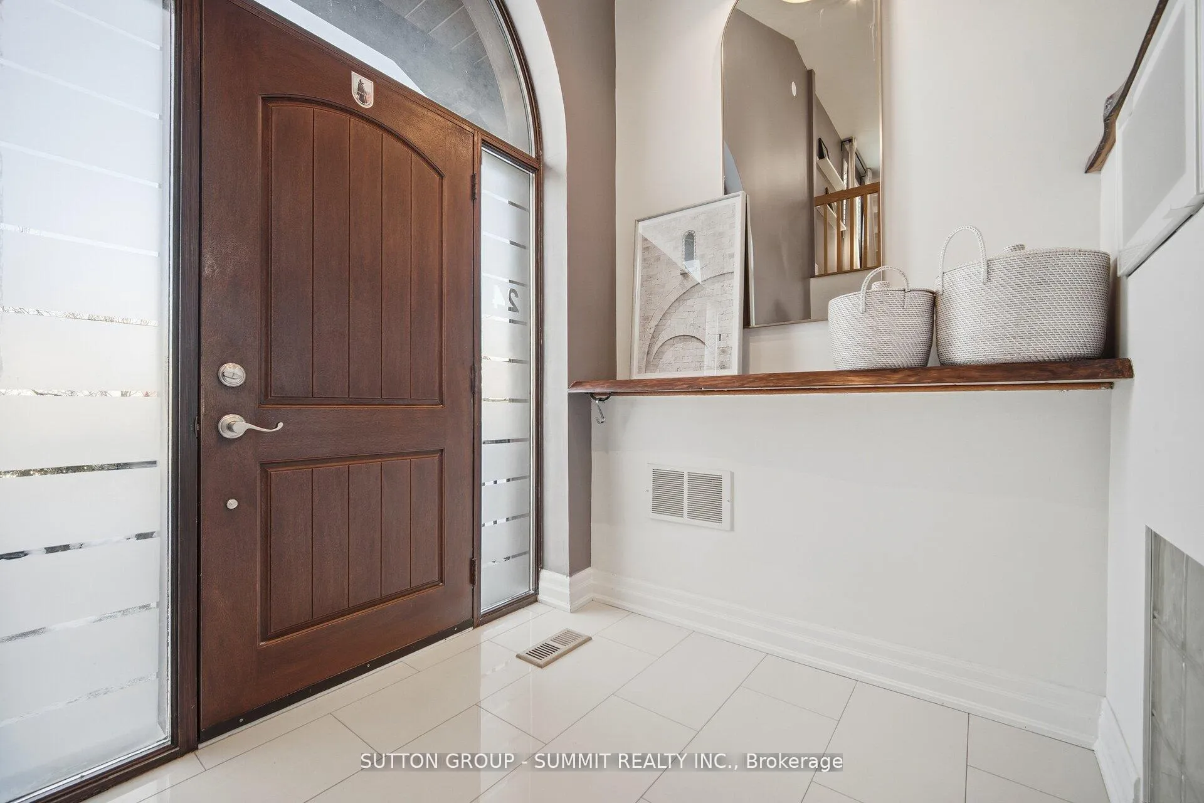 See all 48 photos
Property history
Facts and features
- BasementApartment
- Water, sewerMunicipal
- Lot shapeRectangular
- HeatingForced air
- Second kitchen
- Separate entrance
- Hardwood floors
- Fireplace
- Central air
The homeDetached, Sidesplit 5, 2,000–2,500 sq ft
- TypeDetached
- StyleSidesplit 5
- Living space2,000–2,500 sq ft
- BasementApartment, separate entrance
InsideFireplace Yes, Hardwood, Tile, Accessory apartment, auto garage door remote, built-in oven, carpet free, central vacuum, countertop range, in-law capability, in-law suite, primary bedroom - main floor, sewage pump, upgraded insulation, water heater owned
- FireplaceYes
- FlooringHardwood, Tile
- FeaturesAccessory apartment, auto garage door remote, built-in oven, carpet free, central vacuum, countertop range, in-law capability, in-law suite, primary bedroom - main floor, sewage pump, upgraded insulation, water heater owned
- Rooms above ground12
- Bedrooms5 + 1 in the basement
- Bathrooms4
- Kitchens2
- Family roomYes
Outside and lotStucco (plaster), Asphalt shingle, Block, concrete, stone
- ExteriorStucco (plaster)
- RoofAsphalt shingle
- FoundationBlock, concrete, stone
- FeaturesDeck
- Other structuresGarden shed
- Size60.1 × 150.86 ft
- ShapeRectangular
Parking2 Garage, Attached, Private double
- Spaces2 Garage
- GarageAttached
- DrivewayPrivate double
Heating, water and powerForced air, gas, Central air, Municipal water
- HeatingForced air, gas
- CoolingCentral air
- WaterMunicipal water
- SewerMunicipal sewer
Costs and taxesTaxes $8,426 a year, HST included in the price, N/a
- Taxes, 2025$8,426 a year
- HSTHST included in the price
- Rental itemsN/a
Included in the saleInclusions: all existing appliances, electrical light fixtures, roughed in garage ev electric car charger , blinds, curtain rods, hot water tank, two furnaces, two central air conditioning units, gdo, Ev electric car charger receptacle in garage (it will be roughed in)drapes (blinds and rods to stay) basement nanny suite stove
- IncludedInclusions: all existing appliances, electrical light fixtures, roughed in garage ev electric car charger , blinds, curtain rods, hot water tank, two furnaces, two central air conditioning units, gdo
- Not includedEv electric car charger receptacle in garage (it will be roughed in)drapes (blinds and rods to stay) basement nanny suite stove
NearbyFenced yard, hospital, park, public transit, rec./commun.centre, school
- Close toFenced yard, hospital, park, public transit, rec./commun.centre, school
Listing detailsW12738328, Sold, Jan 29, 2026
- MLS® numberW12738328
- StatusSold
- Listed onJan 29, 2026
- Days on market11
- UpdatedFeb 9, 2026
- PossessionFlexible
- Occupied byOwner
- Listing brokerageSUTTON GROUP - SUMMIT REALTY INC.
About this home
24 Joymar Drive, Mississauga (Streetsville), ON L5M 1E9
Set on an expansive lot in the heart of Streetsville, this impressive executive home with addition delivers space, style, and exceptional functionality in one of Streetsvilles most established neighbourhoods. Offering 5+1 bedrooms (Primary bedroom is conveniently located on the main level!) and 4 bathrooms, this open concept renovated residence has been thoughtfully updated with premium materials, including solid hardwood flooring and large-scale windows that bring in an abundance of natural daylight. 2 year old roof, 2 furnaces, 2 a/c units, 200 amp. service. This home features spacious, well appointed living and dining areas, complemented by a beautifully designed kitchen that caters equally to daily living and hosting guests. The intelligent floor plan flows effortlessly, creating a comfortable yet refined atmosphere throughout. The lower level is fully finished and accessible through a separate entrance, providing excellent flexibility. With an additional bedroom, kitchen and generous living space, it is ideally suited for multi-generational living, guest accommodations, or potential rental income. The landscaped yard is spectacular, enjoy summer nights on the patio in privacy on the extra large 60 by 151.33 foot lot. Enjoy a highly walkable lifestyle just minutes from the Streetsville GO Station, highly ranked Vista Heights Public School and Streetsville Secondary School, and the vibrant boutiques, cafés, and dining options along the historic main Streets. Both highschools in the area offer French Immersion programs. Meticulously maintained and completely move-in ready, this is a rare opportunity to own a substantial family home in a welcoming, well connected community. An outstanding offering in Streetsville on one of the most desired streets in the neighbourhood due to the many recent rebuilds. Joymar is one of the most prestigious streets in all of Streetsville as most homes have been rebuilt. Very flexible closing, early or late. Dare to compare!
Ask about this home
A HOMEH agent will answer your questions about this home.
Around this home
Daily convenience, out of 100, from the distances below
Schools nearby
School rating, out of 10.
Helpful calculators
Your HOMEH agent

"I would see it this week."