

1331 Granrock Crescent
1331 Granrock Crescent
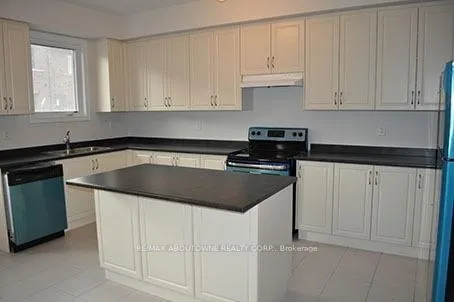 See all 15 photos
Property history
Facts and features
- BasementWalk-out
- Lease term12 months
- FurnishedUnfurnished
- LaundryEnsuite
- Hardwood floors
- Central air
The homeFreehold Townhouse, 3-storey, 1,500–2,000 sq ft
- TypeFreehold Townhouse
- Style3-storey
- Living space1,500–2,000 sq ft
- BasementFinished with walk-out, full
InsideHardwood, Ceramic, Broadloom, Ensuite, Water heater
- FlooringHardwood, Ceramic, Broadloom
- LaundryEnsuite
- FeaturesWater heater
- Rooms above ground7
- Rooms in the basement1
- Bedrooms3
- Bathrooms3
- Kitchens1
- Family roomYes
Outside and lotBrick, Asphalt shingle, Poured concrete
- ExteriorBrick
- RoofAsphalt shingle
- FoundationPoured concrete
Parking1 Garage, Built-in, Private
- Spaces1 Garage
- GarageBuilt-in
- DrivewayPrivate
Heating, water and powerForced air, gas, Central air, Municipal water
- HeatingForced air, gas
- CoolingCentral air
- WaterMunicipal water
- SewerMunicipal sewer
Rent and termsRent $3,300 a month, Entire property, Unfurnished
- Rent$3,300 a month
- Space for rentEntire property
- FurnishedUnfurnished
- Lease12 months
- PaidMonthly
- Rent includesParking
- DepositRequired
- Credit checkRequired
- Employment letterRequired
- Rental applicationRequired
- ReferencesRequired
IncludedStainless steel fridge, stove and dishwasher. washer and dryer. all elfs. all window covering.
- IncludedStainless steel fridge, stove and dishwasher. washer and dryer. all elfs. all window covering.
NearbyGolf, park, school
- Close toGolf, park, school
Listing detailsW12359087, Rented, Aug 22, 2025
- MLS® numberW12359087
- StatusRented
- Listed onAug 22, 2025
- Days on market40
- UpdatedOct 1, 2025
- Possession2025-10-01 / 30-59 days
- Occupied byTenant
- Listing brokerageRE/MAX ABOUTOWNE REALTY CORP.
About this home
1331 Granrock Crescent, Mississauga (East Credit), ON L5V 0E1
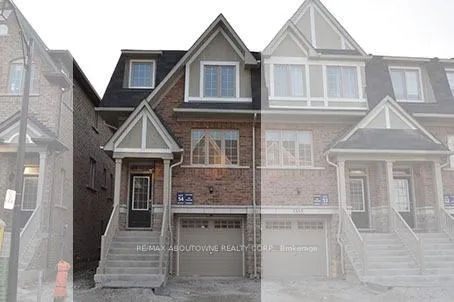
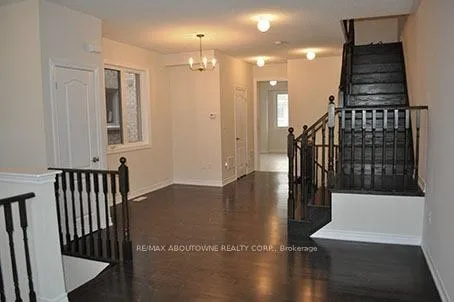
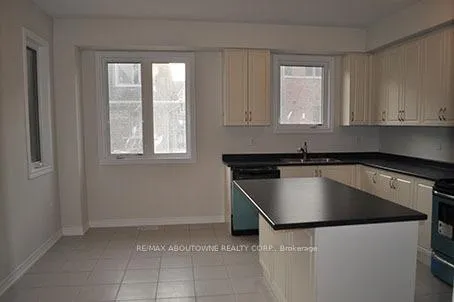
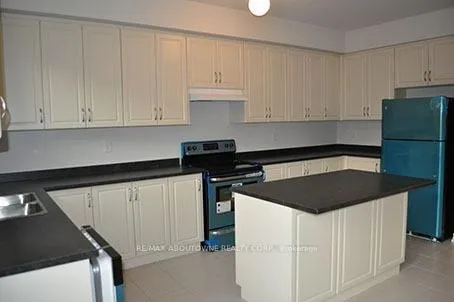
***MUST SEE*** Immaculate End Unit Townhouse In A Mississauga Prime Location. Feels Like A Semi With An Abundance Of Natural Light. About 1,850 Sq Ft Of Luxury Living. 3 Bedrooms + 3 Washrooms. Gleaming Hardwood In Main Floor. Hardwood staircase. Open concept floor plans. Large Eat-In Kitchen With Stainless Steel Appliances, Centre Island and Lots Of Storage. A bright breakfast are combined with the kitchen. On the second floor, the master bedroom with walk-in closet and 4-piece ensuite. Plus two other well-sized bedrooms and the main bathroom. Finished basement with walk-out to the backyard. Amazing location. Close Proximity To Shopping, Parks, Schools, minutes away from Heartland Centre. Close access to Highway 401.
Ask about this home
A HOMEH agent will answer your questions about this home.
Around this home
Daily convenience, out of 100, from the distances below
Schools nearby
School rating, out of 10.
Helpful calculators
Your HOMEH agent

"I would see it this week."