

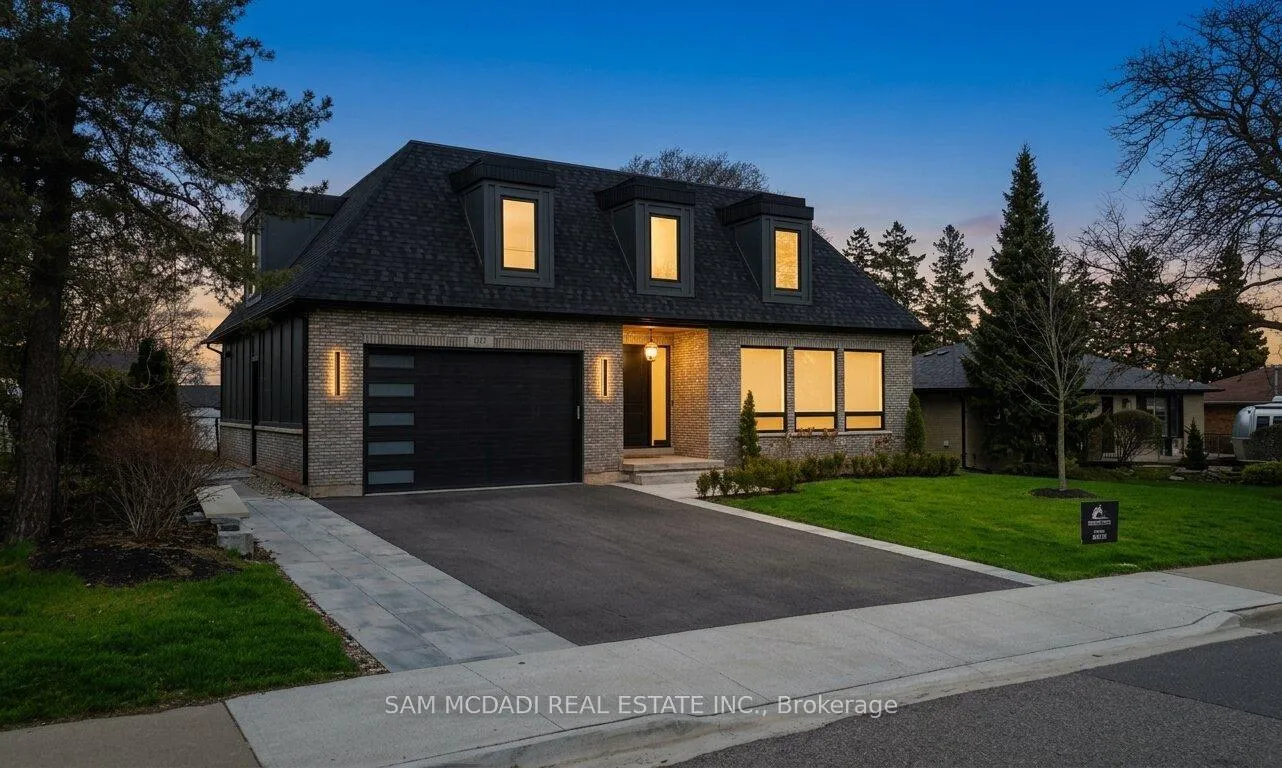
107 Vista Boulevard
107 Vista Boulevard
 See all 49 photos
Property history
Facts and features
- BasementWalk-up
- Age of home0–5 years
- Water, sewerMunicipal
- Lot shapeIrregular
- Second kitchen
- Hardwood floors
- Fireplace
- Central air
The homeDetached, 2-storey, Age 0–5 years
- Type: Detached
- Style: 2-storey
- Age: 0–5 years
- Living space: 3,000–3,500 sq ft
- Basement: Finished, full, walk-up
InsideFireplace Yes, electric, Porcelain, Hardwood, Main level
- Fireplace: Yes, electric
- Flooring: Porcelain, Hardwood
- Laundry: Main level
- Features: Guest accommodations, in-law capability, auto garage door remote, bar fridge, carpet free
- Security: Carbon monoxide detectors
- Rooms above ground: 8
- Rooms in the basement: 4
- Bedrooms: 4
- Bathrooms: 6
- Kitchens: 2
- Family room: Yes
Outside and lotBrick, Asphalt shingle, Poured concrete
- Exterior: Brick
- Roof: Asphalt shingle
- Foundation: Poured concrete
- Features: Lighting, porch, deck, patio, landscaped
- Size: 70 × 140.83 ft
- Shape: Irregular
Parking2 Garage, Built-in, Private double
- Spaces: 2 Garage
- Garage: Built-in
- Driveway: Private double
Heating, water and powerHeat pump, gas, Central air, Municipal water
- Heating: Heat pump, gas
- Cooling: Central air
- Water: Municipal water
- Sewer: Municipal sewer
Costs and taxesTaxes $12,665 a year, HST included in the price
- Taxes, 2026: $12,665 a year
- HST: HST included in the price
Included in the saleAll electrical light fixtures, all window coverings, all existing appliances (b/i thermador on the main level, s/s samsung in the basement), wine cooler, lg stacked washer & dryer, garage door opener/remote(s), built-in bluetooth speaker system with apple airplay integration, electric fireplaces, furnace & a/c, hot water tank.
- Included: All electrical light fixtures, all window coverings, all existing appliances (b/i thermador on the main level, s/s samsung in the basement), wine cooler, lg stacked washer & dryer, garage door opener/remote(s), built-in bluetooth speaker system with apple airplay integration, electric fireplaces, furnace & a/c, hot water tank.
NearbySchool, park, rec./commun.centre, fenced yard
- Close to: School, park, rec./commun.centre, fenced yard
Listing detailsW13045252, Sold, Apr 25, 2026
- MLS® number: W13045252
- Status: Sold
- Listed on: Apr 25, 2026
- Days on market: 62
- Updated: Jun 26, 2026
- Possession: Other
- Occupied by: Owner
- Listing brokerage: SAM MCDADI REAL ESTATE INC.
About this home
107 Vista Boulevard, Mississauga (Streetsville), ON L5M 1W1
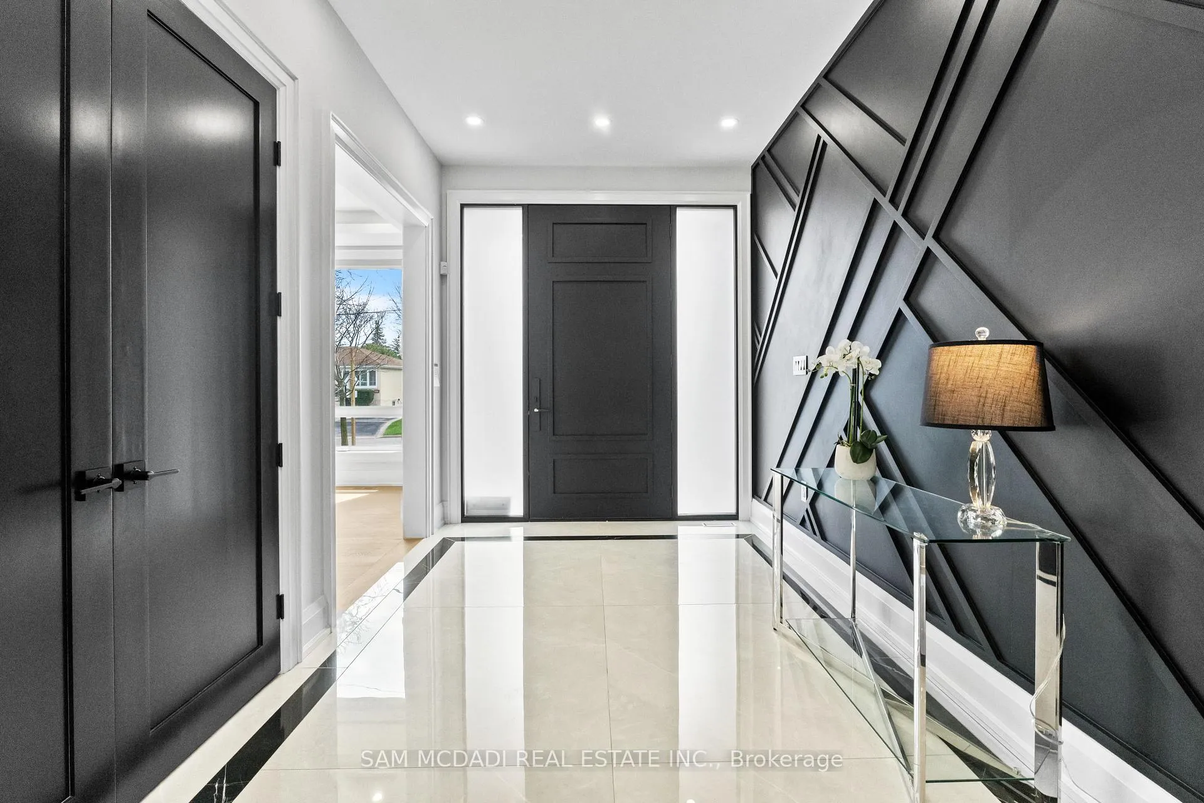
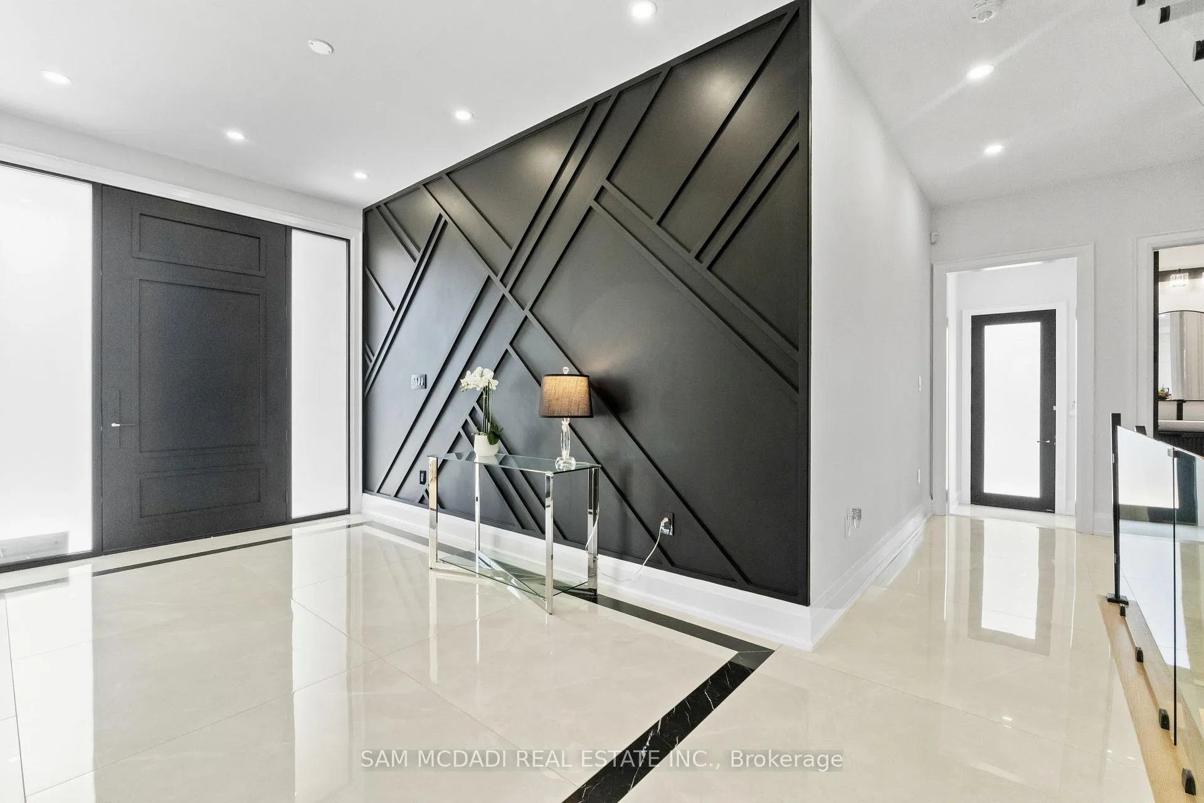
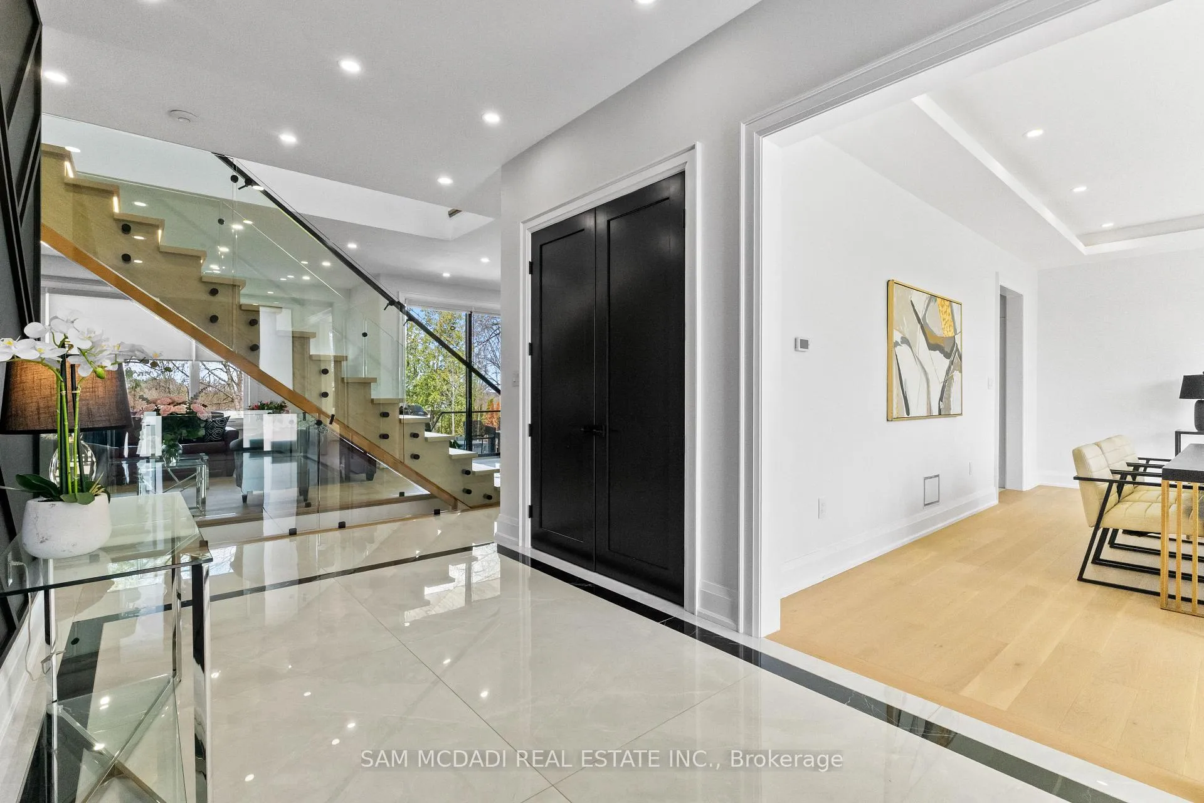
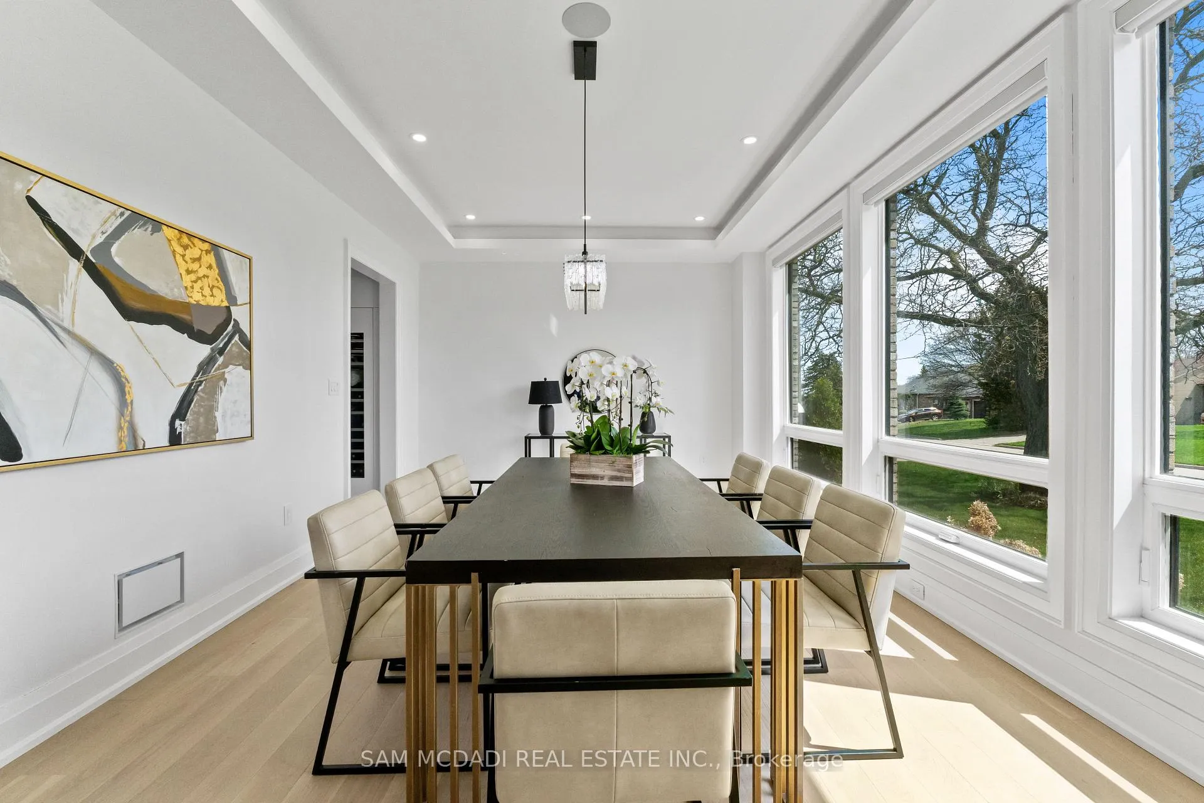
Welcome to 107 Vista Blvd, a custom-built modern residence offering over 5,100 SF of meticulously crafted living space in a highly sought-after Streetsville neighbourhood. Designed with uncompromising attention to detail and premium finishes throughout, every detail captivates from the onset, setting the tone for refined modern living. The open-concept main level features oversized 4x4 porcelain tile and engineered hardwood flooring by Vidar, with expansive windows that fill the space with natural light. The gourmet kitchen is a chef's dream, complete with a butler's servery and top-of-the-line Thermador appliances, sleek cabinetry, and a stunning 12mm porcelain waterfall island that seamlessly flows into the dining and living areas, offering walkout access to a covered deck, perfect for indoor-outdoor entertaining. Above, all bedrooms are thoughtfully designed with vaulted ceilings, generous closets, and direct access to ensuites or semi-ensuite baths, creating a private retreat feel throughout. The primary suite offers a spa-like ensuite with quartz finishes and heated floors, while skylights on the upper level further enhance the bright, airy ambiance. Every bathroom in the home features radiant heated floors for added comfort. The fully finished lower level is a standout, featuring radiant in-floor heating, Parlux LVP flooring on DMX underlayment, a full secondary kitchen, and expansive open-concept space, ideal for extended family living, a nanny or in-law suite, or the ultimate entertainment zone with potential for a home theatre, gym, or games area. Additional highlights include built-in Bluetooth speakers with Apple AirPlay, multiple electric fireplaces, and a heat pump system for improved efficiency. The private backyard is future-ready with rough-ins for water, drainage, and power for a potential cabana. Conveniently located near top-rated schools, parks, major highways, and just minutes to Credit Valley Hospital, Erin Mills Shopping Centre and more.
Ask about this home
A HOMEH agent will answer your questions about this home.
Around this home
Daily convenience, out of 100, from the distances below
Schools nearby
School rating, out of 10.
Helpful calculators
Your HOMEH agent

"I would see it this week."