

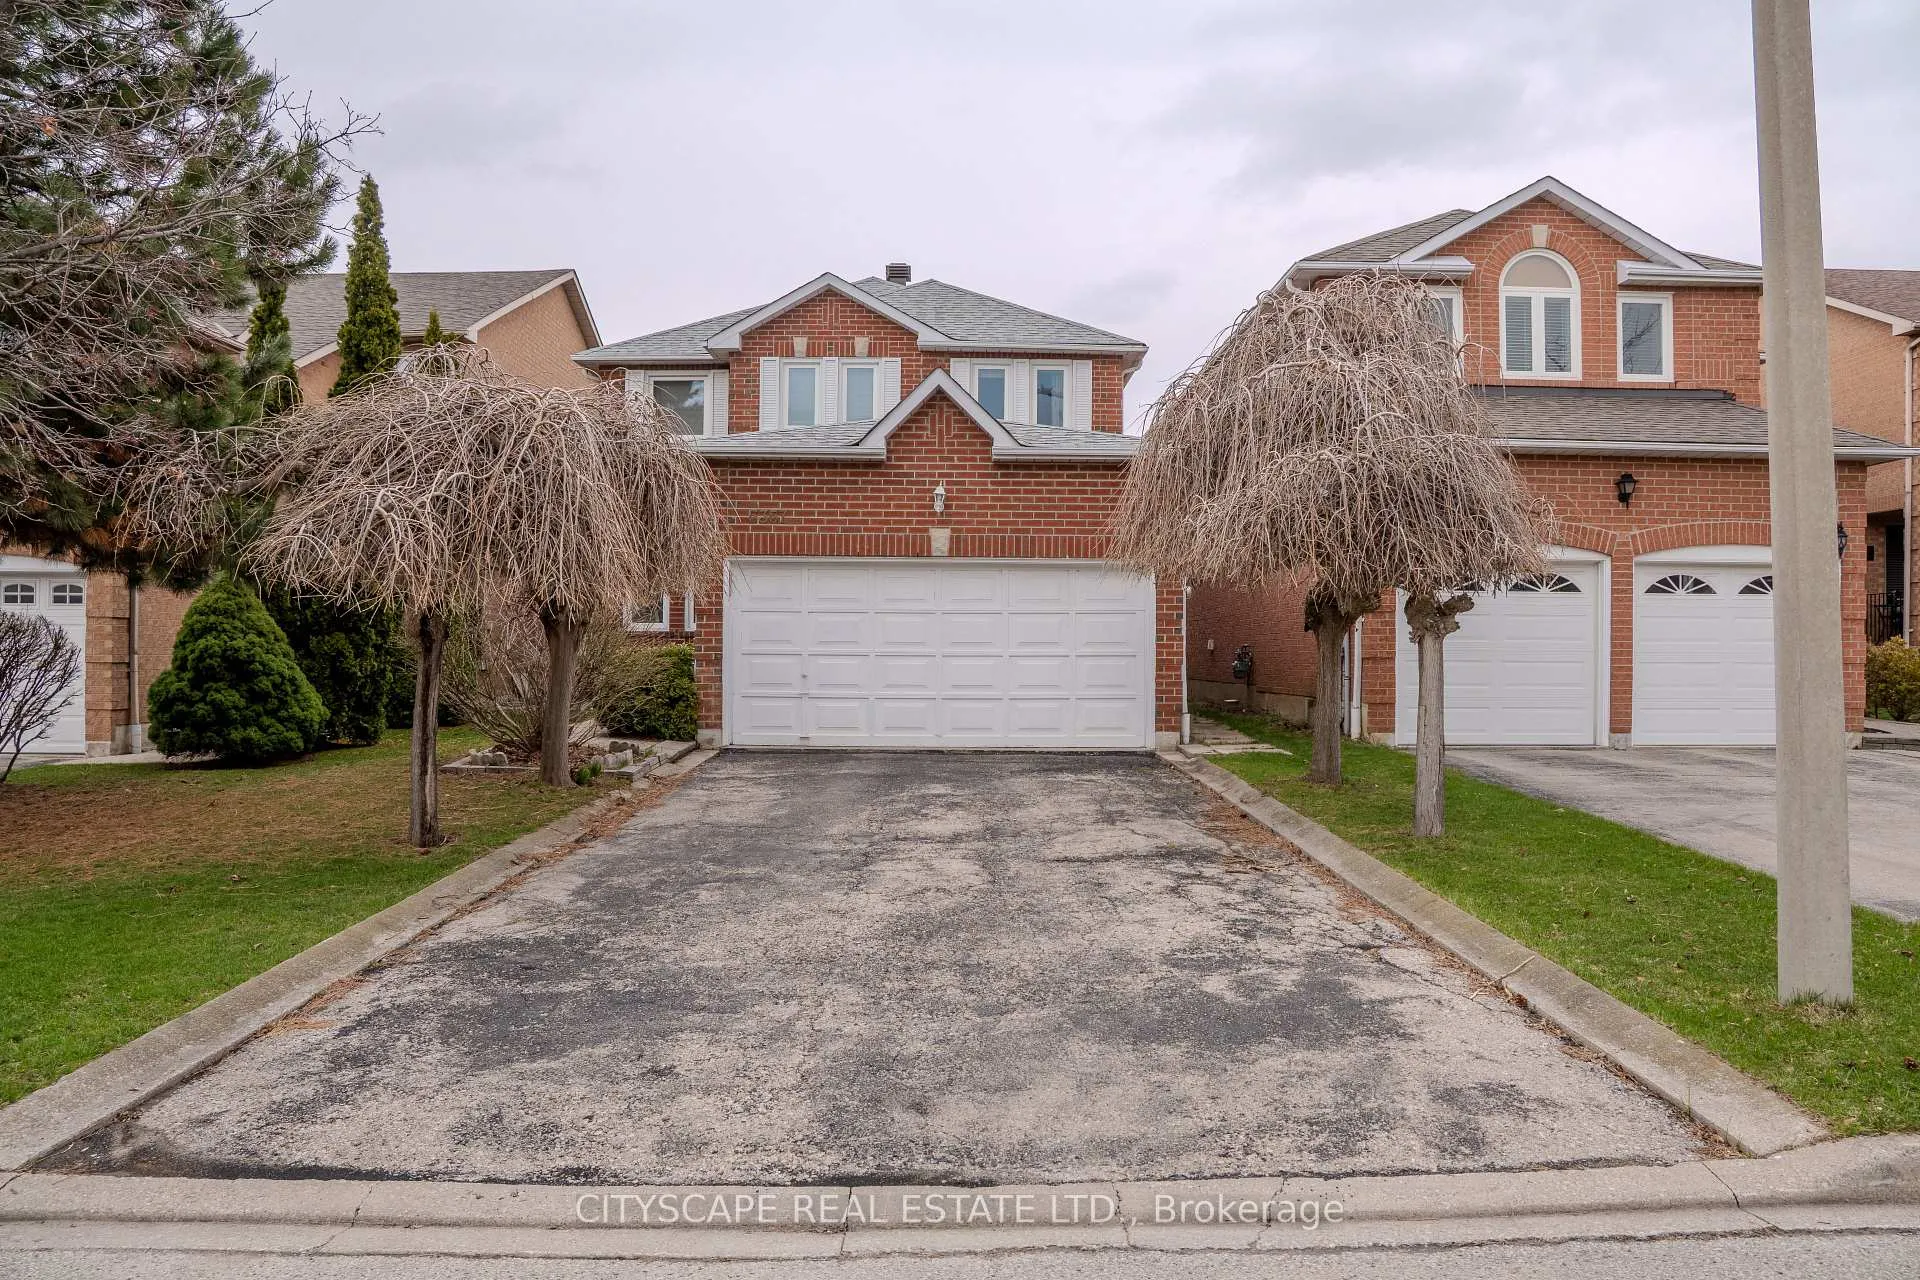
5357 Floral Hill Crescent
5357 Floral Hill Crescent
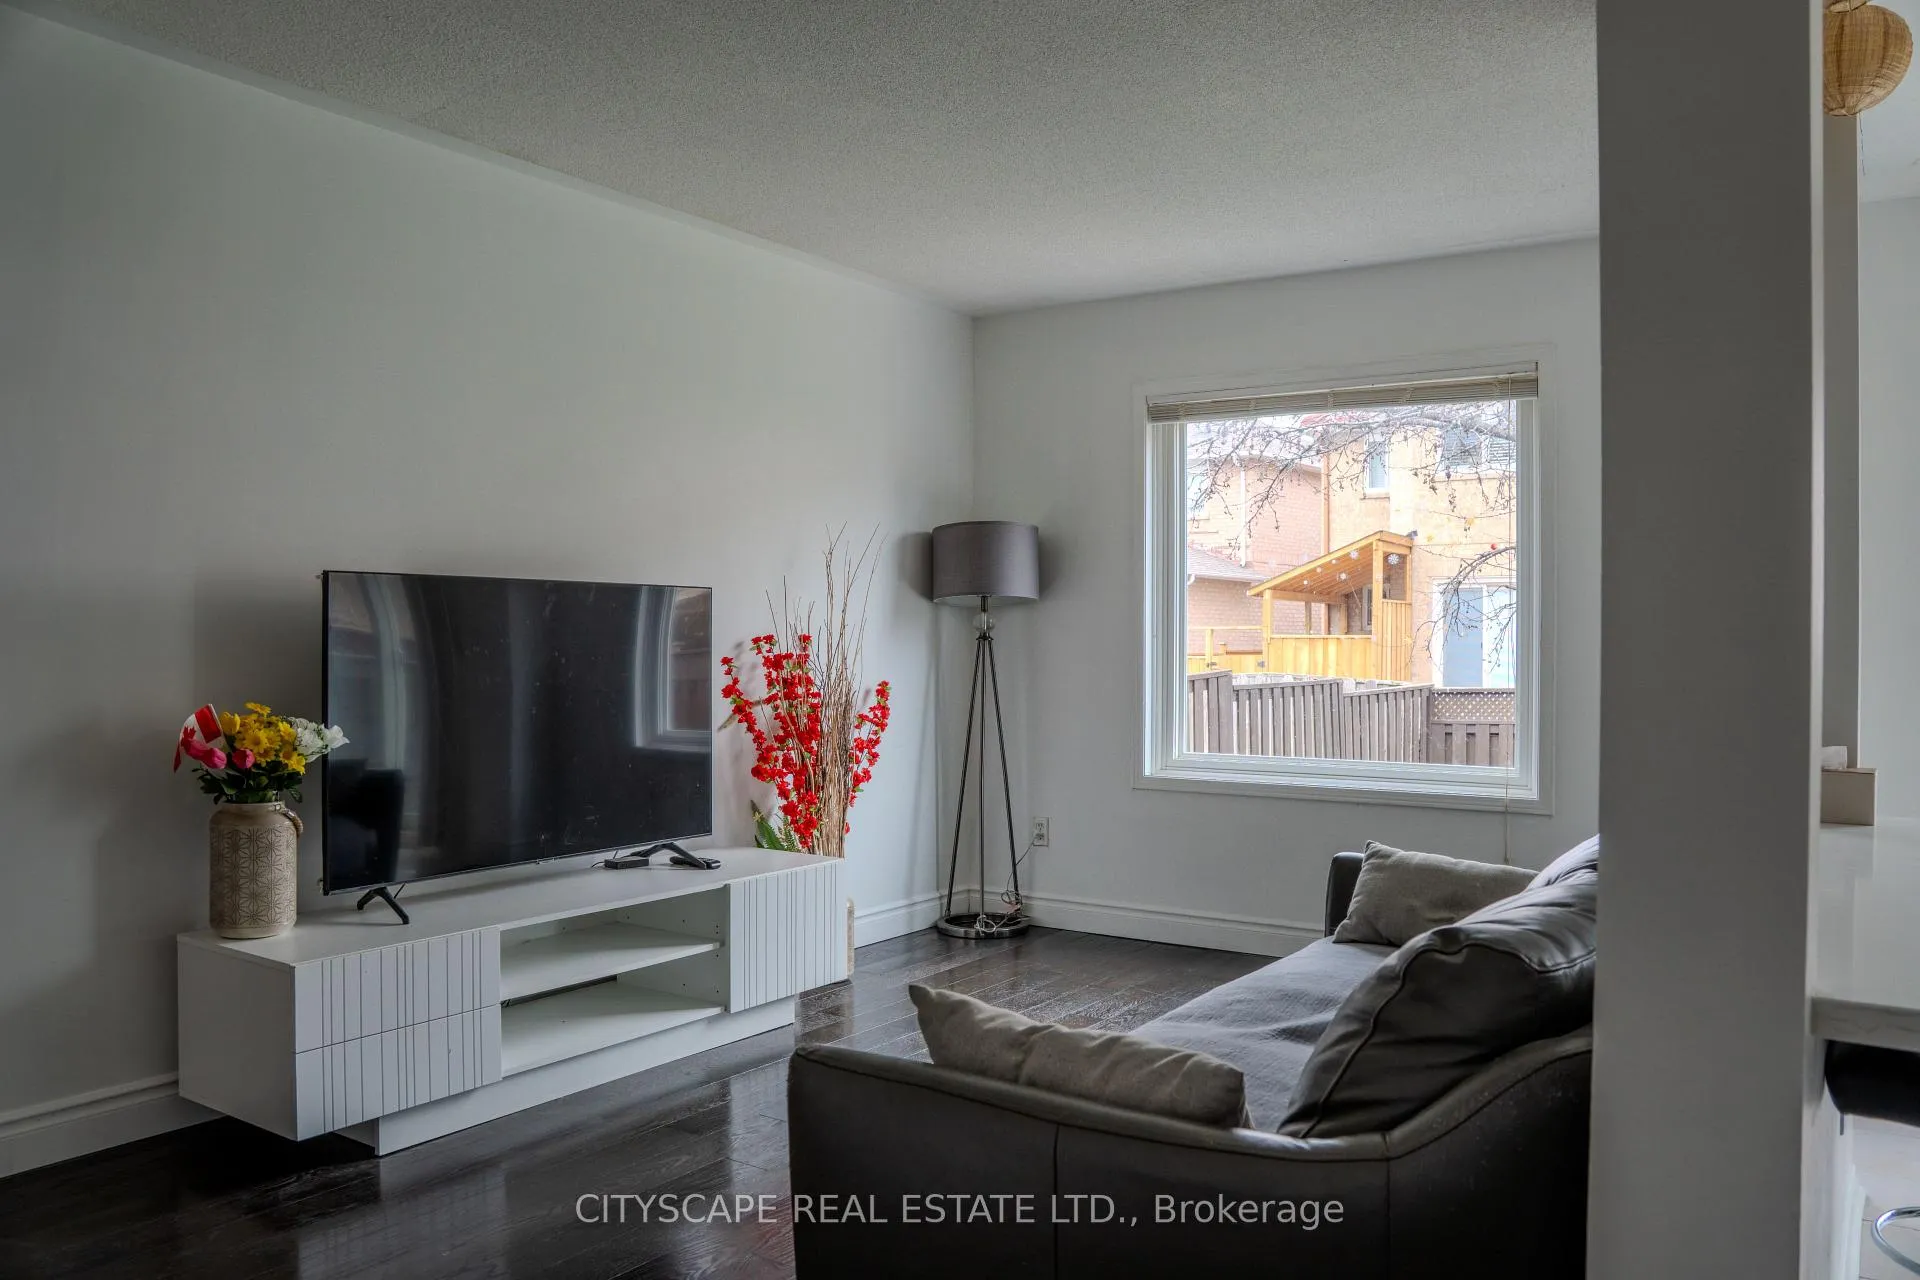 See all 23 photos
Property history
Facts and features
- BasementFinished
- Lease term12 months
- FurnishedFurnished
- LaundryOwn room
- Hardwood floors
- Fireplace
- Central air
The homeDetached, 2-storey, 1,500–2,000 sq ft
- Type: Detached
- Style: 2-storey
- Living space: 1,500–2,000 sq ft
- Basement: Finished
InsideFireplace Yes, family room, Hardwood, Ceramic, Laundry room
- Fireplace: Yes, family room
- Flooring: Hardwood, Ceramic
- Laundry: Laundry room
- Features: Auto garage door remote, carpet free
- Security: Carbon monoxide detectors, smoke detector
- Rooms above ground: 8
- Bedrooms: 4
- Bathrooms: 4
- Kitchens: 1
- Family room: Yes
Outside and lotBrick, Asphalt shingle, Concrete
- Exterior: Brick
- Roof: Asphalt shingle
- Foundation: Concrete
Parking2 Garage, Attached, Private double
- Spaces: 2 Garage
- Garage: Attached
- Driveway: Private double
Heating, water and powerForced air, gas, Central air, Municipal water
- Heating: Forced air, gas
- Cooling: Central air
- Water: Municipal water
- Sewer: Municipal sewer
Rent and termsRent $3,390 a month, Main, 2nd floor, Furnished
- Rent: $3,390 a month
- Space for rent: Main, 2nd floor
- Furnished: Furnished
- Lease: 12 months
- Paid: Monthly
- Rent includes: Parking
- Deposit: Required
- Credit check: Required
- Employment letter: Required
- Rental application: Required
- References: Required
- Rental items: Hot water tank
IncludedStainless steel whirlpool stove, rangehood, stainless steel whirlpool dishwasher, stainless steel samsung fridge, microwave, l/g cloth washer & dryer; all electrical light fixtures; all window coverings; garage door opener & remote; dyson vacuums v15. pls refer schedule d for full list of furniture, tv, piano & other chattels owned by landlords and provided for tenant's use., Tenants pay hydro, gas, water and hot water tank rental fee. the basement is not for lease! (basement will be used as storage by landlords.).
- Included: Stainless steel whirlpool stove, rangehood, stainless steel whirlpool dishwasher, stainless steel samsung fridge, microwave, l/g cloth washer & dryer; all electrical light fixtures; all window coverings; garage door opener & remote; dyson vacuums v15. pls refer schedule d for full list of furniture, tv, piano & other chattels owned by landlords and provided for tenant's use.
- Not included: Tenants pay hydro, gas, water and hot water tank rental fee. the basement is not for lease! (basement will be used as storage by landlords.).
NearbyFenced yard, park, place of worship, rec./commun.centre, school, public transit
- Close to: Fenced yard, park, place of worship, rec./commun.centre, school, public transit
Listing detailsW13045546, Rented, Apr 26, 2026
- MLS® number: W13045546
- Status: Rented
- Listed on: Apr 26, 2026
- Days on market: 15
- Updated: May 11, 2026
- Possession: 2026-06-20 / Other
- Occupied by: Owner
- Listing brokerage: CITYSCAPE REAL ESTATE LTD.
About this home
5357 Floral Hill Crescent, Mississauga (East Credit), ON L5V 1V2
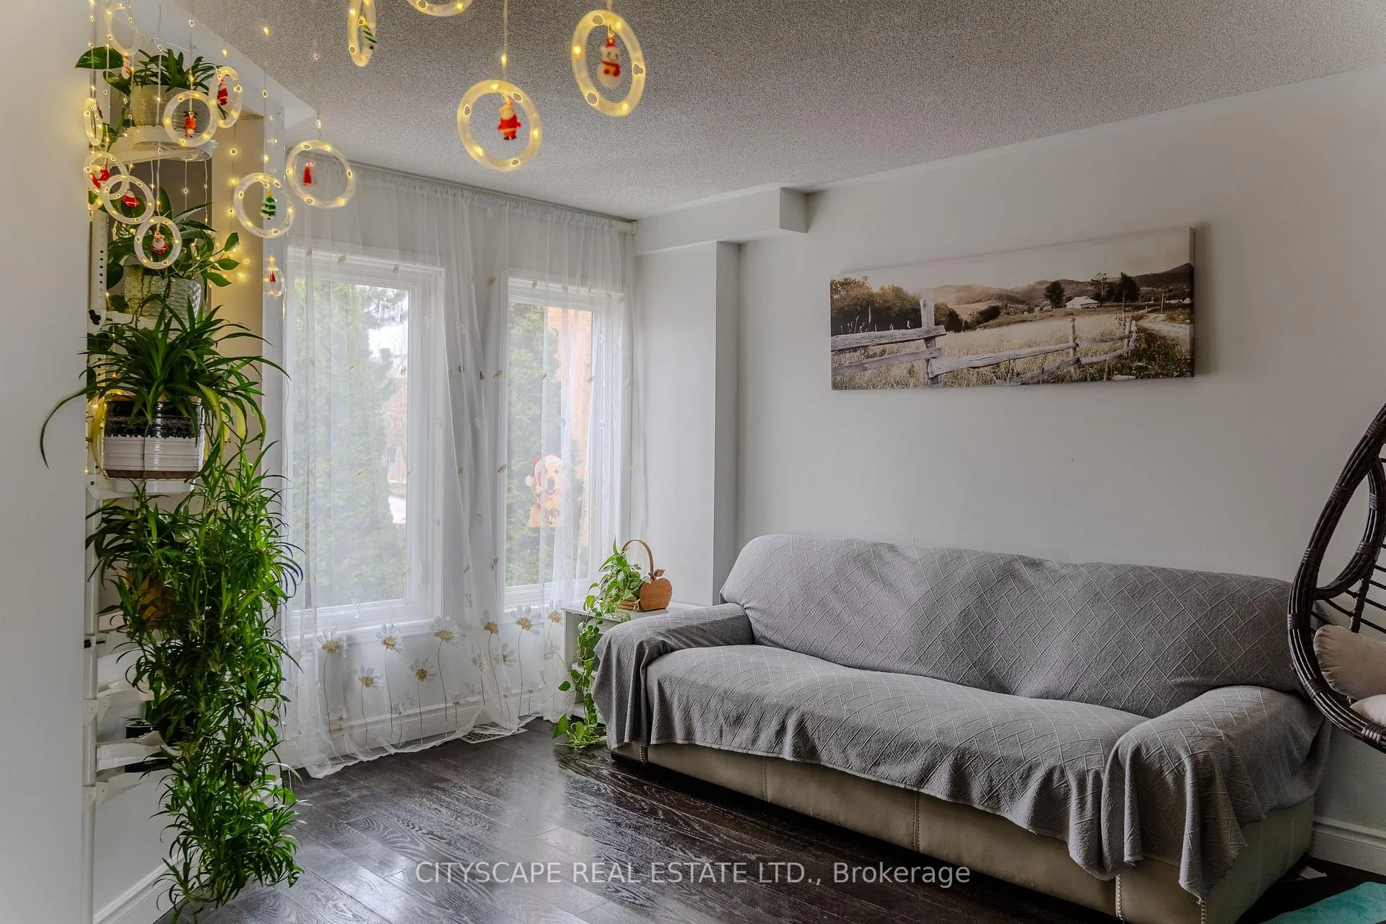
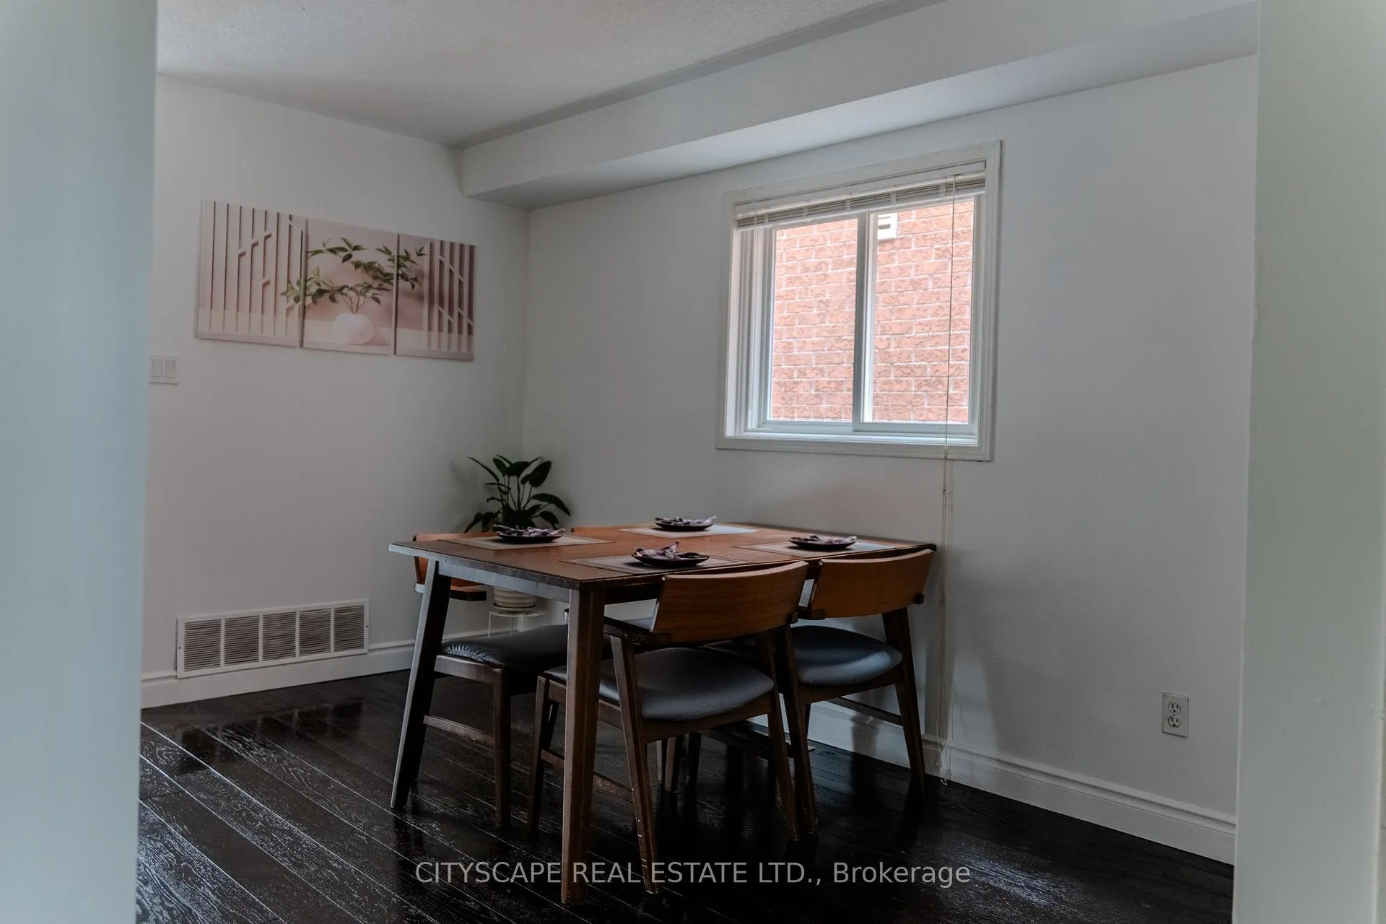
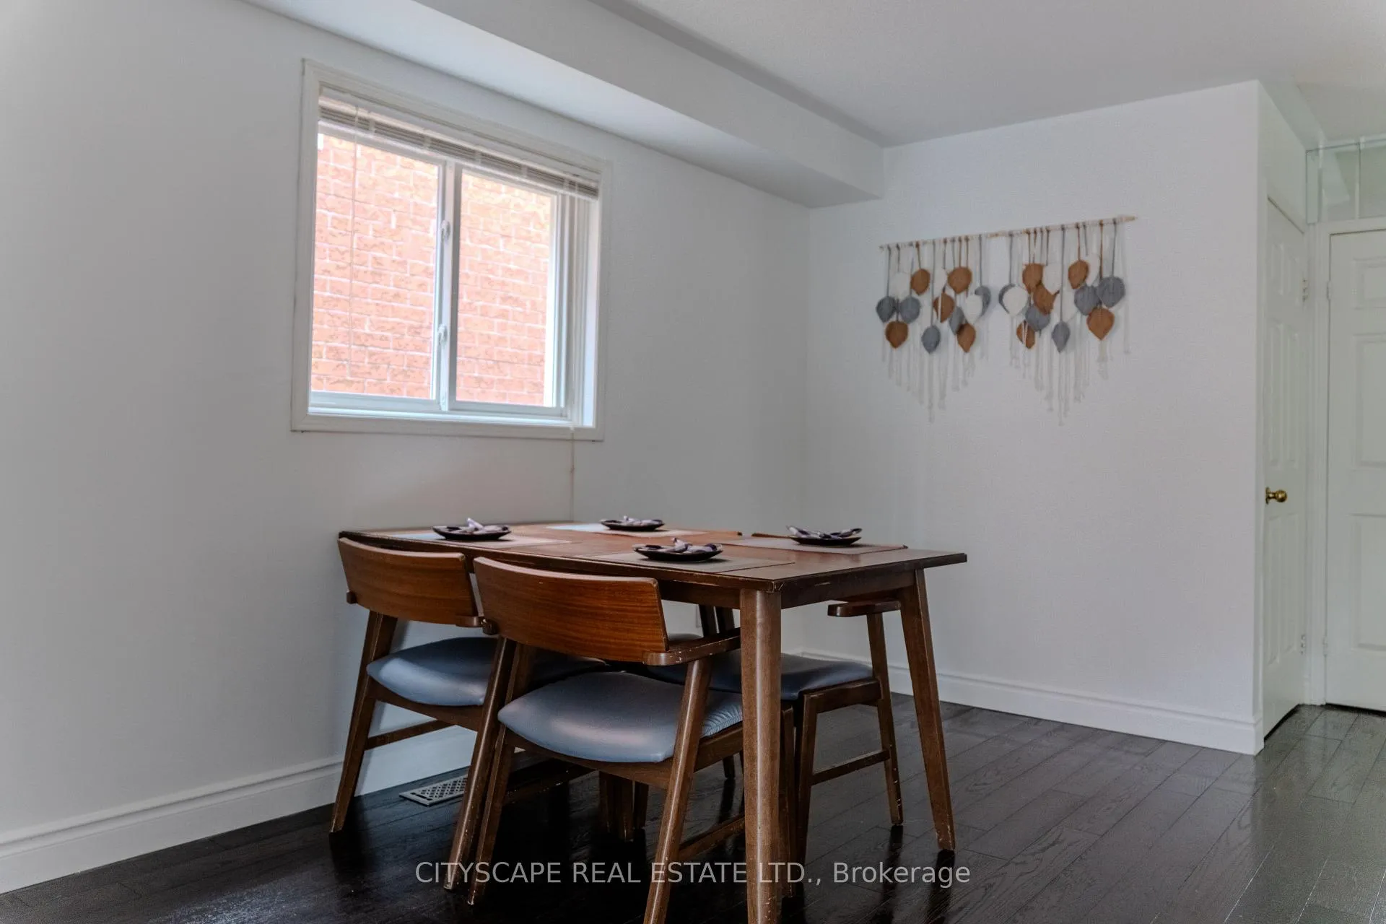
Welcome to 5357 Floral Hill Cres! This is a rare leasing opportunity for a fully furnished, elegant all-brick 4-bedroom detached house in the highly sought-after East Credit family neighbourhood of Mississauga. Located on a quiet, child-safe crescent close to schools, this beautifully furnished main floor and second floor are available for lease (basement not included). The home features an excellent layout with a cozy family room featuring a gas fireplace, and an open-concept living, family, and kitchen area combined with a breakfast space that walks out to the backyard. Bright, well-maintained, and move-in ready. The home boasts a range of quality upgrades, with the year of installation noted for transparency: 2026: New engineered stone countertops in kitchen and New bathroom Sinks/Tops; new stainless steel Whirlpool stove, dishwasher and kitchen sink; 2025:Samsung fridge; 2020: Modern rangehood, LG washer & dryer; 2018: Microwave and beautiful hardwood flooring throughout. Minutes to schools, parks, shopping centres, and bus stops. Short drive to downtown Mississauga, Heartland Shopping Centre, hospital, and highways. Just enjoy! AAA+ tenants only. Non-smokers!
Ask about this home
A HOMEH agent will answer your questions about this home.
Around this home
Daily convenience, out of 100, from the distances below
Schools nearby
School rating, out of 10.
Helpful calculators
Your HOMEH agent

"I would see it this week."