

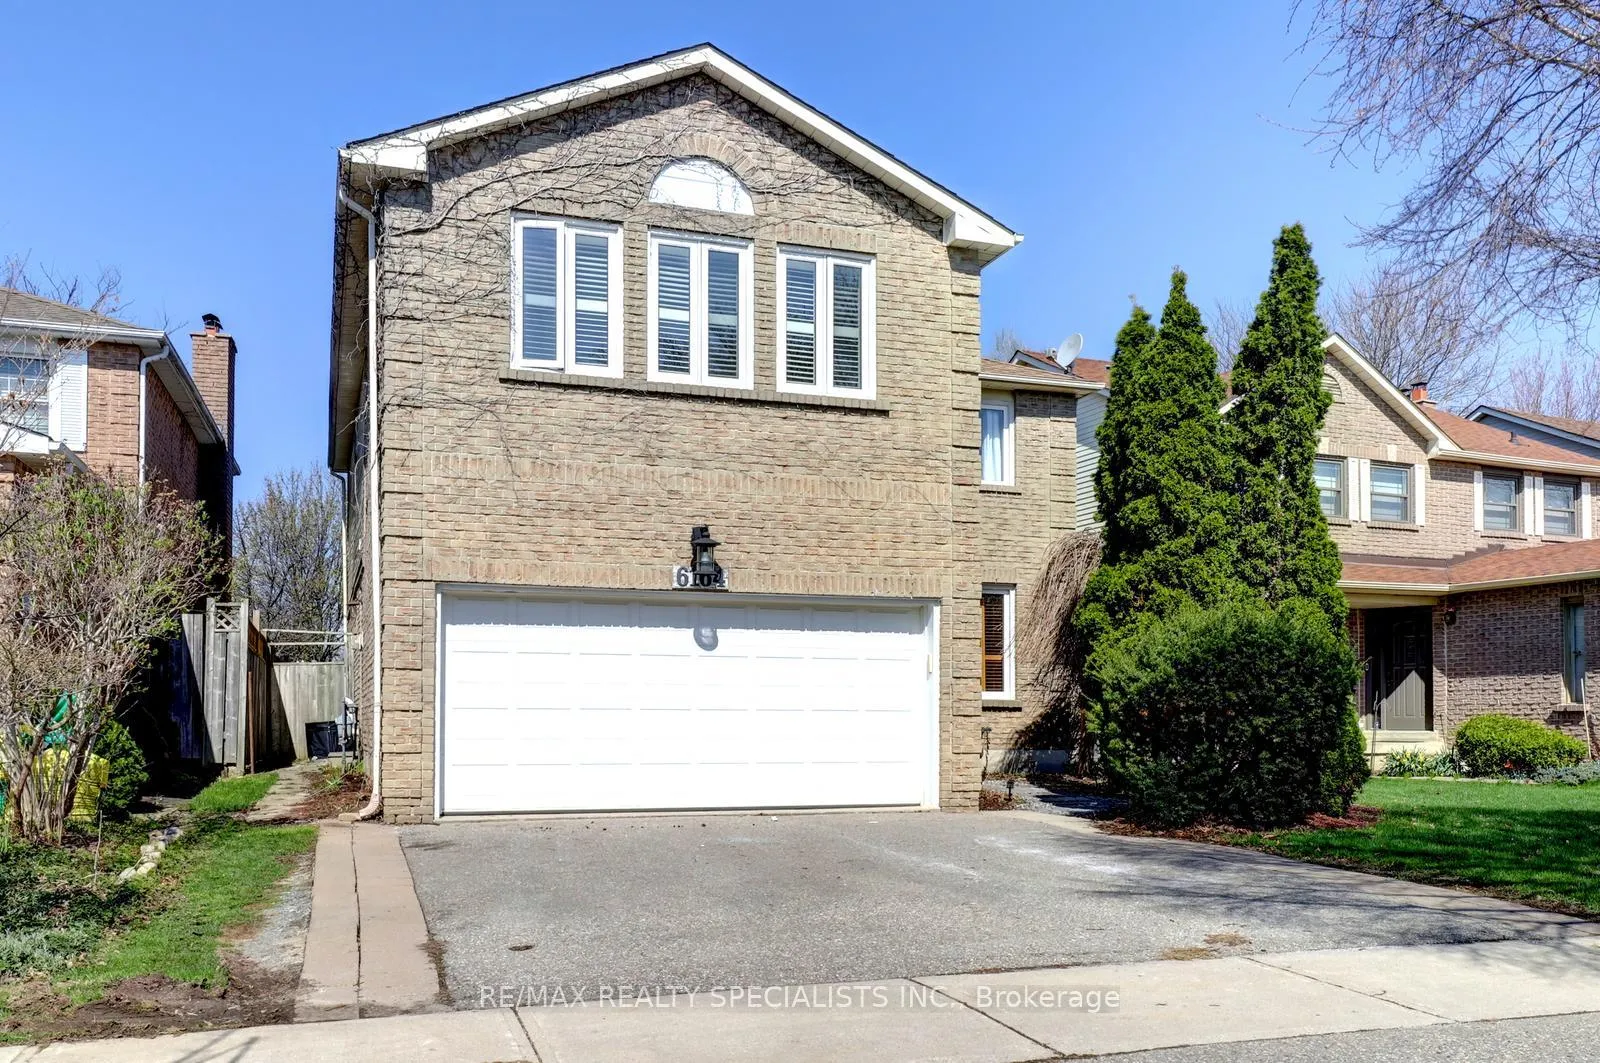
6164 Osprey Boulevard
6164 Osprey Boulevard
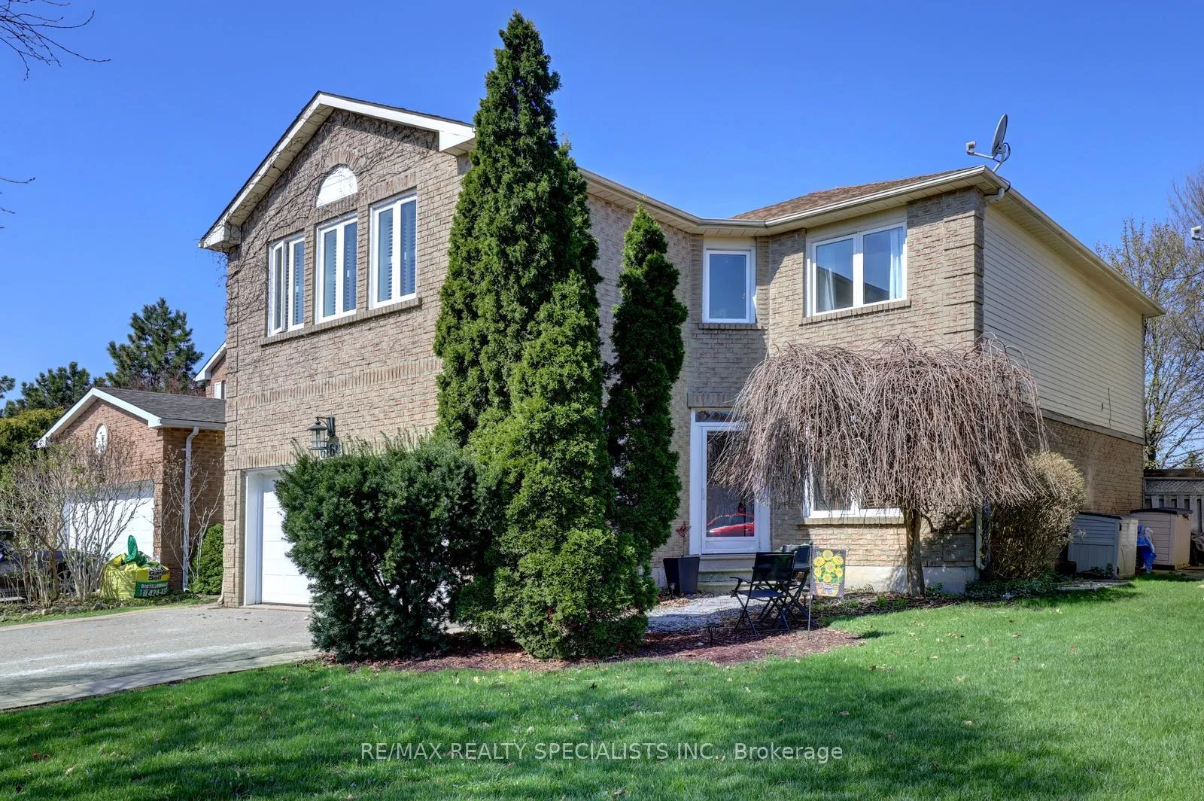
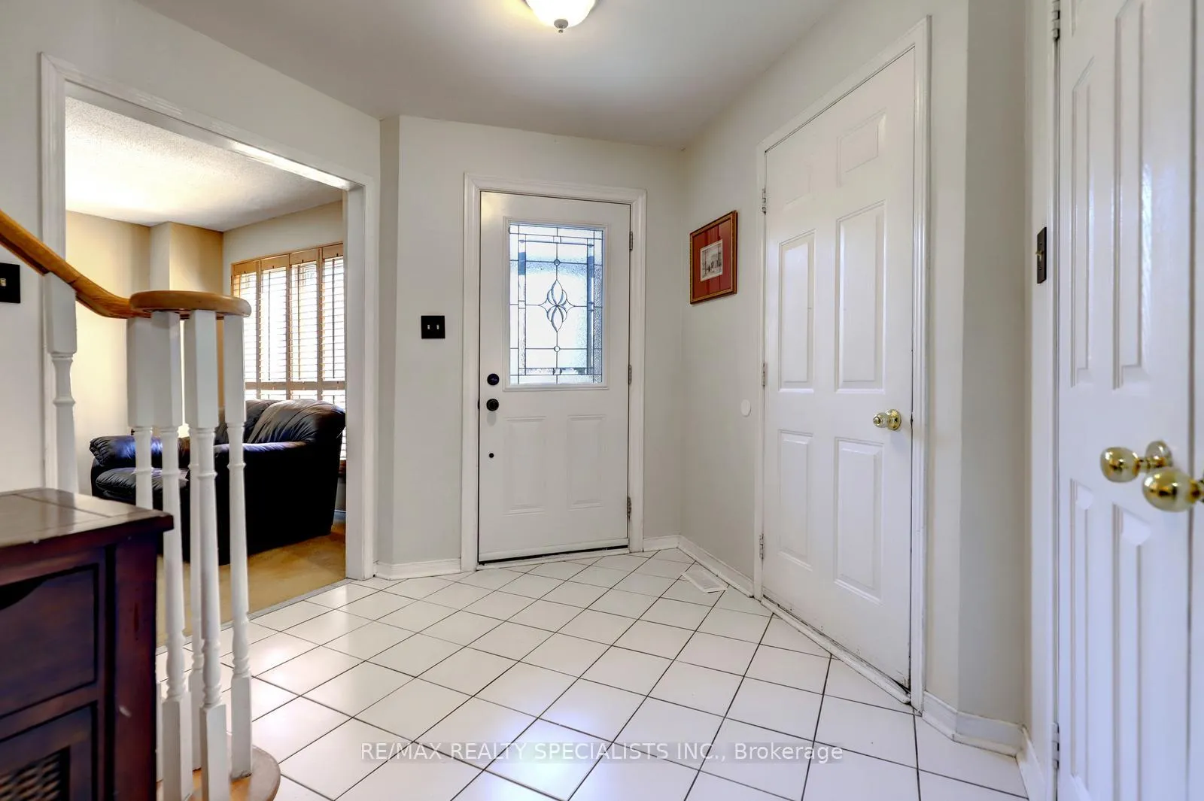
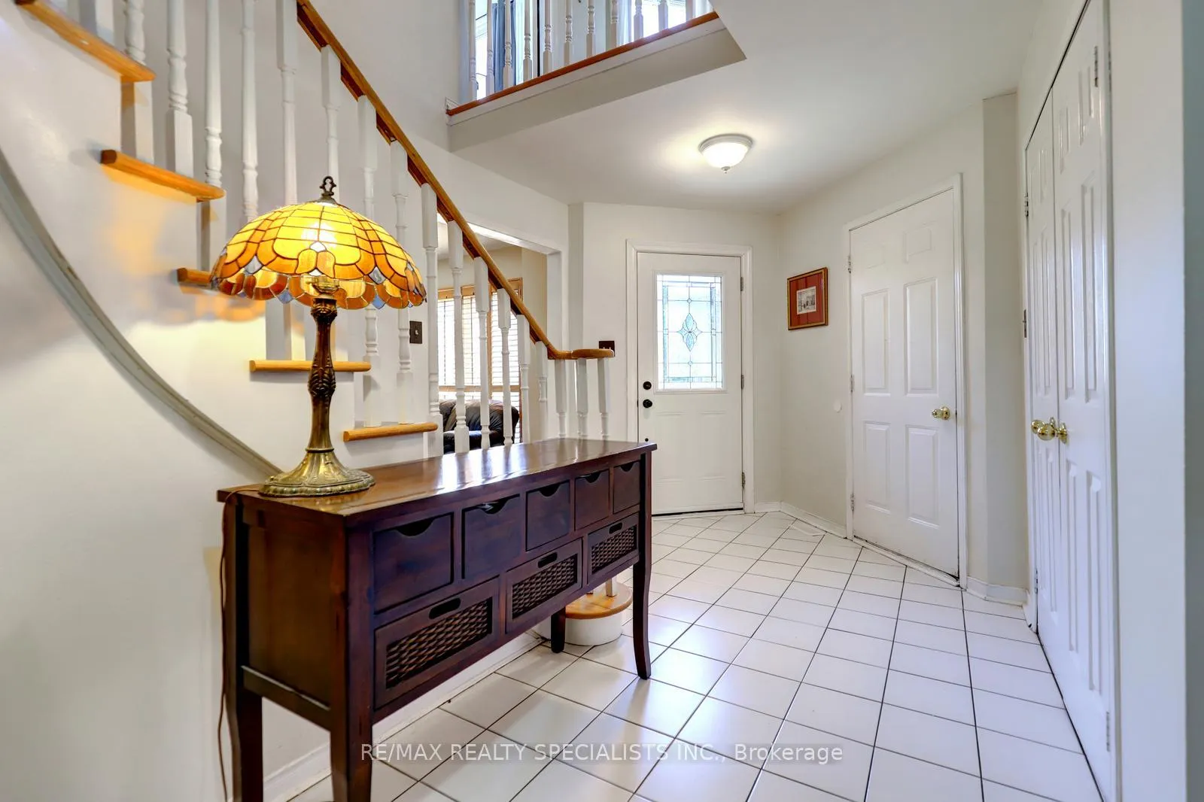
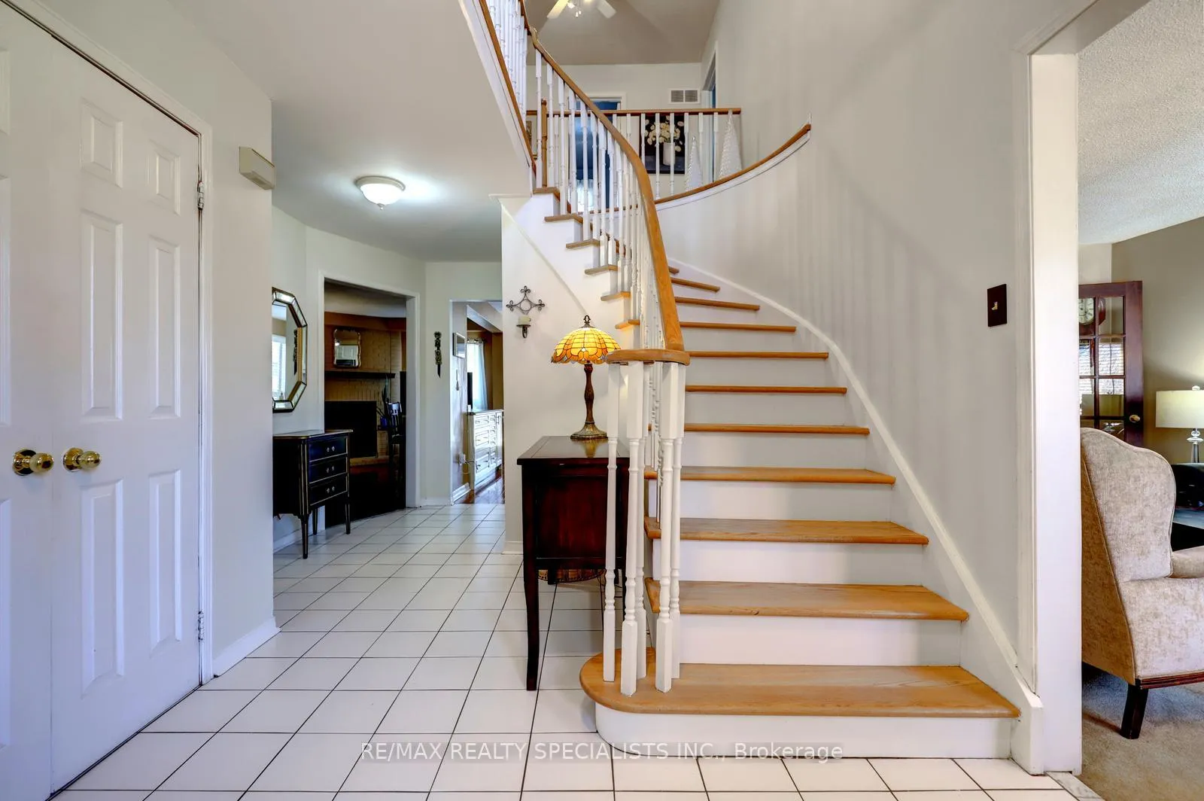 See all 48 photos
Property history
Facts and features
- BasementFinished
- Age of home31–50 years
- Water, sewerMunicipal
- HeatingForced air
- Hardwood floors
- Fireplace
- Central air
- Inground pool
The homeDetached, 2-storey, Age 31–50 years
- Type: Detached
- Style: 2-storey
- Age: 31–50 years
- Living space: 2,500–3,000 sq ft
- Basement: Finished
- View: Pool
InsideFireplace Yes, family room, Tile, Hardwood, Main level
- Fireplace: Yes, family room
- Flooring: Tile, Hardwood
- Laundry: Main level
- Features: Auto garage door remote
- Security: Smoke detector
- Rooms above ground: 10
- Rooms in the basement: 3
- Bedrooms: 4 + 1 in the basement
- Bathrooms: 3
- Kitchens: 1
- Family room: Yes
Outside and lotBrick, Asphalt shingle, Concrete
- Exterior: Brick
- Roof: Asphalt shingle
- Foundation: Concrete
- Pool: Inground
- Size: 45 × 113.54 ft
Parking2 Garage, Attached, Private double
- Spaces: 2 Garage
- Garage: Attached
- Driveway: Private double
Heating, water and powerForced air, gas, Central air, Municipal water
- Heating: Forced air, gas
- Cooling: Central air
- Water: Municipal water
- Sewer: Municipal sewer
Costs and taxesTaxes $7,392 a year, HST included in the price, Hot water tank is rented
- Taxes, 2026: $7,392 a year
- HST: HST included in the price
- Rental items: Hot water tank is rented
Included in the saleStainless steel fridge, stove, built-in microwave & dishwasher. full size washer & dryer, upgraded california shutters and light fixtures. bar fridge in basement. please call listing agent before typing and offer
- Included: Stainless steel fridge, stove, built-in microwave & dishwasher. full size washer & dryer, upgraded california shutters and light fixtures. bar fridge in basement. please call listing agent before typing and offer
NearbyFenced yard, hospital, park, place of worship, public transit, school
- Close to: Fenced yard, hospital, park, place of worship, public transit, school
Listing detailsW13045654, Sold, Apr 26, 2026
- MLS® number: W13045654
- Status: Sold
- Listed on: Apr 26, 2026
- Days on market: 37
- Updated: Jun 2, 2026
- Possession: 2026-05-25 / Flexible
- Occupied by: Owner
- Listing brokerage: RE/MAX REALTY SPECIALISTS INC.
About this home
6164 Osprey Boulevard, Mississauga (Lisgar), ON L5N 5W5
Welcome To Your Forever Home! Triple A Neighbourhood With Scenic Walking Trails and Parks All Around, Including Right Outside Your Own Fence, Offering Peaceful and Tranquil Views and Spectacular Sunsets Year-Round. Enjoy Peace And Quiet From Your Inground Pool And Cozy Sitting Area. This Family Friendly Area Boasts A True Community Spirit, Top-Rated Local Schools, And Quick Access To Transit With The GO Train Minutes Away As Well As Hwys 403, 401 & 407. Shopping And Local Specialty Stores Are Within Walking Distance!3 Car-Wide Driveway And An Oversized Double Garage Is A Bonus. Including The Finished Basement, There Is Approximately 3600 Sq Ft Of Well-Laid-Out Living Space That Has Been Renovated Over The Years Including Opening The Kitchen To The Family Room, Making It Great For Entertaining Or Keeping An Eye On The Kids. The Breakfast Bar And Gas Fireplace Add A Special Touch. Any Avid Cook Or Baker Will Love This Kitchen With Extra Storage And Abundant Counter Space.Generous Living And Dining Layout Has French Doors For Separation If Needed. Laundry On The Main Floor Is Super Convenient. Hardwood Flooring On The Main And Upper Levels Along With Very Generous Bedrooms And Closet Space. The Primary Retreat Has A 5-Piece Ensuite And An Abundance Of Closet Storage! The Finished Basement Has An Opportunity For A 5th Bedroom If Needed And The Current Layout Is An Entertainer's Dream. Great For Family Gatherings With A Large Living And Entertaining Space. This Could Also Be A Nanny's Suite Or For In-Laws Or Simply Space For A Home Office.
Ask about this home
A HOMEH agent will answer your questions about this home.
Around this home
Daily convenience, out of 100, from the distances below
Schools nearby
School rating, out of 10.
Helpful calculators
Your HOMEH agent

"I would see it this week."