

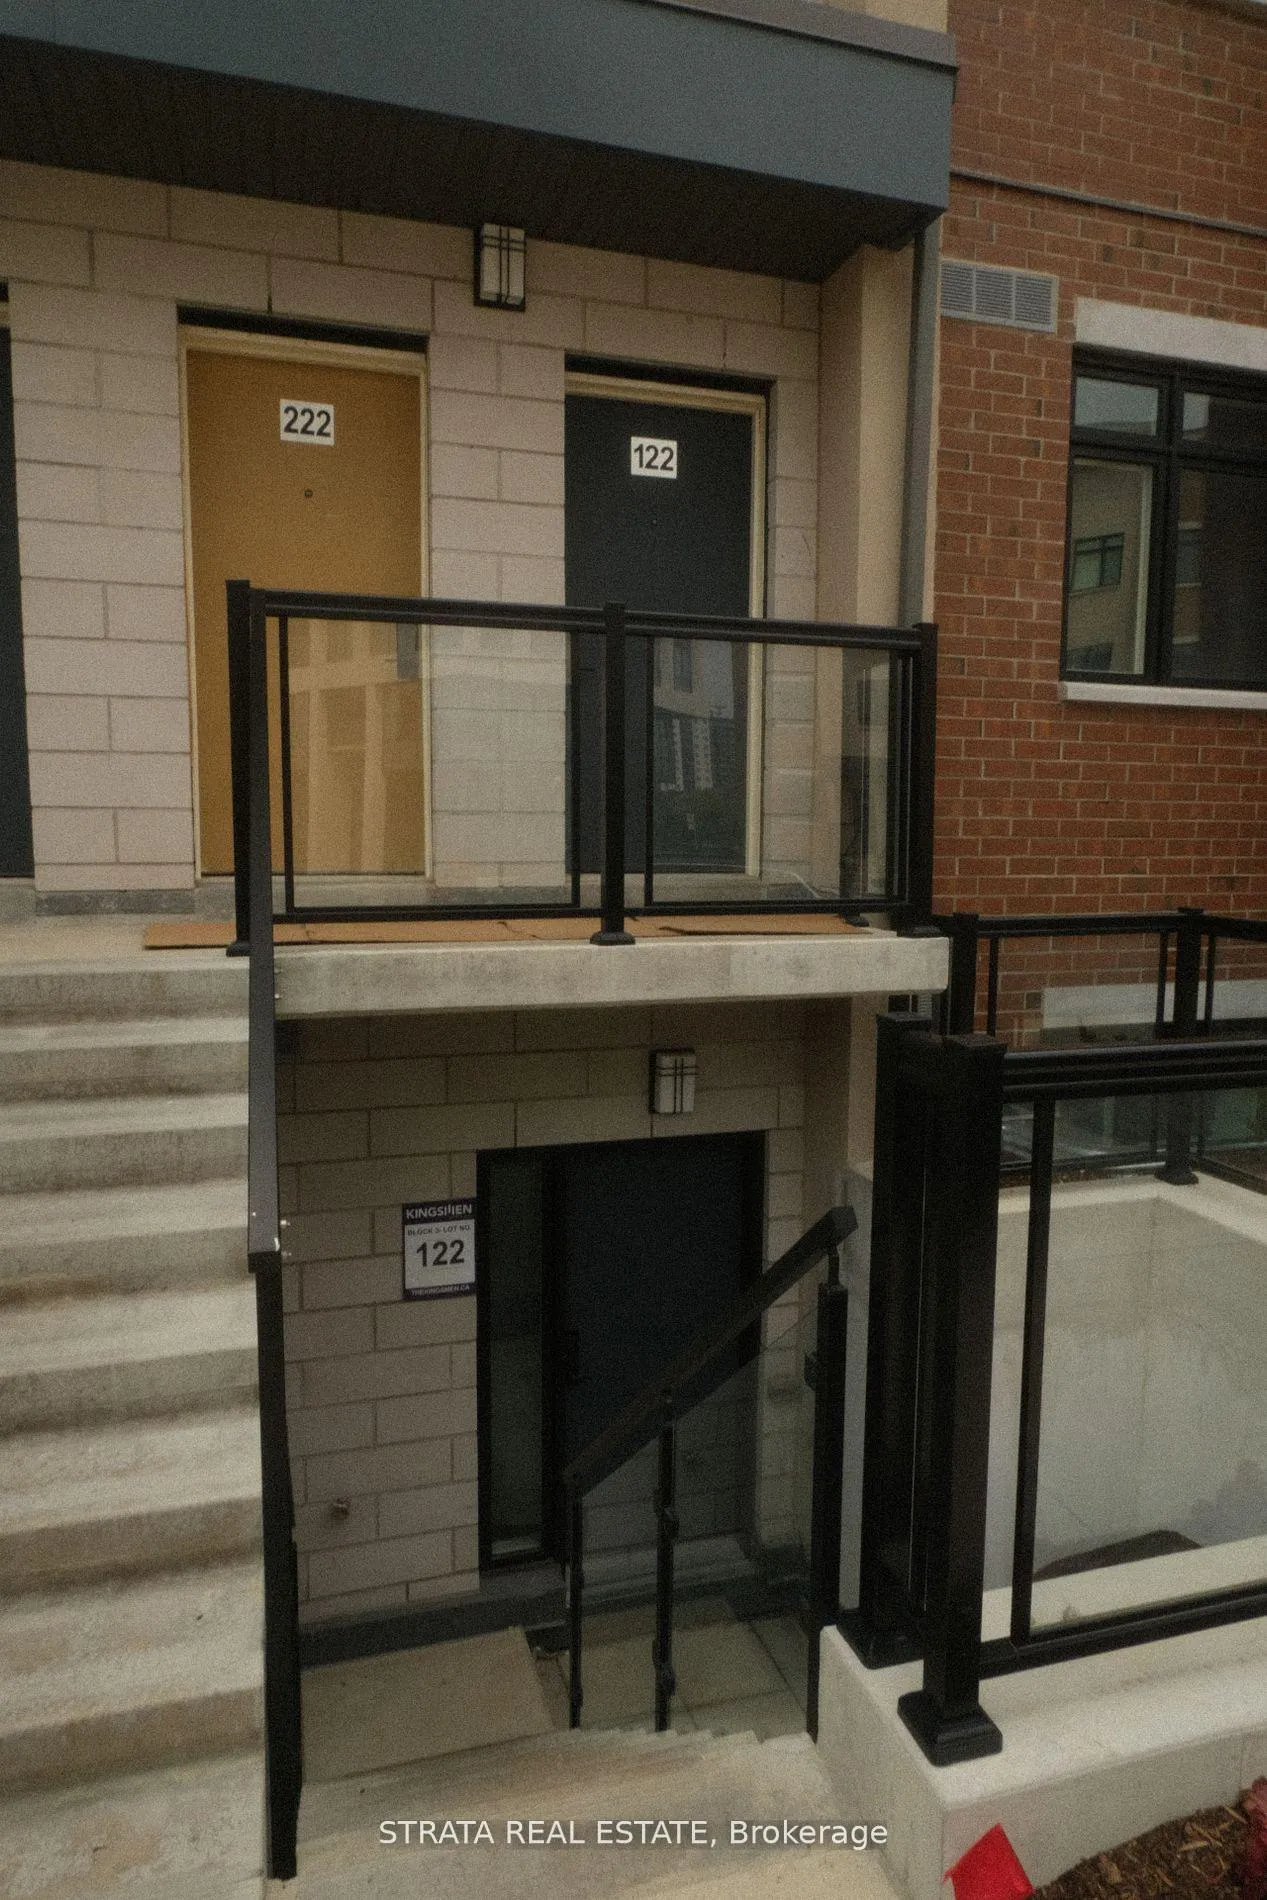
Unit 122, 1070 Douglas McCurdy Comm
Condo Townhouse Rented
1/18Unit 122, 1070 Douglas McCurdy Comm
Condo Townhouse Rented
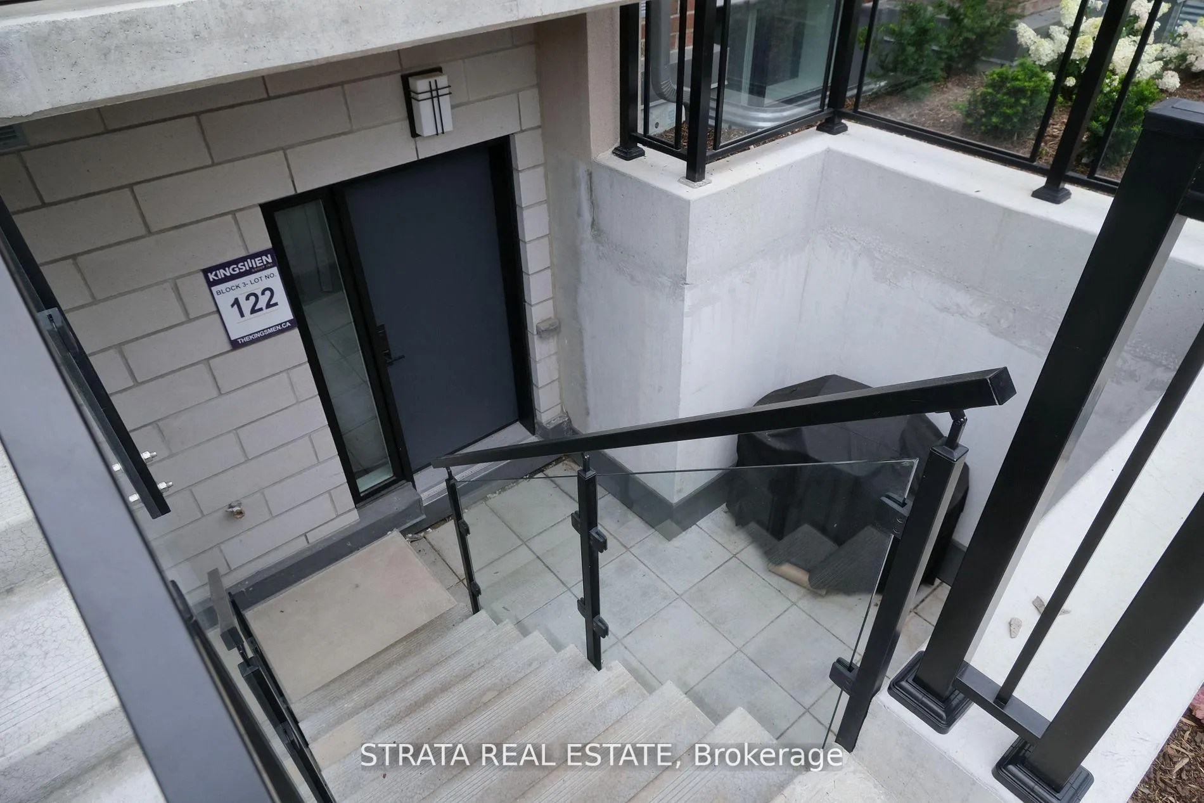
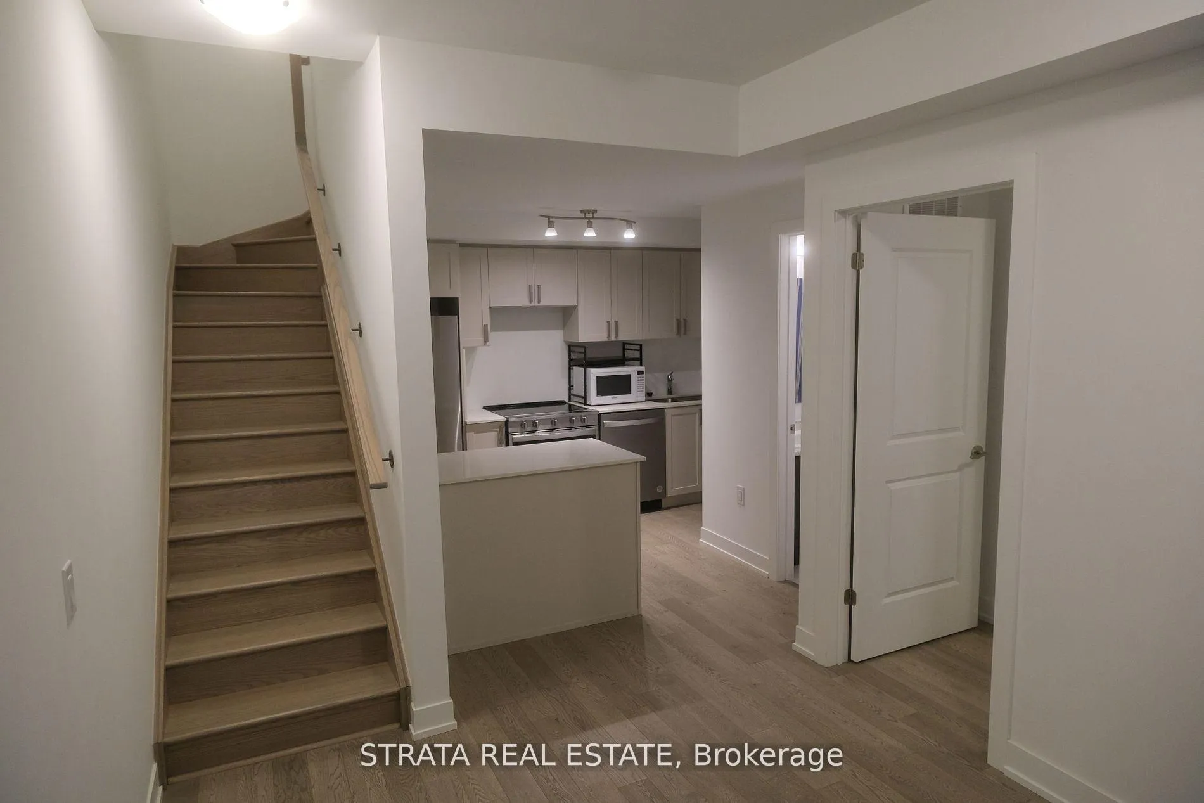
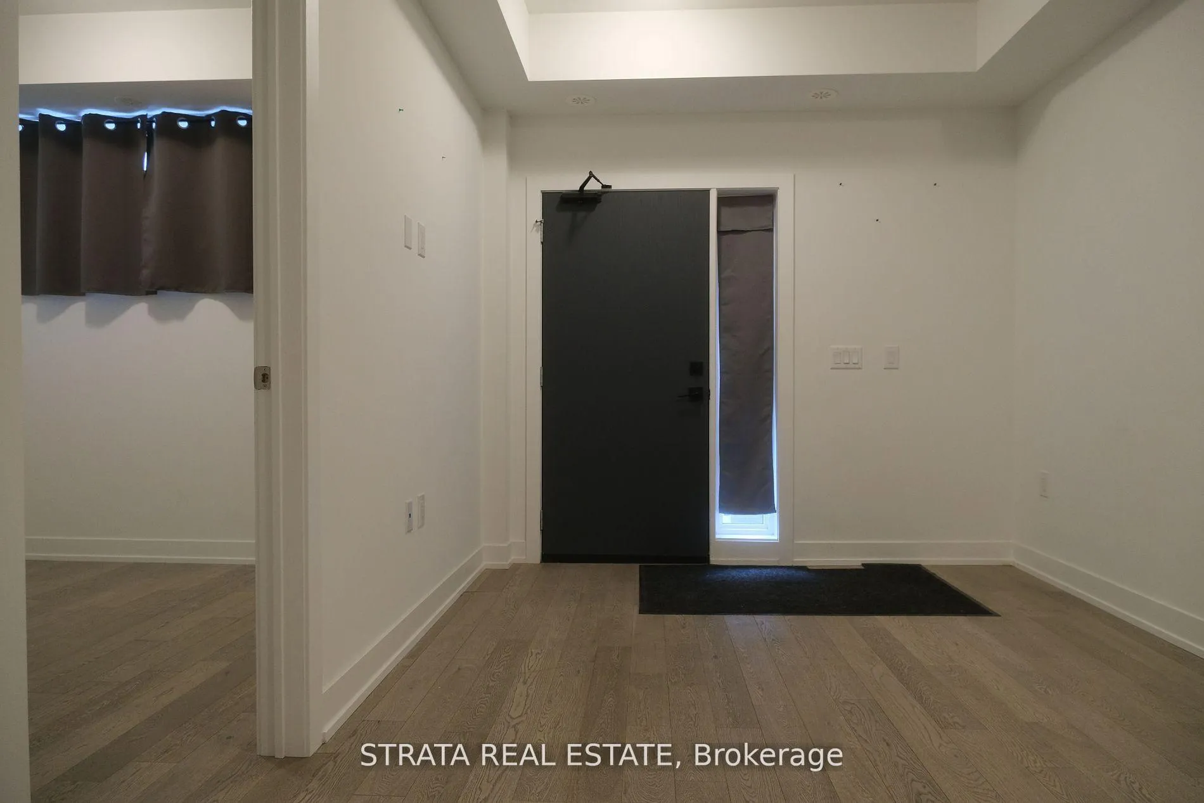
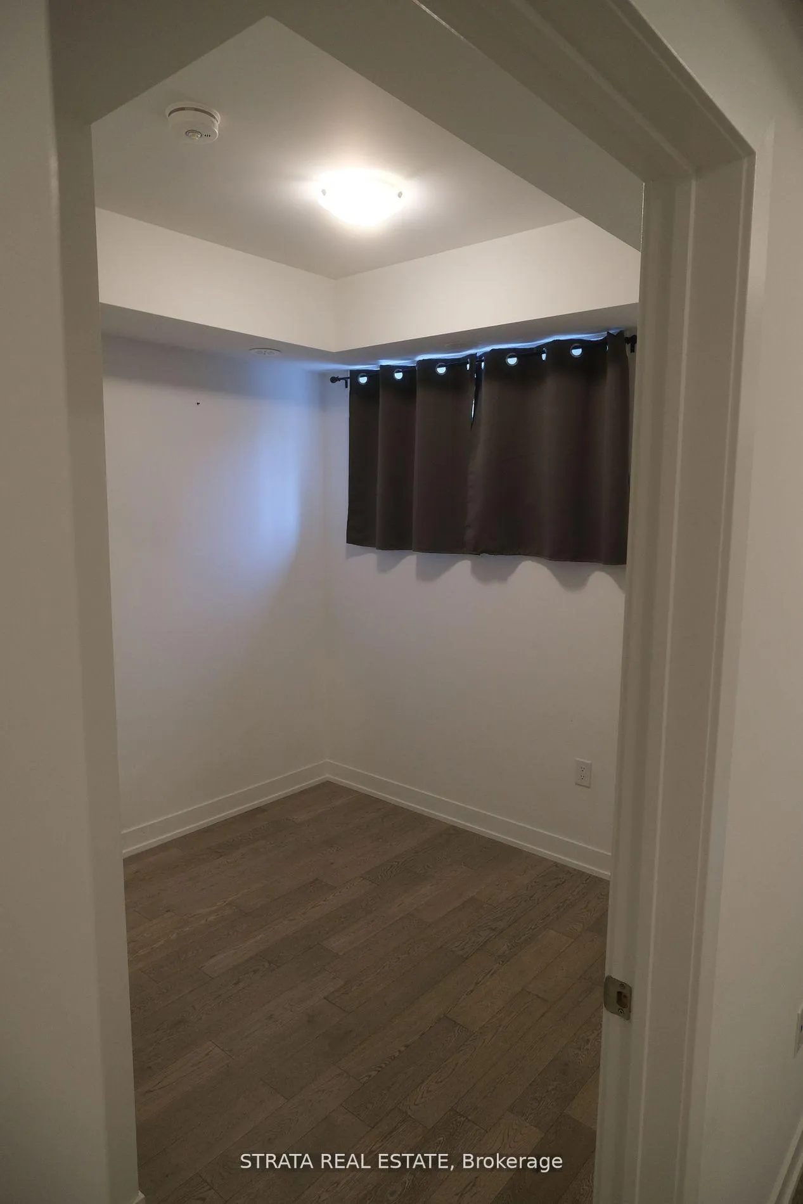 See all 18 photos
2 Bedrooms
2 Bathrooms
1 Parking
900–999 sq.ft
Entire Home
— Unit
Property history
Facts and features
- BasementNone
- LaundryIn-suite
- Lease term12 months
- PetsAllowed
What stands out
- Fireplace
- Central air
The homeCondo Townhouse, 2-storey, Age 0–5 years
- Type: Condo Townhouse
- Style: 2-storey
- Age: 0–5 years
- Living space: 900–999 sq ft
- Basement: None
- Exposure: North East
- Waterfront: None
InsideFireplace Yes, In-suite laundry, upper level, Rooms above ground 6
- Fireplace: Yes
- Laundry: In-suite laundry, upper level
- Rooms above ground: 6
- Bedrooms: 2
- Bathrooms: 2
- Kitchens: 1
OutsideBrick, concrete, Balcony None, Patio
- Exterior: Brick, concrete
- Balcony: None
- Features: Patio
Parking and locker1 Parking, Underground, Parking type Owned
- Spaces: 1 Parking
- Garage: Underground
- Parking type: Owned
- Driveway: Underground
- Locker: None
Building1070 Douglas McCurdy Comm, Condo corporation 1155, Bike storage, visitor parking, bbqs allowed
- Name: 1070 Douglas McCurdy Comm
- Condo corporation: 1155
- Amenities: Bike storage, visitor parking, bbqs allowed
- Pets: Allowed
Heating, water and powerForced air, gas, Central air
- Heating: Forced air, gas
- Cooling: Central air
Rent and termsRent $2,600 a month, Entire property, Unfurnished
- Rent: $2,600 a month
- Space for rent: Entire property
- Furnished: Unfurnished
- Lease: 12 months
- Paid: Monthly
- Rent includes: Central air conditioning, building maintenance, building insurance, parking
- Deposit: Required
- Credit check: Required
- Employment letter: Required
- Rental application: Required
- References: Required
- Rental items: Water heater
Listing detailsE12048420, Rented, Mar 25, 2025
- MLS® number: E12048420
- Status: Rented
- Listed on: Mar 25, 2025
- Days on market: 85
- Updated: Jun 18, 2025
- Possession: 2025-05-01 / Immediate
- Occupied by: Tenant
- Listing brokerage: STRATA REAL ESTATE
About this home
Unit 122, 1070 Douglas McCurdy Comm, Mississauga (Port Credit), ON L5G 0C6
PatioBike StorageVisitor ParkingBBQs Allowed
S/S Kitchen Appliances, Washer and Dryer included. Window Coverings included. Microwave is not included.
Read more
Ask about this home
A HOMEH agent will answer your questions about this home.
Ask a question
Know more about 1070 Douglas McCurdy Comm
Condo building · 1070 Douglas McCurdy Comm
1070 Douglas McCurdy Comm is a condo. No units are on the market here right now.
No similar units for rent in 1070 Douglas McCurdy Comm right now.
Around this home
Lakeshore Rd E and Cawthra Rd
Errands
Transit
Parks
Schools
Daily convenience, out of 100, from the distances below
ParkKenollie Park · 2 within 1 km3 min walk200 m
GroceryRabba19 min walk1.1 km
SchoolKenollie Public School8 min walk520 m
Train stationUnnamed Stop21 min walk1.3 km
PharmacyPharmaChoice19 min walk1.2 km
Cafés & foodSubway18 min walk1.1 km
Gym & rec centrePort Credit Memorial Arena22 min walk1.3 km
HospitalMississauga Hospital23 min walk1.4 km
WalkDriveStraight-line distance, open map data
Grocery1.1 km
Park0.2 km
Coffee1.2 km
Gym1.3 km
Hospital1.4 km
Unnamed Stop1.3 km
Schools nearby
School rating, out of 10.
Kenollie Public Schoolelementary · Public · 0.5 km
9.7/10Excellent
Queen Elizabeth Senior Public Schoolelementary · Public · 1.1 km
—
Port Credit Secondary Schoolsecondary · Public · 1.2 km
7.2/10Good
Contact agent
Helpful calculators
Rent vs buy
Affordability
Mortgage
Down payment
Stress test
CMHC insurance
Your HOMEH agent

NimaHOMEH agent · Mississauga
"I would see it this week."
Ask Nima
Keep exploring
You are here