

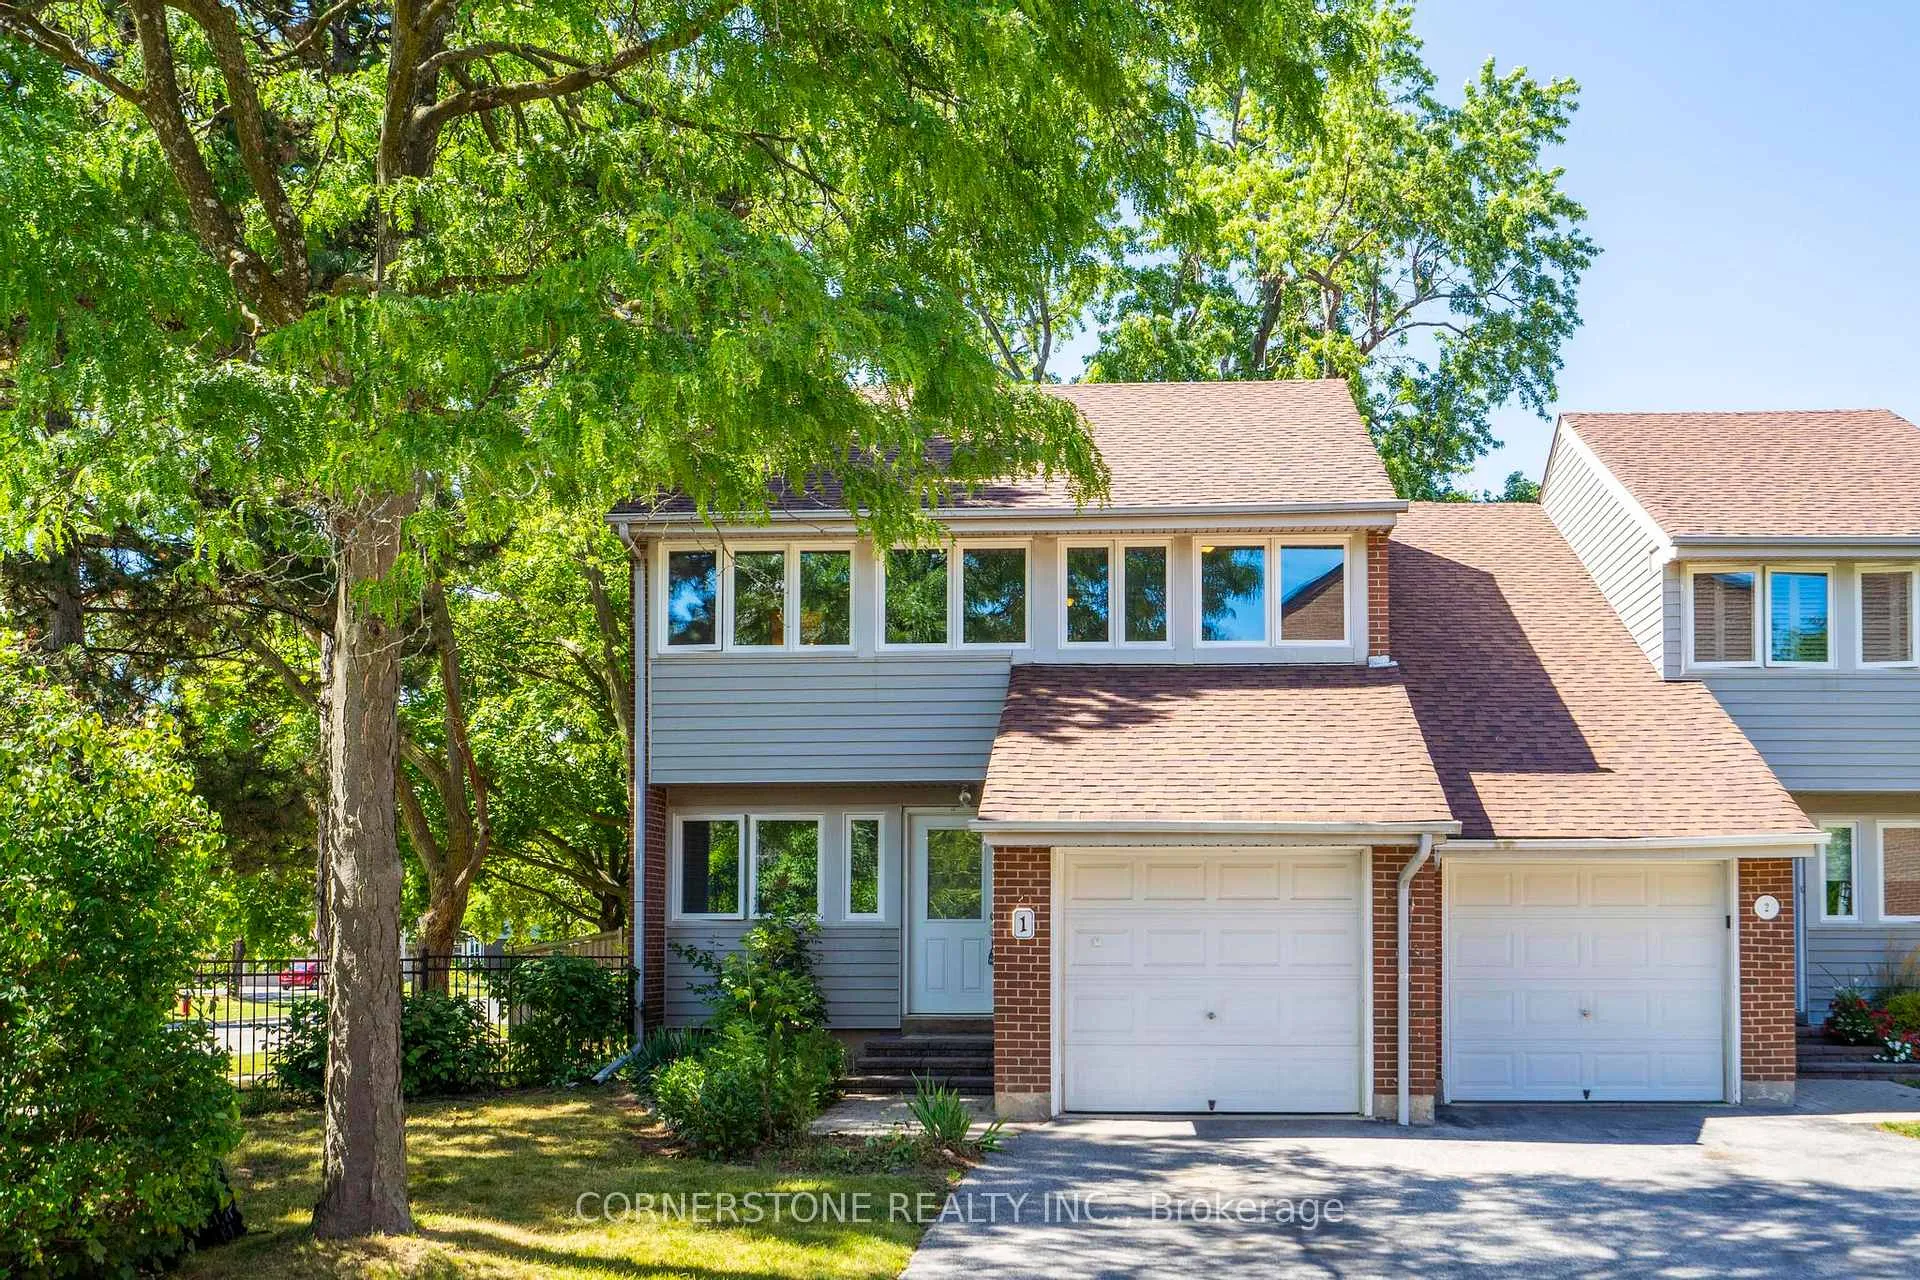
Unit 1, 2881 Windwood Drive
Unit 1, 2881 Windwood Drive
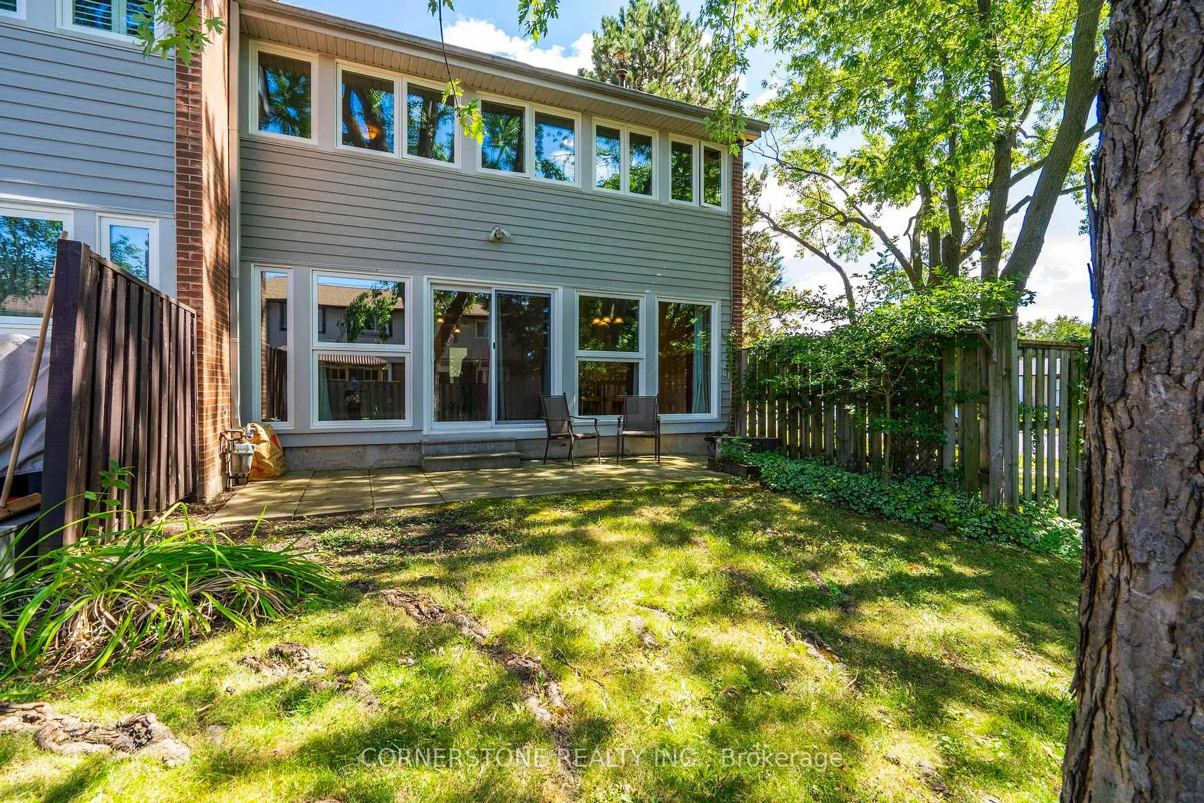
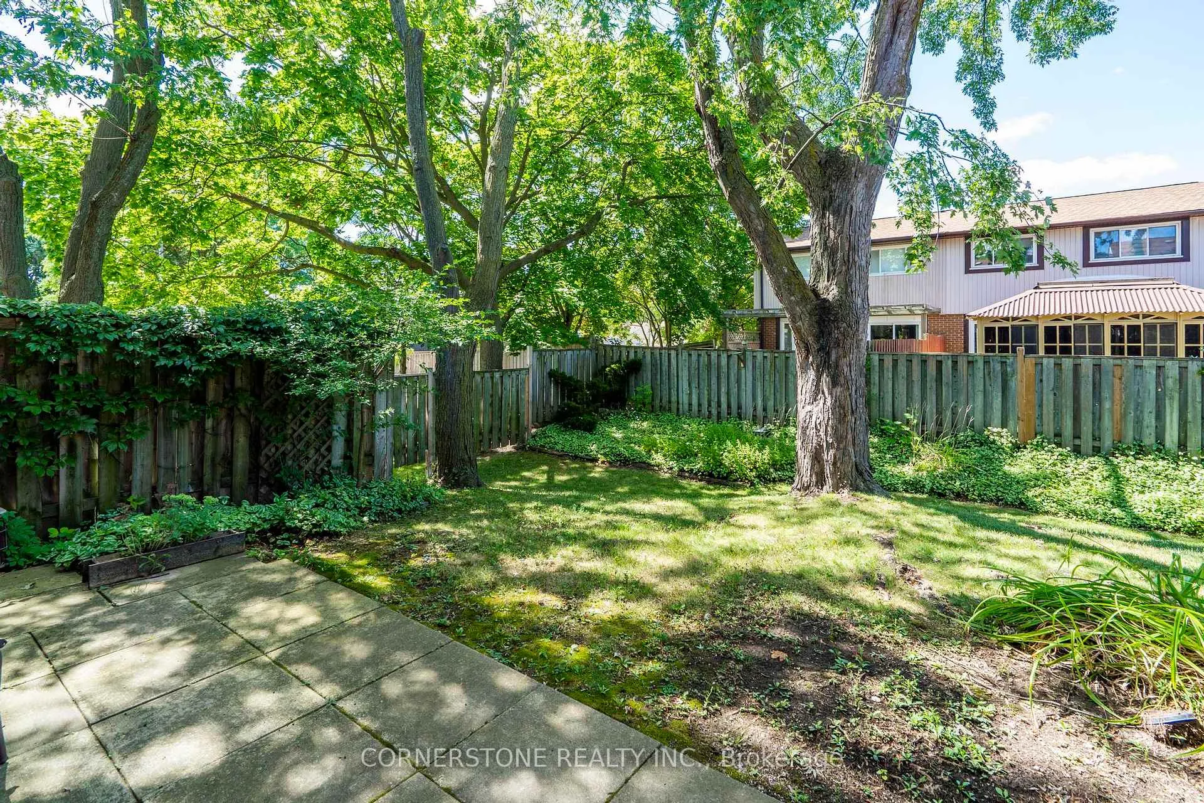
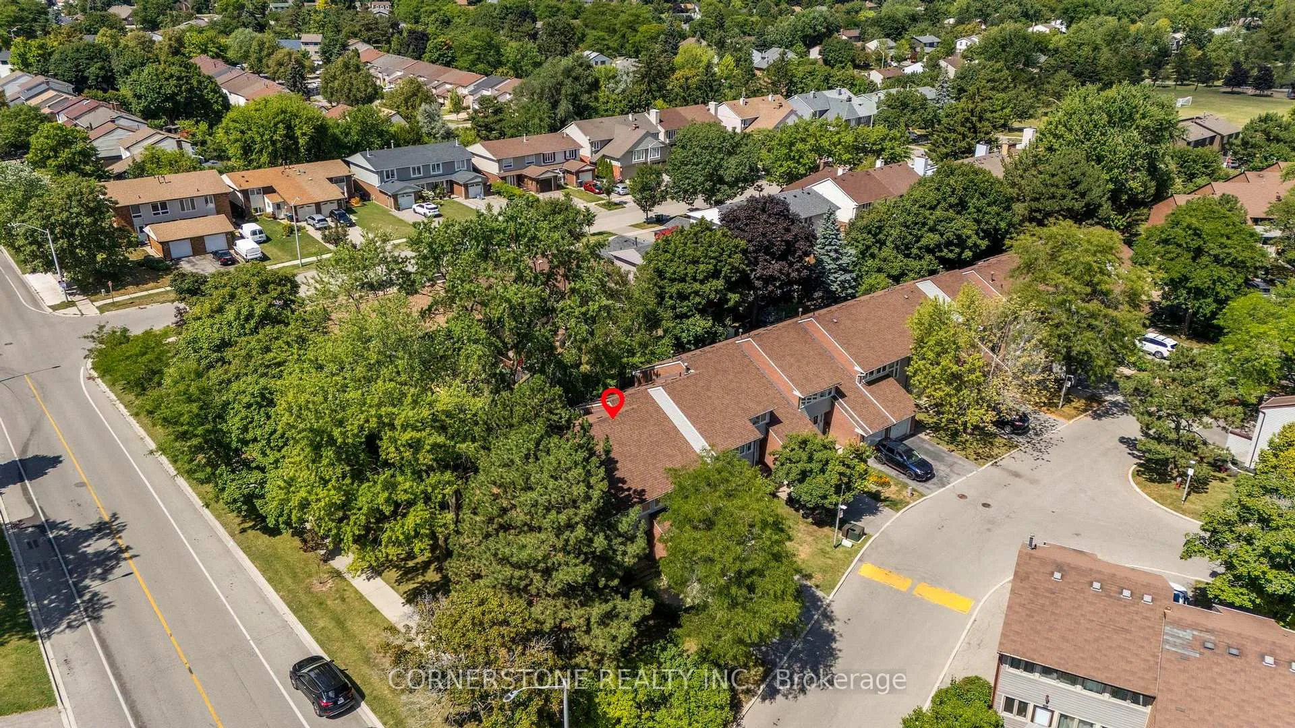
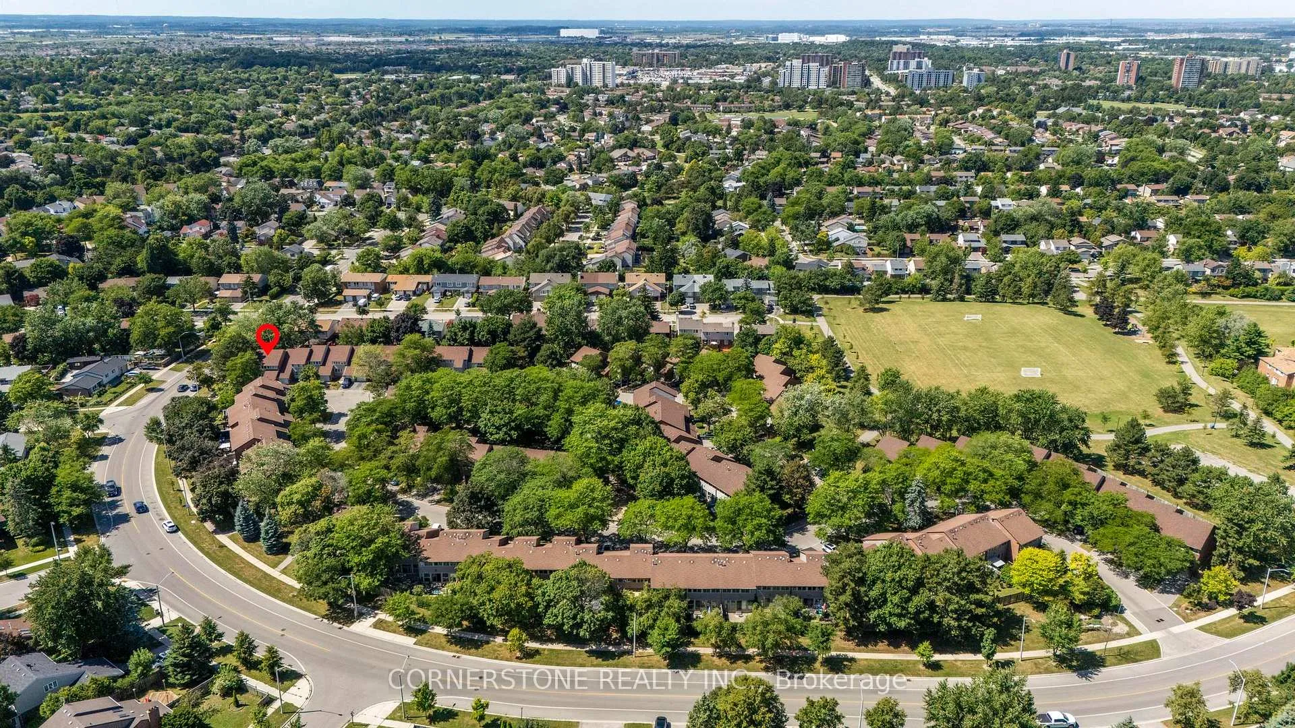 See all 41 photos
Property history
Facts and features
- BasementPart finished
- Age of home31–50 years
- ExposureWest
- LaundryIn-suite
- Hardwood floors
The homeCondo Townhouse, 2-storey, Age 31–50 years
- Type: Condo Townhouse
- Style: 2-storey
- Age: 31–50 years
- Living space: 1,400–1,599 sq ft
- Basement: Partially finished
- Exposure: West
InsideTile, Hardwood, Broadloom, In-suite laundry, lower level, Rooms above ground 9
- Flooring: Tile, Hardwood, Broadloom
- Laundry: In-suite laundry, lower level
- Rooms above ground: 9
- Bedrooms: 3
- Bathrooms: 2
- Kitchens: 1
OutsideBrick, aluminum siding, Balcony None
- Exterior: Brick, aluminum siding
- Balcony: None
Parking and locker2 Parking (1 garage + 1 drive), Attached, Exclusive
- Spaces: 2 Parking (1 garage + 1 drive)
- Garage: Attached
- Parking type: Exclusive
- Driveway: Surface
- Locker: None
Building2881 Windwood Drive Townhomes, Storeys 2, Units 86
- Name: 2881 Windwood Drive Townhomes
- Storeys: 2
- Units: 86
- Registered: 1977
- Condo corporation: 134
- Pets: Not allowed
Heating, water and powerForced air, gas
- Heating: Forced air, gas
Costs and taxesTaxes $3,853 a year, Condo fee $615 a month, Common elements included, building insurance included
- Taxes, 2024: $3,853 a year
- Condo fee: $615 a month
- Fee includes: Common elements included, building insurance included
- HST: No HST
- Rental items: Hot water heater rental.
NearbyWooded/treed
- Close to: Wooded/treed
Listing detailsW12353625, Sold, Aug 15, 2025
- MLS® number: W12353625
- Status: Sold
- Listed on: Aug 15, 2025
- Days on market: 125
- Updated: Dec 18, 2025
- Possession: 30-59 days
- Occupied by: Vacant
- Listing brokerage: CORNERSTONE REALTY INC.
About this home
Unit 1, 2881 Windwood Drive, Mississauga (Meadowvale), ON L5N 2K9
Spacious End Unit Townhouse 1,436 Sq Ft Above Grade* Large Model originally a 4 bedroom, Private location.3 Bedrooms | 2 Bathrooms | Garage | Updated Windows (2025)Welcome to this beautifully maintained end unit townhouse, originally a 4-bedroom model, offering 1,436 sq ft above grade (as per MPAC) in a very private location within the complex. This is the largest layout of its kind, featuring an abundance of windows and a bright, open-concept floor plan. The eat-in kitchen offers an abundance of cabinet space, a pantry, tile flooring, and a stylish backsplash. The dining area features hardwood flooring and flows seamlessly into the spacious living room, also with hardwood floors, large windows, and a sliding door leading to a private patio surrounded by mature trees - perfect for relaxing or entertaining. Up stairs, you'll find 3 generously sized bedrooms, including a large primary bedroom with a 3-piece ensuite featuring a tiled shower. The second bedroom boasts double closets and multiple windows, while the third overlooks a treed area. The main bathroom is updated with a granite countertop and tiled flooring.The partially finished basement includes a recreation room with a double closet, a utility room with in-unit laundry, and additional storage under the stairs. Extra deep single car garage with storage. *Virtual tour and additional photos available.*
Ask about this home
A HOMEH agent will answer your questions about this home.
Know more about 2881 Windwood Drive Townhomes
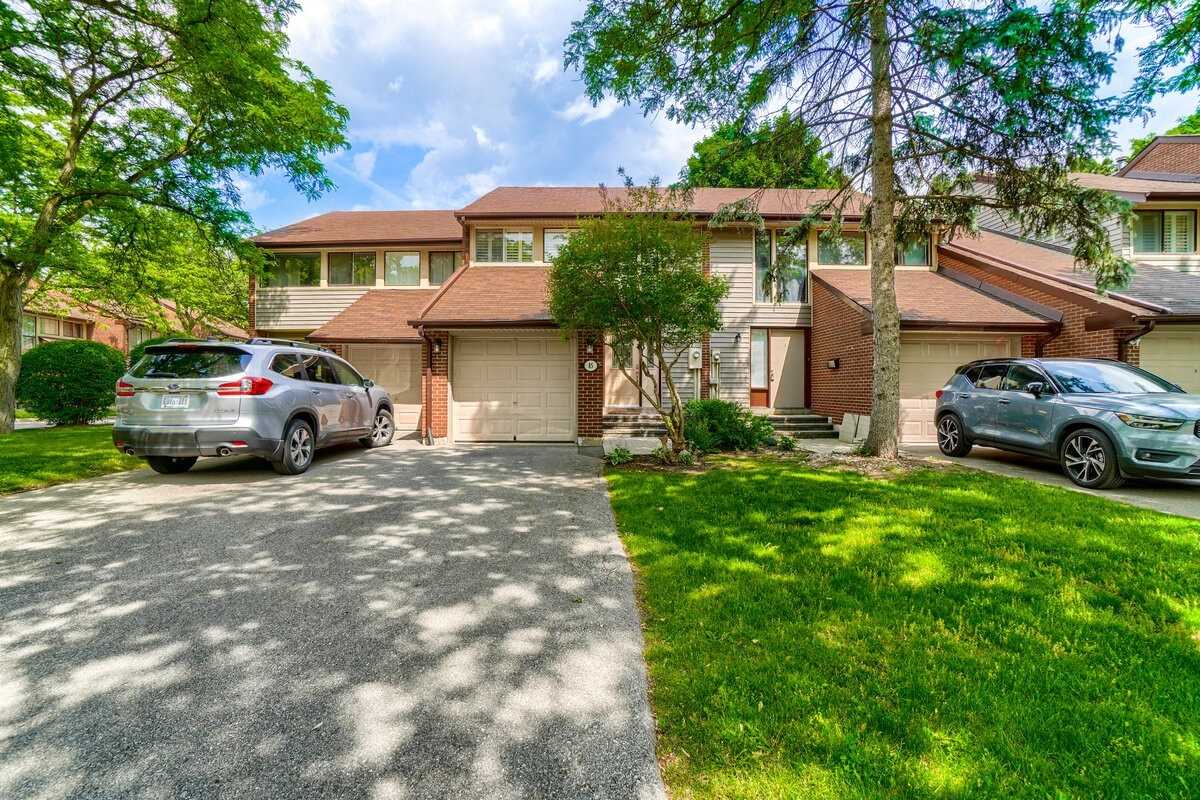
Condo building · 2881 Windwood Drive
2881 Windwood Drive Townhomes is a 2-storey condo with 86 suites, built in 1977 by Unknown. Right now 1 for sale is on the market here.
- 2storeys
- 86suites
- $484/sq ft
- 1977built
No similar units for sale in 2881 Windwood Drive Townhomes right now.
Around this home
Daily convenience, out of 100, from the distances below
Schools nearby
School rating, out of 10.
Helpful calculators
Your HOMEH agent

"I would see it this week."