

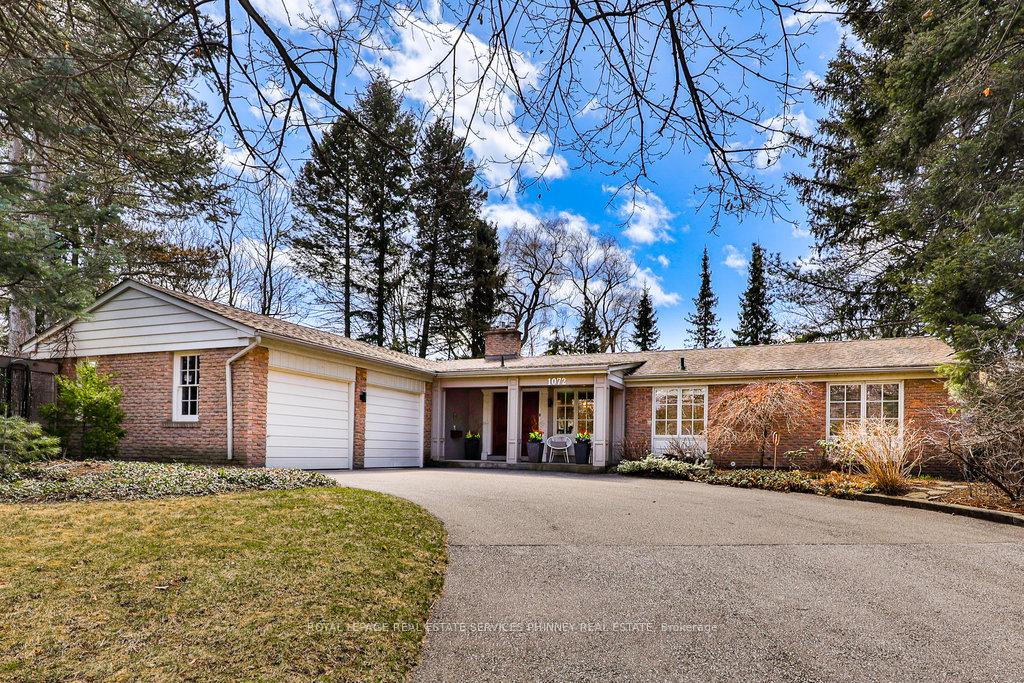
1072 Mayford Court
1072 Mayford Court
 See all 41 photos
Property history
Facts and features
- BasementWalk-out
- Water, sewerMunicipal
- HeatingForced air
- CoolingCentral air
- Fireplace
- Central air
The homeDetached, Bungalow, 1,500–2,000 sq ft
- Type: Detached
- Style: Bungalow
- Living space: 1,500–2,000 sq ft
- Basement: Finished with walk-out
InsideFireplace Yes, Built-in oven, carpet free, central vacuum, primary bedroom - main floor, storage, Rooms above ground 11
- Fireplace: Yes
- Features: Built-in oven, carpet free, central vacuum, primary bedroom - main floor, storage
- Rooms above ground: 11
- Bedrooms: 3 + 1 in the basement
- Bathrooms: 4
- Kitchens: 1
- Family room: Yes
Outside and lotBrick, Asphalt shingle, Unknown
- Exterior: Brick
- Roof: Asphalt shingle
- Foundation: Unknown
- Other structures: Garden shed
- Size: 61.49 × 127.87 ft
Parking2 Garage, Attached, Private double
- Spaces: 2 Garage
- Garage: Attached
- Driveway: Private double
Heating, water and powerForced air, gas, Central air, Municipal water
- Heating: Forced air, gas
- Cooling: Central air
- Water: Municipal water
- Sewer: Municipal sewer
Costs and taxesTaxes $12,741 a year, HST included in the price, Hot water tank ($26.54/mo). furnace ($147/mo)
- Taxes, 2024: $12,741 a year
- HST: HST included in the price
- Rental items: Hot water tank ($26.54/mo). furnace ($147/mo)
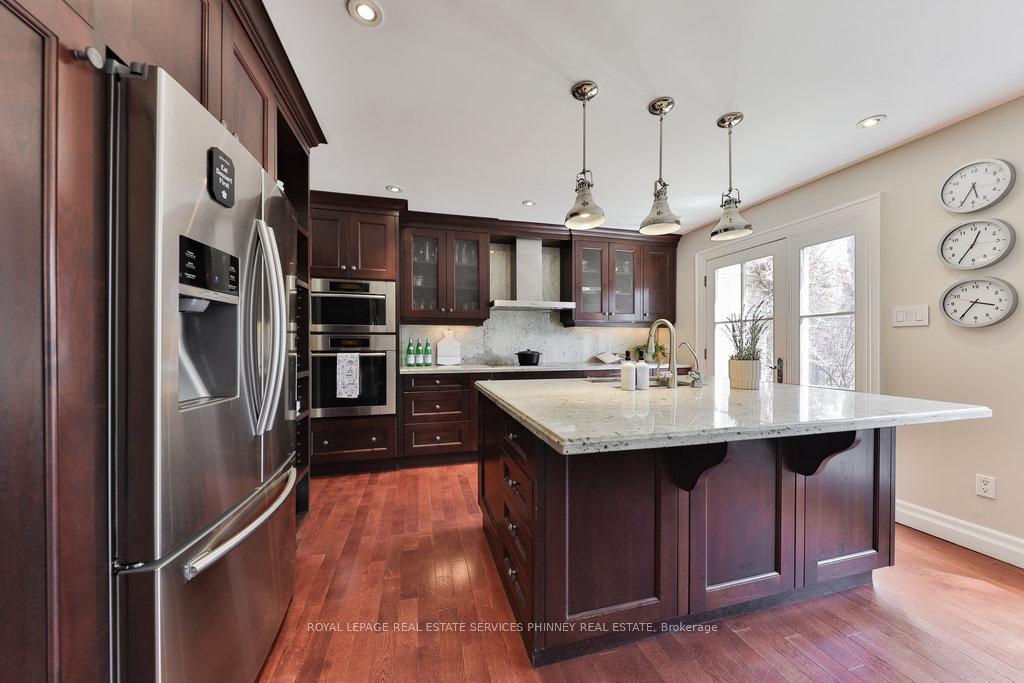
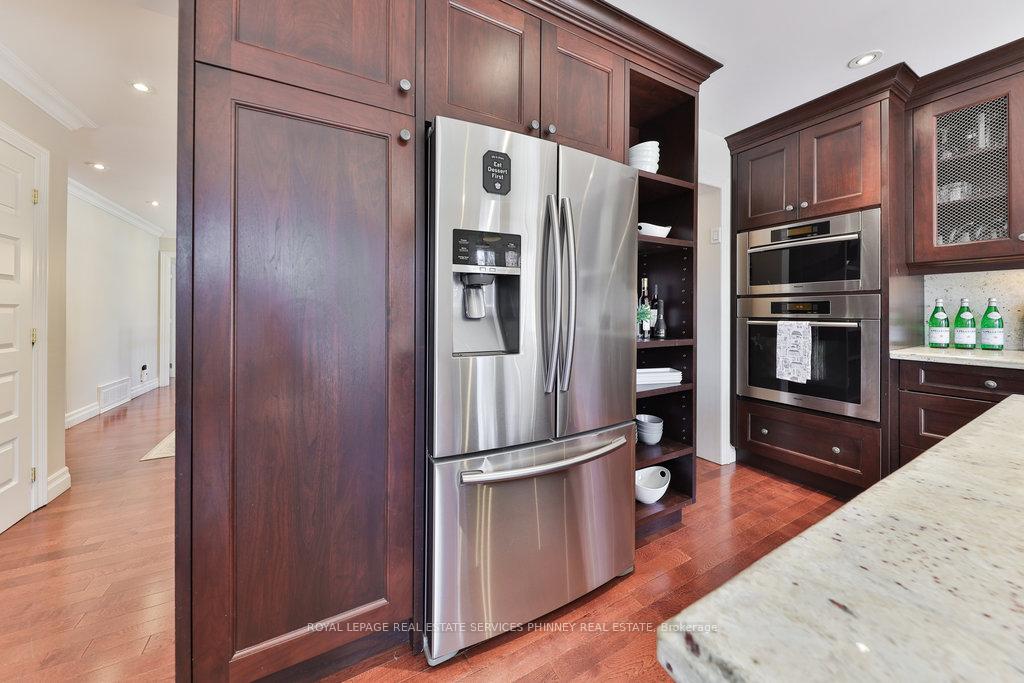
Included in the saleAll elfs, all window coverings, s/s fridge, microwave, b/i dishwasher, oven, stovetop, hot tub, washer & dryer. s/s miele steam oven. s/s miele oven. s/s miele dishwasher, Not included None
- Included: All elfs, all window coverings, s/s fridge, microwave, b/i dishwasher, oven, stovetop, hot tub, washer & dryer. s/s miele steam oven. s/s miele oven. s/s miele dishwasher
- Not included: None
NearbyCul de sac/dead end, golf, hospital, place of worship, ravine, school
- Close to: Cul de sac/dead end, golf, hospital, place of worship, ravine, school
Listing detailsW12075798, Sold, Apr 10, 2025
- MLS® number: W12075798
- Status: Sold
- Listed on: Apr 10, 2025
- Days on market: 41
- Updated: May 21, 2025
- Possession: 2025-06-02 / Flexible
- Occupied by: Owner
- Listing brokerage: ROYAL LEPAGE REAL ESTATE SERVICES PHINNEY REAL ESTATE
About this home
1072 Mayford Court, Mississauga (Lorne Park), ON L5H 1W6
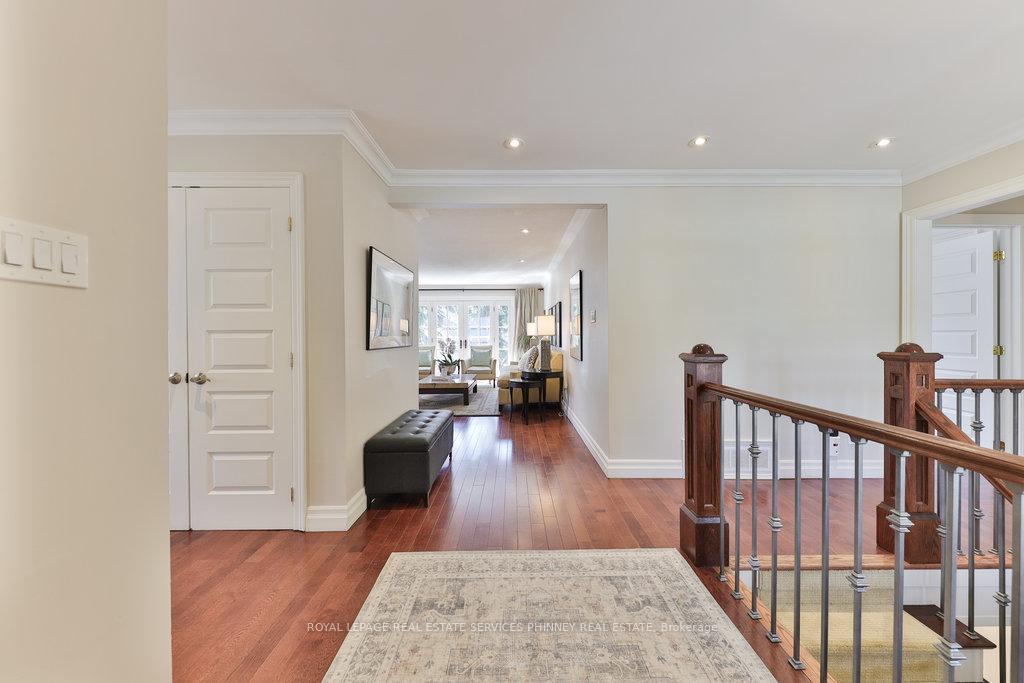
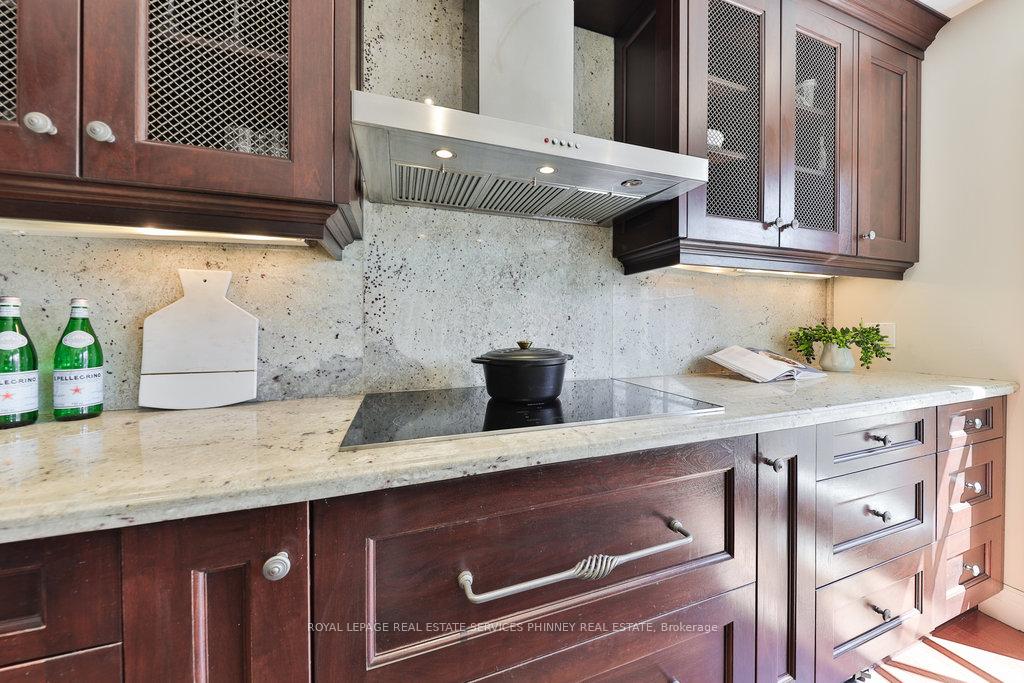
Welcome to a rare offering in one of Mississaugas most sought-after communities. This beautifully appointed bungalow in the heart of Lorne Park delivers refined living on a serene, tree-lined court perfect for those seeking comfort, style, and a connection to nature. With over 3,500SF of total living space and a fully finished walkout basement, this residence seamlessly blends main-floor convenience with expansive living and entertaining space across two levels. Step through the front door and into a thoughtfully designed interior where natural light pours through large windows and every space flows effortlessly into the next. The open-concept living and dining area is perfect for hosting or relaxing, anchored by a cozy gas fireplace and framed by hardwood floors and tasteful finishes. The kitchen is both functional and stylish, offering quality cabinetry, granite countertops, and stainless-steel appliances ideal for the home chef and perfect for everyday living. Down the hall, the primary bedroom retreat features a generous footprint and a well-appointed ensuite bath. Two additional bedrooms provide flexibility for family, guests, or a dedicated home office. Step outside to a private, peaceful yard surrounded by mature trees-your own backyard sanctuary, ideal for summer dinners on the patio or quiet mornings with a coffee in hand. Located within the top-ranked Lorne Park school district, and just minutes to the lake, parks,trails, shops, and restaurants, this home offers the perfect balance of tranquility and convenience. Quick access to the QEW and Port Credit GO makes commuting or travel effortless.
Ask about this home
A HOMEH agent will answer your questions about this home.
Around this home
Daily convenience, out of 100, from the distances below
Schools nearby
School rating, out of 10.
Helpful calculators
Your HOMEH agent

"I would see it this week."