

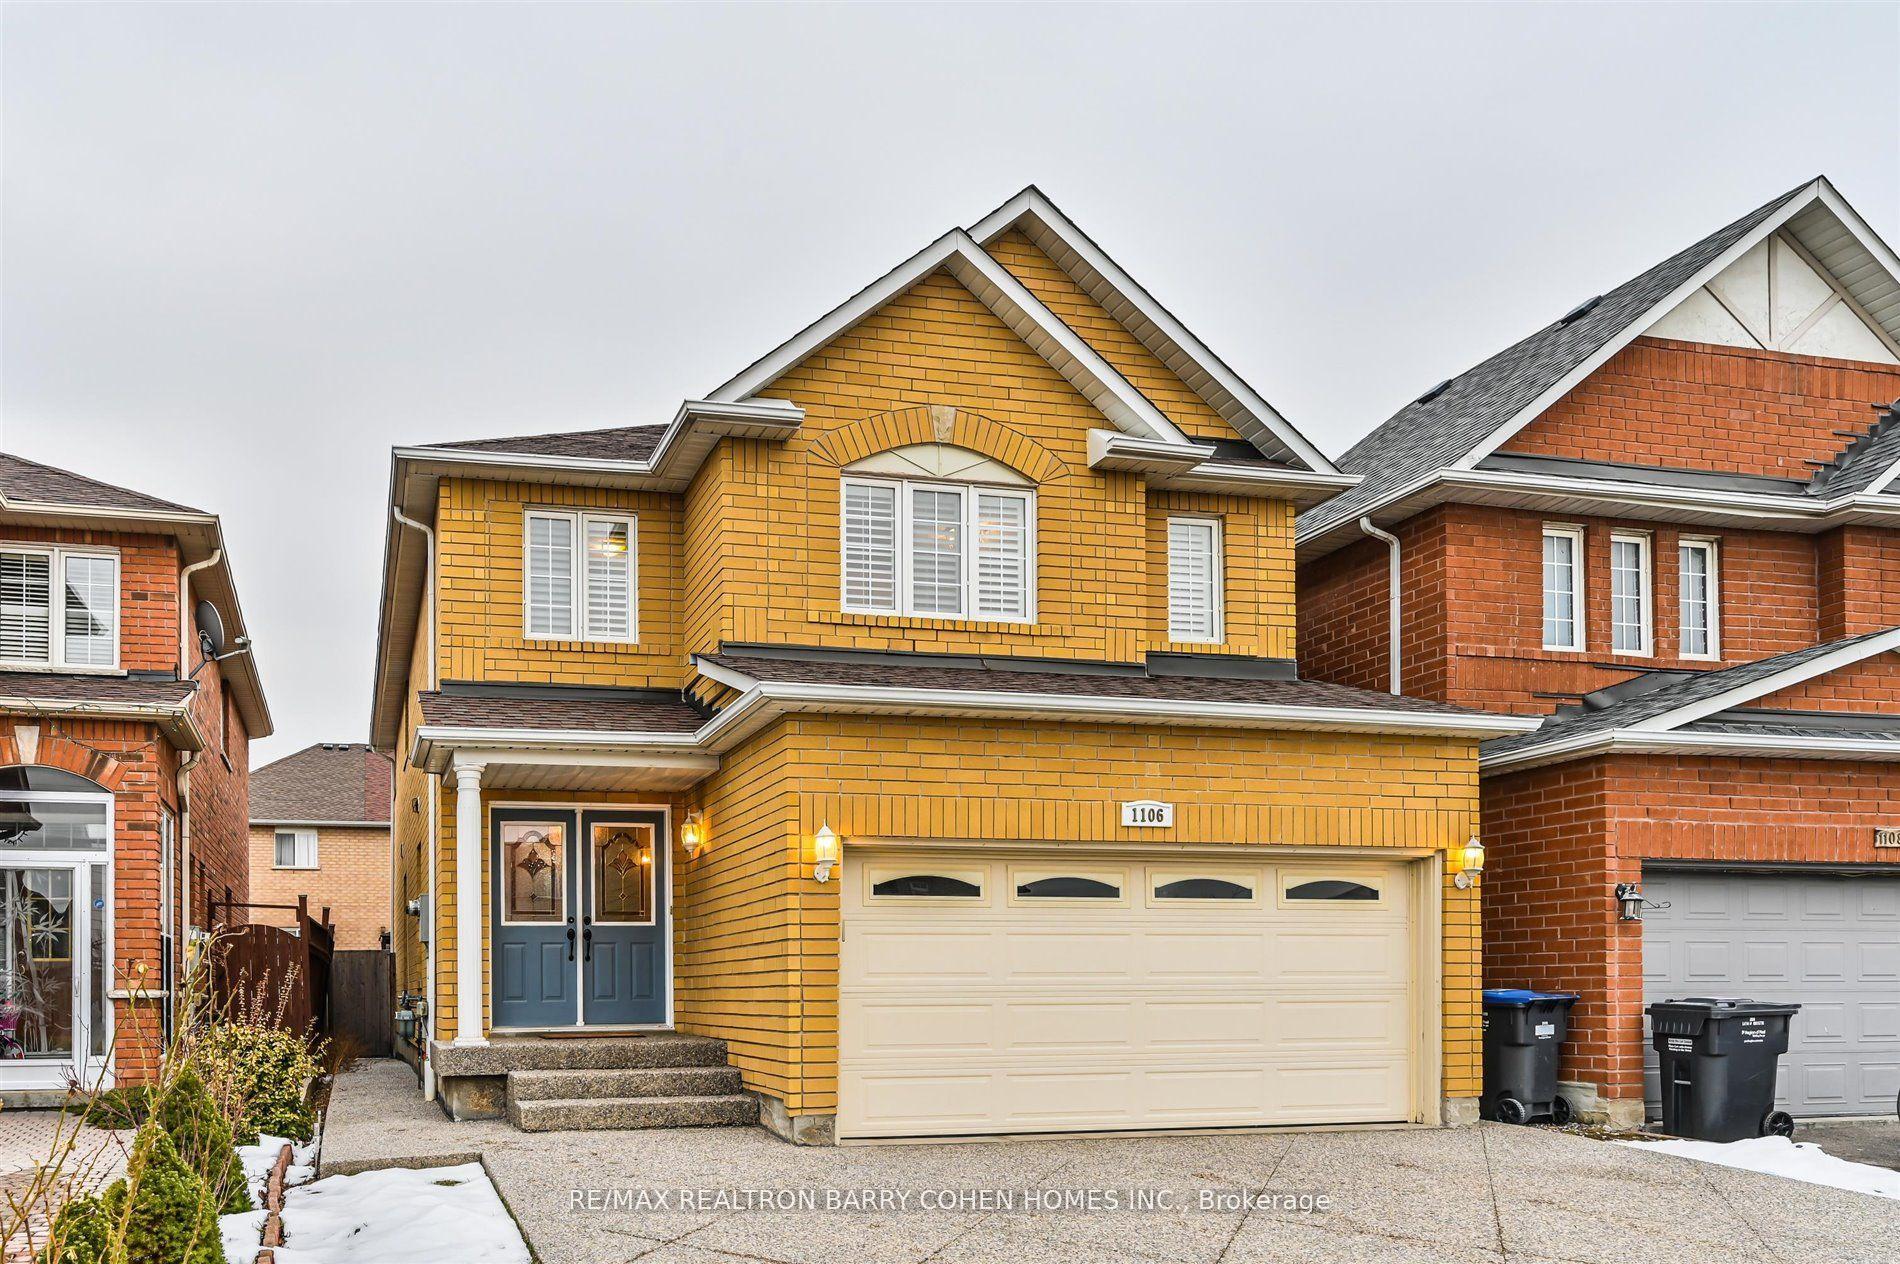
1106 Galesway Boulevard
Detached Rented
1/201106 Galesway Boulevard
Detached Rented
 See all 20 photos
4+1 Bedrooms
4 Bathrooms
2 Garage
— sq.ft
Entire Home
— Unit
Property history
Facts and features
- BasementFinished
- Lot size32 × 100 ft
- Lease term12 months
- FurnishedUnfurnished
What stands out
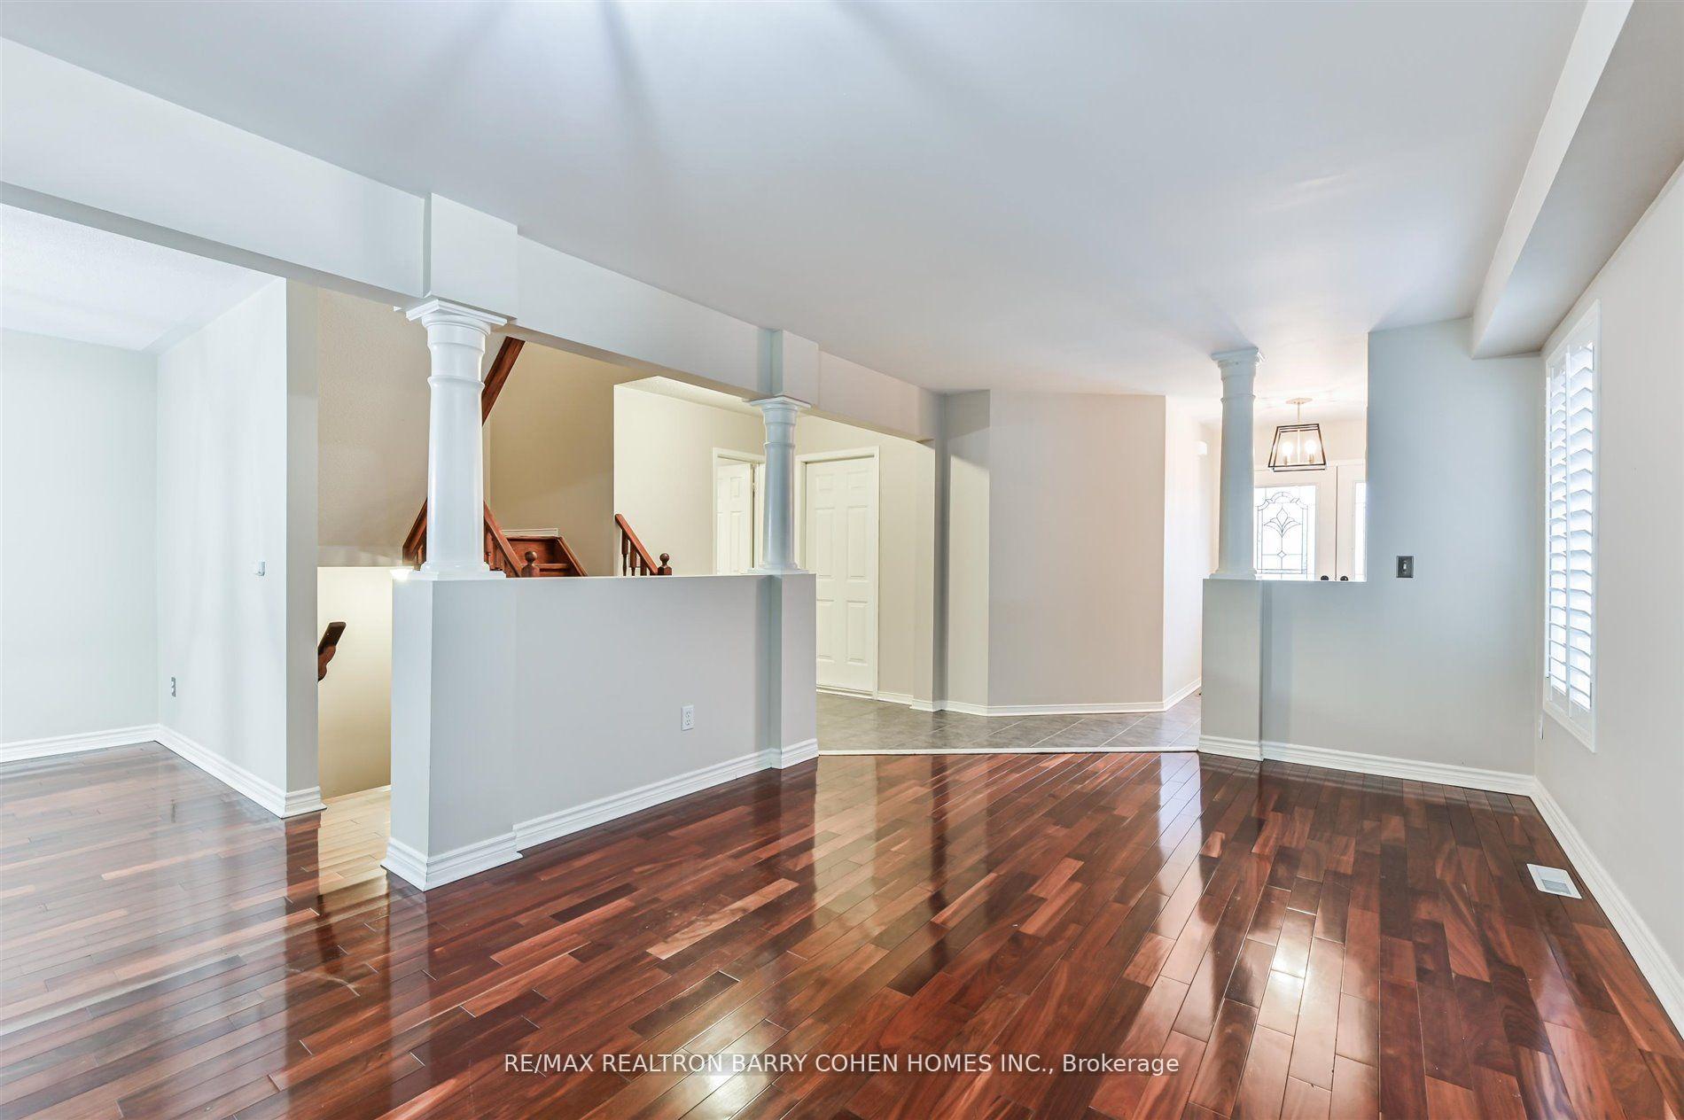
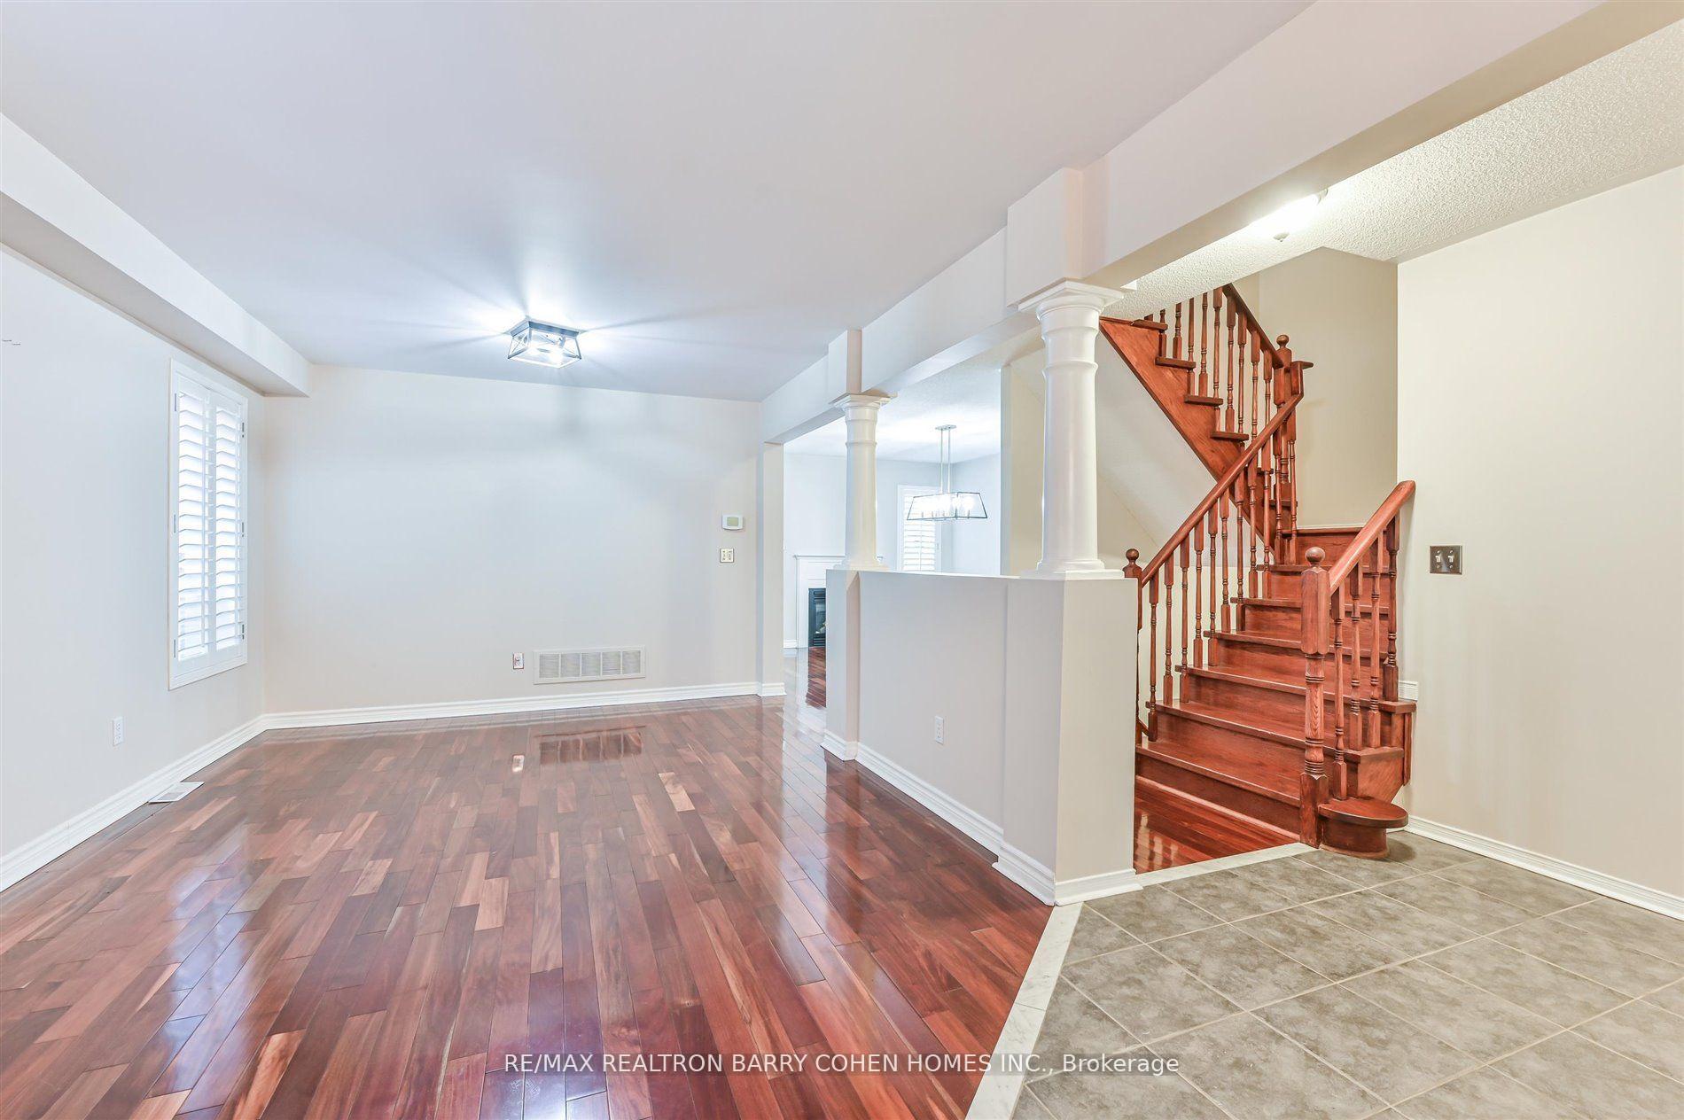
- Hardwood floors
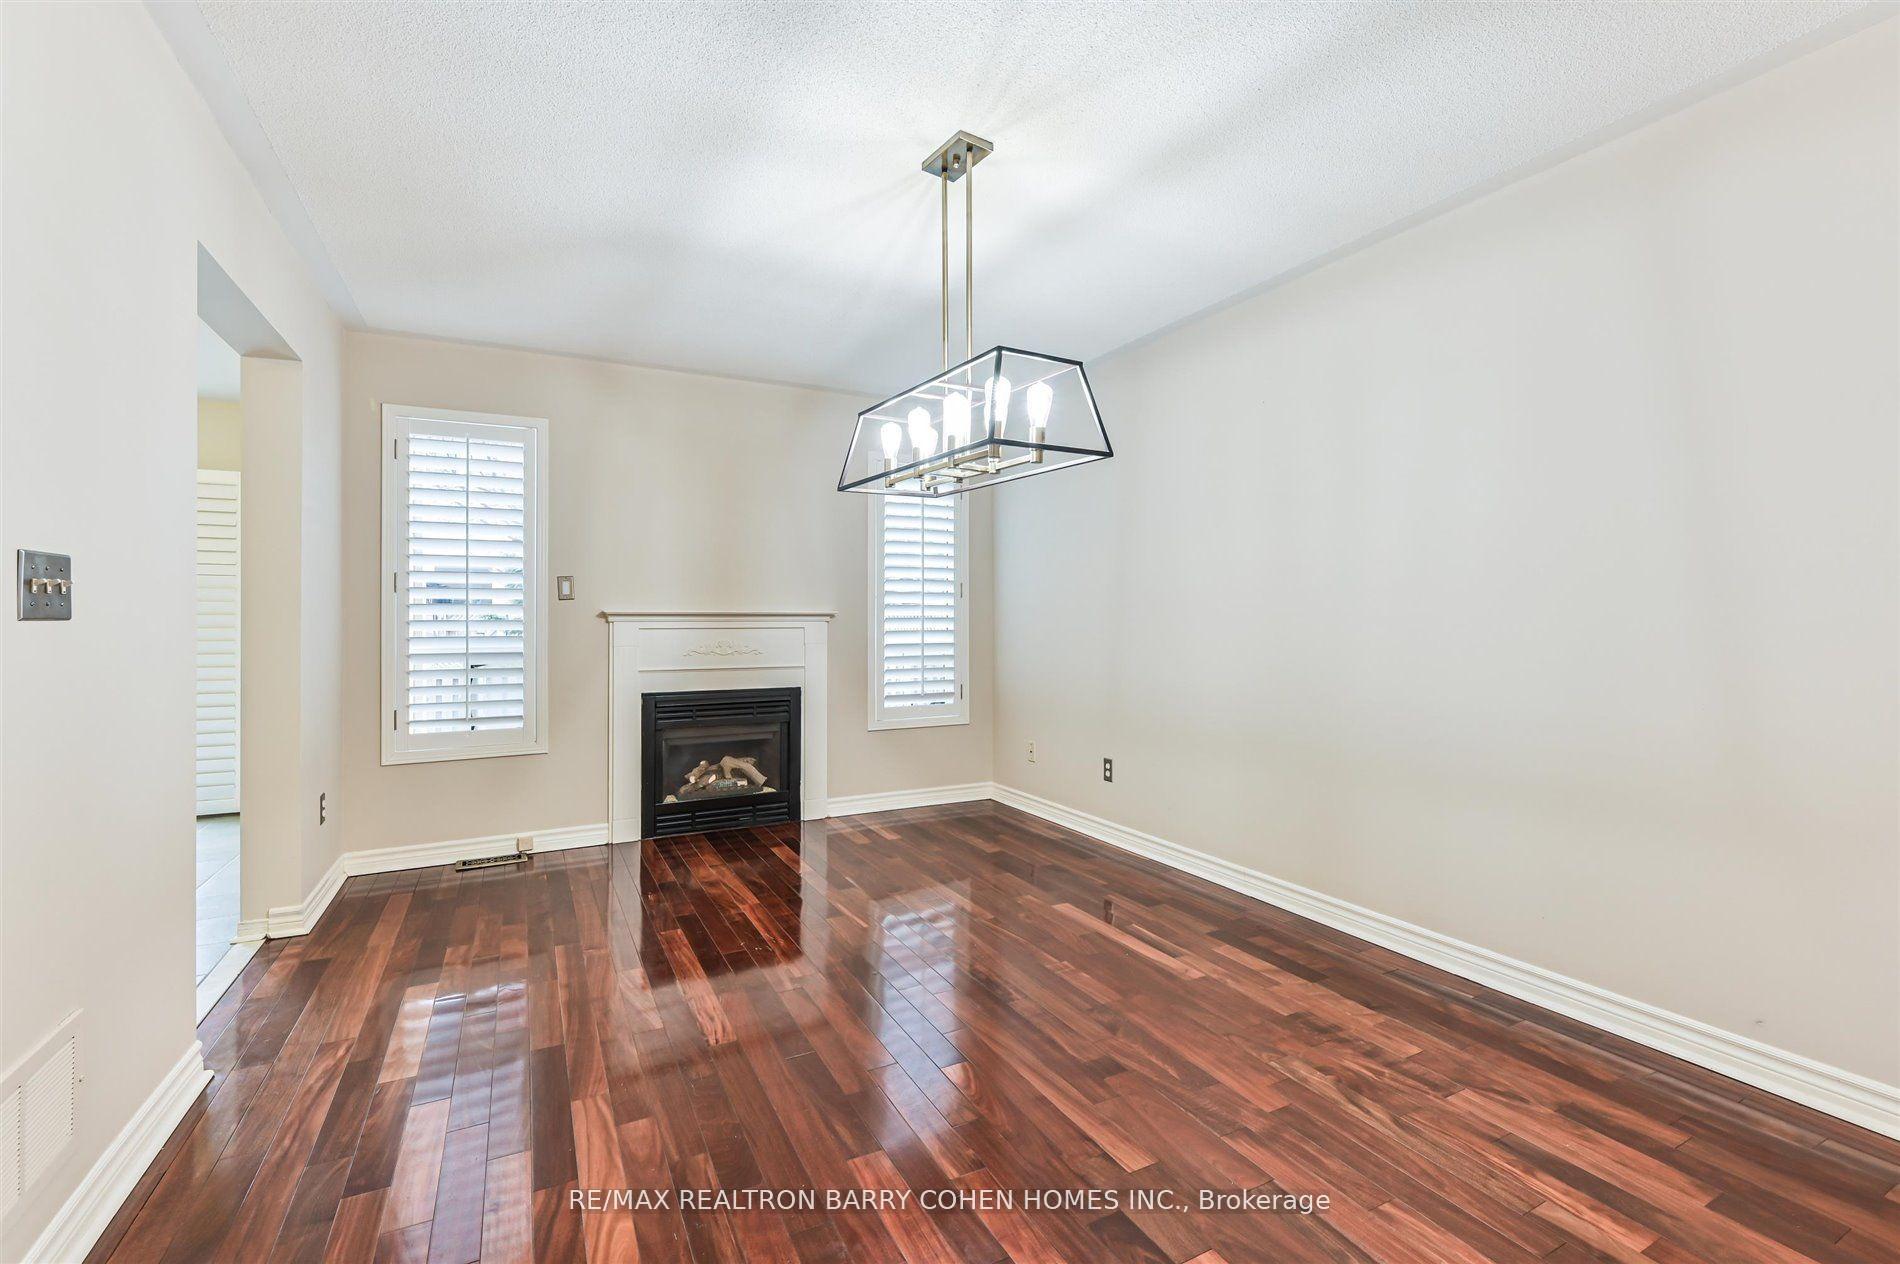
- Fireplace
- Central air
The homeDetached, 2-storey, Finished
- Type: Detached
- Style: 2-storey
- Basement: Finished
InsideFireplace Yes, Hardwood, Ceramic, Ensuite
- Fireplace: Yes
- Flooring: Hardwood, Ceramic
- Laundry: Ensuite
- Features: Other
- Rooms above ground: 8
- Rooms in the basement: 1
- Bedrooms: 4 + 1 in the basement
- Bathrooms: 4
- Kitchens: 1
- Family room: Yes
Outside and lotBrick, Shingles, Poured concrete
Outside
- Exterior: Brick
- Roof: Shingles
- Foundation: Poured concrete
- Size: 31.99 × 100.07 ft
Parking2 Garage, Built-in, Private
- Spaces: 2 Garage
- Garage: Built-in
- Driveway: Private
Heating, water and powerForced air, gas, Central air, Municipal water
- Heating: Forced air, gas
- Cooling: Central air
- Water: Municipal water
- Sewer: Municipal sewer
Rent and termsRent $4,000 a month, Entire property, Unfurnished
- Rent: $4,000 a month
- Space for rent: Entire property
- Furnished: Unfurnished
- Lease: 12 months
- Rent includes: Parking
- Deposit: Required
- Credit check: Required
- Employment letter: Required
- Rental application: Required
- References: Required
Listing detailsW11902599, Rented, Dec 30, 2024
- MLS® number: W11902599
- Status: Rented
- Listed on: Dec 30, 2024
- Days on market: 8
- Updated: Jan 7, 2025
- Possession: To Be Arranged
- Occupied by: Owner
- Listing brokerage: RE/MAX REALTRON BARRY COHEN HOMES INC.
About this home
1106 Galesway Boulevard, Mississauga (East Credit), ON L5V 2T6
Other
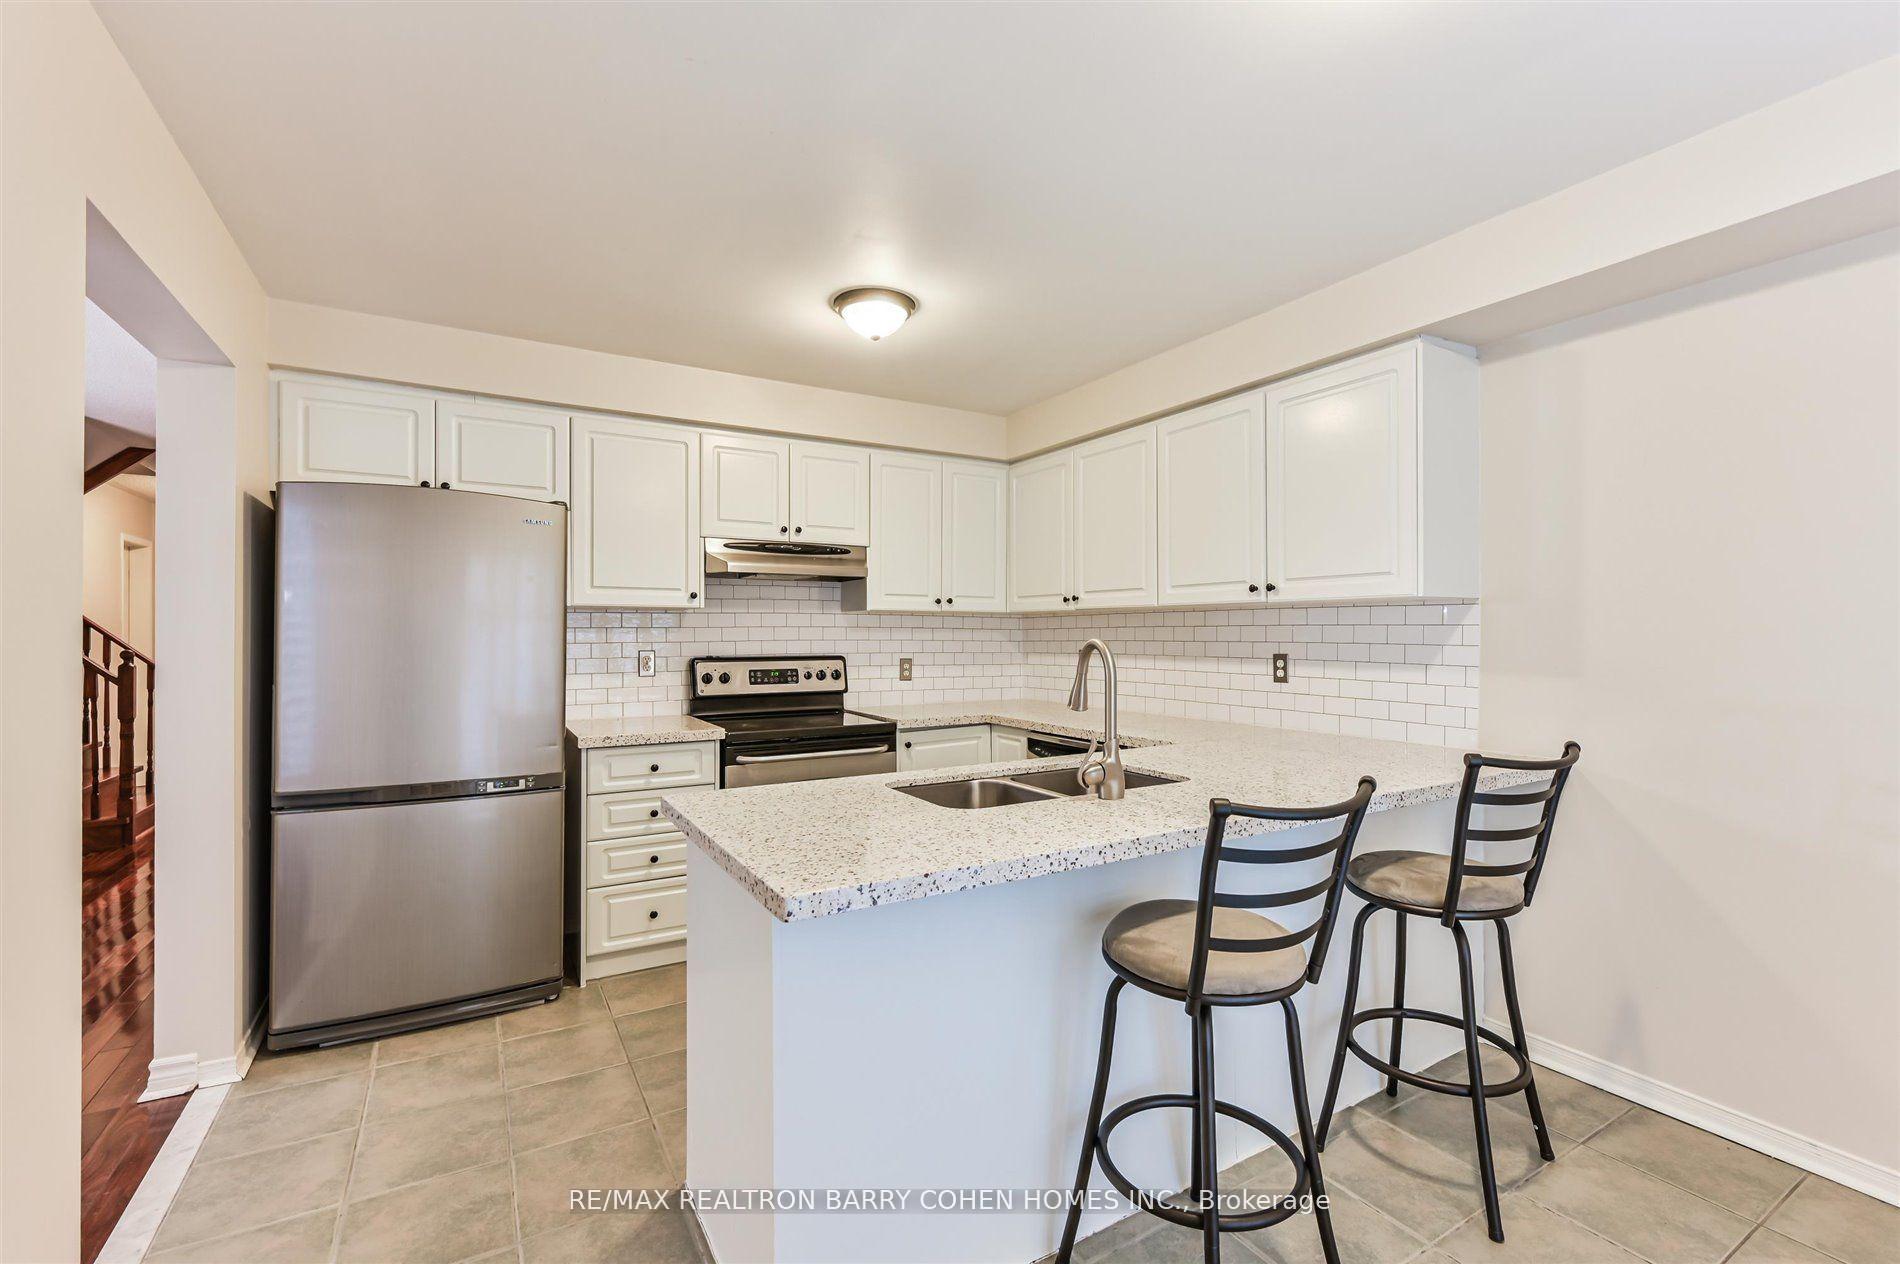
Rarely Offered With Prime Location Walking Distance To Heartland, Shops, Highways, Parks, Schools And Terry Fox Golf Course. 4 + 1 Bedroom 4 Bath Newly Renovated Home. Phenomenal Open Concept Layout. Dining Room With Gas Fireplace. Eat In Kitchen With Top Of The Line Appliances. Beautiful Walk-Out To Backyard And Patio. Phenomenal Price To Rent This Entire Home In An Amazing Area!
Read more
Ask about this home
A HOMEH agent will answer your questions about this home.
Ask a question
Around this home
Britannia Rd W & Terry Fox Way
Errands
Parks
Schools
Daily convenience, out of 100, from the distances below
ParkSwinbourne Meadows · 3 within 1 km9 min walk575 m
GroceryBombay Grocers7 min walk427 m
SchoolBritannia Public School8 min walk480 m
PharmacySt. Mary’s Pharmacy7 min walk445 m
Cafés & foodNew India Sweets & Restaurant · 15 within 1 km7 min walk400 m
Gym & rec centreGoodLife Fitness12 min walk749 m
WalkDriveStraight-line distance, open map data
Grocery0.4 km
Park0.6 km
Coffee0.4 km
Dining0.4 km
Gym0.7 km
Schools nearby
School rating, out of 10.
Britannia Public Schoolelementary · Public · 0.5 km
—
St Gregory Schoolelementary · Private · 0.7 km
7.9/10Good
Whitehorn Public Schoolelementary · Public · 0.9 km
—
Contact agent
Helpful calculators
Rent vs buy
Affordability
Mortgage
Down payment
Stress test
CMHC insurance
Your HOMEH agent

NimaHOMEH agent · Mississauga
"I would see it this week."
Ask Nima