

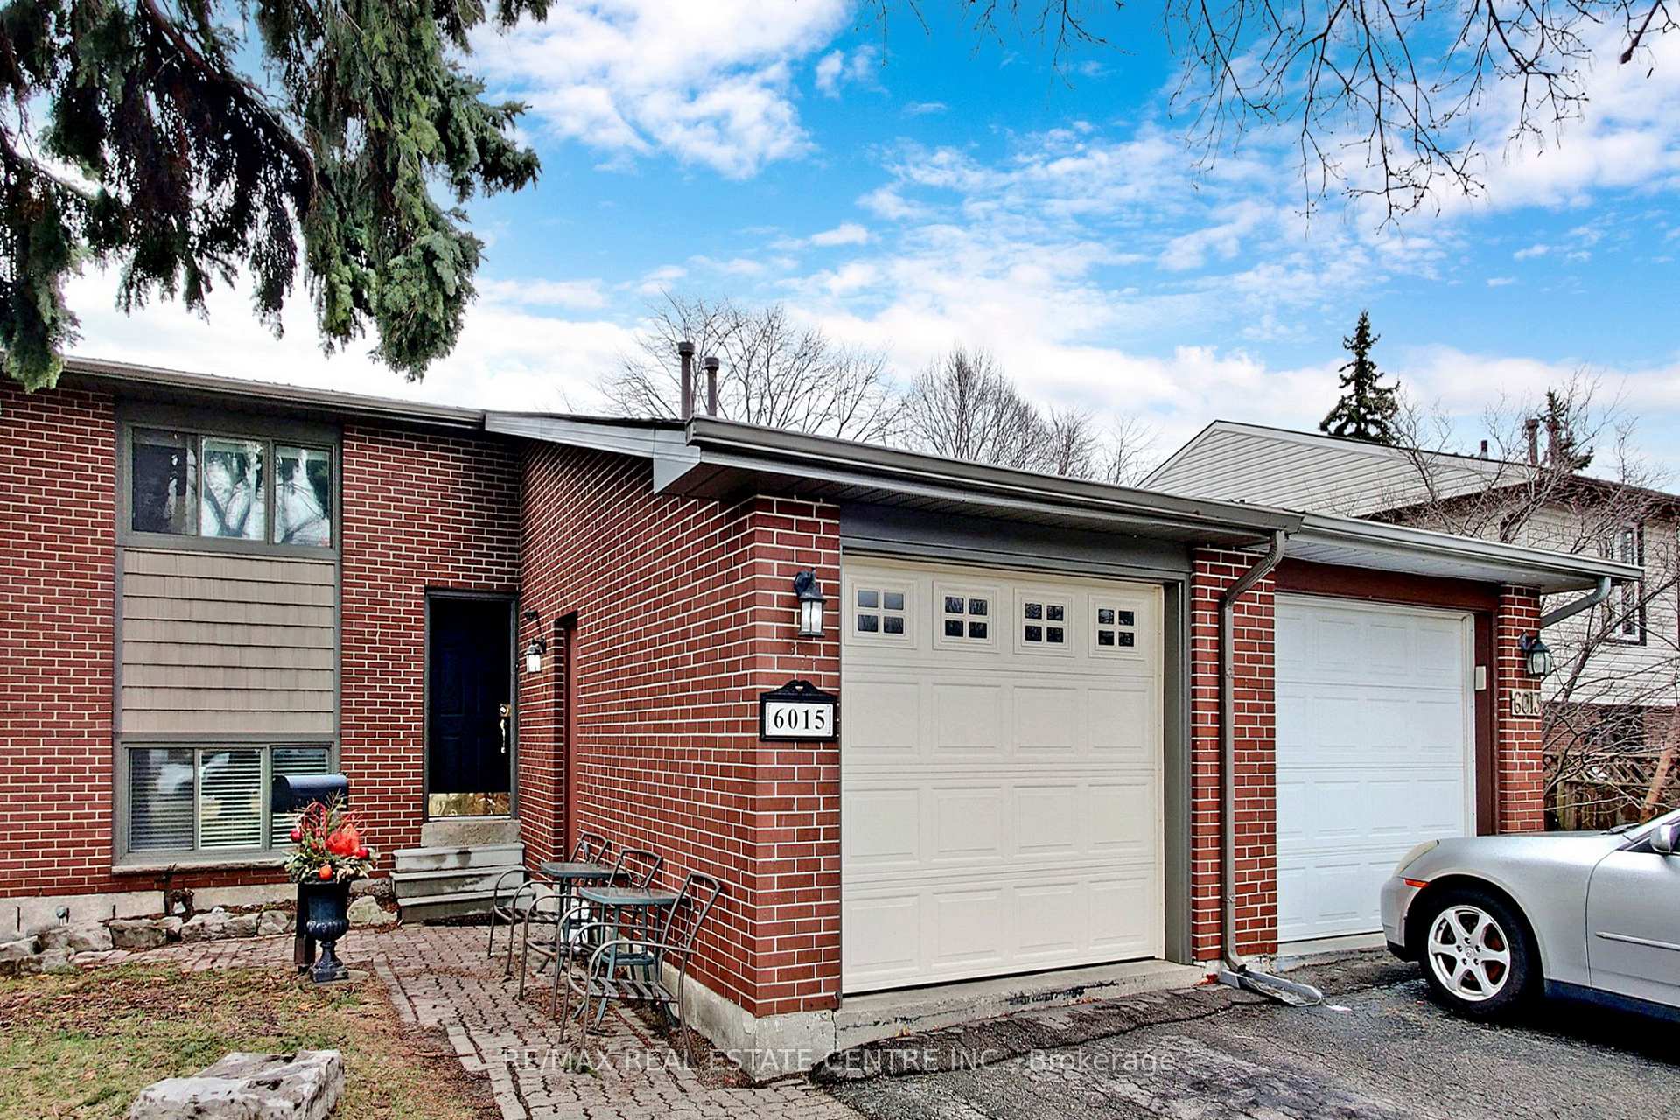
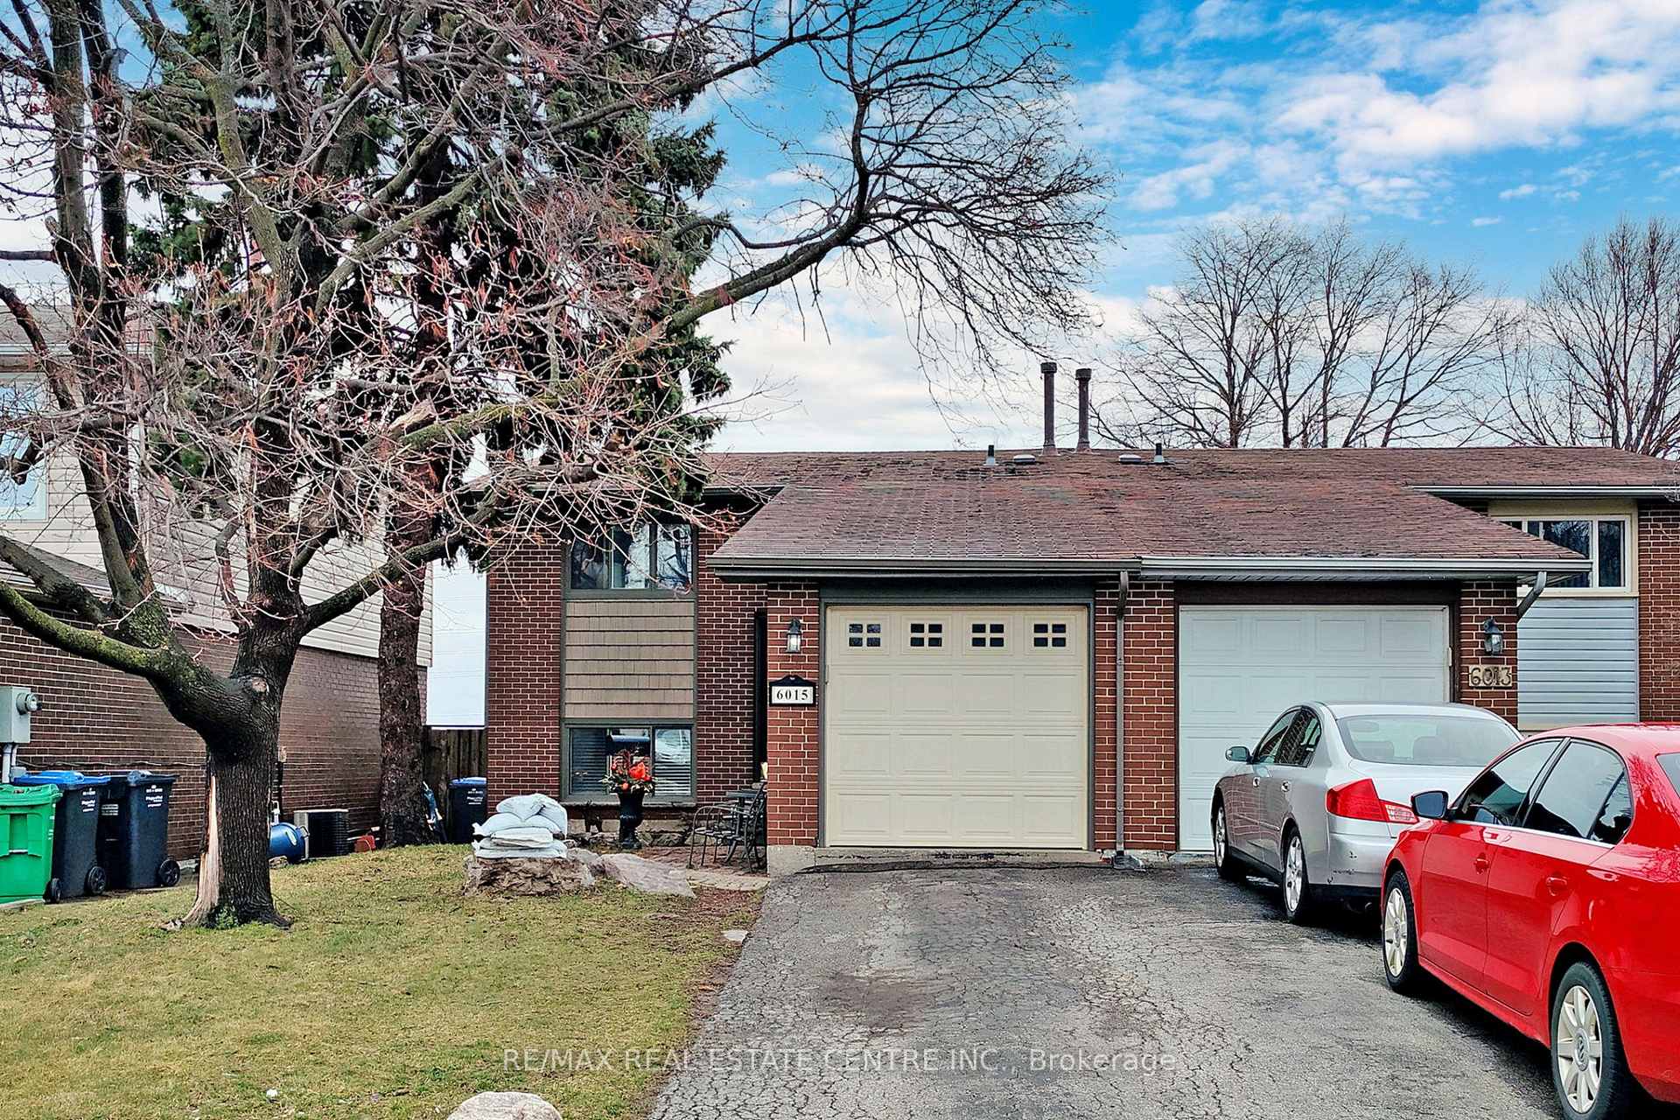
6015 Featherhead Crescent
Semi-Detached Terminated
1/366015 Featherhead Crescent
Semi-Detached Terminated
 See all 36 photos
3 Bedrooms
3 Bathrooms
0 Garage
— sq.ft
Main, 2nd Fl…
— Unit
Property history
- $3,100TerminatedList: 2024-11-03|End: 2025-01-07|65 daysW10405157
Facts and features
- BasementFinished
- Lease term12 months
- FurnishedUnfurnished
- LaundryEnsuite
What stands out
- Central air
The homeSemi-Detached, 2-storey, Finished
- Type: Semi-Detached
- Style: 2-storey
- Basement: Finished
InsideTile, Parquet, Ensuite, Other
- Flooring: Tile, Parquet
- Laundry: Ensuite
- Features: Other
- Rooms above ground: 6
- Rooms in the basement: 2
- Bedrooms: 3
- Bathrooms: 3
- Kitchens: 1
Outside and lotBrick, Asphalt shingle, Concrete
- Exterior: Brick
- Roof: Asphalt shingle
- Foundation: Concrete
Parking4 Parking, Mutual
- Spaces: 4 Parking
- Driveway: Mutual
Heating, water and powerForced air, gas, Central air, Municipal water
- Heating: Forced air, gas
- Cooling: Central air
- Water: Municipal water
- Sewer: Municipal sewer
Rent and termsRent $3,100 a month, Main, 2nd floor, Unfurnished
- Rent: $3,100 a month
- Space for rent: Main, 2nd floor
- Furnished: Unfurnished
- Lease: 12 months
- Paid: Monthly
- Rent includes: Parking
- Deposit: Required
- Credit check: Required
- Employment letter: Required
- Rental application: Required
- References: Required
IncludedBasement is unfinished and is not included
- Not included: Basement is unfinished and is not included
Listing detailsW10405157, Terminated, Nov 3, 2024
- MLS® number: W10405157
- Status: Terminated
- Listed on: Nov 3, 2024
- Days on market: 65
- Updated: Jan 7, 2025
- Possession: 2024-12-15 / December 15, 2024
- Occupied by: Vacant
- Listing brokerage: RE/MAX REAL ESTATE CENTRE INC.
About this home
6015 Featherhead Crescent, Mississauga (Meadowvale), ON L5N 2B5
Other
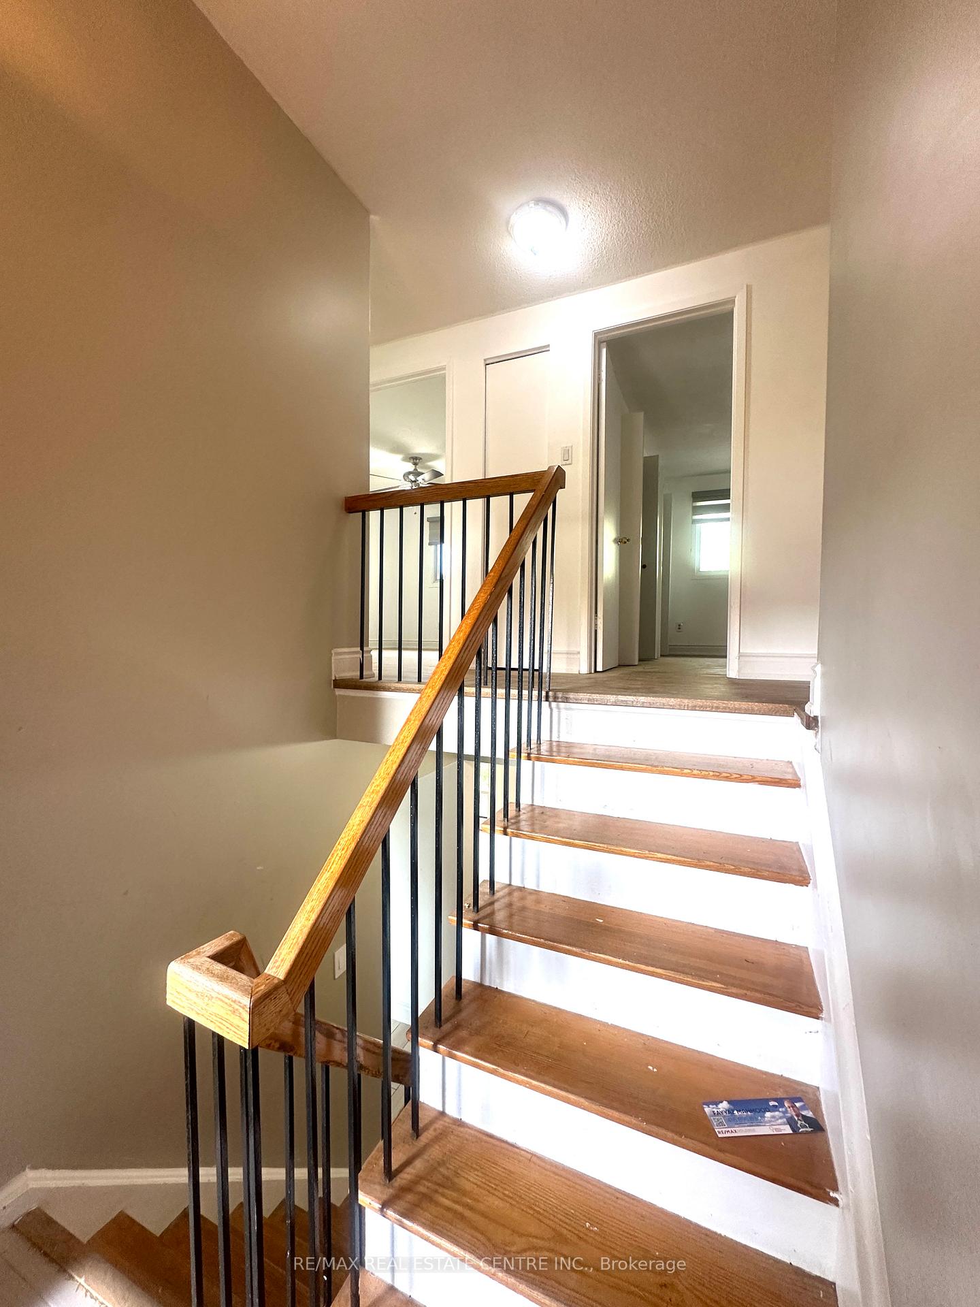
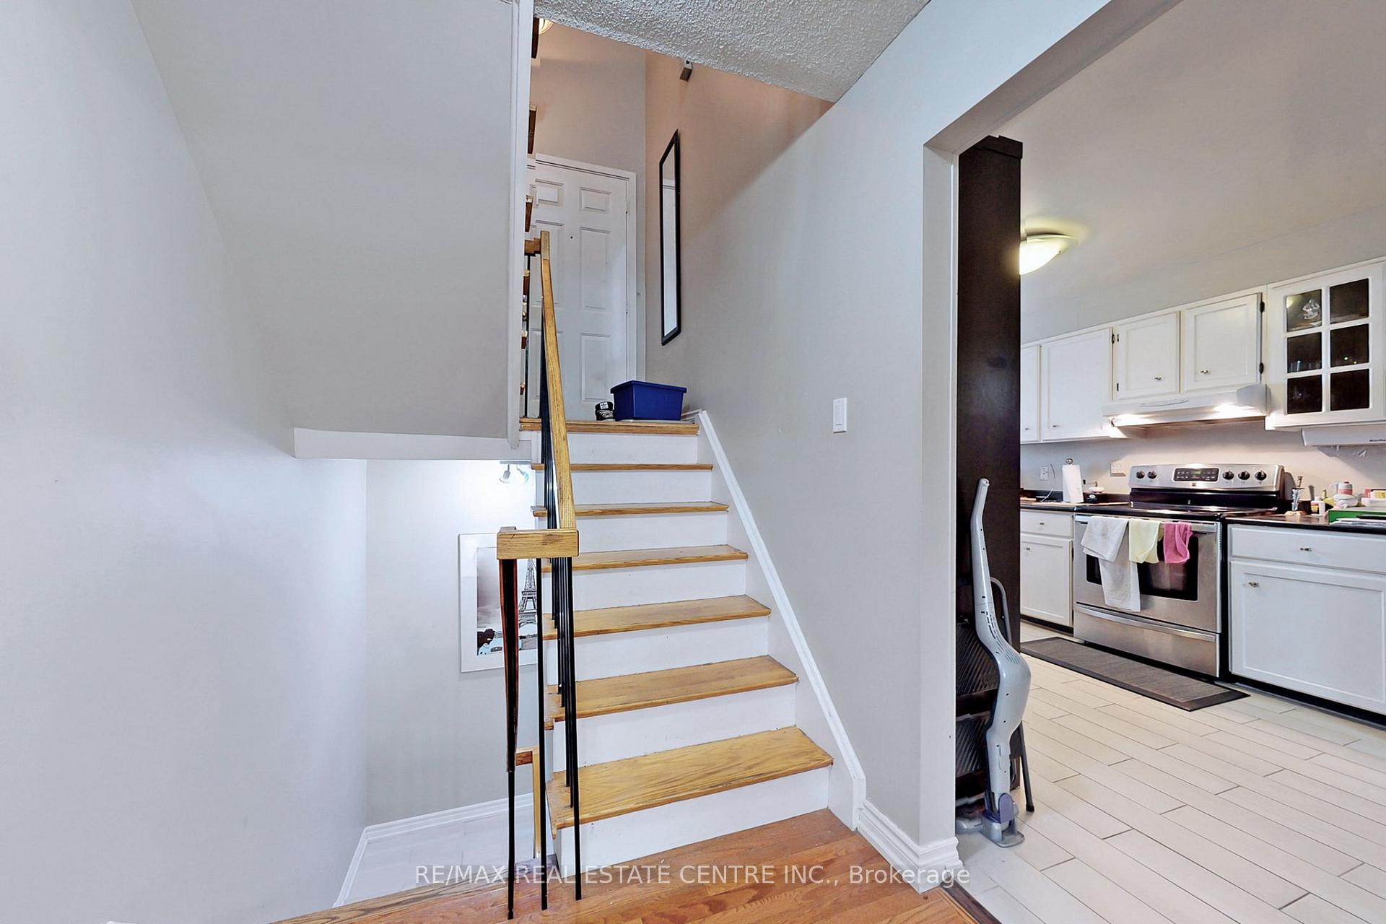
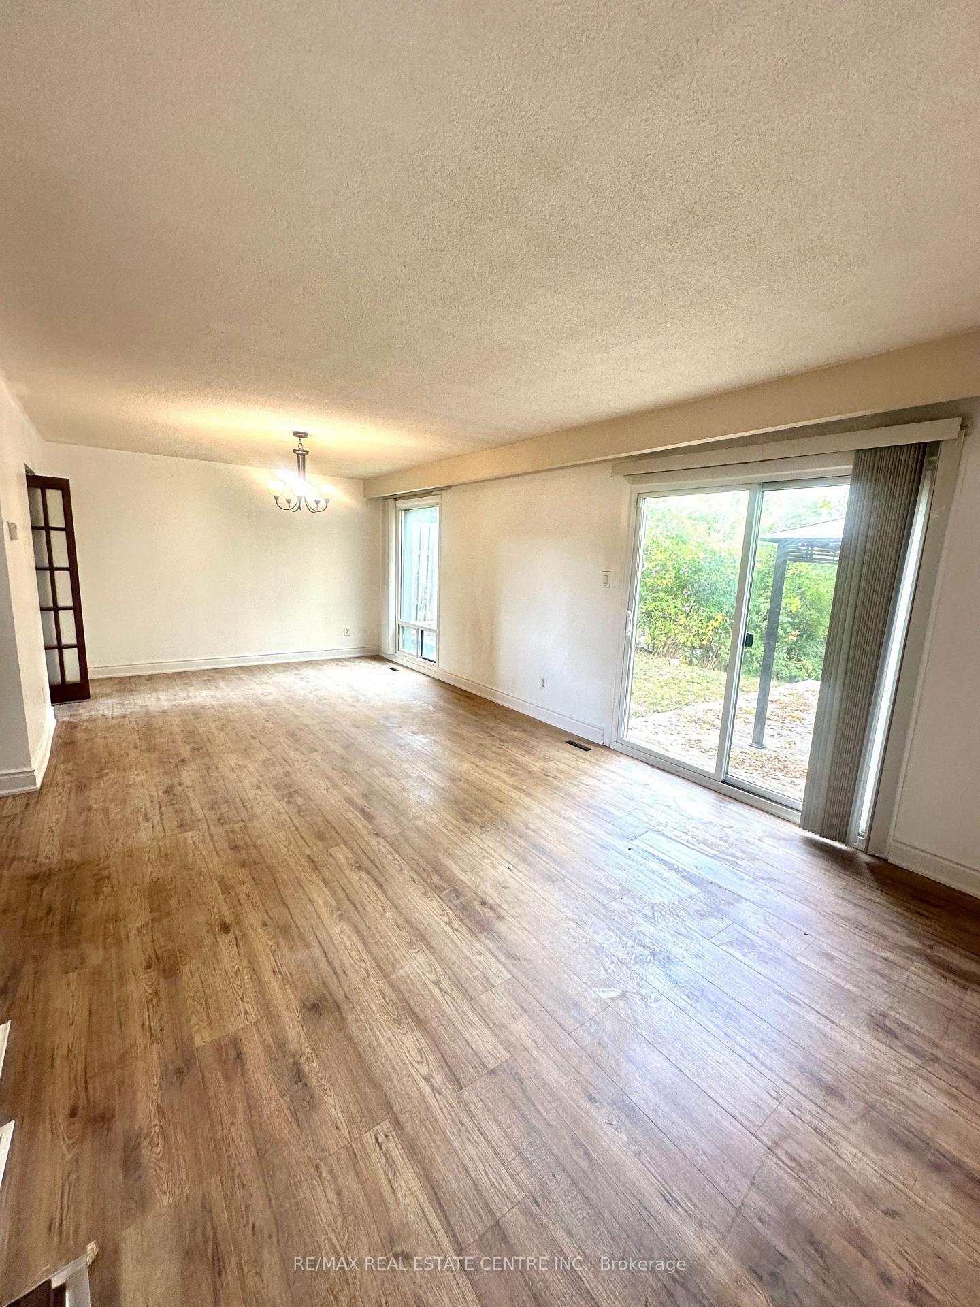
Beautiful 3 Bedroom and 3 Washroom with separate Living cum Dining with Kitchen. Freshly painted with brand new laminate floors. The living room has walk out to huge backyard for you to enjoy with deck and gazebo. Master bedroom has 2 Pc ensuite in addition to other 2 washrooms. 2 car parking on drive way.Tenant pays for all the utilities. Basement is not included.
Read more
Ask about this home
A HOMEH agent will answer your questions about this home.
Ask a question
Around this home
Britannia & Erin Mills Pkwy
Errands
Parks
Schools
Daily convenience, out of 100, from the distances below
ParkTurney Woods · 3 within 1 km7 min walk411 m
GroceryCircle K2 min walk93 m
SchoolSt Elizabeth Seton School9 min walk530 m
PharmacyShoppers Drug Mart10 min walk640 m
Cafés & foodNani’s Gelato · 15 within 1 km2 min walk134 m
Gym & rec centreMademoiselle Women's Fitness and Day Spa23 min walk1.4 km
LibraryMississauga Library - Streetsville24 min walk1.5 km
WalkDriveStraight-line distance, open map data
Grocery0.1 km
Park0.4 km
Coffee0.4 km
Dining0.1 km
Gym1.4 km
Schools nearby
School rating, out of 10.
St Elizabeth Seton Schoolelementary · Private · 0.5 km
7.1/10Good
Vista Heights Public Schoolelementary · Public · 0.8 km
—
Our Lady of Mercy Elementary Schoolelementary · Private · 1.0 km
8.1/10Excellent
Contact agent
Helpful calculators
Rent vs buy
Affordability
Mortgage
Down payment
Stress test
CMHC insurance
Your HOMEH agent

NimaHOMEH agent · Mississauga
"I would see it this week."
Ask Nima