

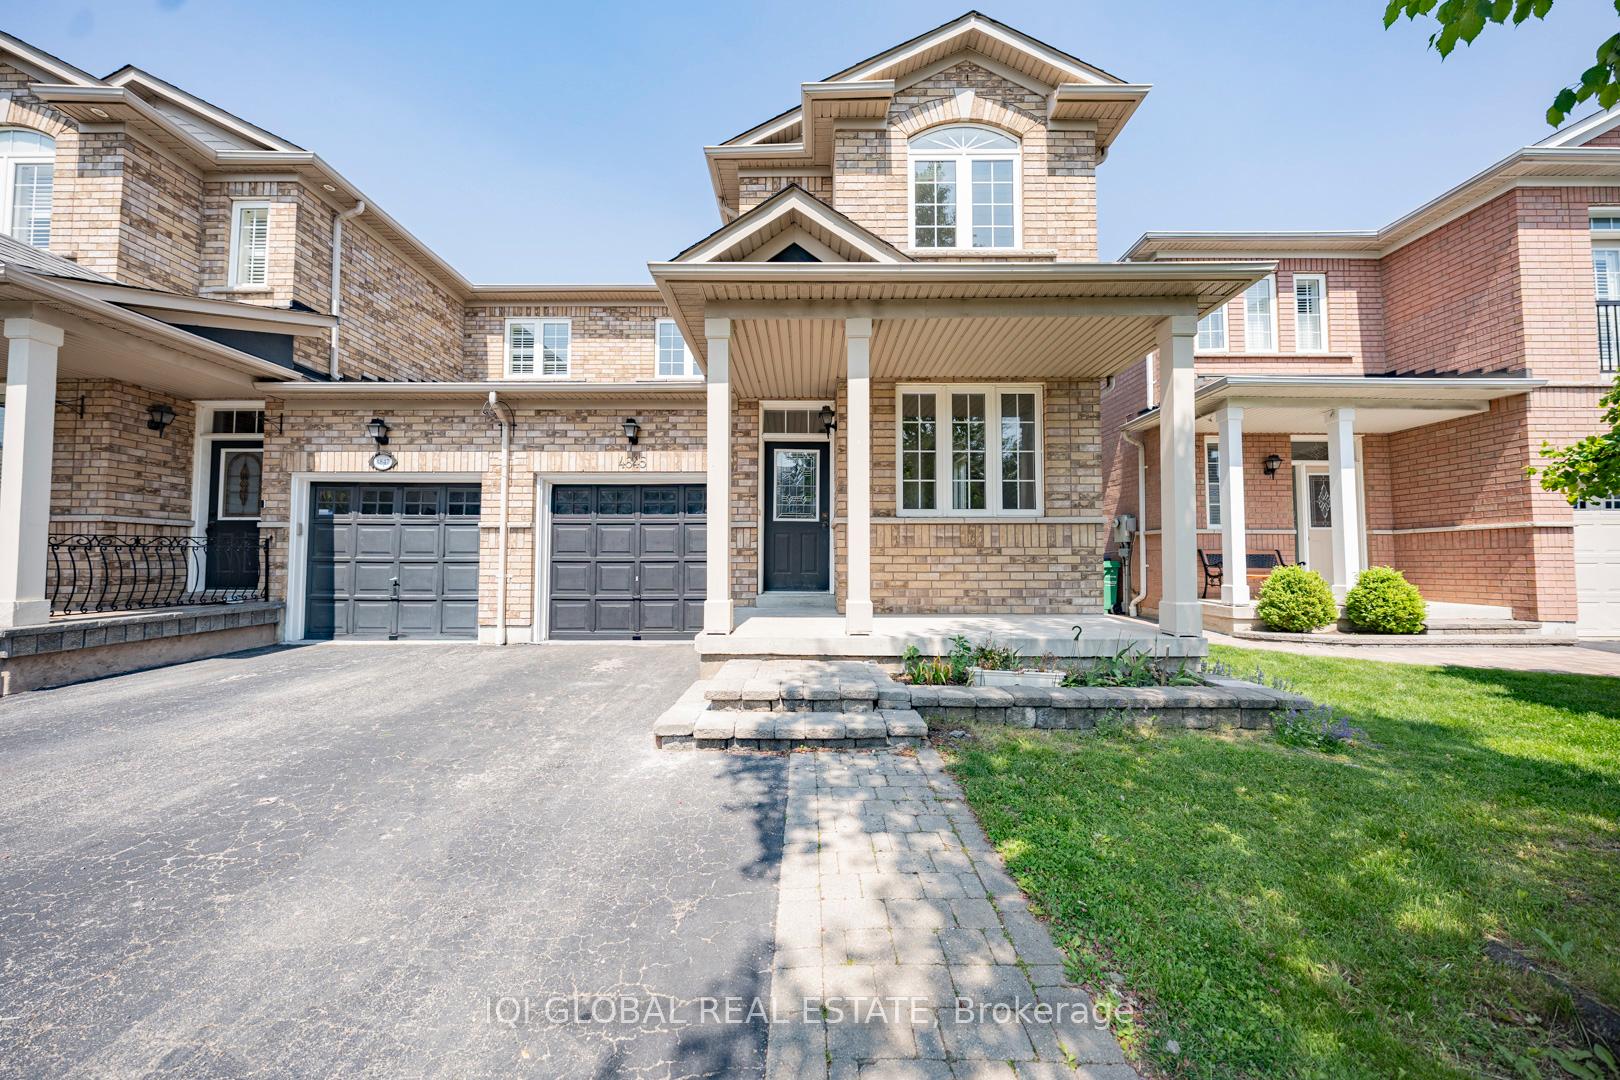
4845 Yorkshire Avenue
4845 Yorkshire Avenue
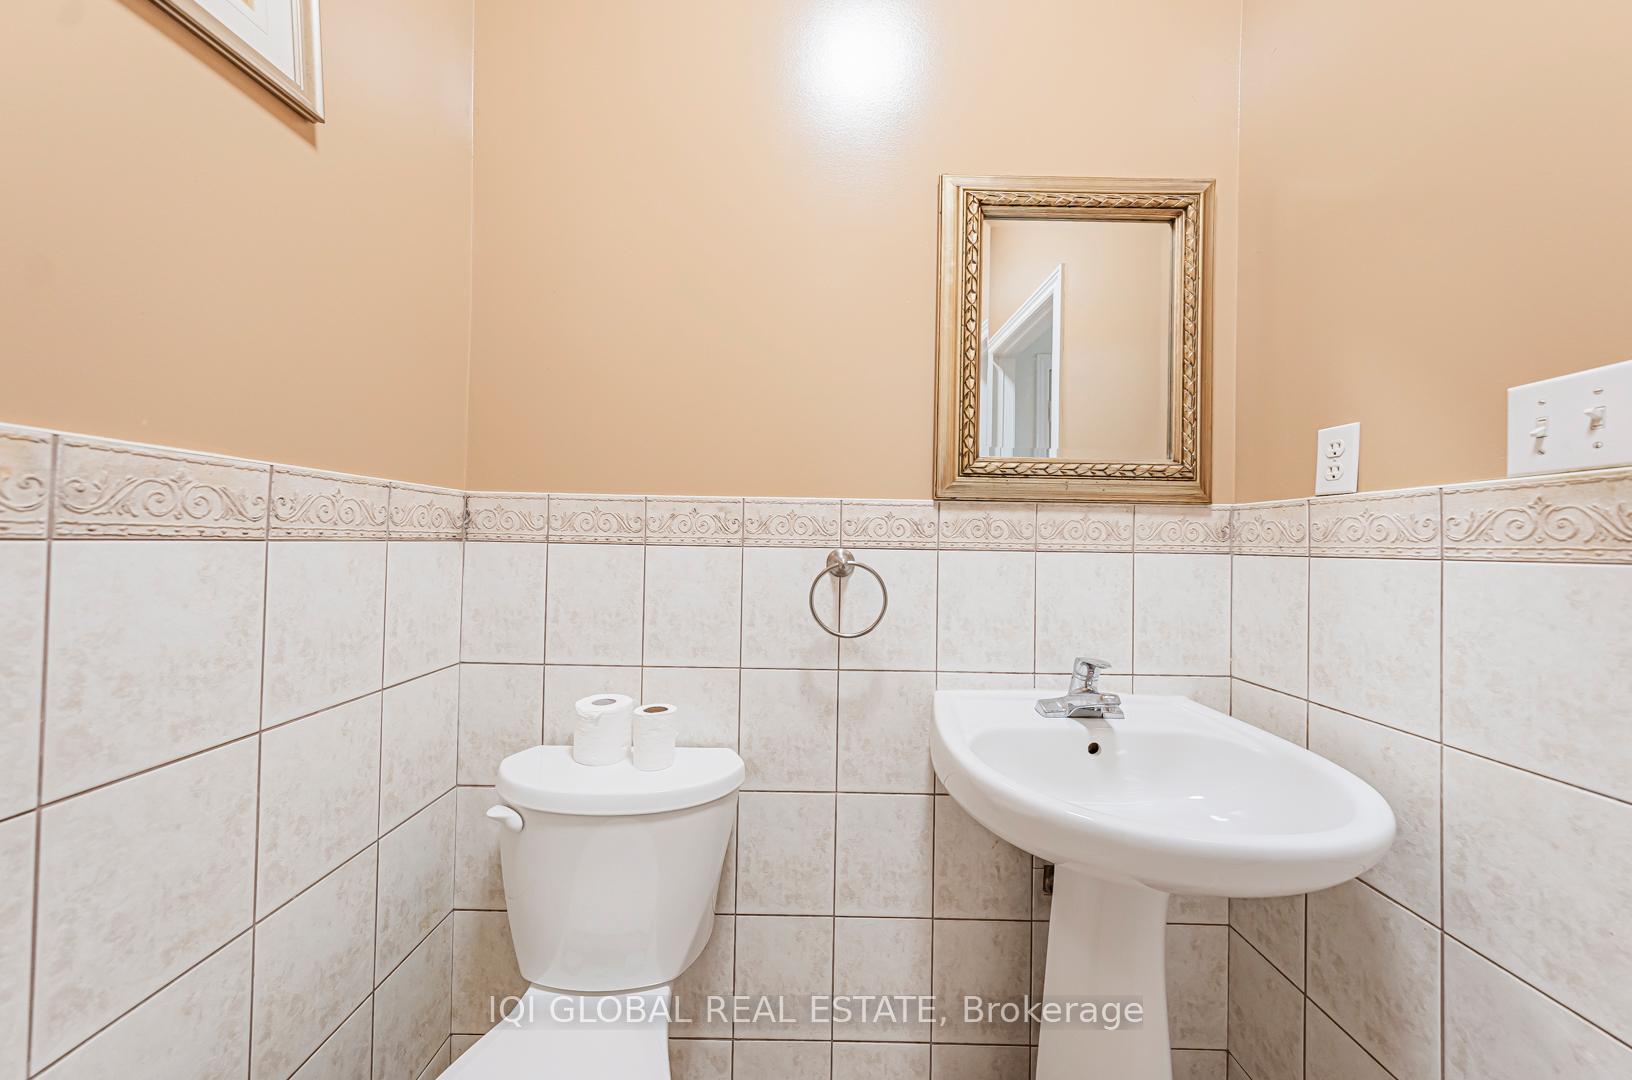 See all 42 photos
Property history
Facts and features
- BasementFinished
- Water, sewerMunicipal
- HeatingForced air
- CoolingCentral air
- Second kitchen
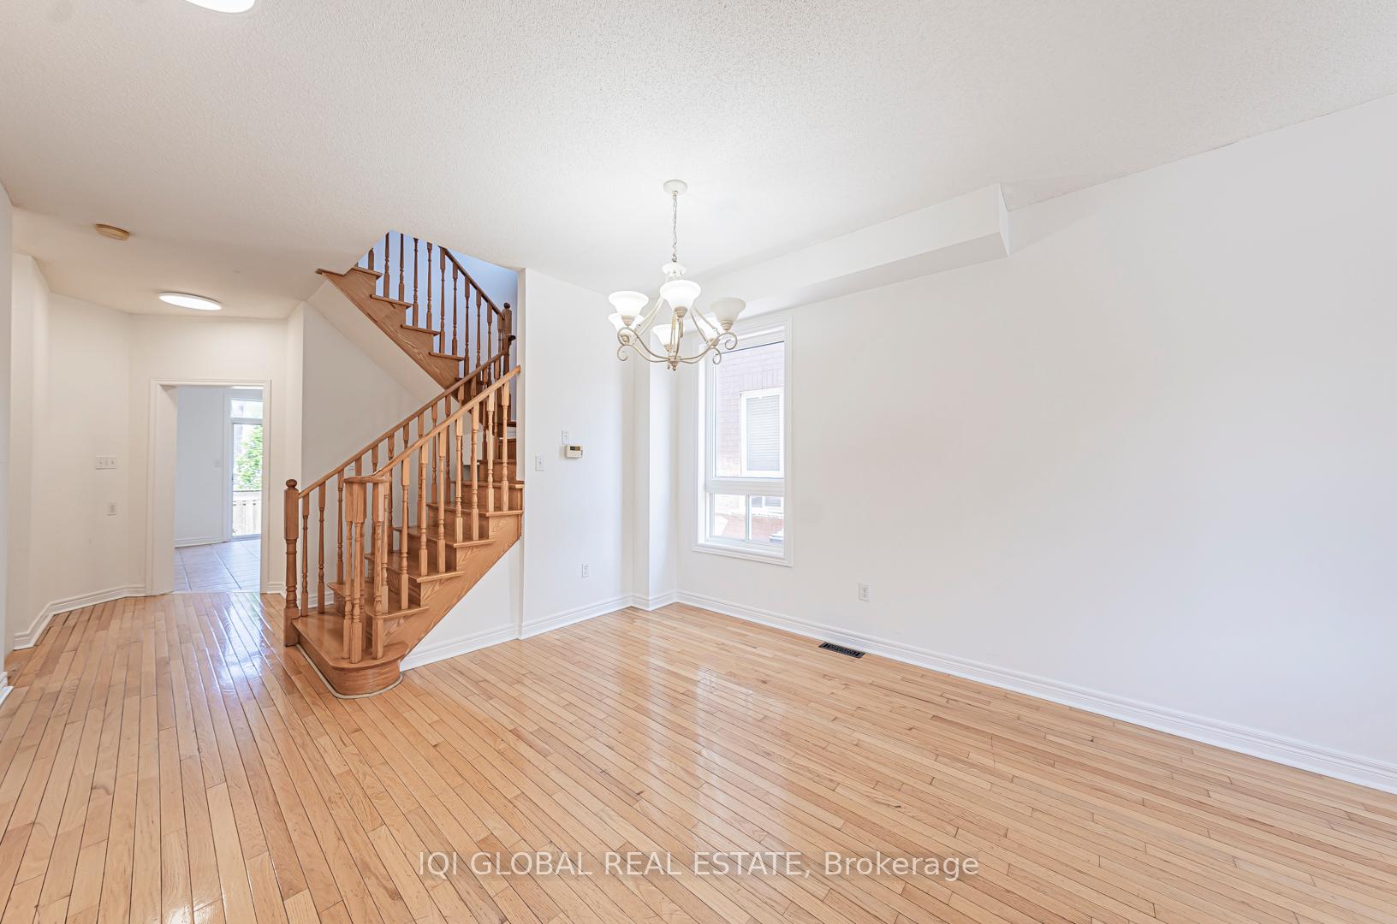
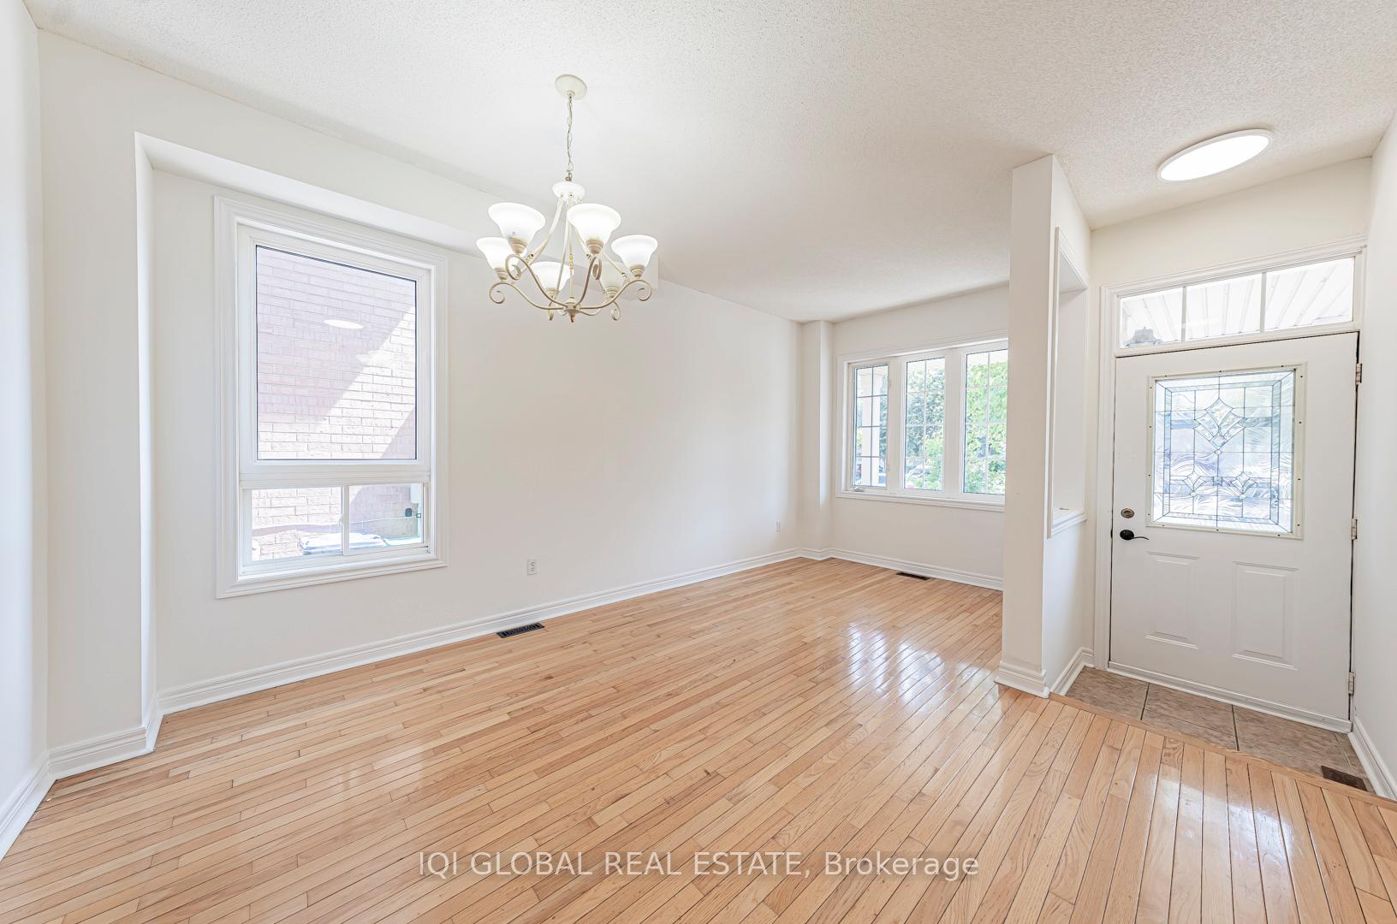
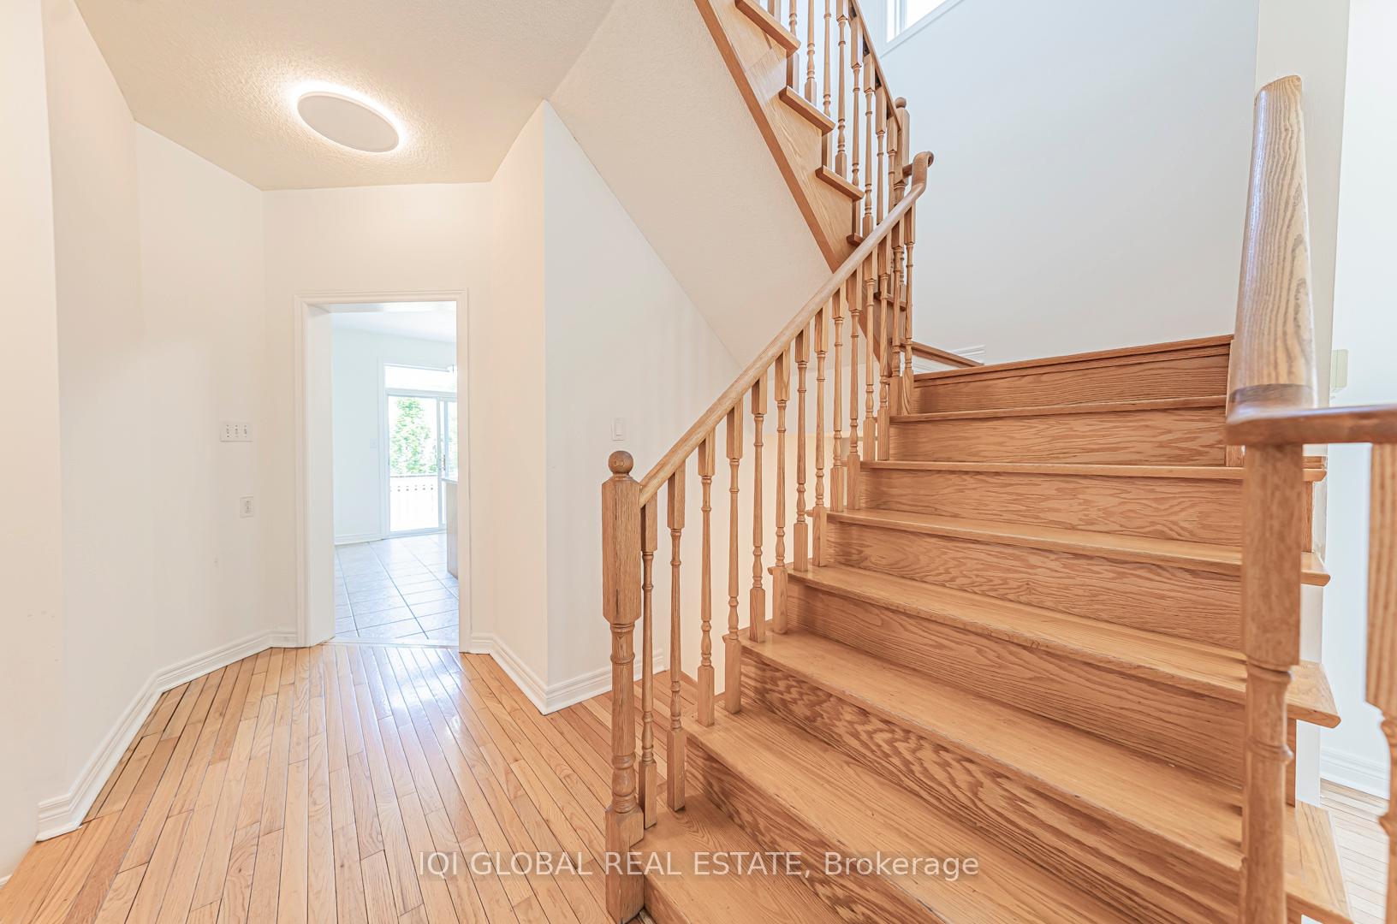
- Hardwood floors
- Central air
The homeSemi-Detached, 2-storey, 1,500–2,000 sq ft
- Type: Semi-Detached
- Style: 2-storey
- Living space: 1,500–2,000 sq ft
- Basement: Full, finished
InsideHardwood, Ceramic, Broadloom, Lower level, Rooms above ground 7
- Flooring: Hardwood, Ceramic, Broadloom
- Laundry: Lower level
- Rooms above ground: 7
- Rooms in the basement: 3
- Bedrooms: 3 + 2 in the basement
- Bathrooms: 4
- Kitchens: 2
- Family room: Yes
Outside and lotBrick, Asphalt shingle, Unknown
- Exterior: Brick
- Roof: Asphalt shingle
- Foundation: Unknown
- Size: 27.89 × 89.07 ft
- Zoning: Res
Parking1 Garage, Built-in, Private
- Spaces: 1 Garage
- Garage: Built-in
- Driveway: Private
Heating, water and powerForced air, gas, Central air, Municipal water
- Heating: Forced air, gas
- Cooling: Central air
- Water: Municipal water
- Sewer: Municipal sewer
Costs and taxesTaxes $6,079 a year, HST included in the price, Hwt
- Taxes, 2025: $6,079 a year
- HST: HST included in the price
- Rental items: Hwt
Included in the saleStove, fridge, dishwasher, washer & dryer, all existing elfs and window coverings. (brand new stainless steel fridge, stove, and dishwasher)
- Included: Stove, fridge, dishwasher, washer & dryer, all existing elfs and window coverings. (brand new stainless steel fridge, stove, and dishwasher)
NearbyFenced yard, library, park, public transit, rec./commun.centre, school
- Close to: Fenced yard, library, park, public transit, rec./commun.centre, school
Listing detailsW12191088, Sold, Jun 3, 2025
- MLS® number: W12191088
- Status: Sold
- Listed on: Jun 3, 2025
- Days on market: 24
- Updated: Jun 27, 2025
- Possession: 2025-06-15 / Flexible
- Occupied by: Vacant
- Listing brokerage: IQI GLOBAL REAL ESTATE
About this home
4845 Yorkshire Avenue, Mississauga (Hurontario), ON L4R 4G8
Welcome to 4845 Yorkshire Ave, a bright and well-maintained 3-bedroom semi-detached home ideally located in the heart of Mississauga. Freshly painted throughout with touch-ups recently completed, this home offers a warm and inviting layout perfect for families and first-time buyers. The main floor features 9-foot ceilings and a modern open-concept living and dining area with gleaming hardwood floors. The spacious eat-in kitchen includes an extended breakfast bar and a walkout to a fully fenced and landscaped backyard with a stone patio perfect for outdoor enjoyment. The kitchen is also equipped with brand new stainless steel appliances (fridge, stove, and dishwasher). Upstairs, you'll find three generously sized bedrooms, including a primary bedroom with a walk-in closet and a private 4-piece ensuite. The finished basement provides additional living space with 2 bedrooms & 3-piece bathroom & kitchen area, ideal for a home office, gym, or guest suite. This move-in-ready home is located close to top-rated schools, parks, transit, Square One Shopping Centre, and offers easy access to Highways 403, 401, and 410. Dont miss this opportunity to own a beautiful home in one of Mississauga's most convenient and desirable neighbourhoods!
Ask about this home
A HOMEH agent will answer your questions about this home.
Around this home
Daily convenience, out of 100, from the distances below
Schools nearby
School rating, out of 10.
Helpful calculators
Your HOMEH agent

"I would see it this week."