

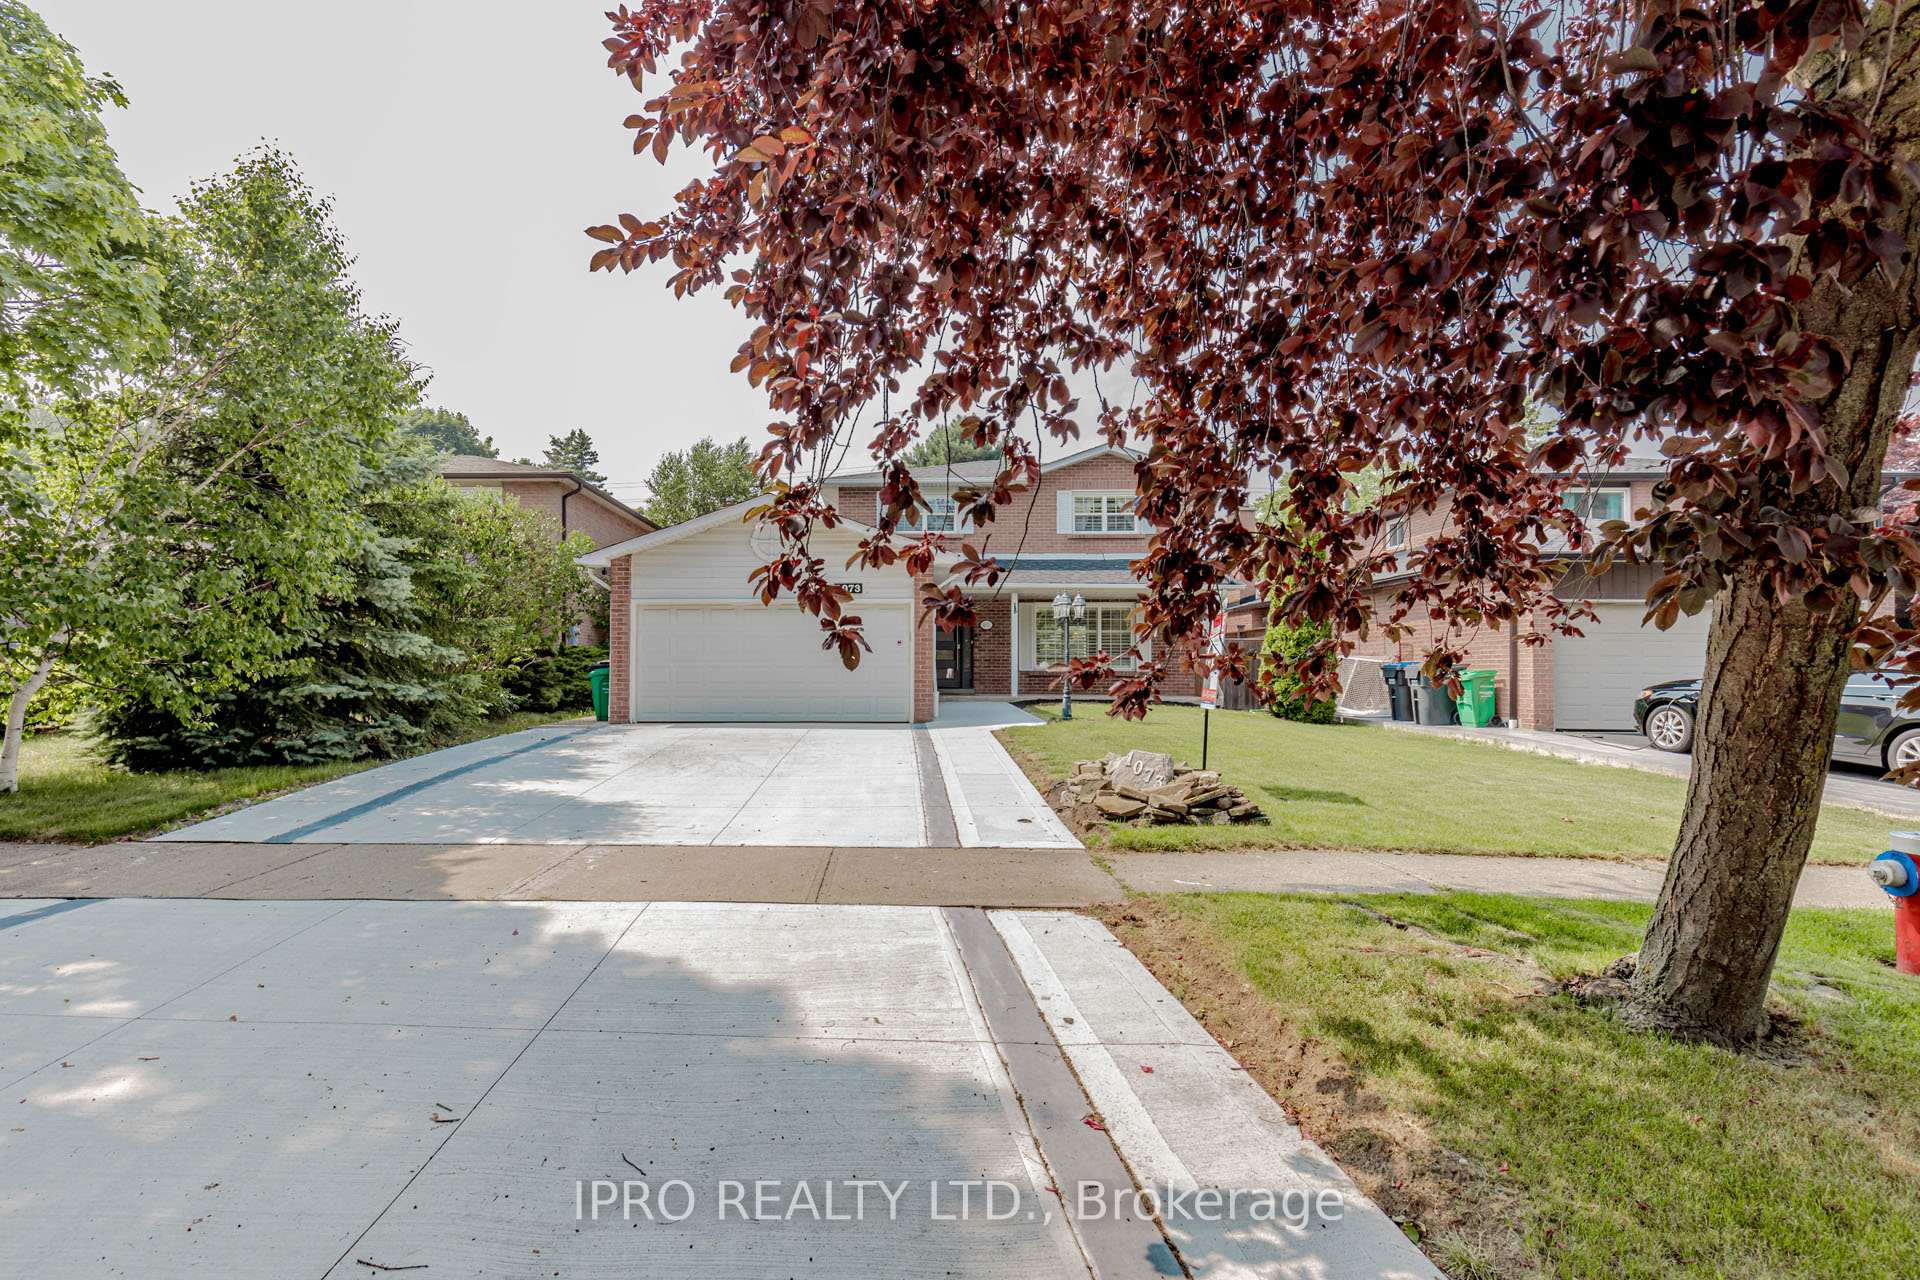
1073 Mesa Crescent
1073 Mesa Crescent
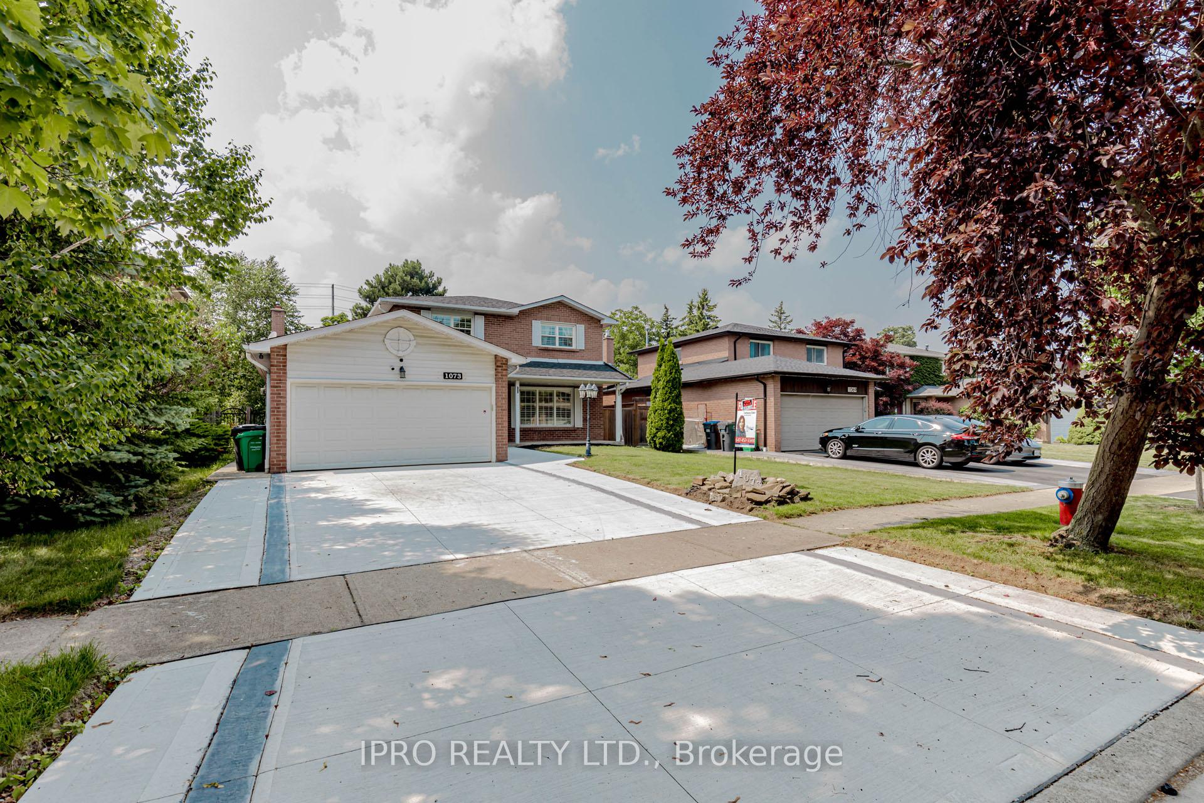
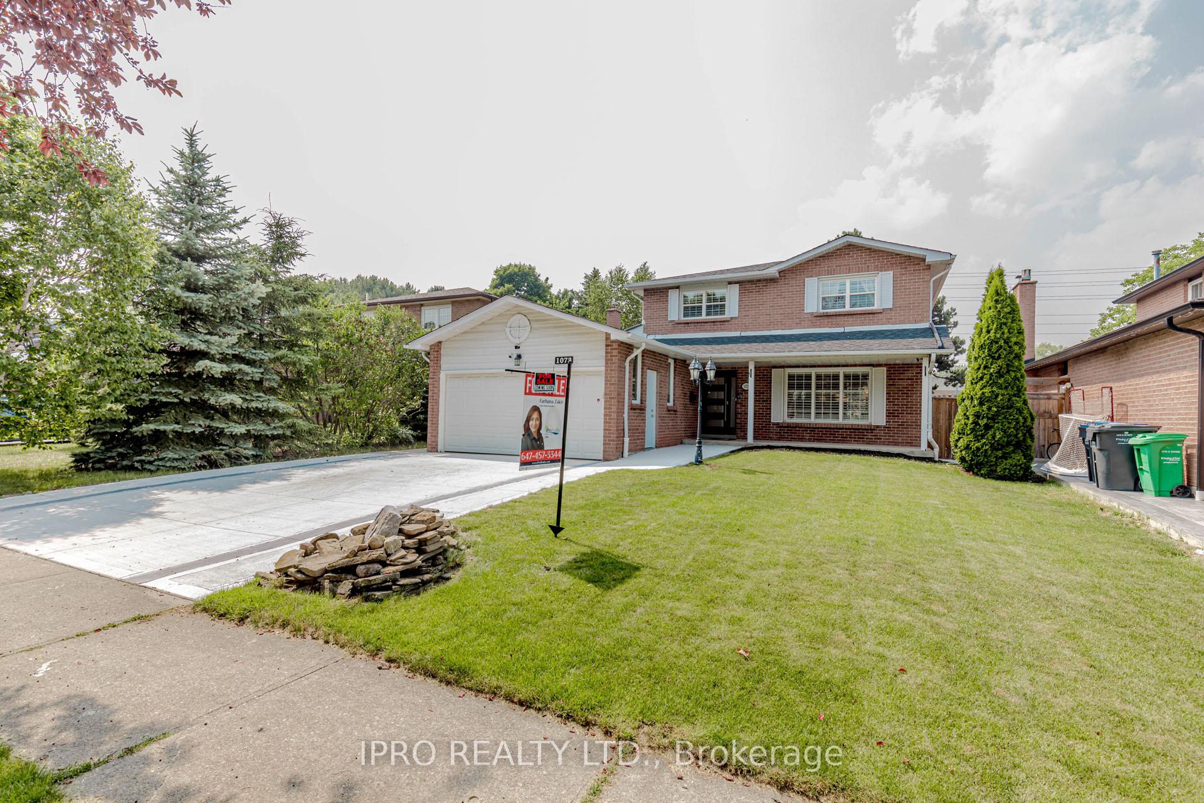
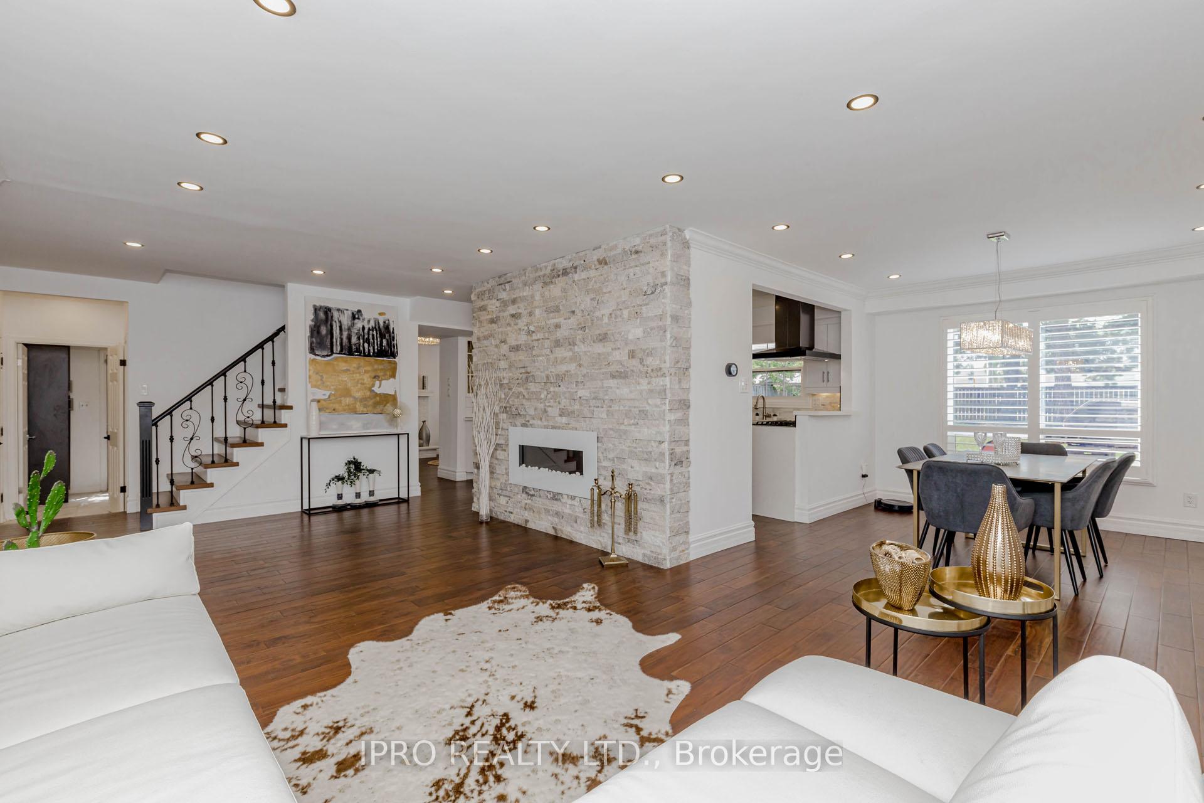
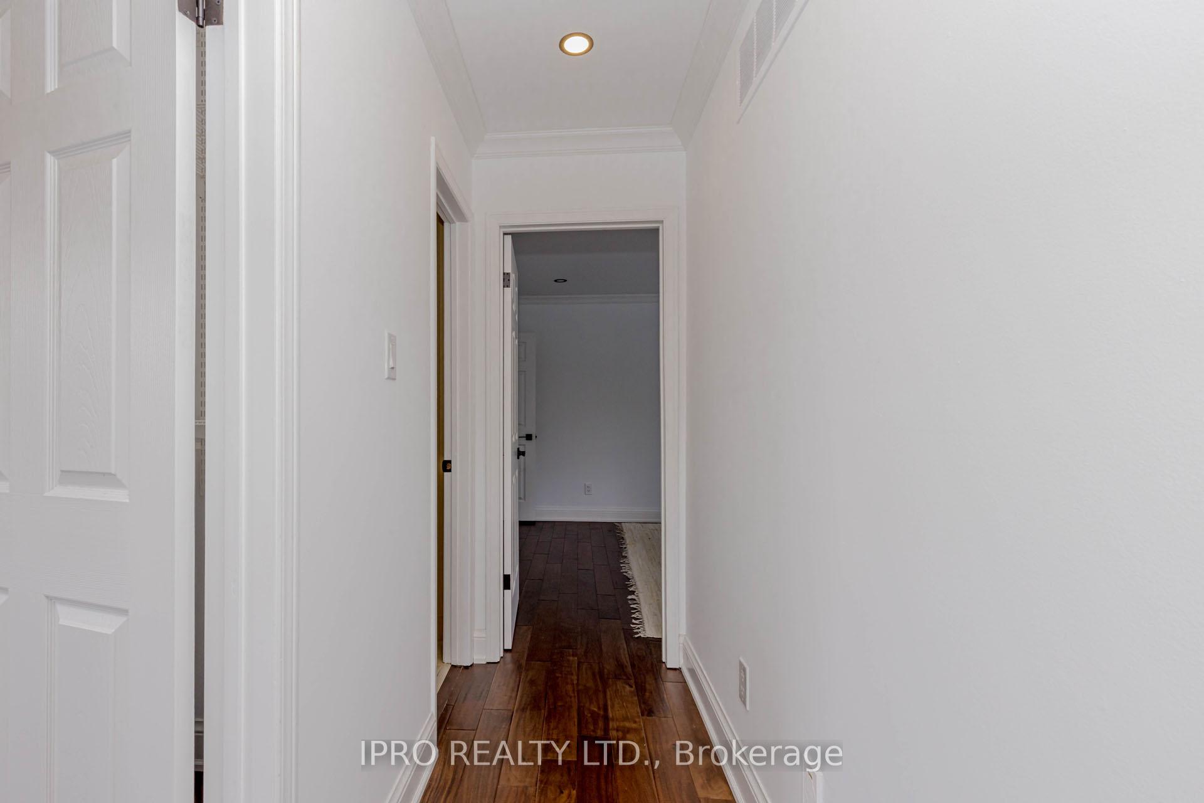 See all 45 photos
Property history
- $1,799,000TerminatedList: 2026-07-25|End: 2026-10-16|83 daysW13605668
- $1,899,000TerminatedList: 2025-08-25|End: 2026-06-04|283 daysW12363283
- $2,050,000TerminatedList: 2025-07-15|End: 2025-08-21|37 daysW12287076
Facts and features
- BasementWalk-up
- Price per sq ft~$911
- Water, sewerMunicipal
- HeatingForced air
- Hardwood floors
- Fireplace
- Central air
The homeDetached, 2-storey, 2,000–2,500 sq ft
- Type: Detached
- Style: 2-storey
- Living space: 2,000–2,500 sq ft
- Basement: Walk-up
InsideFireplace Yes, Hardwood, Broadloom, Main level
- Fireplace: Yes
- Flooring: Hardwood, Broadloom
- Laundry: Main level
- Features: Other
- Rooms above ground: 12
- Rooms in the basement: 3
- Bedrooms: 3 + 2 in the basement
- Bathrooms: 4
- Kitchens: 1
- Family room: Yes
Outside and lotBrick, stone, Shingles, Other
- Exterior: Brick, stone
- Roof: Shingles
- Foundation: Other
- Size: 50 × 150 ft
Parking2 Garage, Attached, Available
- Spaces: 2 Garage
- Garage: Attached
- Driveway: Available
Heating, water and powerForced air, gas, Central air, Municipal water
- Heating: Forced air, gas
- Cooling: Central air
- Water: Municipal water
- Sewer: Municipal sewer
Costs and taxesTaxes $9,160 a year, HST included in the price
- Taxes, 2025: $9,160 a year
- HST: HST included in the price
NearbyArts centre, electric car charger, fenced yard, library, park, school
- Close to: Arts centre, electric car charger, fenced yard, library, park, school
Listing detailsW12287076, Terminated, Jul 15, 2025
- MLS® number: W12287076
- Status: Terminated
- Listed on: Jul 15, 2025
- Days on market: 37
- Updated: Aug 21, 2025
- Possession: 2026-02-02 / Flexible
- Occupied by: Partial
- Listing brokerage: IPRO REALTY LTD.
About this home
1073 Mesa Crescent, Mississauga (Lorne Park), ON L5R 3E7
Welcome to This Lorne Park Showstopper! This Well Maintained & Recently Renovated Family Home Sits In The Heart of Lorne Park & Tecumseh School District. The Bright & Sunny Kitchen Features Granite custom Countertops & Overlooks the Family Room w/Gas Fireplace. Make Memories Sharing Laughs Around The Dining Room Table. The spacious & Sun Drenched Backyard is Private (No Back Neighbours), Fully Fenced & Ideal for Entertaining Friends, or Enjoying A Summer Bbq with friends and family. The basement also includes an extra bedroom and a 3-piece bathroom, providing the ideal retreat for guests or children.
Ask about this home
A HOMEH agent will answer your questions about this home.
Around this home
Daily convenience, out of 100, from the distances below
Schools nearby
School rating, out of 10.
Helpful calculators
Your HOMEH agent

"I would see it this week."