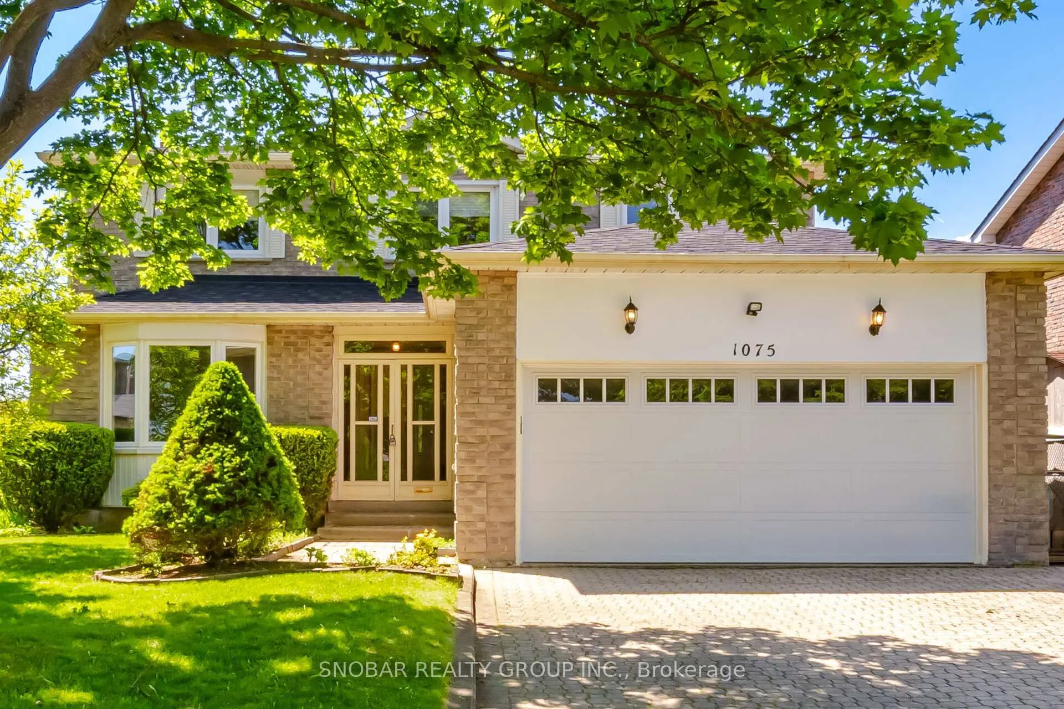
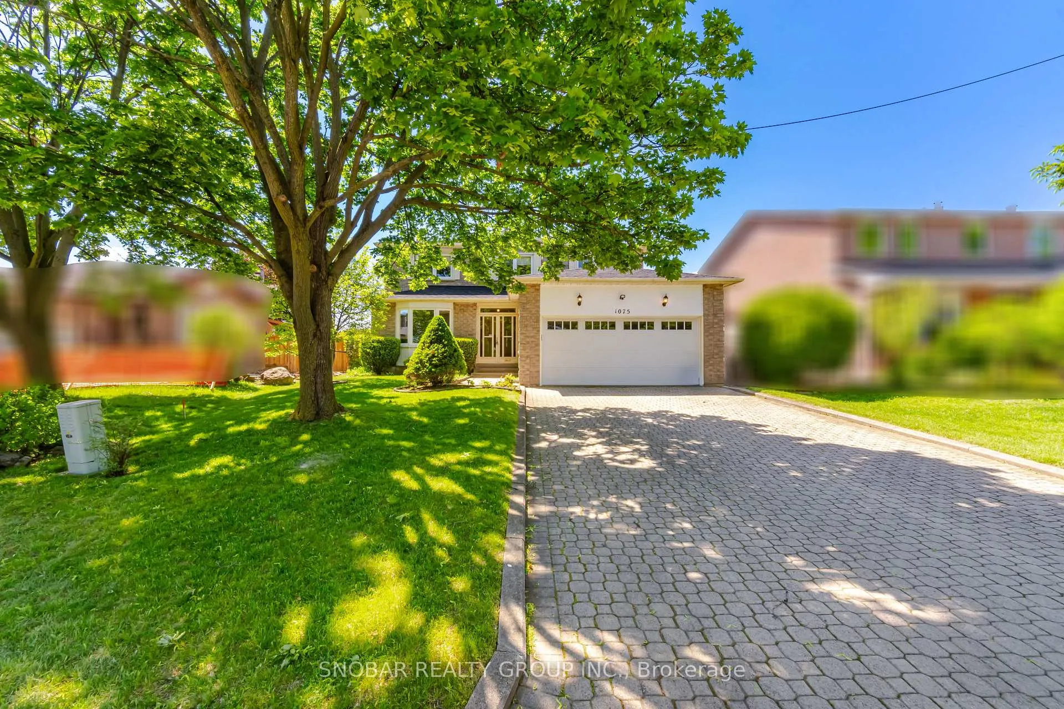
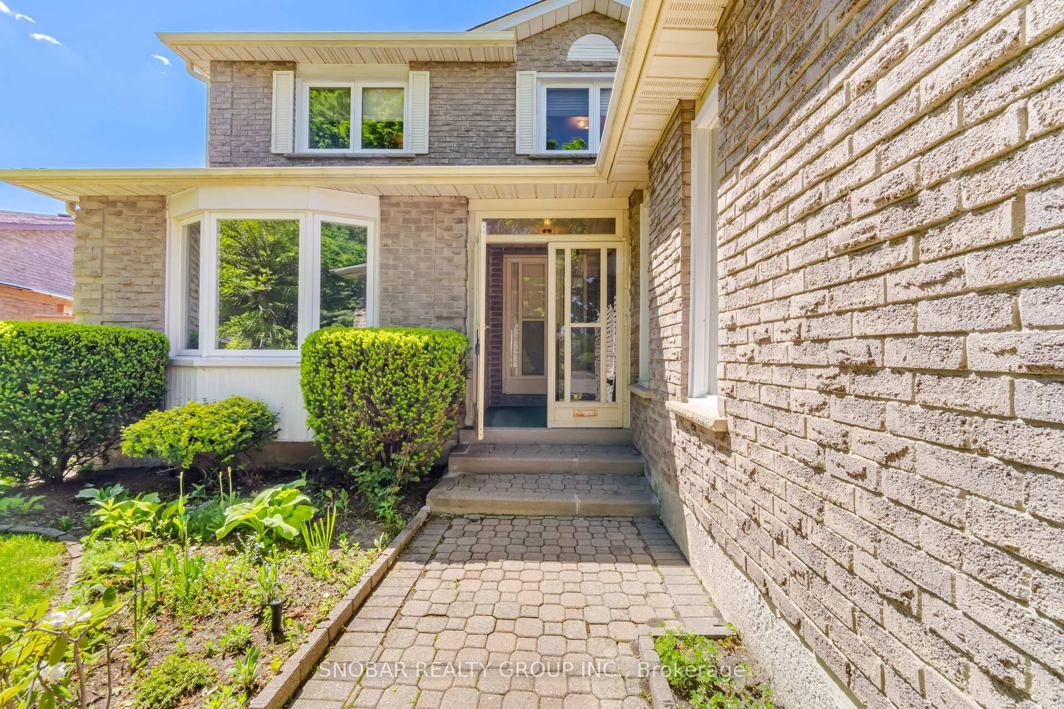
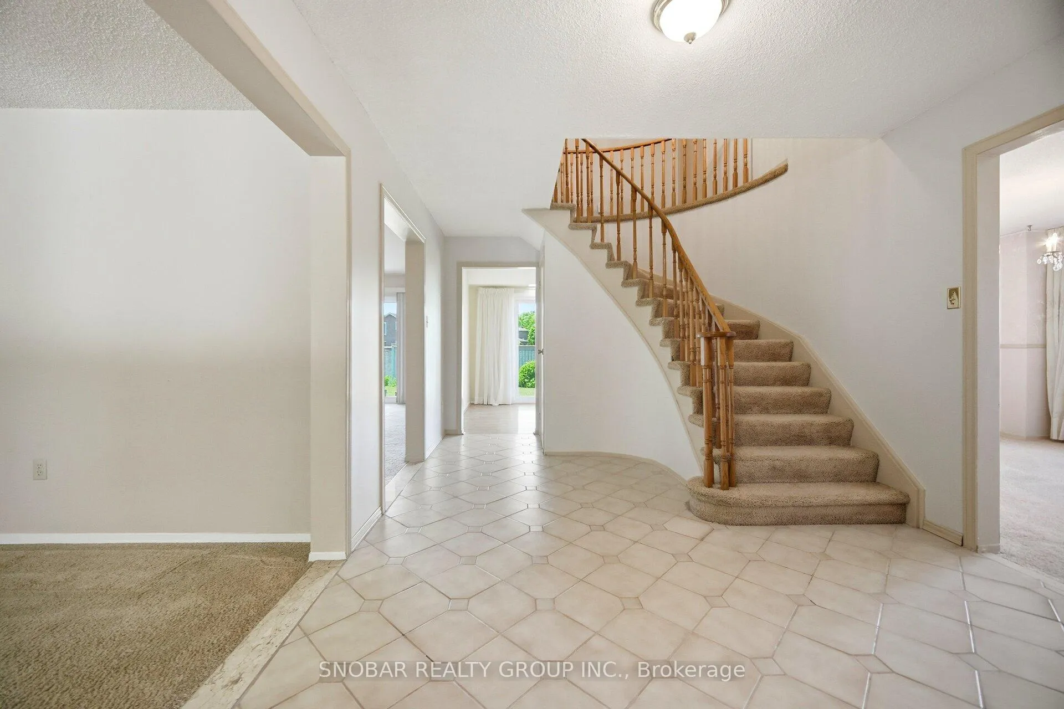
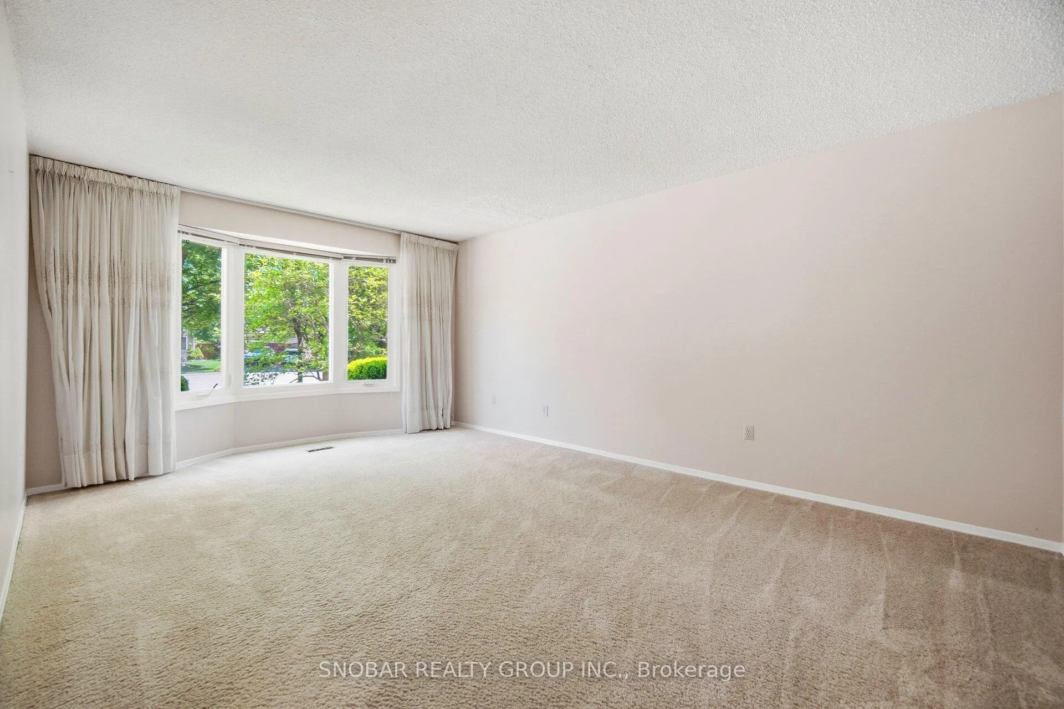
Welcome to this beautifully maintained 4-bedroom family home nestled on a quiet court in one of East Mississauga's most desirable neighbourhoods. Situated on a rare oversized pie-shaped lot, this exceptional property offers space, comfort, and endless opportunities for family living.The spacious main floor is thoughtfully designed with separate principal rooms, including a bright living room, a formal dining room perfect for hosting family dinners and special occasions, and a welcoming family room featuring a cozy fireplace and walk-out to the backyard. The kitchen also offers convenient access to the yard, making summer BBQs and seamless indoor-outdoor entertaining a breeze. Upstairs, the generous primary bedroom serves as a private retreat, complete with a large walk-in closet and a private ensuite. Three additional well-sized bedrooms provide plenty of space for a growing family. The finished basement, offers incredible flexibility for extended family living, a recreation area, home office, or future income potential. Step outside and discover your own private backyard retreat. The expansive pie-shaped lot is beautifully landscaped and offers an abundance of outdoor space for relaxation and entertaining. Whether you're enjoying summer evenings on the patio, hosting family gatherings, gardening, or simply unwinding in the peaceful surroundings, this backyard oasis is a rare find and a true extension of the home's living space. Located close to shops, restaurants, Square One Shopping Centre, Mississauga Arts & Library, schools, public transit, and major highways. Enjoy nearby Rathwood District Park, walking trails, and all the conveniences this sought-after community has to offer.
Read more
Central Vacuum
Facts & features
TypeDetached
Style2-storey
Size2K~2.5K Sq.Ft.
Lot52.82 x 127.72 ft
Tax$7,857 (2025)
HeatingForced air, gas
CoolingCentral air
BasementFinished
Parking4 drive
WaterMunicipal
FireplaceYes, wood
Book a viewing
Wed28Oct
Thu29Oct
Fri30Oct
Sat31Oct
Sun1Nov
Pick a time
Rooms
15 rooms · 3 bathrooms
Main floor7 rooms
Foyer5′10″ × 4′6″26 sq.ft.
Living room12′3″ × 17′11″219 sq.ft.
Family room12′3″ × 17′9″217 sq.ft.
Dining room12′3″ × 12′7″154 sq.ft.
Breakfast10′10″ × 8′11″97 sq.ft.
Kitchen12′3″ × 8′11″109 sq.ft.
Laundry9′8″ × 6′11″67 sq.ft.
Second floor4 rooms
Primary bedroom12′3″ × 19′7″240 sq.ft.
Bedroom 210′10″ × 10′4″112 sq.ft.
Bedroom 312′3″ × 13′11″170 sq.ft.
Bedroom 412′3″ × 12′10″157 sq.ft.
Basement4 rooms
Recreation23′5″ × 34′7″810 sq.ft.
Other10′5″ × 7′5″77 sq.ft.
Other12′3″ × 13′5″164 sq.ft.
Other12′3″ × 7′10″96 sq.ft.
Bathrooms3
4-pcSecond4-pcSecond2-pcMain
Thinking of selling your home?See what your home is worth today.

 See all 48 photos
