

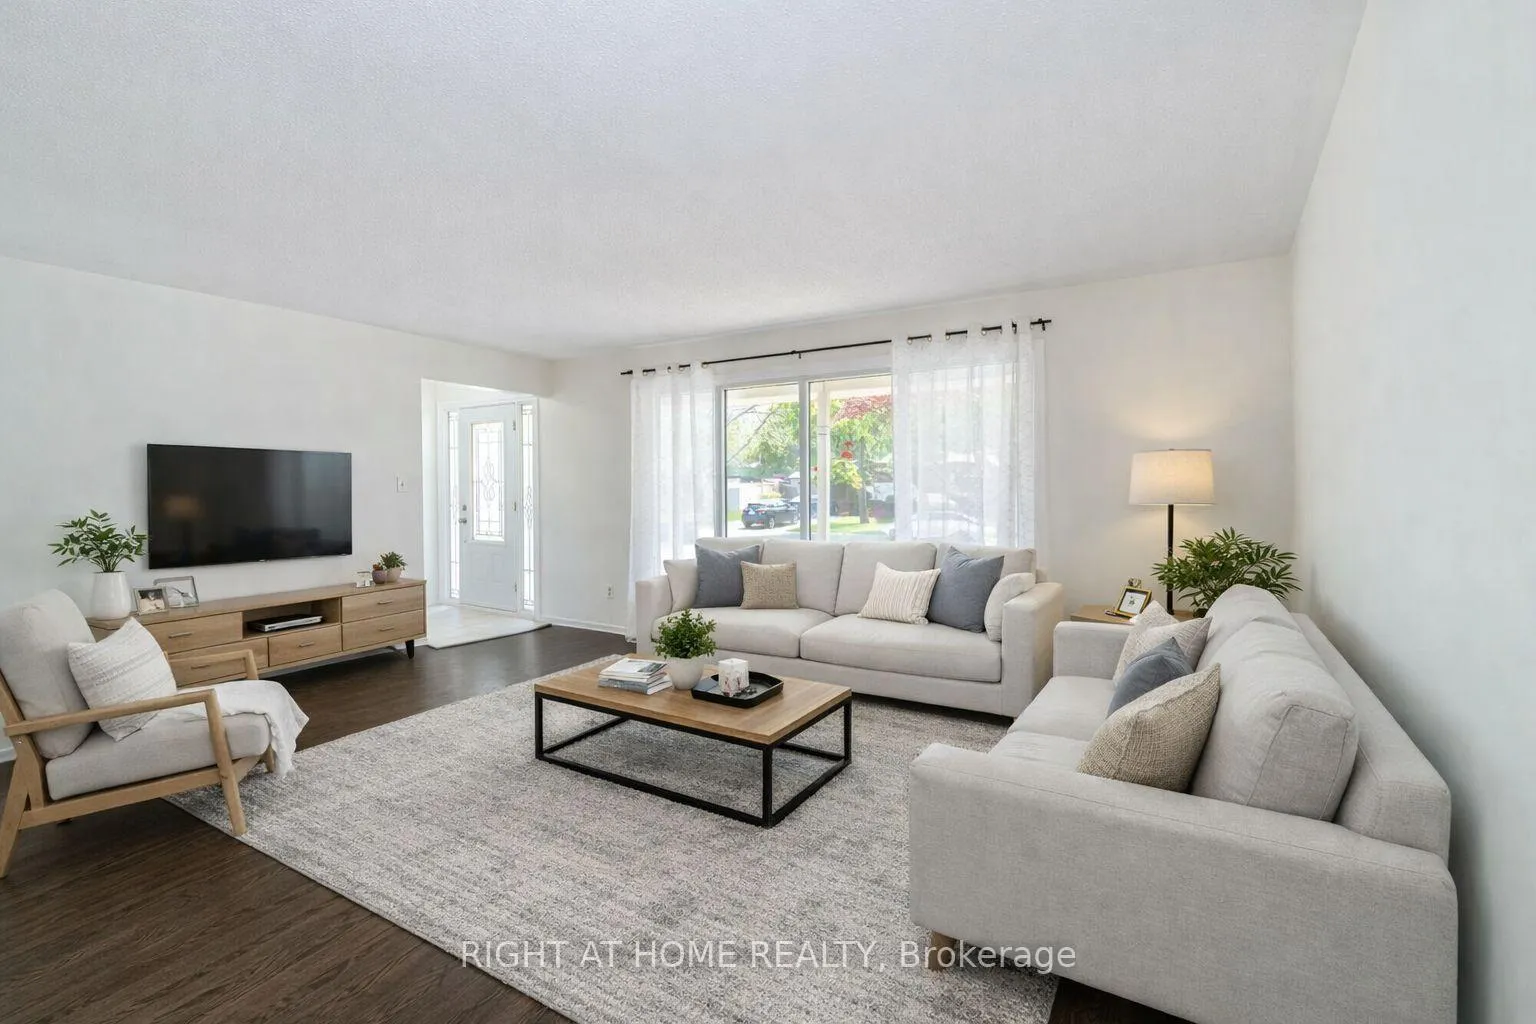
1093 Parthia Crescent
1093 Parthia Crescent
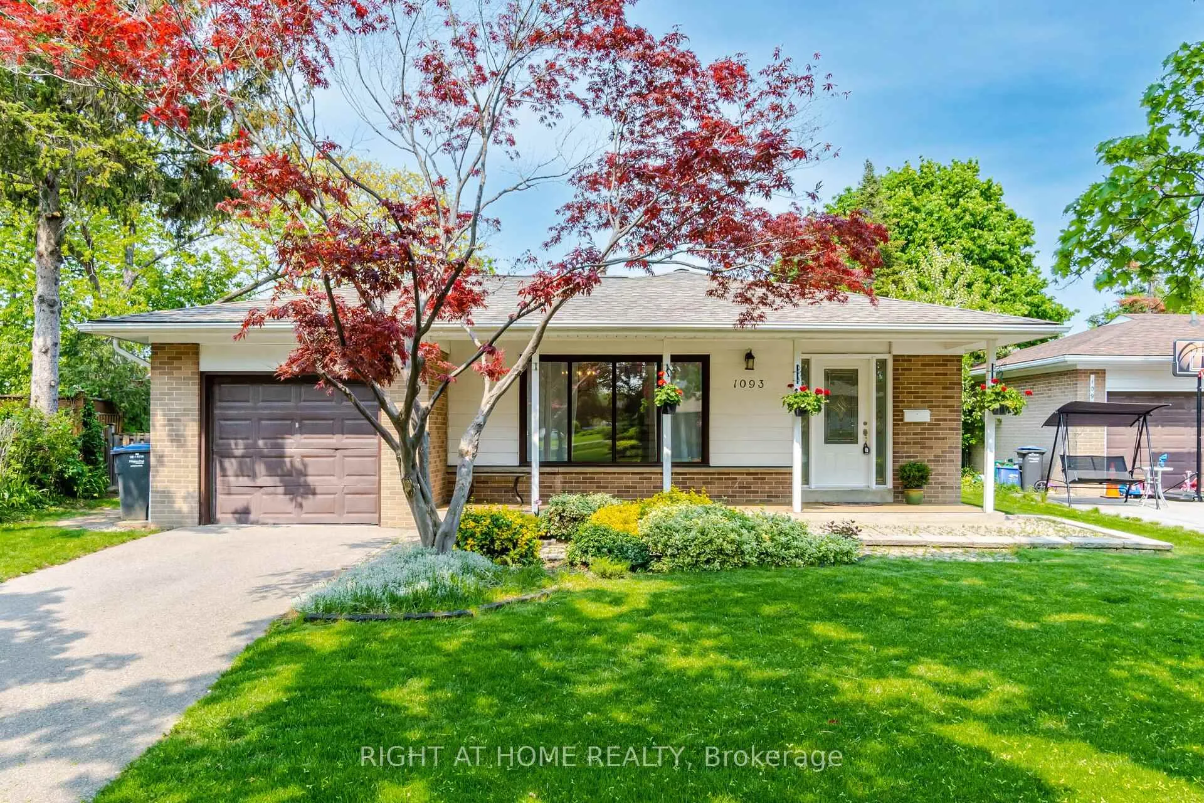
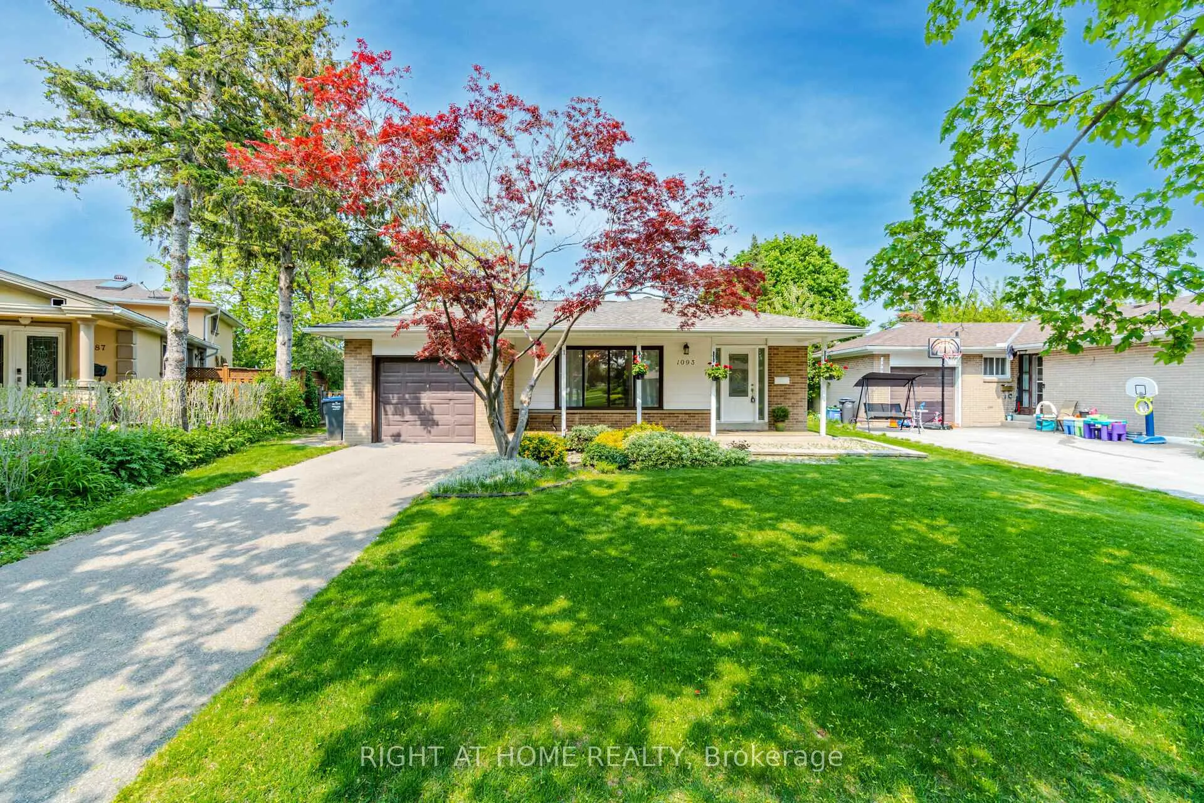
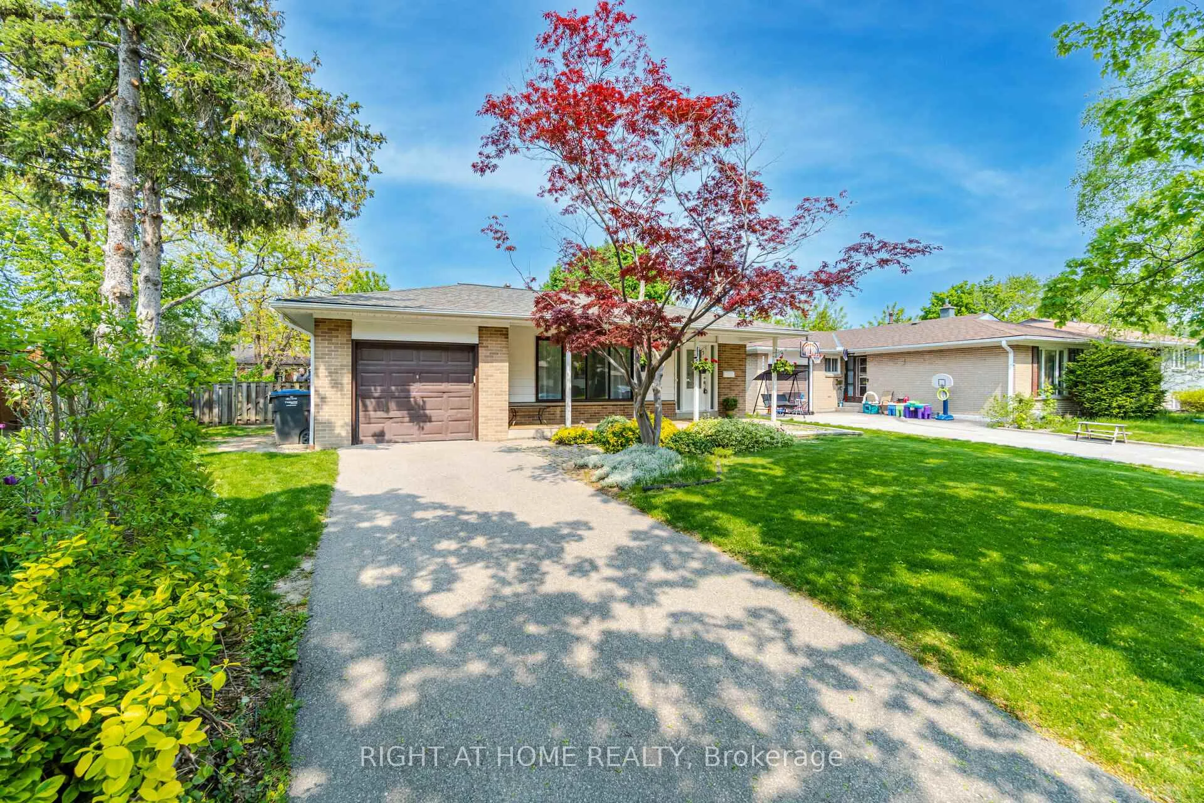
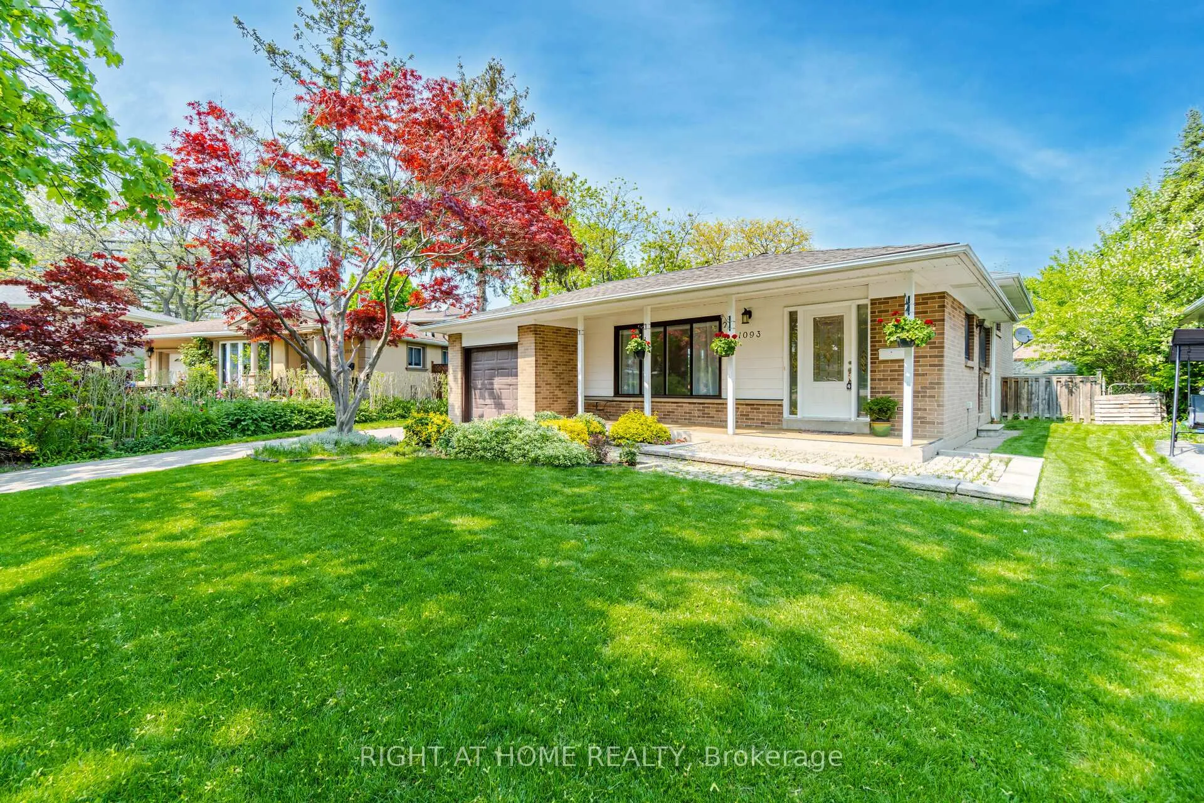 See all 37 photos
Property history
Facts and features
- BasementFinished
- Lot size45 × 122 ft
- Lease term12 months
- FurnishedUnfurnished
- Hardwood floors
- Central air
The homeDetached, Backsplit 3, 1,100–1,500 sq ft
- Type: Detached
- Style: Backsplit 3
- Living space: 1,100–1,500 sq ft
- Basement: Finished
InsideHardwood, Tile, Ensuite, lower level, Other
- Flooring: Hardwood, Tile
- Laundry: Ensuite, lower level
- Features: Other
- Rooms above ground: 7
- Rooms in the basement: 3
- Bedrooms: 3 + 1 in the basement
- Bathrooms: 2
- Kitchens: 1
- Family room: Yes
Outside and lotBrick, Asphalt shingle, Concrete block
- Exterior: Brick
- Roof: Asphalt shingle
- Foundation: Concrete block
- Size: 45.25 × 122.09 ft
- Shape: Pie
Parking1 Garage, Attached
- Spaces: 1 Garage
- Garage: Attached
Heating, water and powerForced air, gas, Central air, Municipal water
- Heating: Forced air, gas
- Cooling: Central air
- Water: Municipal water
- Sewer: Municipal sewer
Rent and termsRent $3,990 a month, Entire property, Unfurnished
- Rent: $3,990 a month
- Space for rent: Entire property
- Furnished: Unfurnished
- Lease: 12 months
- Paid: Monthly
- Rent includes: Parking, other
- Deposit: Required
- Credit check: Required
- Employment letter: Required
- Rental application: Required
- References: Required
- Rental items: Hot water heater
IncludedAll lighting equipment, all window coverings, fridge, stove, stacked washer and dryer.
- Included: All lighting equipment, all window coverings, fridge, stove, stacked washer and dryer.
NearbySchool, public transit
- Close to: School, public transit
Listing detailsW12659116, Rented, Jan 3, 2026
- MLS® number: W12659116
- Status: Rented
- Listed on: Jan 3, 2026
- Days on market: 86
- Updated: Mar 30, 2026
- Possession: 2026-02-01 / Flexible
- Occupied by: Tenant
- Listing brokerage: RIGHT AT HOME REALTY
About this home
1093 Parthia Crescent, Mississauga (Applewood), ON L4Y 2L3
Detached 3+1 bedroom backsplit available for lease in a quiet, family-friendly crescent in the desirable Applewood community. Bright main floor living and dining areas with hardwood floors and large windows. Functional eat-in kitchen with walk-out to yard. Three well-sized bedrooms and a full washroom on the upper level. Finished lower level includes a rec room, additional bedroom/sitting area, and second washroom. Private fenced backyard with wood deck. Front and back lawns are maintained by the Landlord, with leaves raked in the fall once completed falling. Ample storage in crawl space and garage. Conveniently located close to schools, parks, library, public pool, transit, major highways, and Square One. Entire property is available as early as Feb 1st. (Photos from previous listing)
Ask about this home
A HOMEH agent will answer your questions about this home.
Around this home
Daily convenience, out of 100, from the distances below
Schools nearby
School rating, out of 10.
Helpful calculators
Your HOMEH agent

"I would see it this week."