

Main, 2487 Selord Court
Semi-Detached Rented
1/22Main, 2487 Selord Court
Semi-Detached Rented
 See all 22 photos
2 Bedrooms
1 Bathroom
1 Garage
— sq.ft
Main Floor
— Unit
Property history
Facts and features
- BasementNone
- Lease term12 months
- FurnishedUnfurnished
- LaundryEnsuite
What stands out
- Central air
The homeSemi-Detached, Backsplit 4, Basement None
- Type: Semi-Detached
- Style: Backsplit 4
- Basement: None
InsideTile, Ensuite, main level, Rooms above ground 6
- Flooring: Tile
- Laundry: Ensuite, main level
- Rooms above ground: 6
- Bedrooms: 2
- Bathrooms: 1
- Kitchens: 1
Outside and lotBrick front, metal/steel siding, Asphalt shingle, Concrete
- Exterior: Brick front, metal/steel siding
- Roof: Asphalt shingle
- Foundation: Concrete
- Other structures: Garden shed
Parking1 Garage, Built-in, Available
- Spaces: 1 Garage
- Garage: Built-in
- Driveway: Available
Heating, water and powerForced air, gas, Central air, Municipal water
- Heating: Forced air, gas
- Cooling: Central air
- Water: Municipal water
- Sewer: Municipal sewer
Rent and termsRent $2,600 a month, Main, Unfurnished
- Rent: $2,600 a month
- Space for rent: Main
- Furnished: Unfurnished
- Lease: 12 months
- Paid: Monthly
- Rent includes: Central air conditioning, parking
- Deposit: Required
- Credit check: Required
- Employment letter: Required
- Rental application: Required
- References: Required
IncludedExisting window coverings, mirror near front entry, wardrobe in bedroom, 2 bar stools in kitchen, shoe organizer near front
- Included: Existing window coverings, mirror near front entry, wardrobe in bedroom, 2 bar stools in kitchen, shoe organizer near front
NearbyFenced yard, other, park, public transit, school
- Close to: Fenced yard, other, park, public transit, school
Listing detailsW12015193, Rented, Mar 12, 2025
- MLS® number: W12015193
- Status: Rented
- Listed on: Mar 12, 2025
- Days on market: 44
- Updated: Apr 25, 2025
- Possession: 2025-04-01 / Immediate
- Occupied by: Vacant
- Listing brokerage: eXp Realty
About this home
Main, 2487 Selord Court, Mississauga (Clarkson), ON L5J 1P6
Fenced YardOtherParkPublic TransitSchool
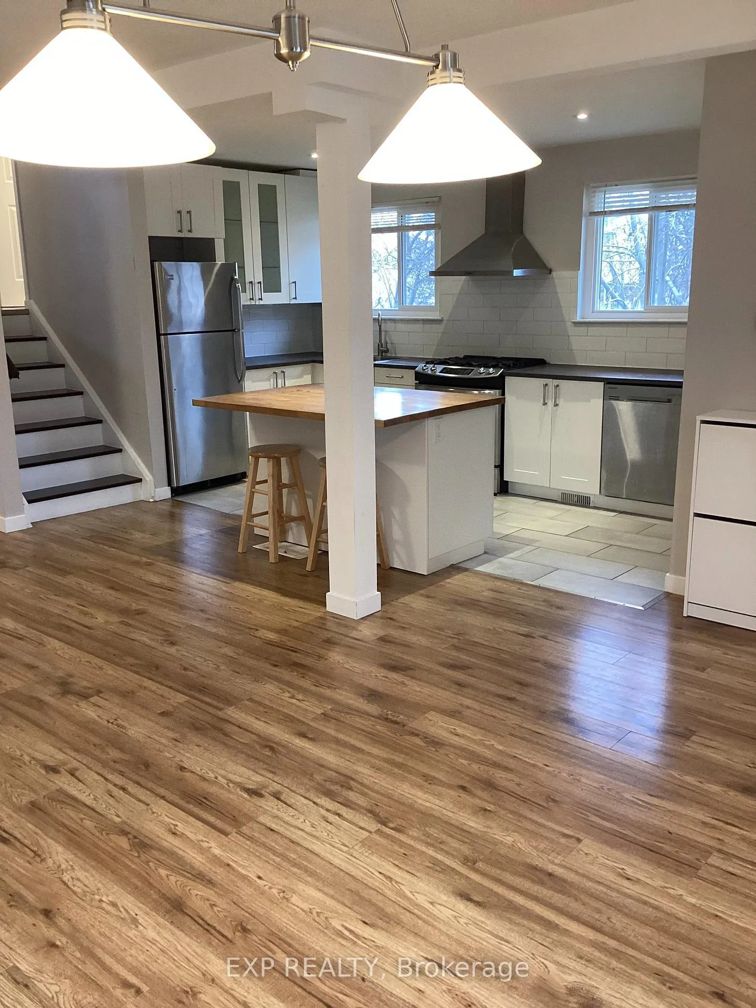
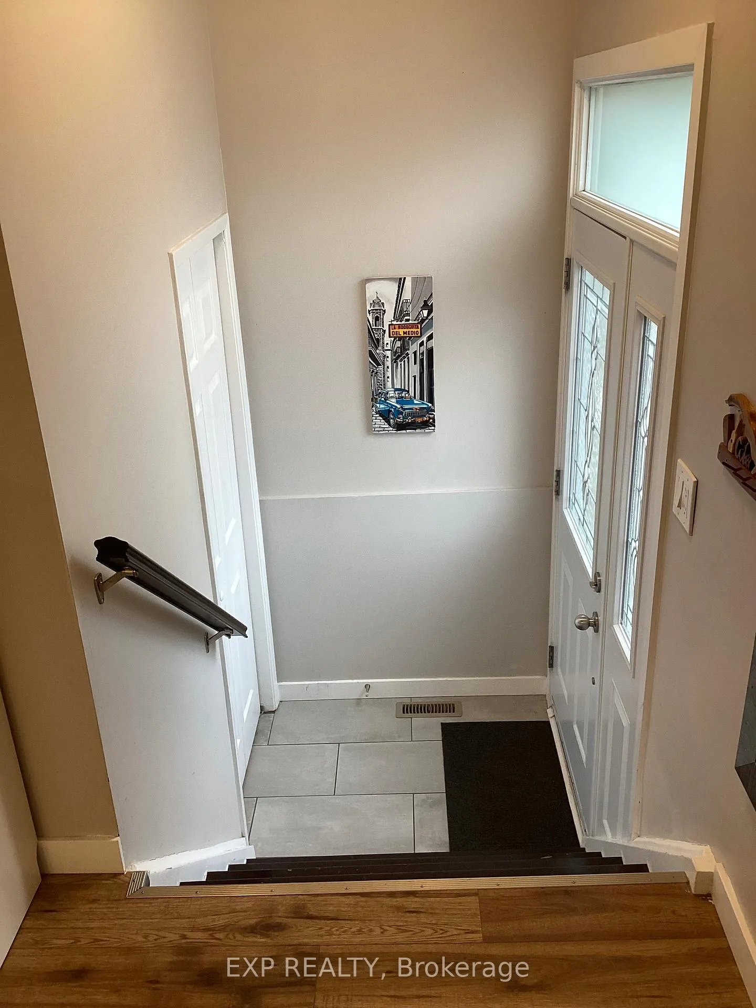
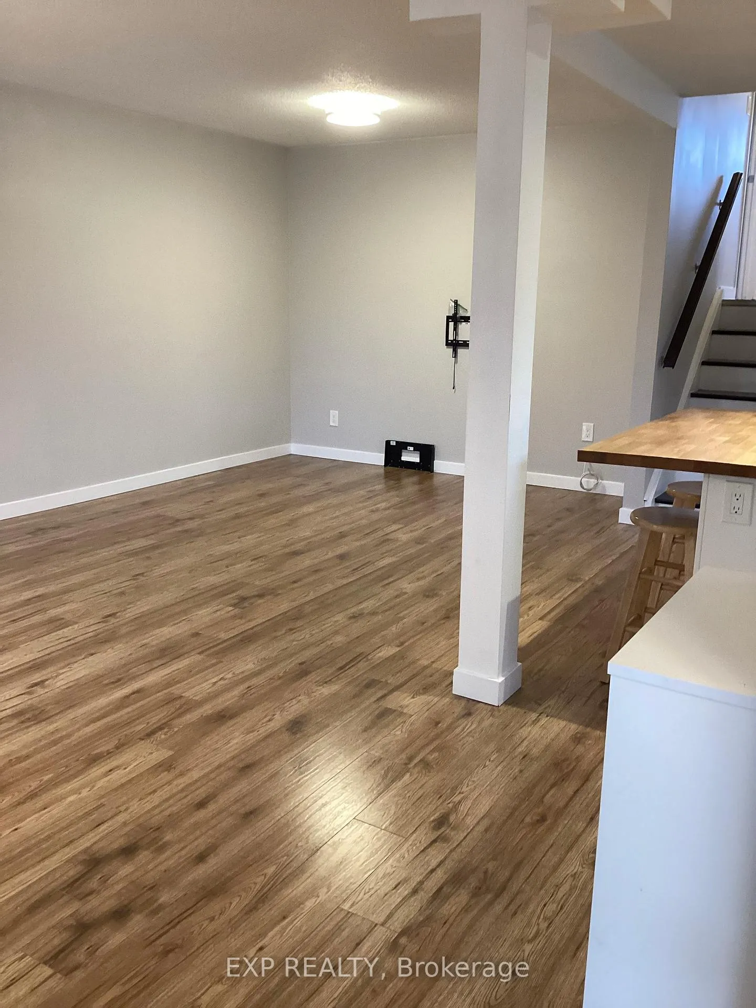
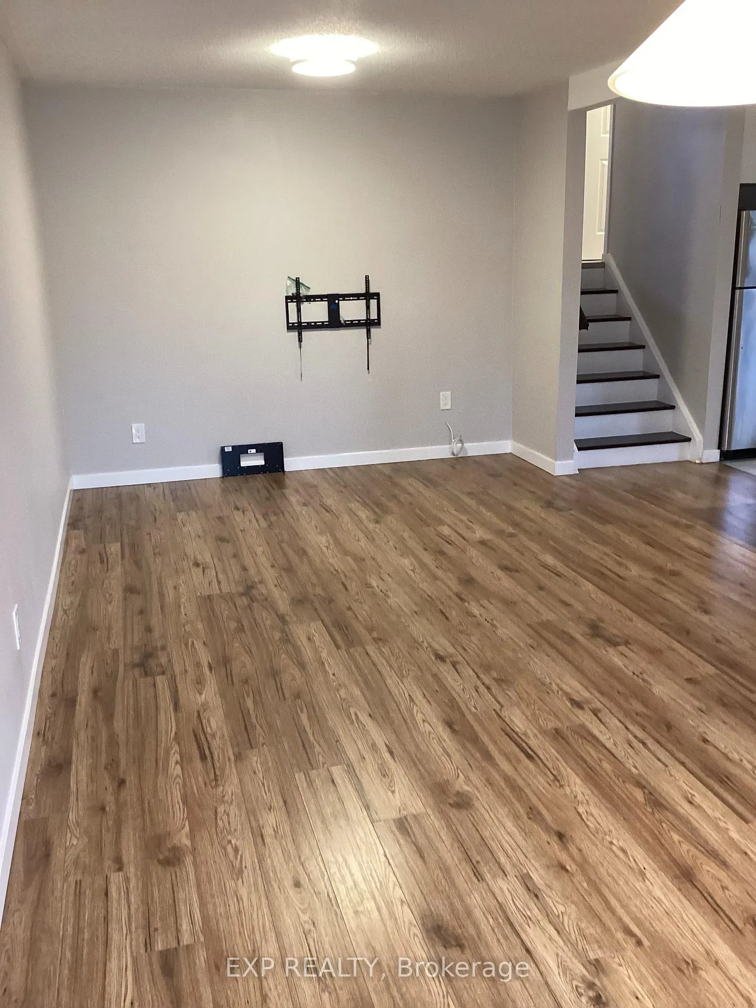
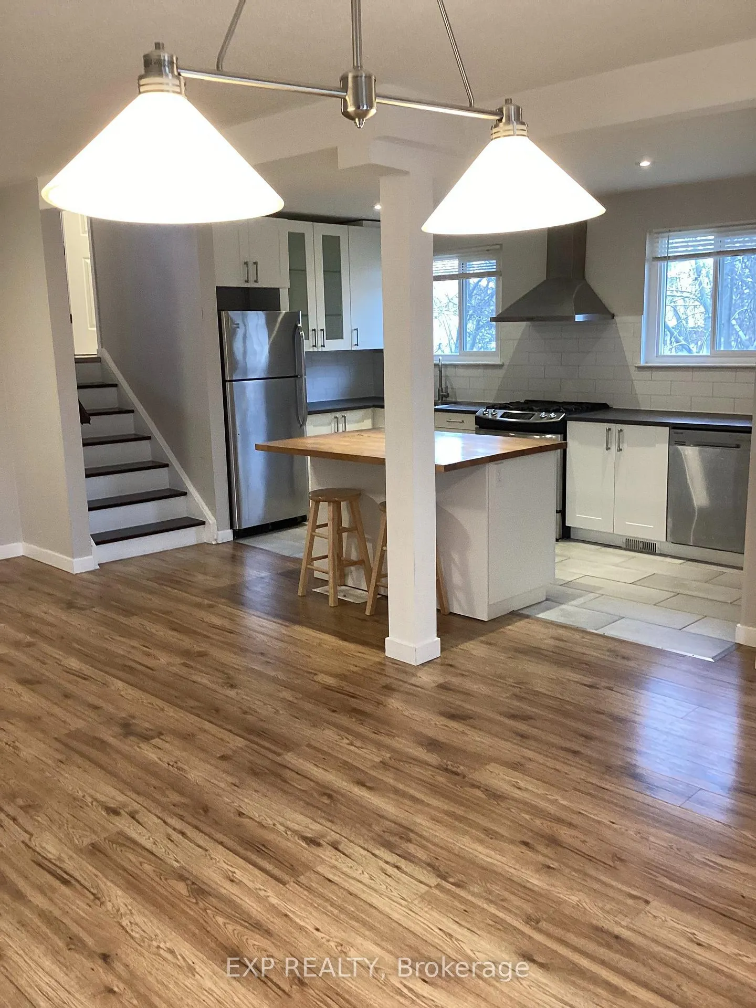
Welcome to Clarkson! Great access to highways, lake front, shopping, Clarkson Park and Clarkson GO. This is an upper unit of a duplexed backsplit, the space was completely renovated from top to bottom and offers a large modern kitchen, bright and spacious open concept living and dining area, two well appointed bedrooms and a clean contemporary bathroom featuring a double vanity. 2 Parking included. Small Pets are OK.
Read more
Ask about this home
A HOMEH agent will answer your questions about this home.
Ask a question
Around this home
Winston Churchill & Bromsgrove
Errands
Parks
Schools
Daily convenience, out of 100, from the distances below
ParkBromsgrove Park · 6 within 1 km5 min walk306 m
GroceryHasty Market11 min walk707 m
SchoolClarkson Secondary School3 min walk160 m
PharmacyASQ Pharmacy12 min walk710 m
Cafés & foodChefs Door Shawarma Pita and Grill · 9 within 1 km12 min walk709 m
Gym & rec centreEastern Bloc Strength11 min walk651 m
LibraryMississauga Library - Clarkson12 min walk758 m
WalkDriveStraight-line distance, open map data
Grocery0.7 km
Park0.3 km
Coffee0.9 km
Dining0.9 km
Gym0.7 km
Schools nearby
School rating, out of 10.
Clarkson Secondary Schoolsecondary · Public · 0.2 km
4.6/10Low
St Helen Separate Schoolelementary · Private · 0.3 km
5.1/10Fair
Hillside Public School Public Schoolelementary · Public · 0.4 km
3.6/10Low
Contact agent
Helpful calculators
Rent vs buy
Affordability
Mortgage
Down payment
Stress test
CMHC insurance
Your HOMEH agent

KimHOMEH agent · Mississauga
"I would see it this week."
Ask Kim