

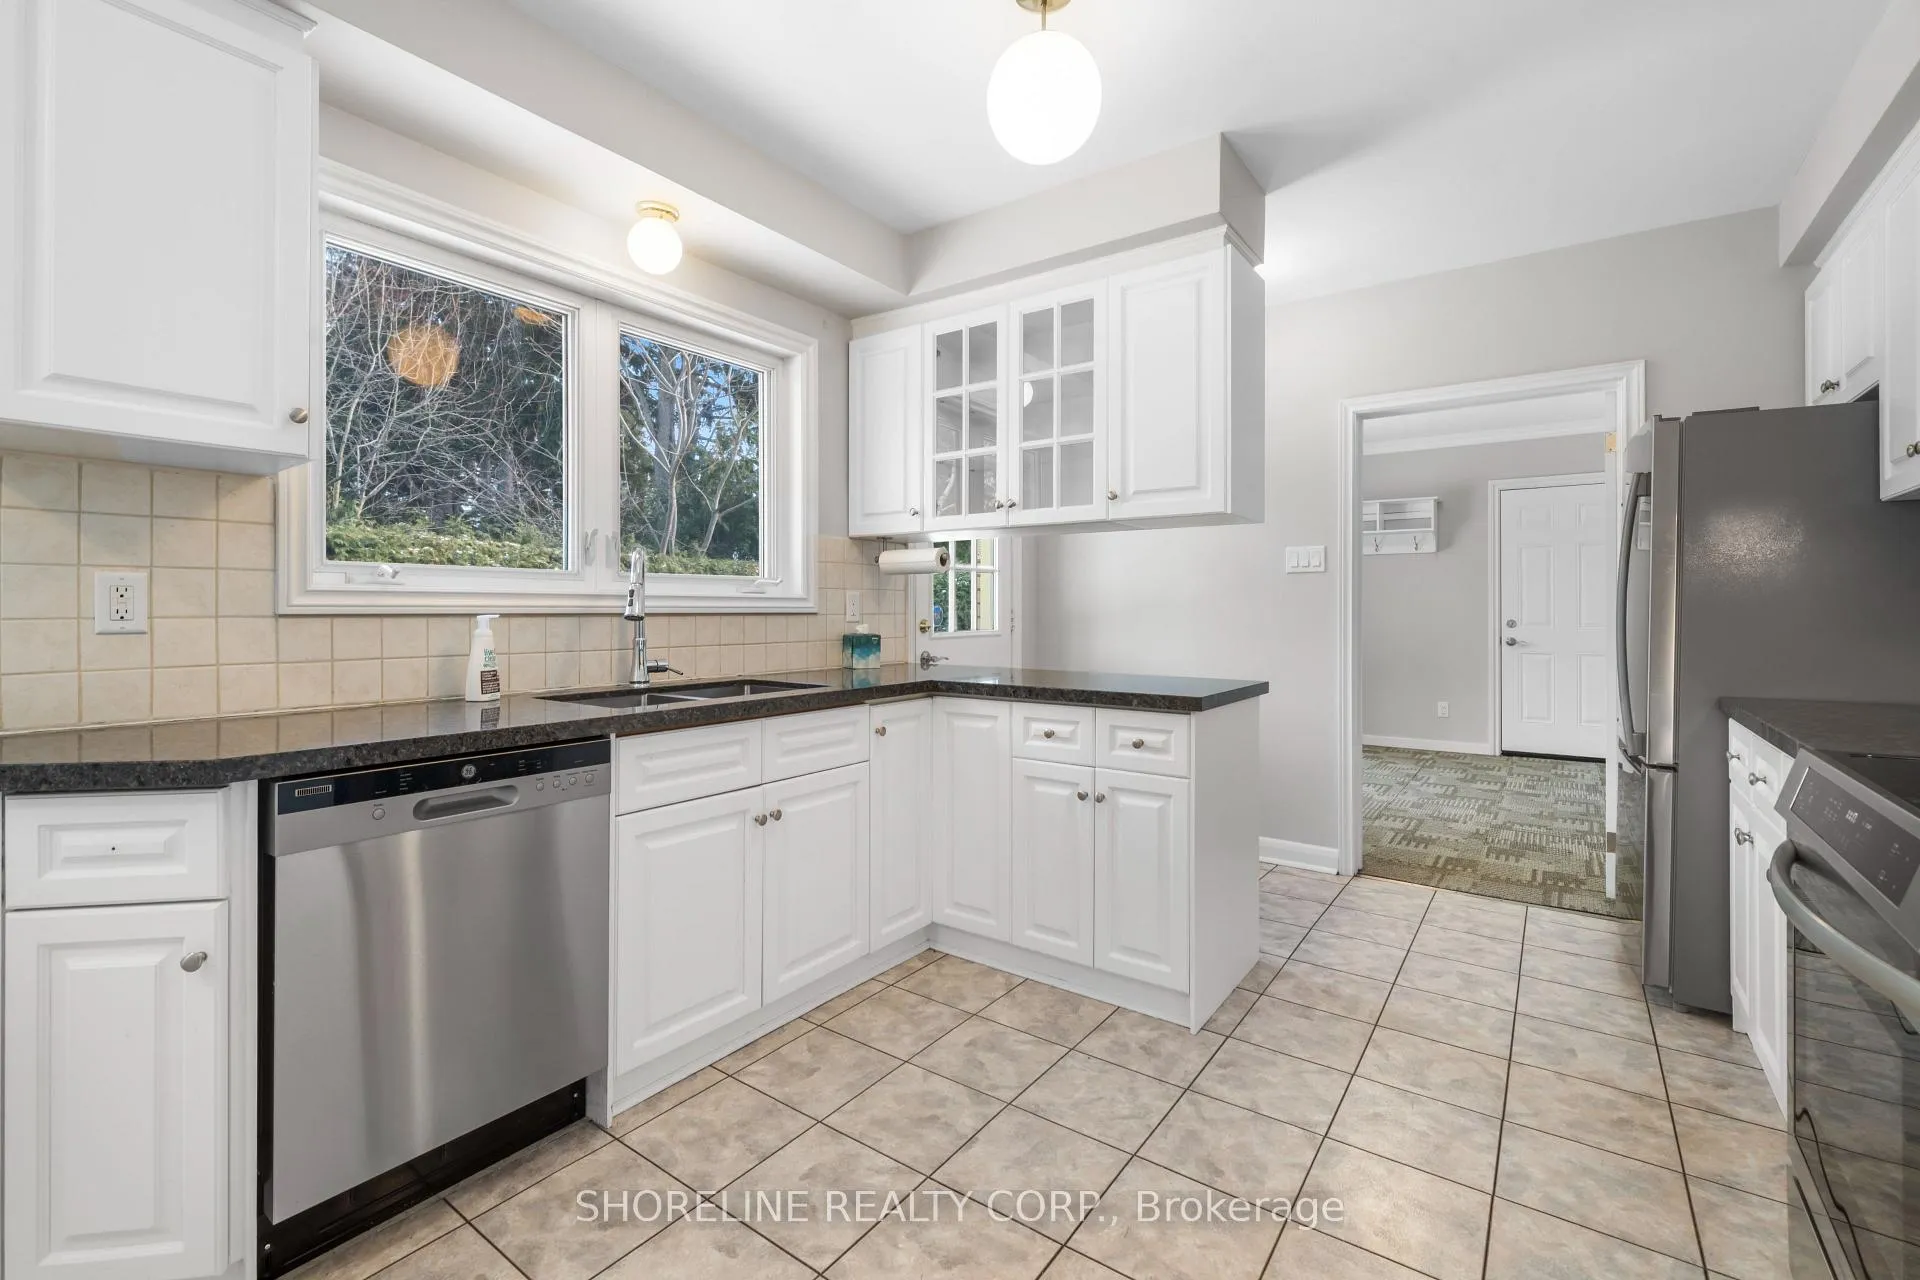
613 Sequin Crescent
613 Sequin Crescent
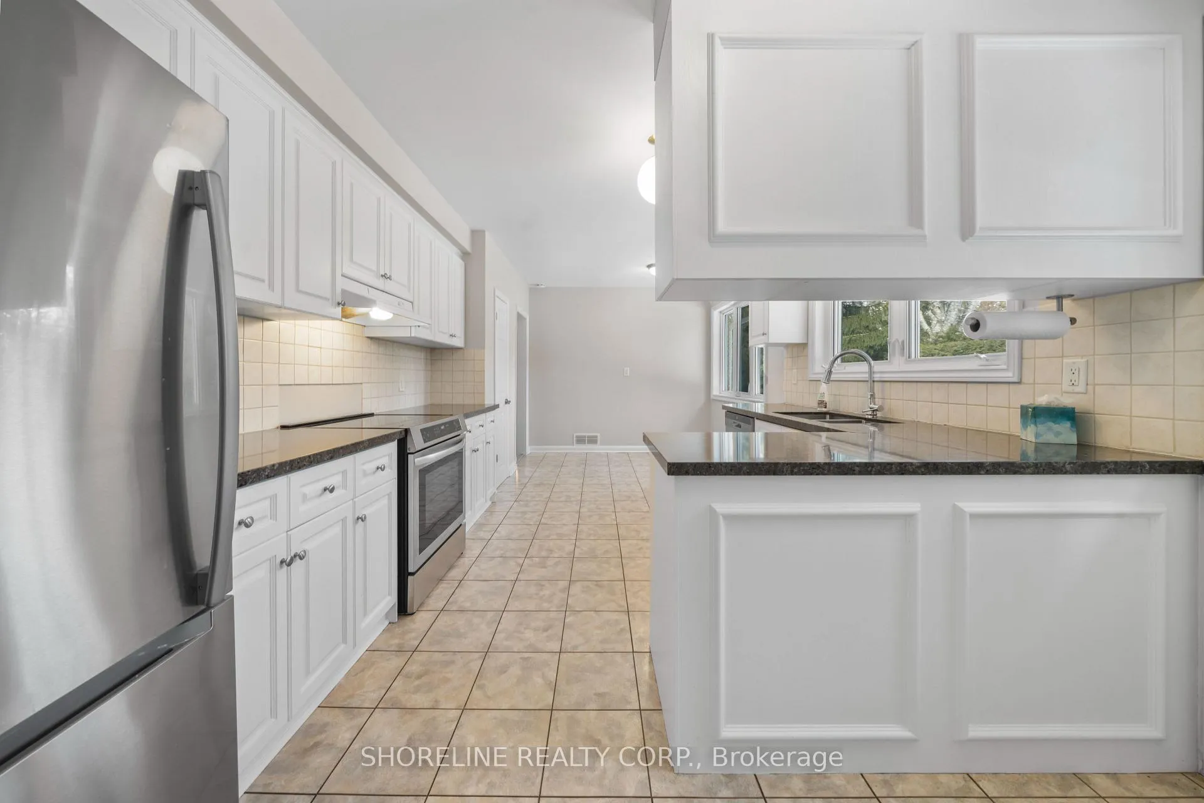
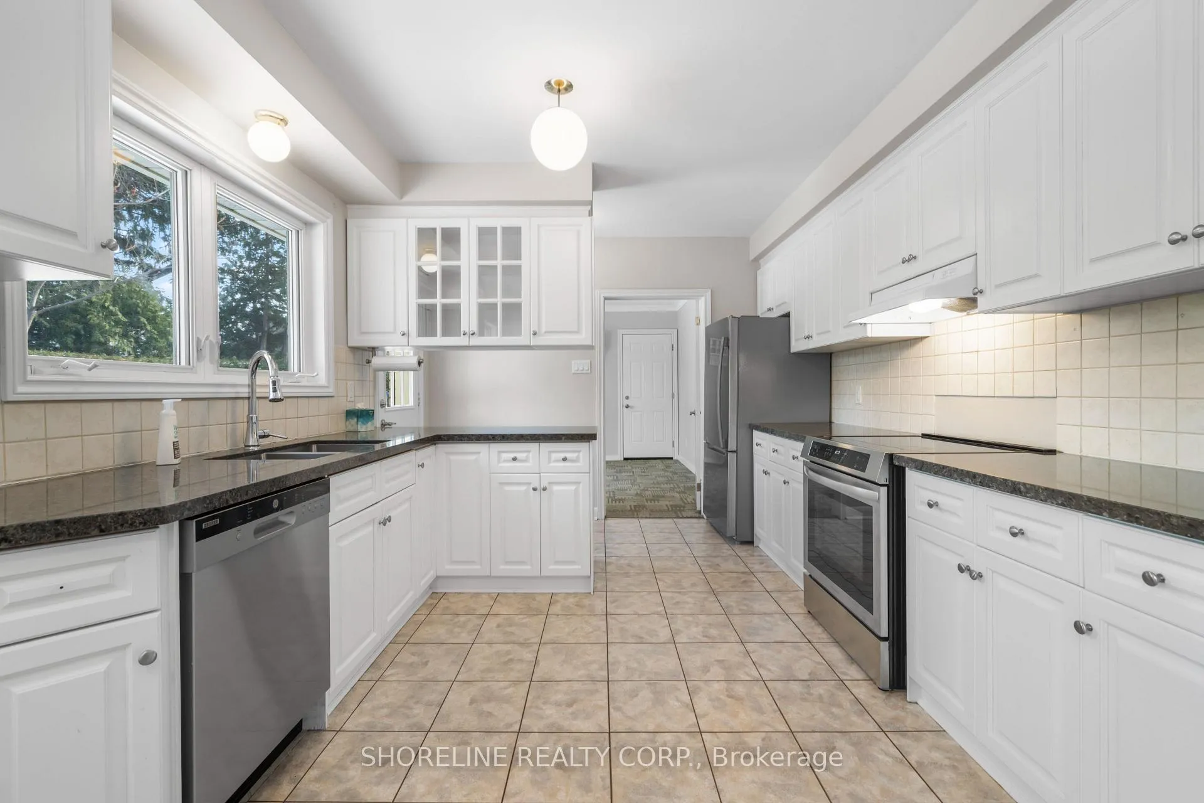
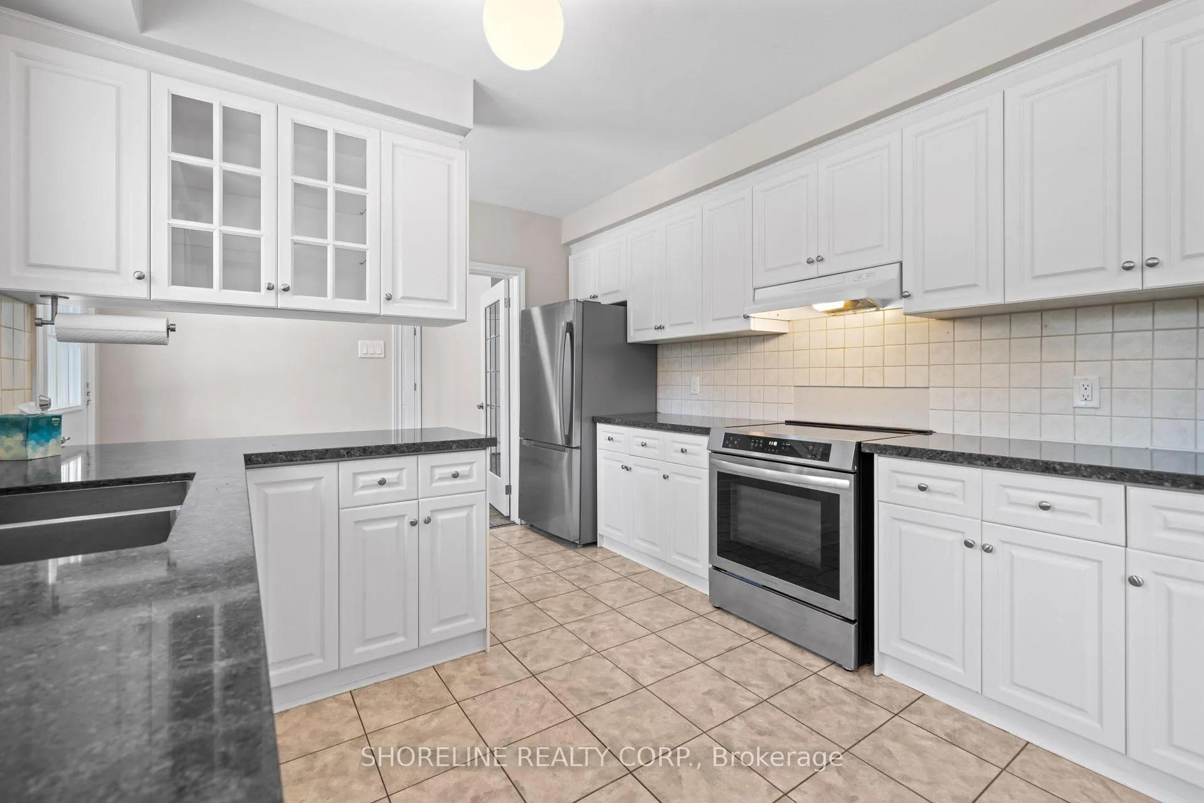
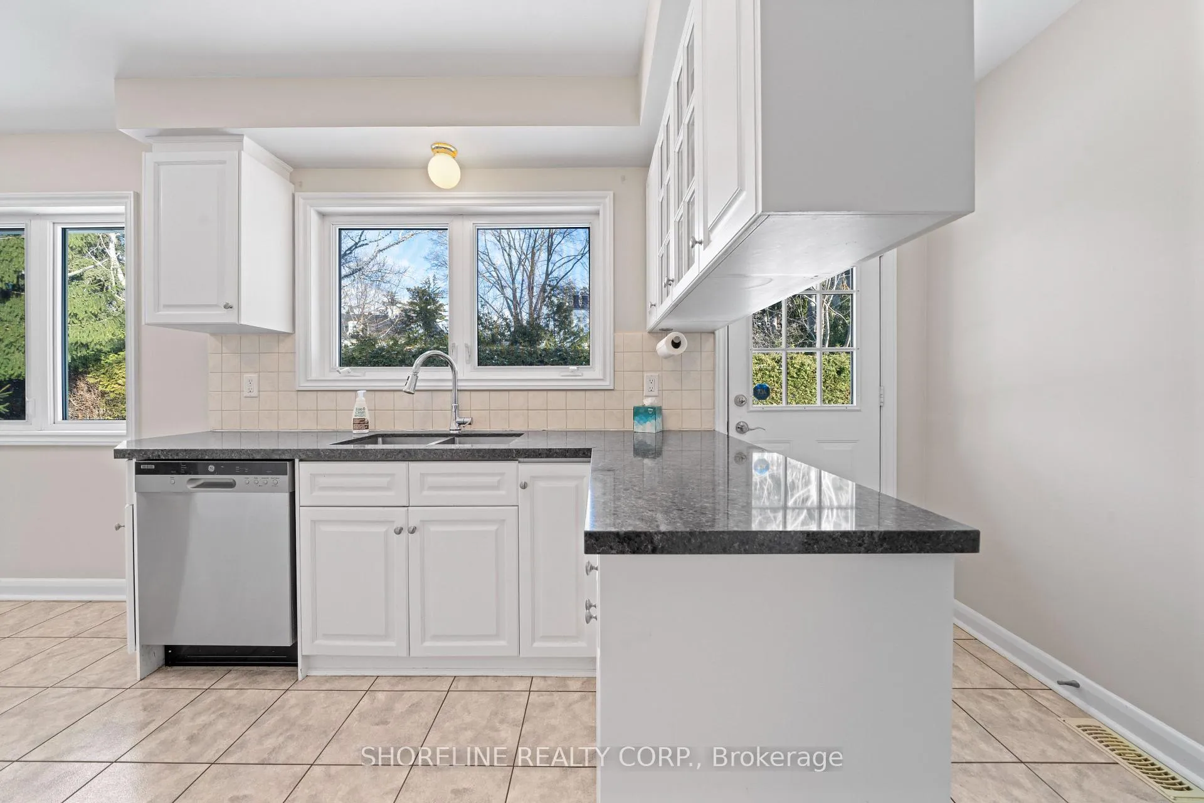 See all 35 photos
Property history
Facts and features
- BasementFinished
- Lot size72 × 103 ft
- Lease term12 months
- FurnishedUnfurnished
- Fireplace
- Central air
The homeDetached, Sidesplit 3, Age 51–99 years
- TypeDetached
- StyleSidesplit 3
- Age51–99 years
- Living space2,000–2,500 sq ft
- BasementFinished, crawl space
InsideFireplace Yes, wood stove, natural gas, In basement, lower level, Other, storage
- FireplaceYes, wood stove, natural gas
- LaundryIn basement, lower level
- FeaturesOther, storage
- Rooms above ground10
- Bedrooms4
- Bathrooms3
- Kitchens1
Outside and lotBrick, Unknown, Unknown
- ExteriorBrick
- RoofUnknown
- FoundationUnknown
- Size72 × 103 ft
Parking2 Garage, Attached
- Spaces2 Garage
- GarageAttached
Heating, water and powerForced air, gas, Central air, Municipal water
- HeatingForced air, gas
- CoolingCentral air
- WaterMunicipal water
- SewerMunicipal sewer
Rent and termsRent $3,995 a month, Entire property, Unfurnished
- Rent$3,995 a month
- Space for rentEntire property
- FurnishedUnfurnished
- Lease12 months
- PaidMonthly
- DepositRequired
- Credit checkRequired
- Employment letterRequired
- Rental applicationRequired
- ReferencesRequired
Listing detailsW12742238, Rented, Jan 30, 2026
- MLS® numberW12742238
- StatusRented
- Listed onJan 30, 2026
- Days on market5
- UpdatedFeb 4, 2026
- PossessionImmediate
- Occupied byVacant
- Listing brokerageSHORELINE REALTY CORP.
About this home
613 Sequin Crescent, Mississauga (Lorne Park), ON L5H 1W4
Step into 613 Sequin Crescent, a full side-split home nestled in the highly sought-after Lorne Park community and served by the top-rated Lorne Park school district. This four-bedroom home offers an inviting layout spread over multiple levels. The main floor welcomes you with a living room featuring a classic wood-burning fireplace. Upstairs, the primary bedroom includes a three-piece ensuite, while three additional bedrooms share a spacious four-piece bathroom. Each room enjoys natural light and practical storage options, ensuring that everyone has their own comfortable space. The basement adds flexibility with a recreation room complete with a gas fireplace, plus a full-size washer and dryer, a cold room, and plenty of storage. Accessibility features, such as bathroom grab bars, provide peace of mind for those who need them. Parking is never an issue here, with a total of eight spaces available. There are six on the double-private driveway and two in the garage. The backyard features a sizable shed for tenant use, offering room for storage, hobbies, or outdoor activities. 613 Sequin Crescent is located in a quiet, safe neighbourhood surrounded by multi-million-dollar homes, providing both privacy and a sense of community. Families will appreciate the proximity to highly rated schools including Tecumseh Public School, Lorne Park Secondary School, and Iona Catholic Secondary School, as well as Meadow Green Academy, White Oaks Montessori School, Mentor College, and Bronte College. Commuting and lifestyle conveniences are another highlight. The home is just minutes from the QEW, making travel straightforward. For public transit, the Port Credit GO Station is nearby, while Port Credit itself offers a selection of restaurants, shops, and entertainment options. Whether you're renting while building a new home, renovating your current property, or simply looking for premium home in Lorne Park, this residence offers a seamless blend of comfort, functionality, and location.
Ask about this home
A HOMEH agent will answer your questions about this home.
Around this home
Daily convenience, out of 100, from the distances below
Schools nearby
School rating, out of 10.
Helpful calculators
Your HOMEH agent

"I would see it this week."