

11 Alphonse Crescent
Detached Rented
1/3311 Alphonse Crescent
Detached Rented
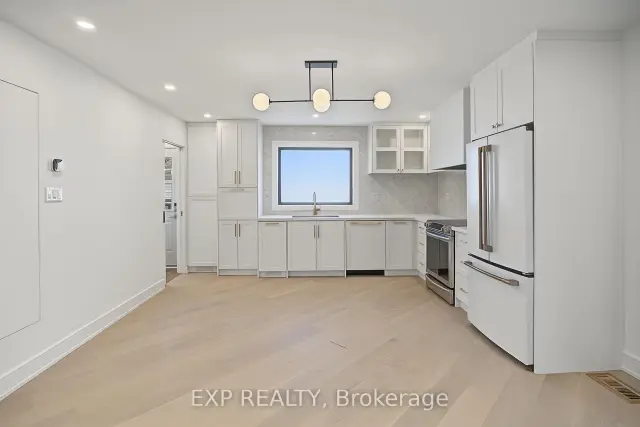 See all 33 photos
2+2 Bedrooms
3 Bathrooms
0 Garage
1.1K–1.5K sq.ft
Entire Home
— Unit
Property history
Facts and features
- BasementWalk-up
- Lot size55 × 102 ft
- Lease term12 months
- FurnishedUnfurnished
What stands out
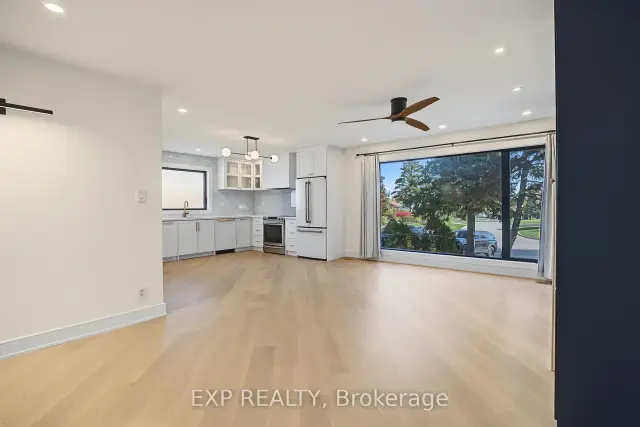
- Second kitchen
- Separate entrance
- Fireplace
- Central air
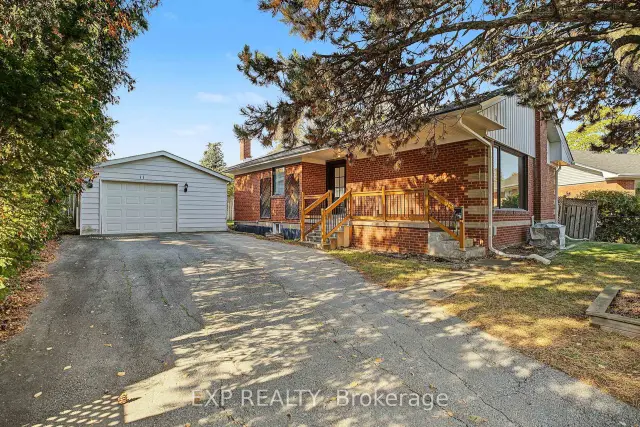
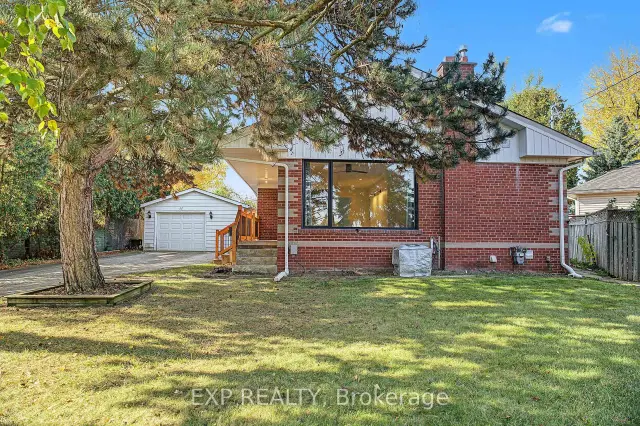
The homeDetached, Bungalow, 1,100–1,500 sq ft
- Type: Detached
- Style: Bungalow
- Living space: 1,100–1,500 sq ft
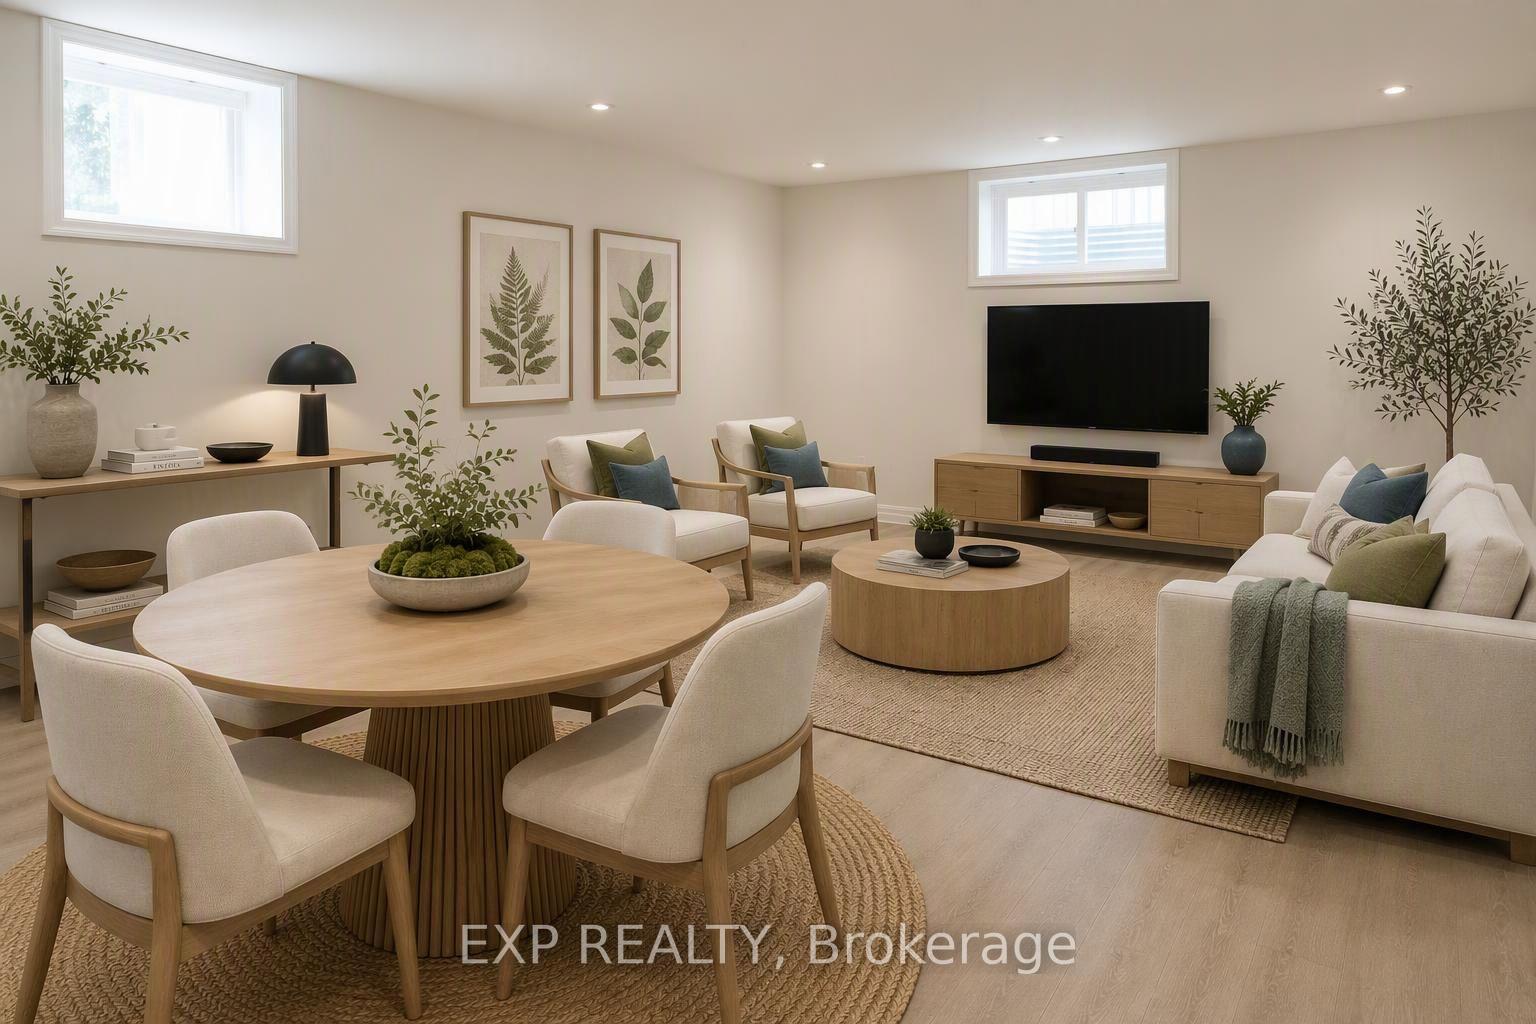
- Basement: Separate entrance, walk-up, full, finished
InsideFireplace Yes, electric, In-suite laundry, main level, In-law suite, primary bedroom - main floor
- Fireplace: Yes, electric
- Laundry: In-suite laundry, main level
- Features: In-law suite, primary bedroom - main floor
- Rooms above ground: 4
- Rooms in the basement: 4
- Bedrooms: 2 + 2 in the basement
- Bathrooms: 3
- Kitchens: 2
- Family room: Yes
Outside and lotBrick, Shingles, Concrete
Outside
- Exterior: Brick
- Roof: Shingles
- Foundation: Concrete
- Accessibility: Hallway width 42 inches or more, level within dwelling, roll-in shower, open floor plan, multiple entrances, bath grab bars
- Size: 55 × 102.2 ft
Parking6 Parking, Detached
- Spaces: 6 Parking
- Garage: Detached
Heating, water and powerForced air, gas, Central air, Municipal water
- Heating: Forced air, gas
- Cooling: Central air
- Water: Municipal water
- Sewer: Municipal sewer
Rent and termsRent $3,800 a month, Entire property, Unfurnished
- Rent: $3,800 a month
- Space for rent: Entire property
- Furnished: Unfurnished
- Lease: 12 months
- Paid: Monthly
- Deposit: Required
- Credit check: Required
- Employment letter: Required
- Rental application: Required
- References: Required
IncludedMain floor: stainless steel fridge, stove, dishwasher, hood range. washer / dryer. basement: stainless steel fridge, cook-top. washer / dryer. property taxes are the responsibility of the owner., Garage is used for owner's storage. all utilities (gas, electricity, water and internet) are the responsibility of the tenants.
- Included: Main floor: stainless steel fridge, stove, dishwasher, hood range. washer / dryer. basement: stainless steel fridge, cook-top. washer / dryer. property taxes are the responsibility of the owner.
- Not included: Garage is used for owner's storage. all utilities (gas, electricity, water and internet) are the responsibility of the tenants.
Listing detailsW14137398, Rented, Nov 2, 2026
- MLS® number: W14137398
- Status: Rented
- Listed on: Nov 2, 2026
- Days on market: 4
- Updated: Nov 6, 2026
- Possession: Flexible
- Occupied by: Vacant
- Listing brokerage: eXp Realty
About this home
11 Alphonse Crescent, Mississauga (Streetsville), ON L5M 1A4
In-Law SuitePrimary Bedroom - Main Floor
Located in Streetsville, this 2-bedroom bungalow sits among mature trees within walking distance of sought-after schools. Natural light fills the main floor throughout the day. Designed with accessibility in mind, it has a roll-in shower and wide hallways for easy wheelchair access. The finished basement offers two additional rooms and a kitchen with a separate entrance.
Read more
Ask about this home
A HOMEH agent will answer your questions about this home.
Ask a question
Around this home
Erin Mills and Vista
Errands
Parks
Schools
Daily convenience, out of 100, from the distances below
ParkBell Harbour Park · 5 within 1 km9 min walk533 m
GroceryShell Select7 min walk429 m
SchoolVista Heights Public School3 min walk170 m
PharmacyI.D.A.17 min walk1.1 km
Cafés & foodMr. Singh’s Pizza · 2 within 1 km13 min walk792 m
Gym & rec centreOOI's Taekwondo Fitness & Self Defense Centre19 min walk1.2 km
LibraryMississauga Library - Streetsville21 min walk1.3 km
WalkDriveStraight-line distance, open map data
Grocery0.4 km
Park0.5 km
Dining1.0 km
Gym1.2 km
Schools nearby
School rating, out of 10.
Vista Heights Public Schoolelementary · Public · 0.2 km
—
Streetsville Secondary Schoolsecondary · Public · 0.7 km
7.9/10Good
Thomas Street Middle Schoolelementary · Public · 0.8 km
—
Contact agent
Helpful calculators
Rent vs buy
Affordability
Mortgage
Down payment
Stress test
CMHC insurance
Your HOMEH agent

KimHOMEH agent · Mississauga
"I would see it this week."
Ask Kim