

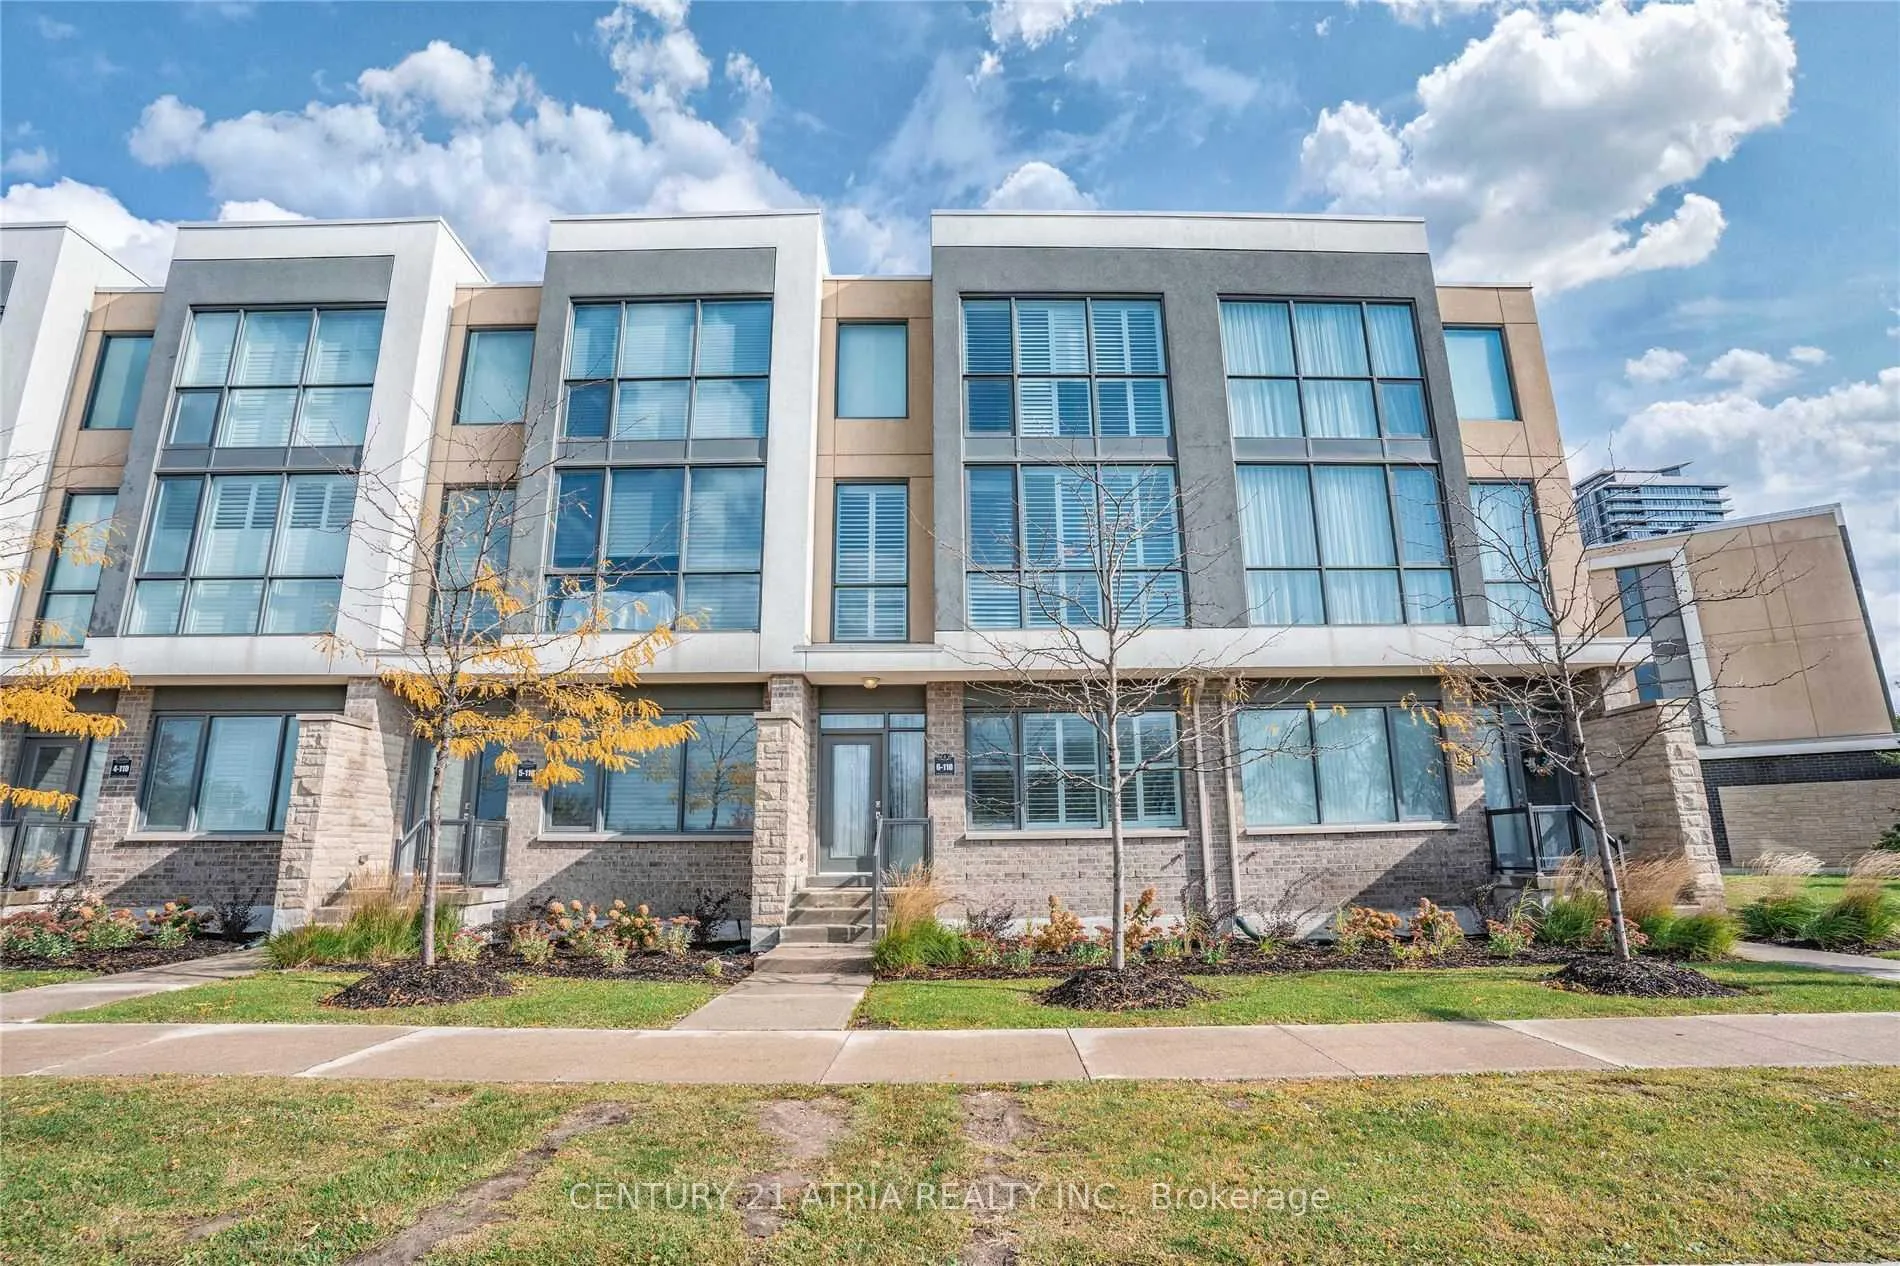
Unit 6, 110 Little Creek Road
Unit 6, 110 Little Creek Road
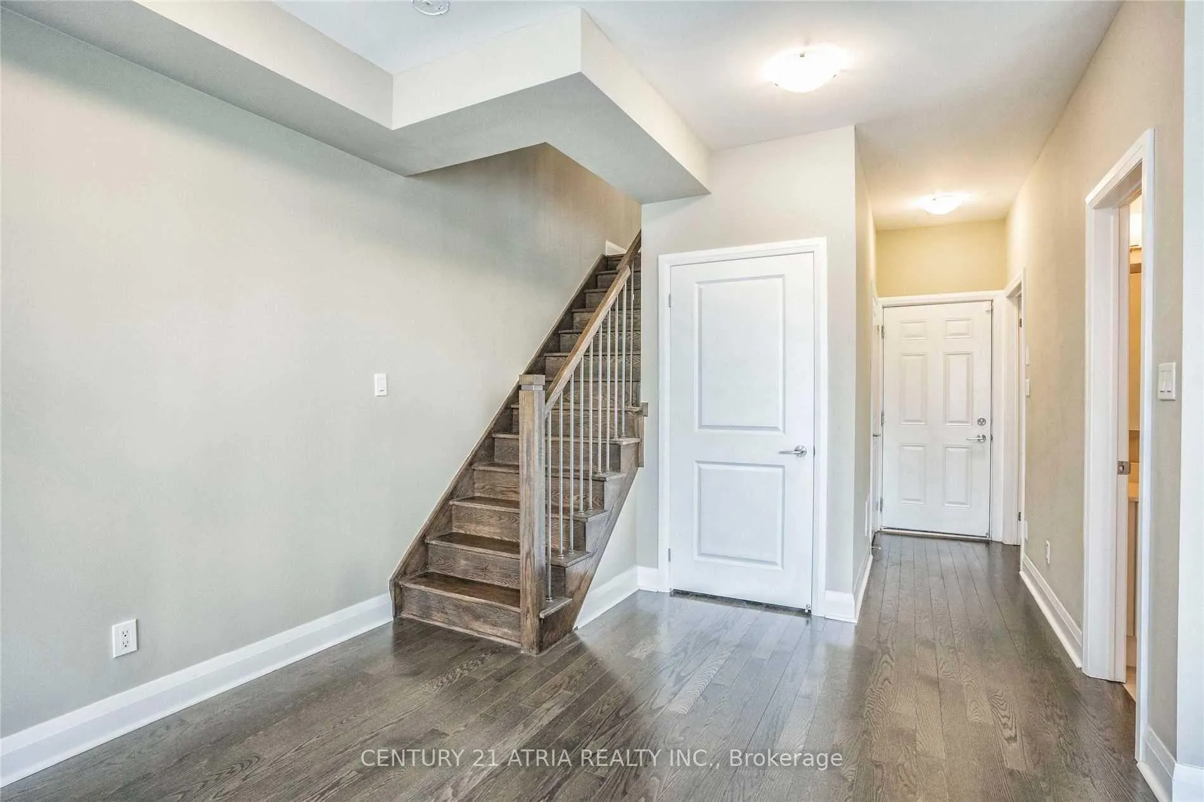
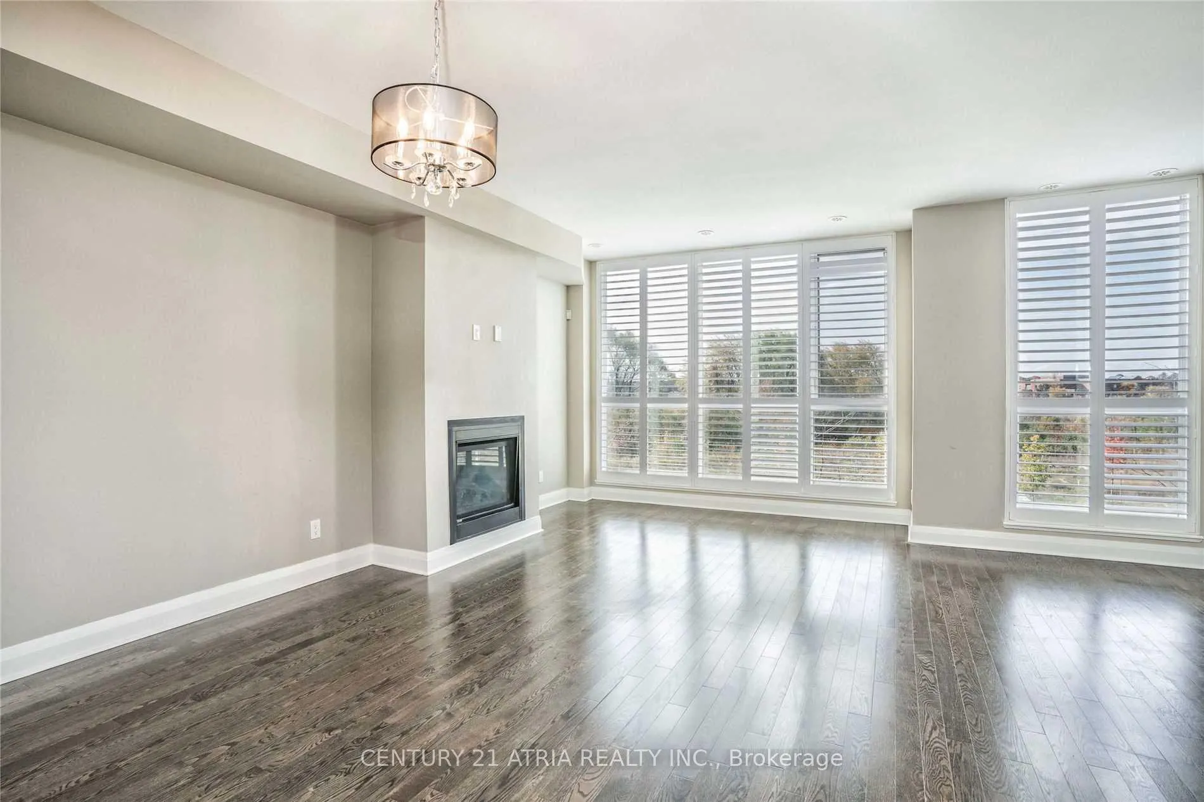
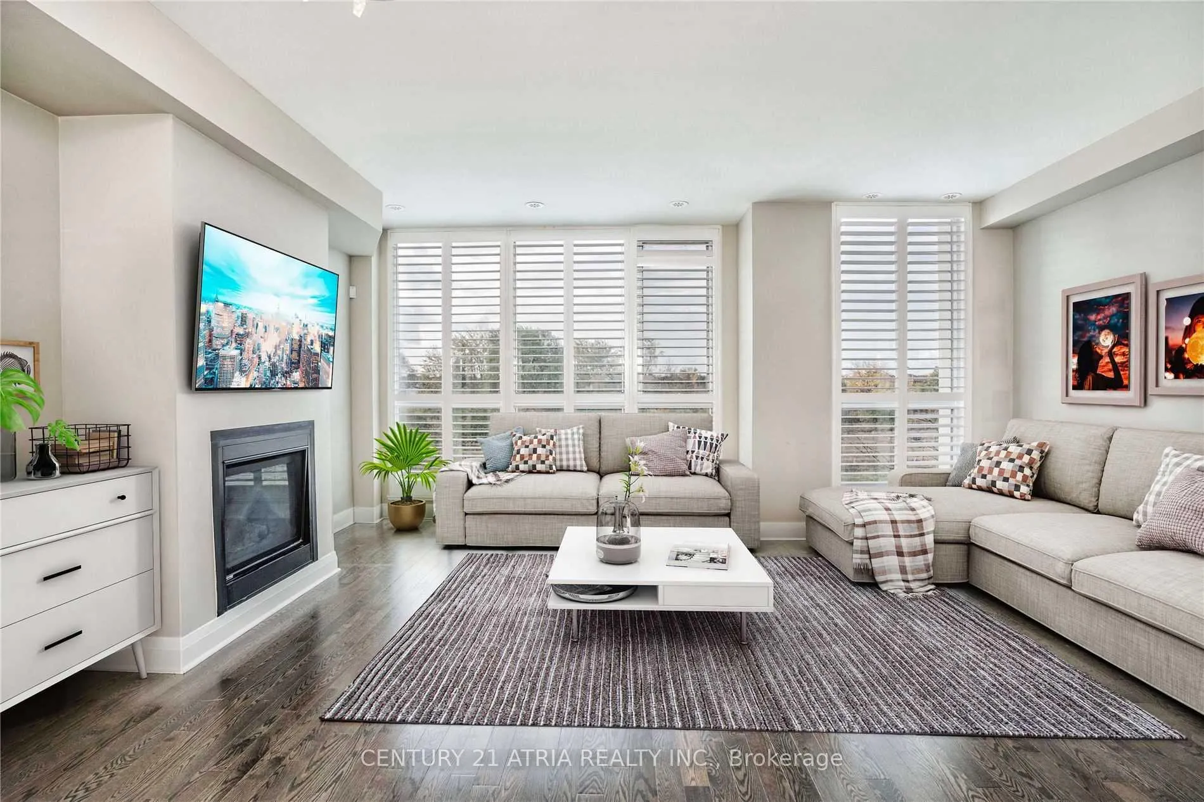
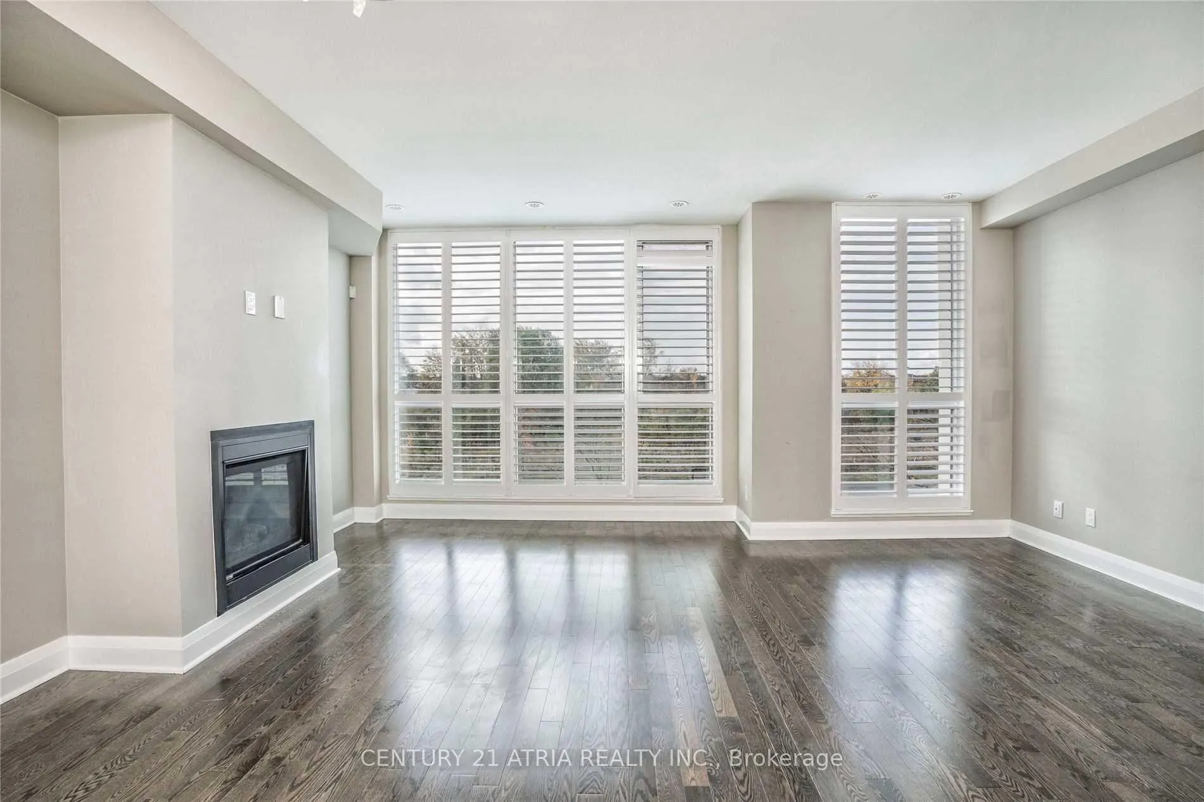 See all 34 photos
Property history
- $3,900TerminatedList: 2026-01-08|End: 2026-02-04|27 daysW12675900
Facts and features
- BasementNone
- LaundryEnsuite
- Lease term12 months
- PetsAllowed
- Hardwood floors
- Fireplace
- Central air
- Gym
- Outdoor pool
The homeCondo Townhouse, 3-storey, Age 6–10 years
- Type: Condo Townhouse
- Style: 3-storey
- Age: 6–10 years
- Living space: 2,000–2,249 sq ft
- Basement: None
- Exposure: South West
InsideFireplace Yes, Hardwood, Ensuite, lower level
- Fireplace: Yes
- Flooring: Hardwood
- Laundry: Ensuite, lower level
- Features: Carpet free
- Rooms above ground: 8
- Bedrooms: 3
- Bathrooms: 4
- Kitchens: 1
- Family room: Yes
OutsideBrick, Terrace
- Exterior: Brick
- Balcony: Terrace
Parking and locker2 Parking, Built-in, Parking type Owned
- Spaces: 2 Parking
- Garage: Built-in
- Parking type: Owned
- Locker: None
BuildingLittle Creek Condos, Storeys 3, Units 100
- Name: Little Creek Condos
- Storeys: 3
- Units: 100
- Registered: 2016
- Condo corporation: 988
- Amenities: Gym, outdoor pool, visitor parking
- Pets: Allowed
Heating, water and powerForced air, gas, Central air
- Heating: Forced air, gas
- Cooling: Central air
Rent and termsRent $3,900 a month, Entire property, Unfurnished
- Rent: $3,900 a month
- Space for rent: Entire property
- Furnished: Unfurnished
- Lease: 12 months
- Rent includes: Building insurance, building maintenance, common elements, parking
- Deposit: Required
- Credit check: Required
- Employment letter: Required
- Rental application: Required
- References: Required
- Rental items: Hot water heater, home comfort (boiler system for heating & cooling)
Included2-car garage parking with direct access. stainless steel fridge, gas stove, brand new b/i microwave, dishwasher, washer & dryer, existing light fixtures, california shutters. access to indoor gym & outdoor pool.
- Included: 2-car garage parking with direct access. stainless steel fridge, gas stove, brand new b/i microwave, dishwasher, washer & dryer, existing light fixtures, california shutters. access to indoor gym & outdoor pool.
NearbyPark, public transit, ravine, school
- Close to: Park, public transit, ravine, school
Listing detailsW12675900, Terminated, Jan 8, 2026
- MLS® number: W12675900
- Status: Terminated
- Listed on: Jan 8, 2026
- Days on market: 27
- Updated: Feb 4, 2026
- Possession: Immediate
- Occupied by: Vacant
- Listing brokerage: CENTURY 21 ATRIA REALTY INC.
About this home
Unit 6, 110 Little Creek Road, Mississauga (Hurontario), ON L5R 0E9
Welcome To Luxury Living. This Bright 3-Bedroom Executive Townhome With 3.5 Baths, Boasts 9 Ft Ceilings On The Ground & 2nd Floors With Hardwood Flooring. The 2nd and 3rd Floors Offer Floor-To-Ceiling Windows, Beautiful Views Of The Park From The Family Room and Primary Bedroom. The Ground Floor Offers A Large Living Room That Can Be Converted To 4th Bedroom, A 3-Pc With Shower, Laundry Room With Laundry Sink, Direct Access To The 2-Car Garage. The Kitchen Boasts Granite Counters, With Plenty Of Counter Space And Storage Cabinets, Stainless Steel Appliances, An Eat-In Breakfast Area, Walk-Out To A Large Serene Terrace Great For Entertaining and BBQ. The Primary Bedroom Features A 5-Pc Ensuite & A Large Walk-In Closet. Access To Amenities Via The Marquee Club Offering An Outdoor Pool and Gym, Plenty Of Visitors Parking. Amazing Location, Shoppers Drug Mart, Starbucks, Within Minutes To A Plethora Of Amenities Include Square One Shopping Centre, Walmart, Whole Foods, Paramount Foods, Oceans Supermarket, T&T, Metro, Plenty Of Restaurants, Cafes, Schools, Parks, Community Centres. Quick Access To Highways 403 & 401.
Ask about this home
A HOMEH agent will answer your questions about this home.
Know more about Little Creek Condos
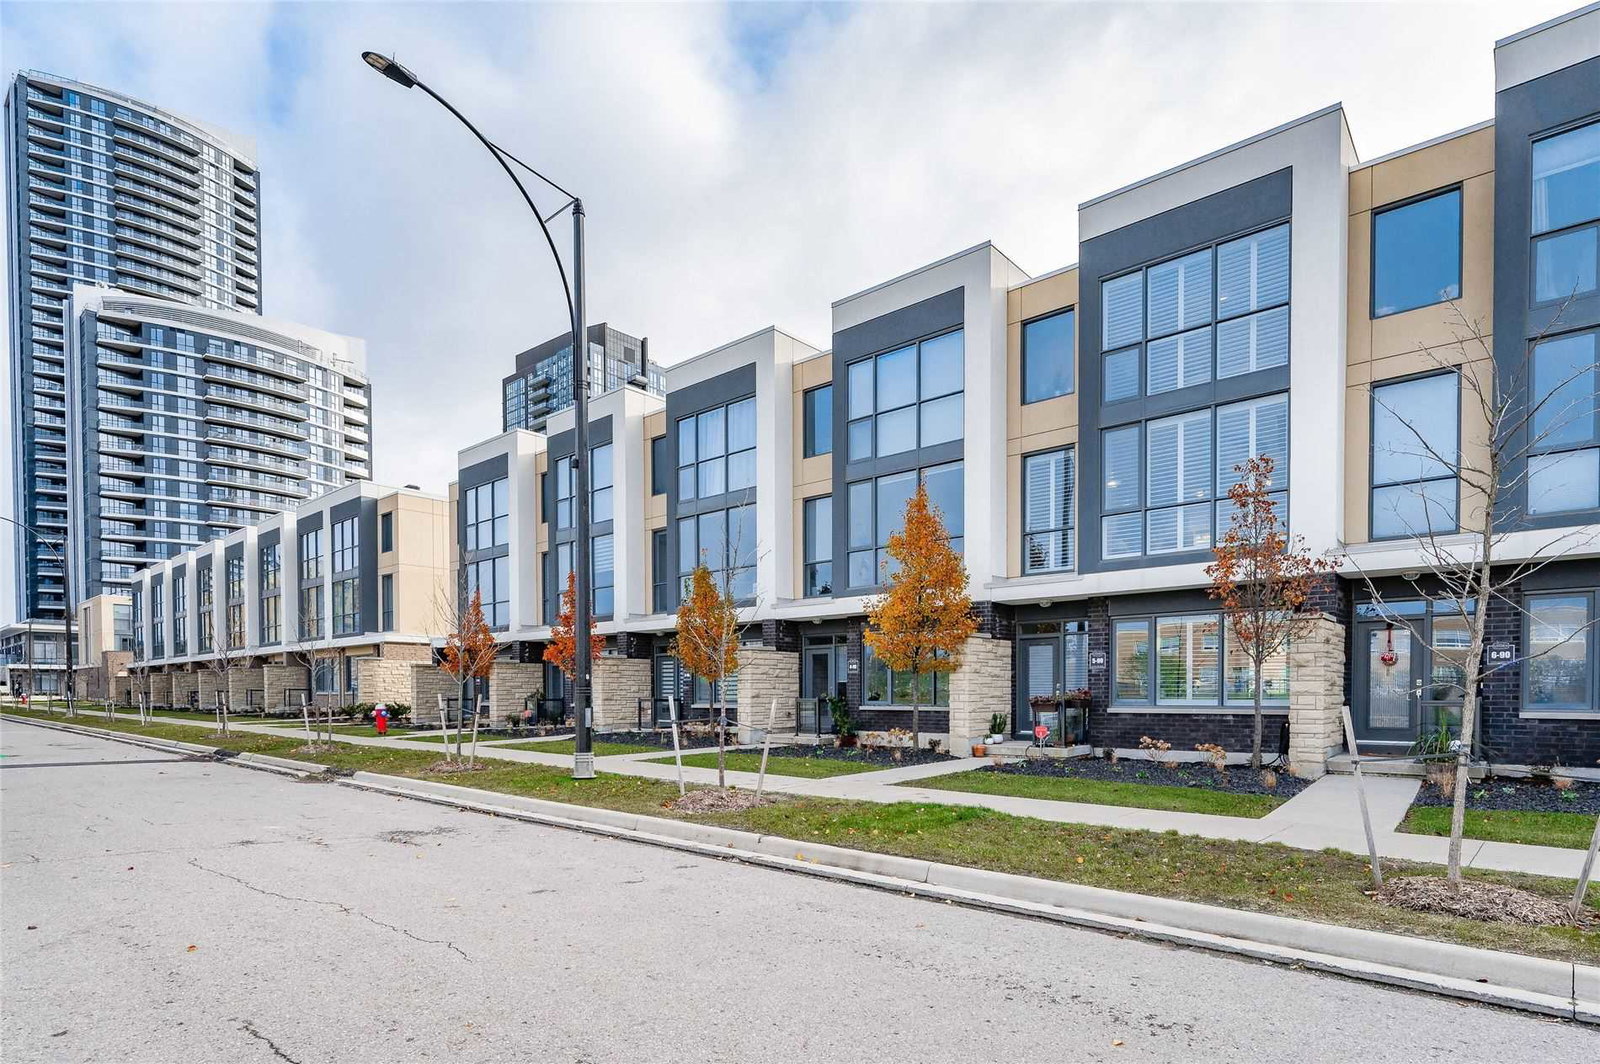
Condo building · 5020-5060 Four Springs Avenue
Little Creek Condos is a 3-storey condo with 100 suites, built in 2016 by Pinnacle International. Right now 1 for sale is on the market here.
- 3storeys
- 100suites
- $476/sq ft
- 2016built
No similar units for rent in Little Creek Condos right now.
Around this home
Daily convenience, out of 100, from the distances below
Schools nearby
School rating, out of 10.
Helpful calculators
Your HOMEH agent

"I would see it this week."