

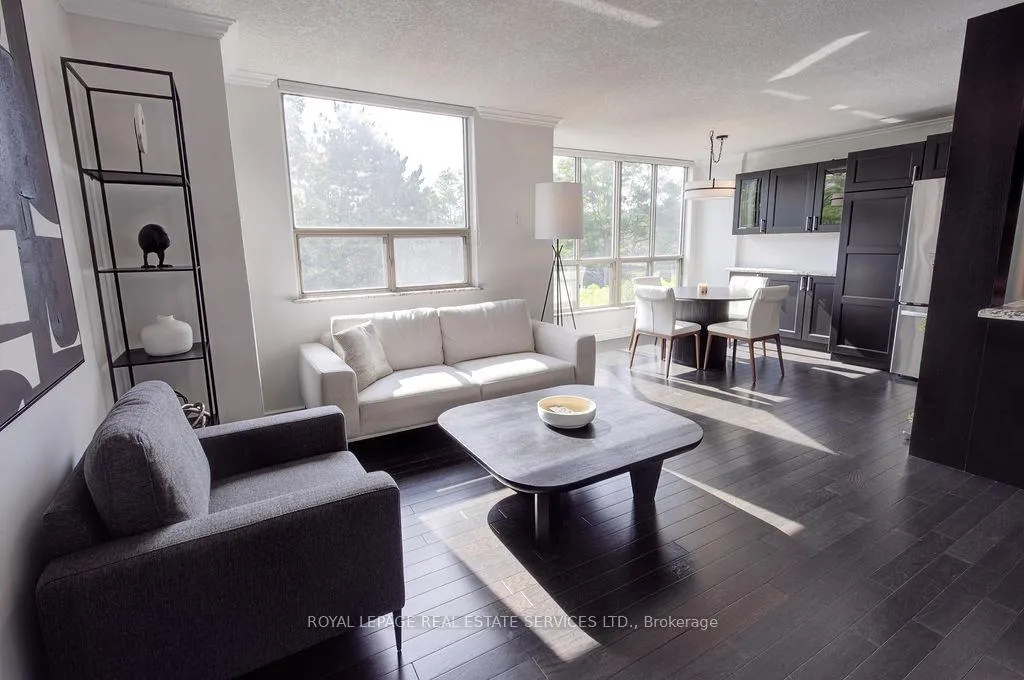
Unit 410, 1110 Walden Circle
Unit 410, 1110 Walden Circle
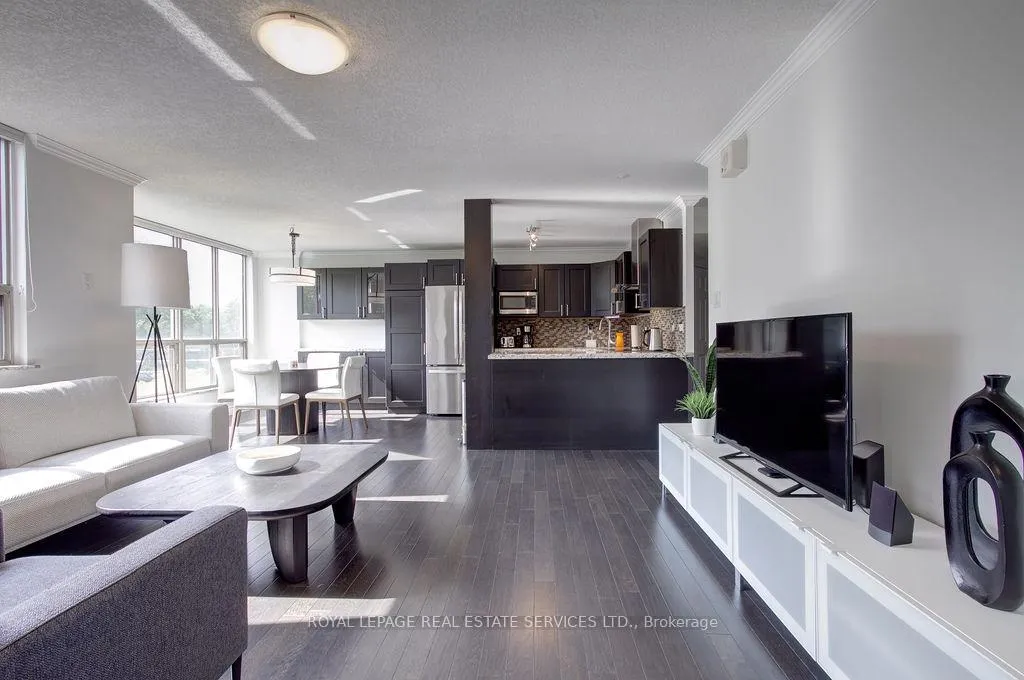
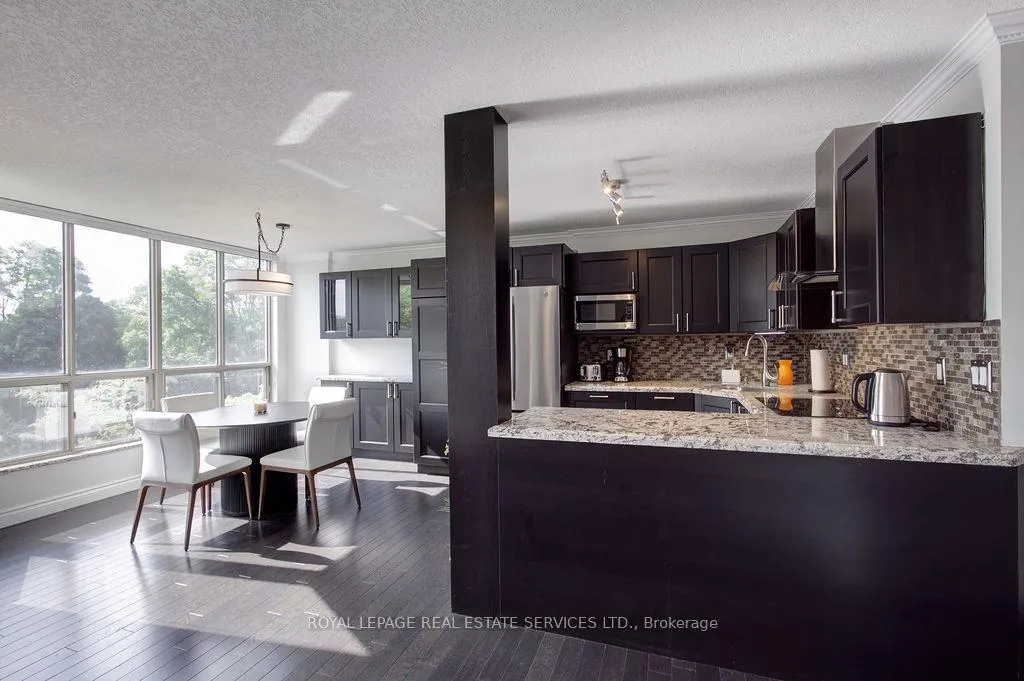
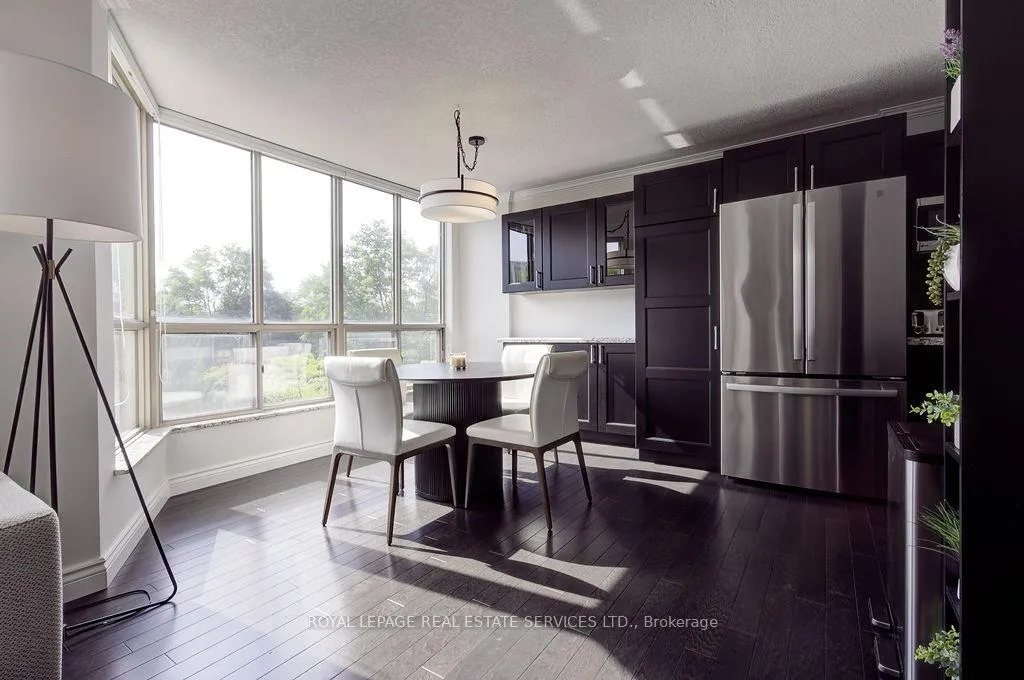
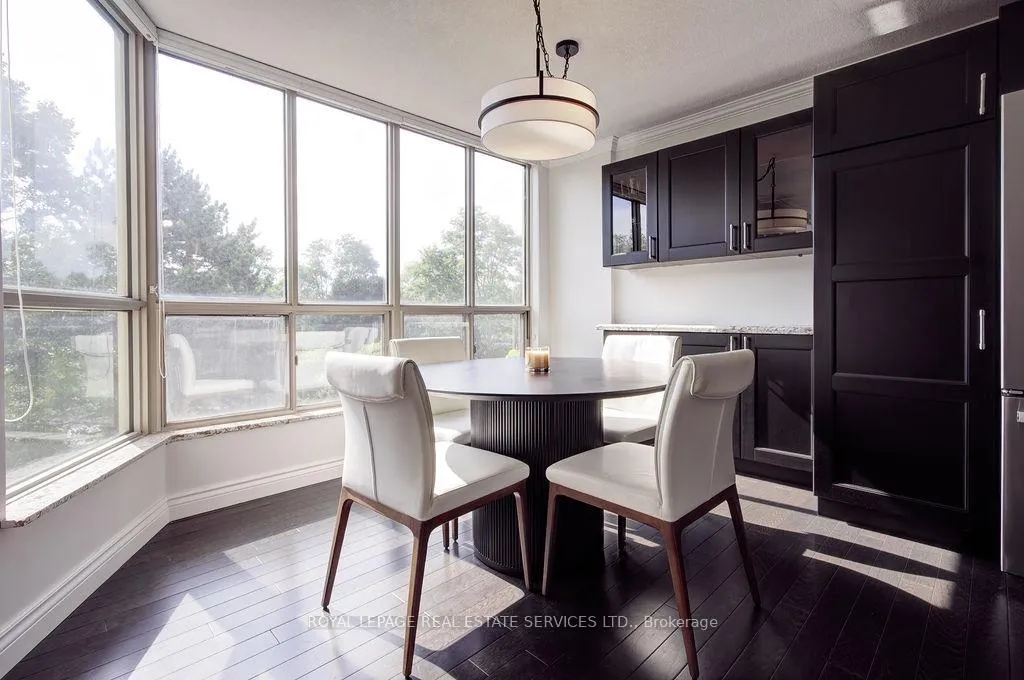 See all 30 photos
Property history
- $569,000TerminatedList: 2026-02-10|End: 2026-04-27|76 daysW12779480
- $3,300TerminatedList: 2026-01-22|End: 2026-02-02|11 daysW12724132
- $3,500TerminatedList: 2025-10-17|End: 2026-01-23|98 daysW12467846
- $3,750TerminatedList: 2025-09-08|End: 2025-10-17|39 daysW12389240
Facts and features
- ExposureSouth west
- LaundryEnsuite
- LockerNone
- BalconyNone
- Hardwood floors
- Central air
The homeCondo Apartment, Apartment, Age 31–50 years
- Type: Condo Apartment
- Style: Apartment
- Age: 31–50 years
- Living space: 1,000–1,199 sq ft
- Basement: None
- Exposure: South West
InsideHardwood, Ensuite, main level, Guest accommodations, primary bedroom - main floor
- Flooring: Hardwood
- Laundry: Ensuite, main level
- Features: Guest accommodations, primary bedroom - main floor
- Elevator: Yes
- Rooms above ground: 5
- Bedrooms: 2
- Bathrooms: 2
- Kitchens: 1
OutsideBrick, concrete, Balcony None
- Exterior: Brick, concrete
- Balcony: None
Parking and locker2 Parking, Underground, Exclusive
- Spaces: 2 Parking
- Garage: Underground
- Parking type: Exclusive
- Driveway: Mutual
- Locker: None
BuildingWaldens Landing Condos, Storeys 11, Units 124
- Name: Waldens Landing Condos
- Storeys: 11
- Units: 124
- Registered: 1989
- Condo corporation: 340
- Pets: Not allowed
Heating, water and powerForced air, gas, Central air
- Heating: Forced air, gas
- Cooling: Central air
Rent and termsRent $3,300 a month, Entire property, Furnished
- Rent: $3,300 a month
- Space for rent: Entire property
- Furnished: Furnished
- Lease: 12 months
- Paid: Monthly
- Rent includes: Building insurance, cable tv, common elements, heat, parking, water, other
- Deposit: Required
- Credit check: Required
- Employment letter: Required
- Rental application: Required
- References: Required
IncludedAll existing appliances. includes water, internet and upgraded premium cable tv package., Hydro elecricity in paid by the tenant.
- Included: All existing appliances. includes water, internet and upgraded premium cable tv package.
- Not included: Hydro elecricity in paid by the tenant.
Listing detailsW12724132, Terminated, Jan 22, 2026
- MLS® number: W12724132
- Status: Terminated
- Listed on: Jan 22, 2026
- Days on market: 11
- Updated: Feb 2, 2026
- Possession: Immediate
- Occupied by: Owner
- Listing brokerage: ROYAL LEPAGE REAL ESTATE SERVICES LTD.
About this home
Unit 410, 1110 Walden Circle, Mississauga (Clarkson), ON L5J 4R3
Fully furnished or unfurnished. This spacious 2 bedroom, 2 bathroom condo offers 1,100 sq.ft. of sophisticated living space in the serene Walden Spinney community of Clarkson. Step inside to an open-concept living area with granite countertops and hardwood floors. The building has a gym and sauna on site, and includes exclusive access to the Walden Club, where you can enjoy a pool, gym, squash and racquet courts, tennis and pickleball. The community also features picturesque walking paths under a canopy of mature trees. You'll be just steps from the Clarkson GO station and only minutes away from the Port Credit and Oakville waterfronts. Includes high speed internet, upgraded premium cable tv package and TWO parking spots! NOTE - this is a smoke free building which is not allowed anywhere on the premises. No pets are allowed in the condo unit.
Ask about this home
A HOMEH agent will answer your questions about this home.
Know more about Waldens Landing Condos
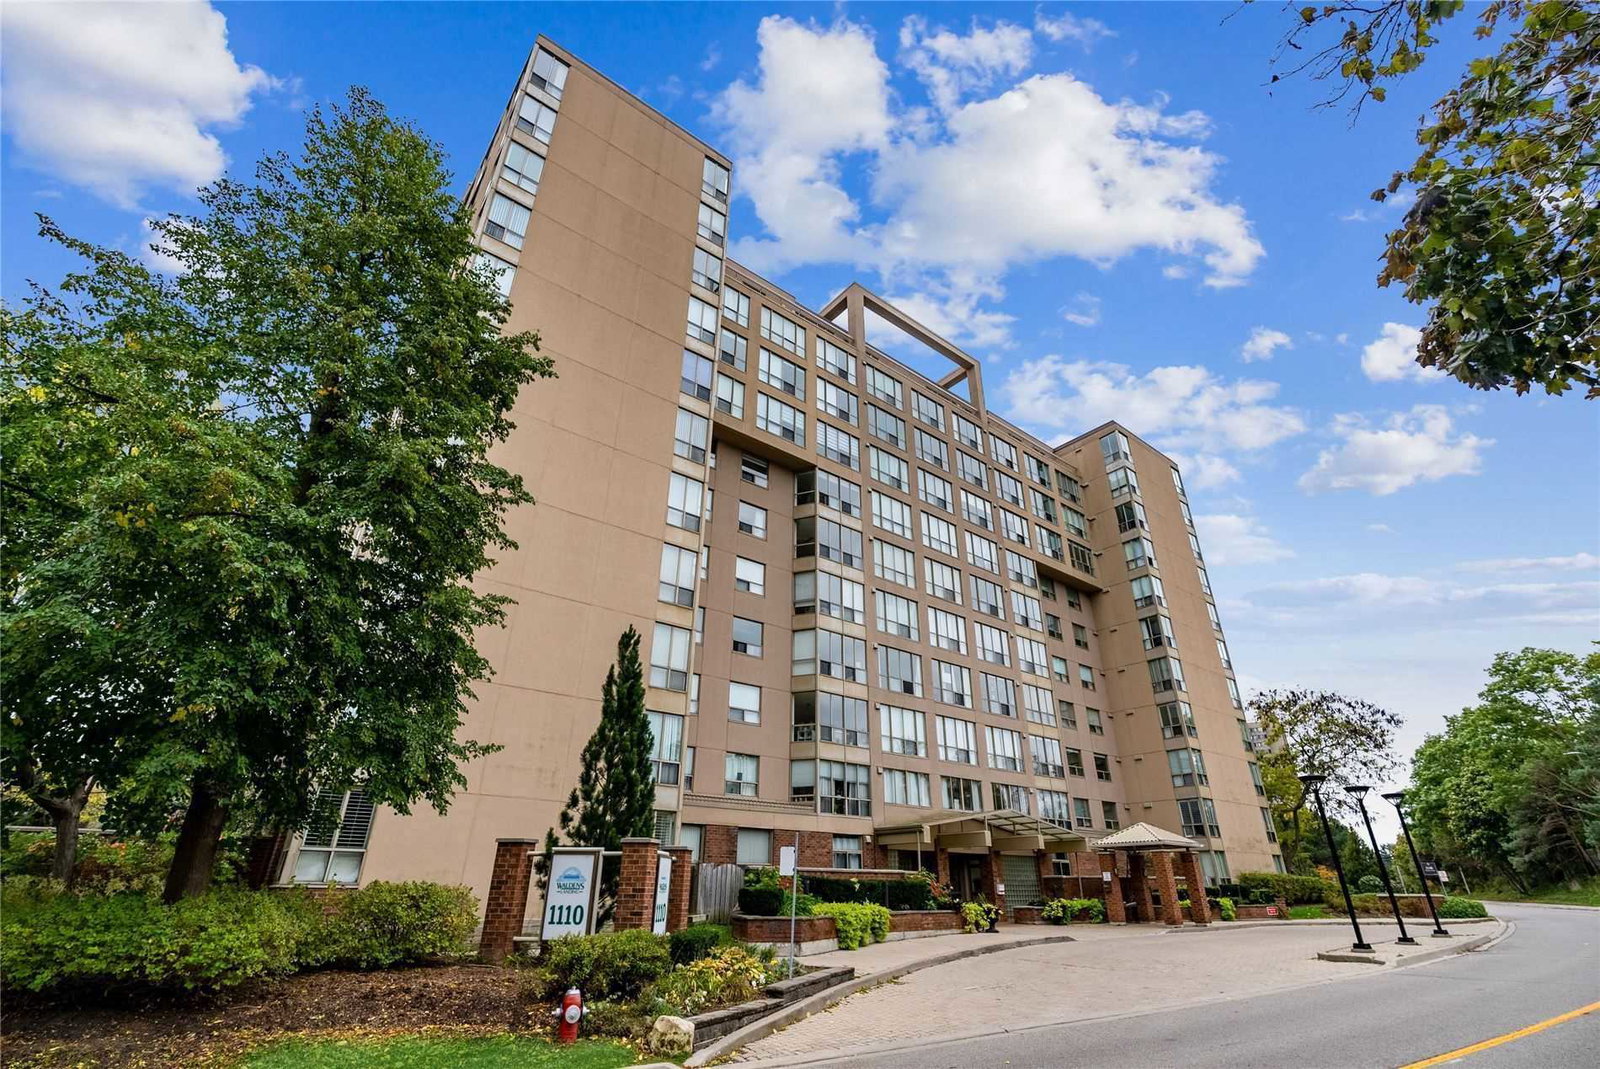
Condo building · 1110 Walden Cir
Waldens Landing Condos is an 11-storey condo with 124 suites, built in 1989 by Unknown. Right now 2 for sale are on the market here.
- 11storeys
- 124suites
- $502/sq ft
- 1989built
No similar units for rent in Waldens Landing Condos right now.
Around this home
Daily convenience, out of 100, from the distances below
Schools nearby
School rating, out of 10.
Helpful calculators
Your HOMEH agent

"I would see it this week."