

Unit 109, 5650 Winston Churchill Boulevard
Condo Townhouse Rented
1/8Unit 109, 5650 Winston Churchill Boulevard
Condo Townhouse Rented
 See all 8 photos
1 Bedroom
1 Bathroom
1 Parking
600–699 sq.ft
Entire Home
— Unit
Property history
Facts and features
- BasementNone
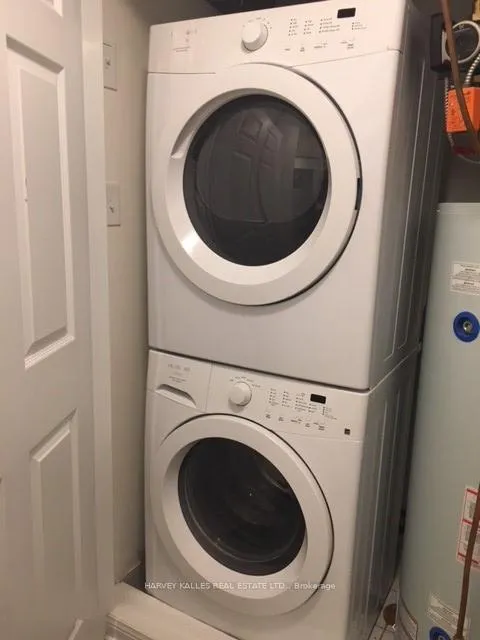
- LaundryEnsuite
- Lease term12 months
- PetsAllowed
What stands out
- Central air
The homeCondo Townhouse, Stacked townhouse, Age 11–15 years
- Type: Condo Townhouse
- Style: Stacked townhouse
- Age: 11–15 years
- Living space: 600–699 sq ft
- Basement: None
- Exposure: North
InsideEnsuite, main level, Auto garage door remote, carpet free, primary bedroom - main floor, separate heating controls, separate hydro meter, storage area lockers, ventilation system, water heater, Carbon monoxide detectors, smoke detector
- Laundry: Ensuite, main level
- Features: Auto garage door remote, carpet free, primary bedroom - main floor, separate heating controls, separate hydro meter, storage area lockers, ventilation system, water heater
- Security: Carbon monoxide detectors, smoke detector
- Rooms above ground: 4
- Bedrooms: 1
- Bathrooms: 1
- Kitchens: 1
OutsideBrick, Terrace, Paved yard
- Exterior: Brick
- Balcony: Terrace
- Features: Paved yard
Parking and locker1 Parking, Attached, Parking type Owned
- Spaces: 1 Parking
- Garage: Attached
- Parking type: Owned
- Locker: Ensuite+owned
BuildingLong Valley Townhomes - Phases I & II, Storeys 4, Units 252
- Name: Long Valley Townhomes - Phases I & II
- Storeys: 4
- Units: 252
- Registered: 2013
- Condo corporation: 940
- Pets: Allowed
Heating, water and powerForced air, gas, Central air
- Heating: Forced air, gas
- Cooling: Central air
Rent and termsRent $2,400 a month, Entire property, Partially
- Rent: $2,400 a month
- Space for rent: Entire property
- Furnished: Partially
- Lease: 12 months
- Rent includes: Water
- Deposit: Required
- Credit check: Required
- Employment letter: Required
- Rental application: Required
- References: Required
- Rental items: Hot water tank
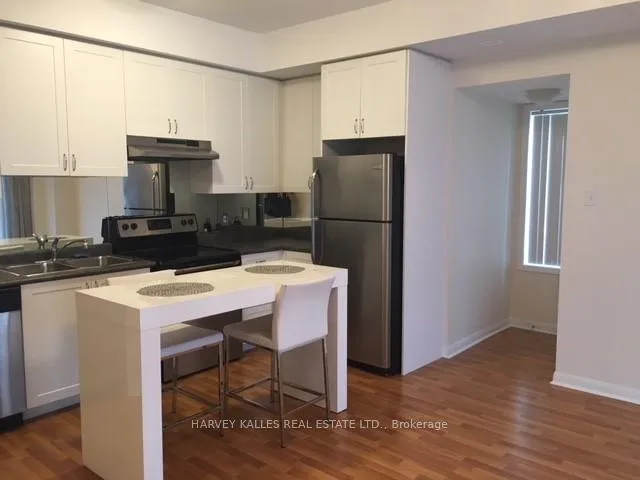
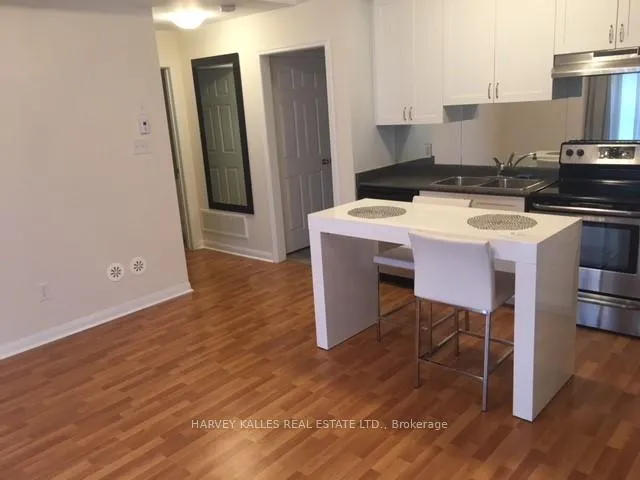
IncludedS/s fridge, stove, built-in dishwasher. washer & dryer, kitchen table and two chairs, electric fixture, window coverings.
- Included: S/s fridge, stove, built-in dishwasher. washer & dryer, kitchen table and two chairs, electric fixture, window coverings.
NearbyFenced yard, hospital, library, park, place of worship, public transit
- Close to: Fenced yard, hospital, library, park, place of worship, public transit
Listing detailsW12213268, Rented, Jun 10, 2025
- MLS® number: W12213268
- Status: Rented
- Listed on: Jun 10, 2025
- Days on market: 22
- Updated: Jul 2, 2025
- Possession: Immediate
- Occupied by: Vacant
- Listing brokerage: HARVEY KALLES REAL ESTATE LTD.
About this home
Unit 109, 5650 Winston Churchill Boulevard, Mississauga (Churchill Meadows), ON L5M 0L7
Auto Garage Door RemoteCarpet FreePrimary Bedroom - Main FloorSeparate Heating ControlsSeparate Hydro MeterStorage Area Lockers
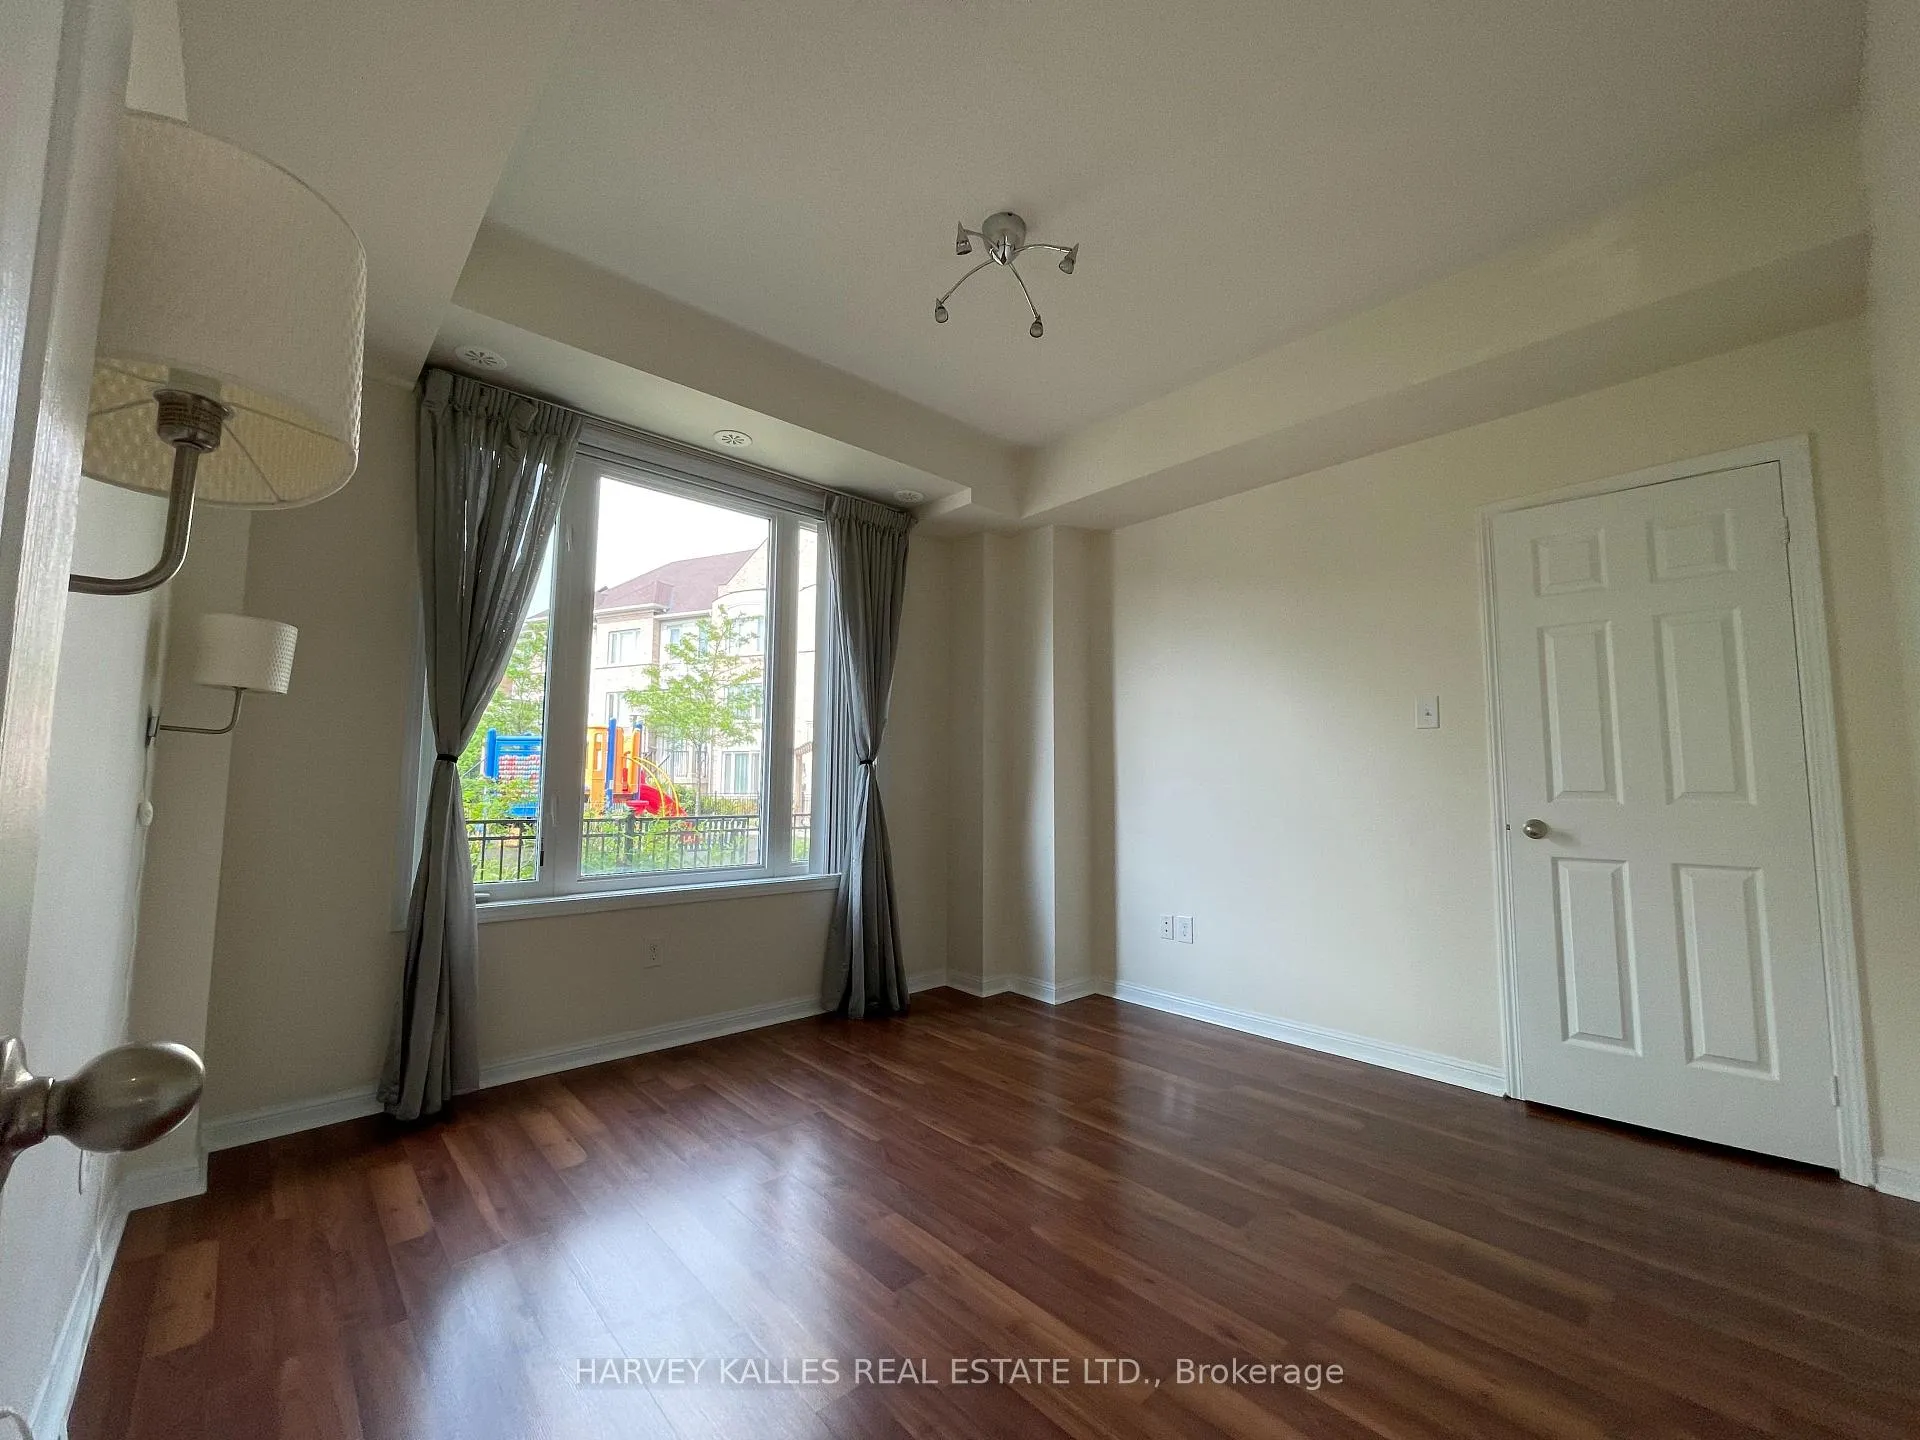
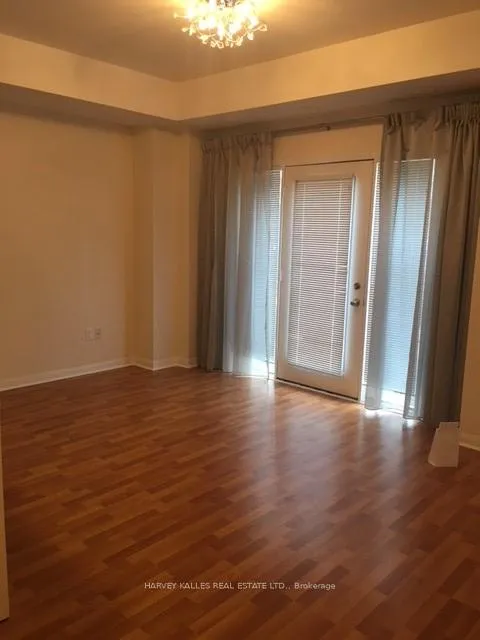
Bright. Spacious Individual Areas. Features a Private Terrace, Ensuite Laundry. Close To HWY 403, 407, Erin Mills Town Centre, Credit Valley Hospital. Public Transport. No Smoking.
Read more
Ask about this home
A HOMEH agent will answer your questions about this home.
Ask a question
Know more about Long Valley Townhomes - Phases I & II
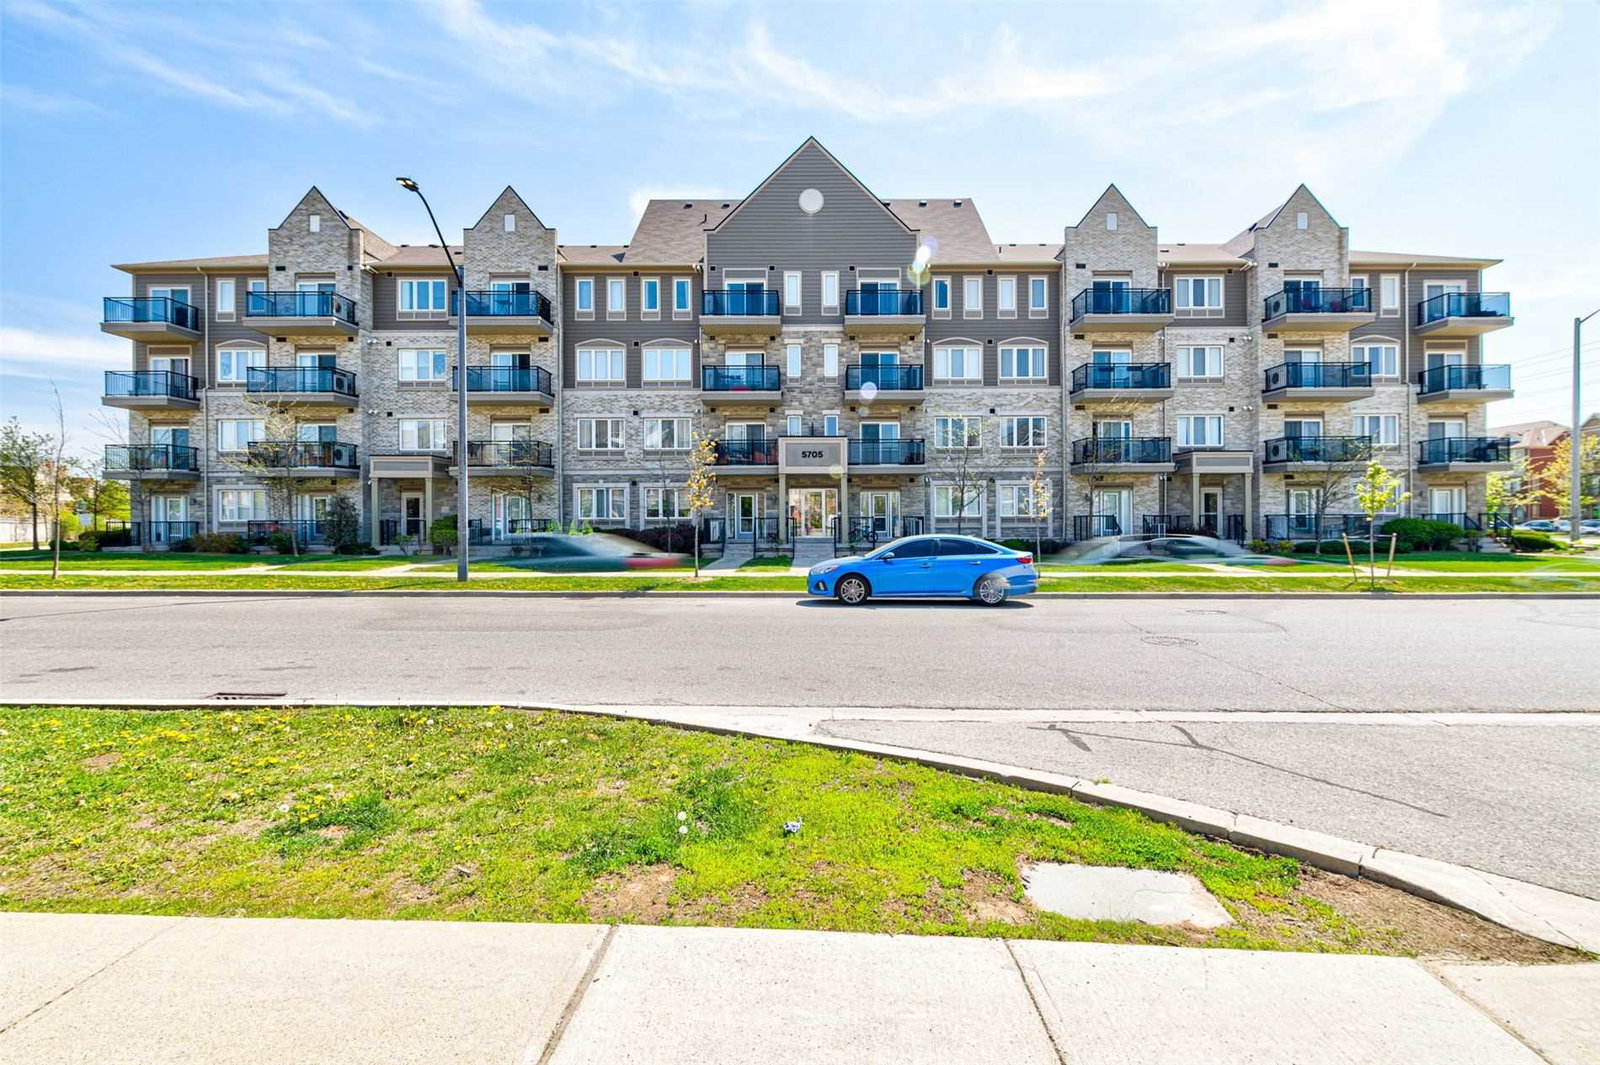
Condo building · 5705 Long Valley Road
Long Valley Townhomes - Phases I & II is a 4-storey condo with 252 suites, built in 2013 by The Daniels Corporation. Right now 3 for sale are on the market here.
- 4storeys
- 252suites
- $585/sq ft
- 2013built
Visitor parkingUnderground parkingBbq
No similar units for rent in Long Valley Townhomes - Phases I & II right now.
Around this home
Winston Church & Thomas
Errands
Parks
Schools
Daily convenience, out of 100, from the distances below
ParkMcCracken Community Park · 7 within 1 km7 min walk417 m
GroceryOn the Run1 min walk48 m
SchoolCastlebridge Public School13 min walk790 m
PharmacyRexall2 min walk133 m
Cafés & foodStarbucks · 15 within 1 km3 min walk176 m
Gym & rec centreAnytime Fitness12 min walk745 m
LibraryMississauga Library - Churchill Meadows22 min walk1.4 km
WalkDriveStraight-line distance, open map data
Grocery0.0 km
Park0.4 km
Coffee0.2 km
Dining0.2 km
Gym0.7 km
Schools nearby
School rating, out of 10.
Castlebridge Public Schoolelementary · Public · 0.8 km
—
Applewood Acres Secondary Schoolsecondary · Public · 0.8 km
—
Stephen Lewis Secondary Schoolsecondary · Public · 0.8 km
6.0/10Fair
Contact agent
Helpful calculators
Rent vs buy
Affordability
Mortgage
Down payment
Stress test
CMHC insurance
Your HOMEH agent

KimHOMEH agent · Mississauga
"I would see it this week."
Ask Kim