

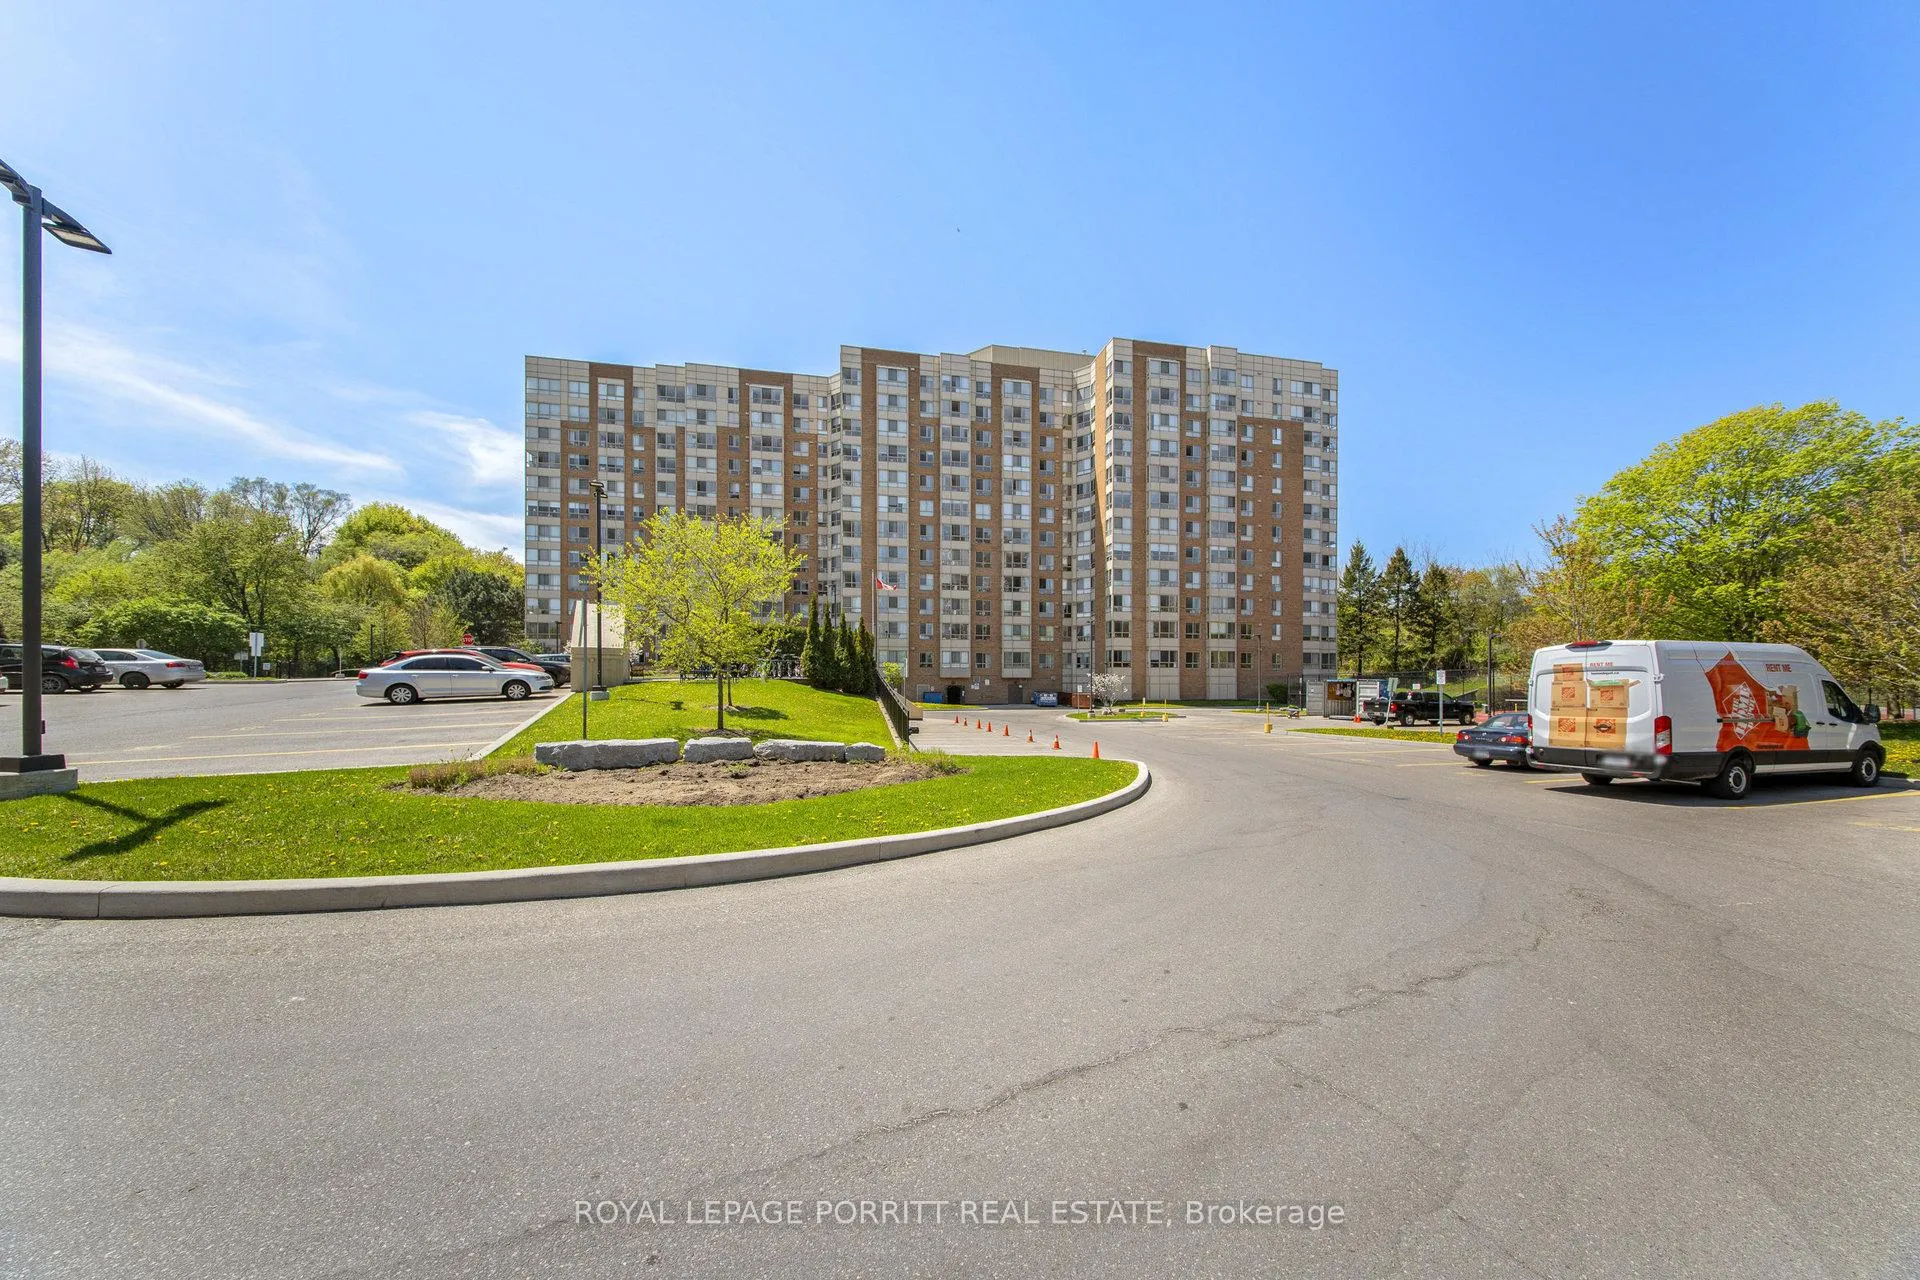
Unit 1017, 1485 Lakeshore Road E
Unit 1017, 1485 Lakeshore Road E
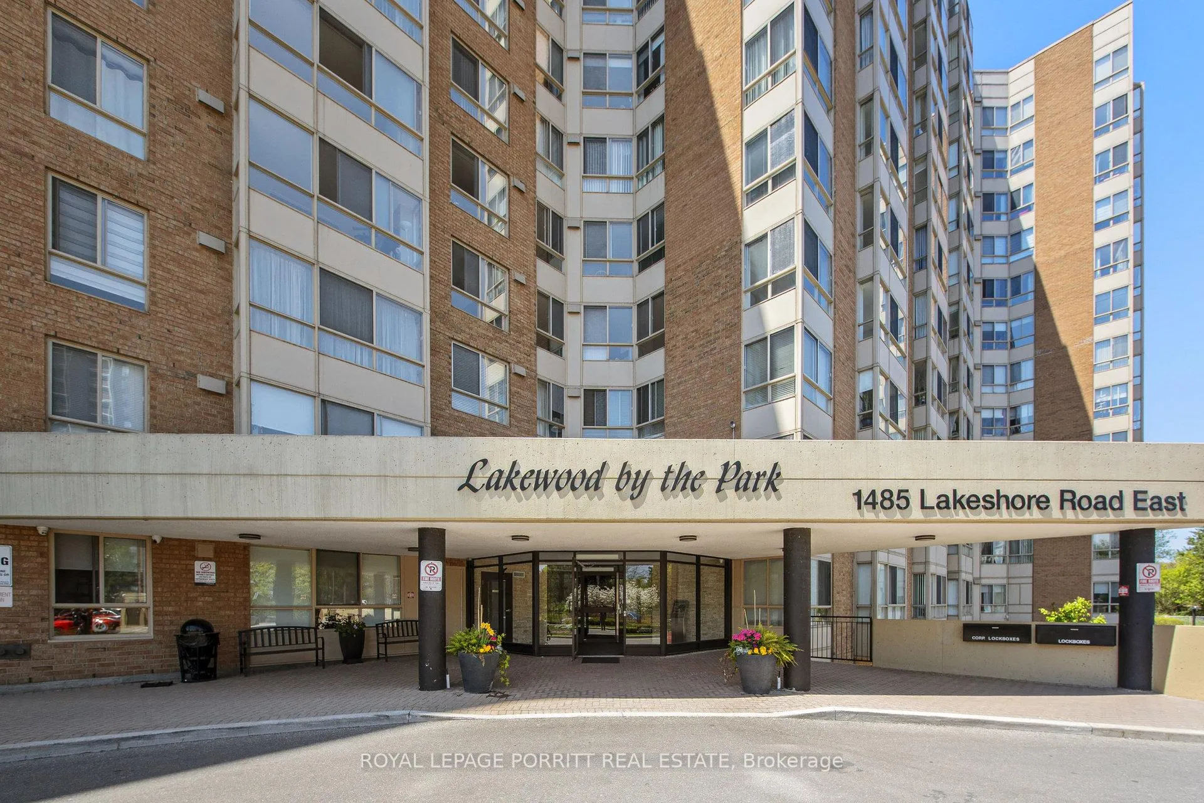
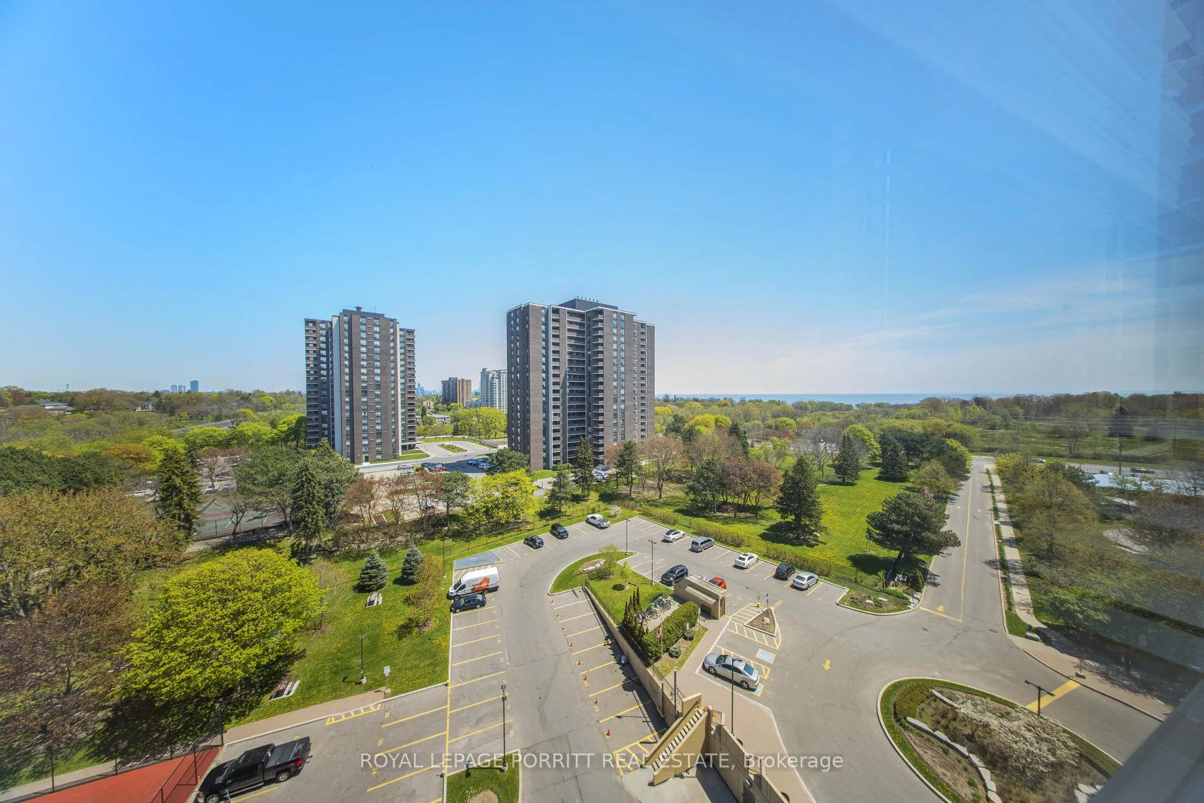
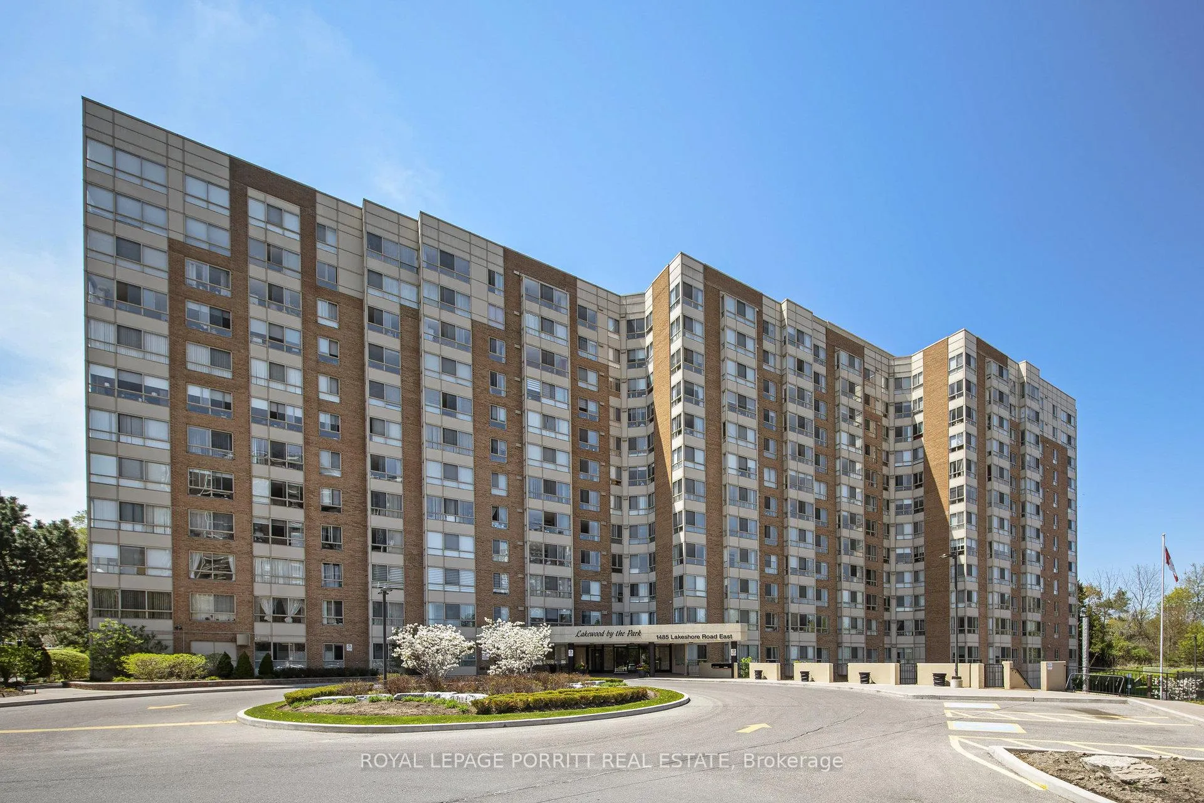
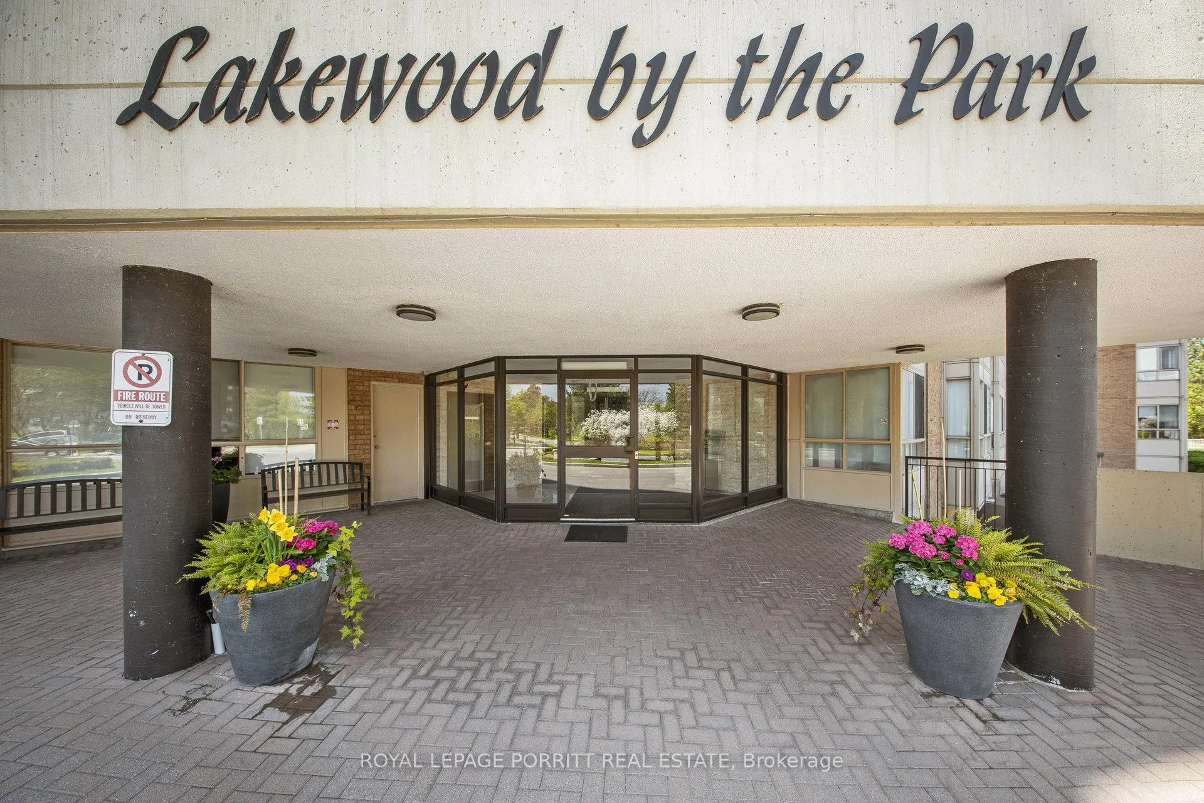 See all 35 photos
Included in condo fee: Heat, Water, Hydro, Central air, Parking, Common Elements, Building Insurance
Property history
- $569,000TerminatedList: 2025-05-13|End: 2025-07-02|50 daysW12145725
Facts and features
- ExposureEast
- LaundryEnsuite
- LockerOwned
- BalconyNone
- Central air
- Exercise room
- Party room/meeting room
- Rooftop deck/garden
The homeCondo Apartment, Apartment, Age 31–50 years
- Type: Condo Apartment
- Style: Apartment
- Age: 31–50 years
- Living space: 700–799 sq ft
- Basement: None
- Exposure: East
- View: Lake, park/greenbelt, water
InsideCeramic, Ensuite, Carpet free, primary bedroom - main floor, storage area lockers
- Flooring: Ceramic
- Laundry: Ensuite
- Features: Carpet free, primary bedroom - main floor, storage area lockers
- Security: Alarm system, security system
- Elevator: Yes
- Rooms above ground: 5
- Bedrooms: 1 + 1 in the basement
- Bathrooms: 1
- Kitchens: 1
OutsideBrick, Balcony None
- Exterior: Brick
- Balcony: None
Parking and locker1 Parking, Underground, Parking type Owned
- Spaces: 1 Parking
- Garage: Underground
- Parking type: Owned
- Driveway: Underground
- Spot: #70
- Locker: Owned
- Locker number: Q190
- Locker level: Q-190
BuildingLakewood on the Park Condos, Storeys 12, Units 209
- Name: Lakewood on the Park Condos
- Storeys: 12
- Units: 209
- Registered: 1990
- Condo corporation: 415
- Amenities: Community bbq, exercise room, party room/meeting room, rooftop deck/garden, visitor parking
- Pets: Allowed
Heating, water and powerForced air, gas, Central air
- Heating: Forced air, gas
- Cooling: Central air
Costs and taxesTaxes $2,262 a year, Condo fee $684 a month, Heat included, common elements included, hydro included, building insurance included, water included, parking included, cac included
- Taxes, 2024: $2,262 a year
- Condo fee: $684 a month
- Fee includes: Heat included, common elements included, hydro included, building insurance included, water included, parking included, cac included
- HST: No HST
Included in the saleTwo large ikea wardrobes in primary bedroom, side by side stainless fridge, stove, dishwasher, white stacking washer and dryer, blinds in windows.
- Included: Two large ikea wardrobes in primary bedroom, side by side stainless fridge, stove, dishwasher, white stacking washer and dryer, blinds in windows.
NearbyPublic transit, park, golf, electric car charger, clear view
- Close to: Public transit, park, golf, electric car charger, clear view
Listing detailsW12145725, Terminated, May 13, 2025
- MLS® number: W12145725
- Status: Terminated
- Listed on: May 13, 2025
- Days on market: 50
- Updated: Jul 2, 2025
- Possession: 2025-08-30 / 30-59 days
- Occupied by: Owner
- Listing brokerage: ROYAL LEPAGE PORRITT REAL ESTATE
About this home
Unit 1017, 1485 Lakeshore Road E, Mississauga (Lakeview), ON L5E 3G2
Enjoy breathtaking views of Lake Ontario from both the east-facing living room and sun-filled solarium in this spacious one-bedroom plus den suite. Freshly painted in 2025 and featuring a beautifully renovated bathroom (2023), this move-in-ready home offers the perfect blend of comfort, convenience, and lifestyle. Located just a short walk from both the TTC and GO stations, commuting to downtown is a breeze. On weekends, take advantage of nearby Marie Curtis Park, where you can enjoy scenic waterfront paths and green space. Building Amenities include Gym & sauna, whirlpool, rooftop deck, as well as party, hobby and billiard rooms. Outdoors there are tennis courts and a community barbeque area. Inside the unit, you'll find a versatile solarium used as a guest bedroom, Two large IKEA wardrobes in the primary bedroom, Side-by-side stainless steel fridge, white stove, and dishwasher, White stacking washer & dryer. There is also plenty of ensuite storage and window blinds in solarium/guestroom. Whether you're relaxing indoors or exploring the vibrant lakeside community, this home offers the lifestyle you've been looking for. Just move in and start enjoying all that Lakeview living has to offer!
Ask about this home
A HOMEH agent will answer your questions about this home.
Know more about Lakewood on the Park Condos
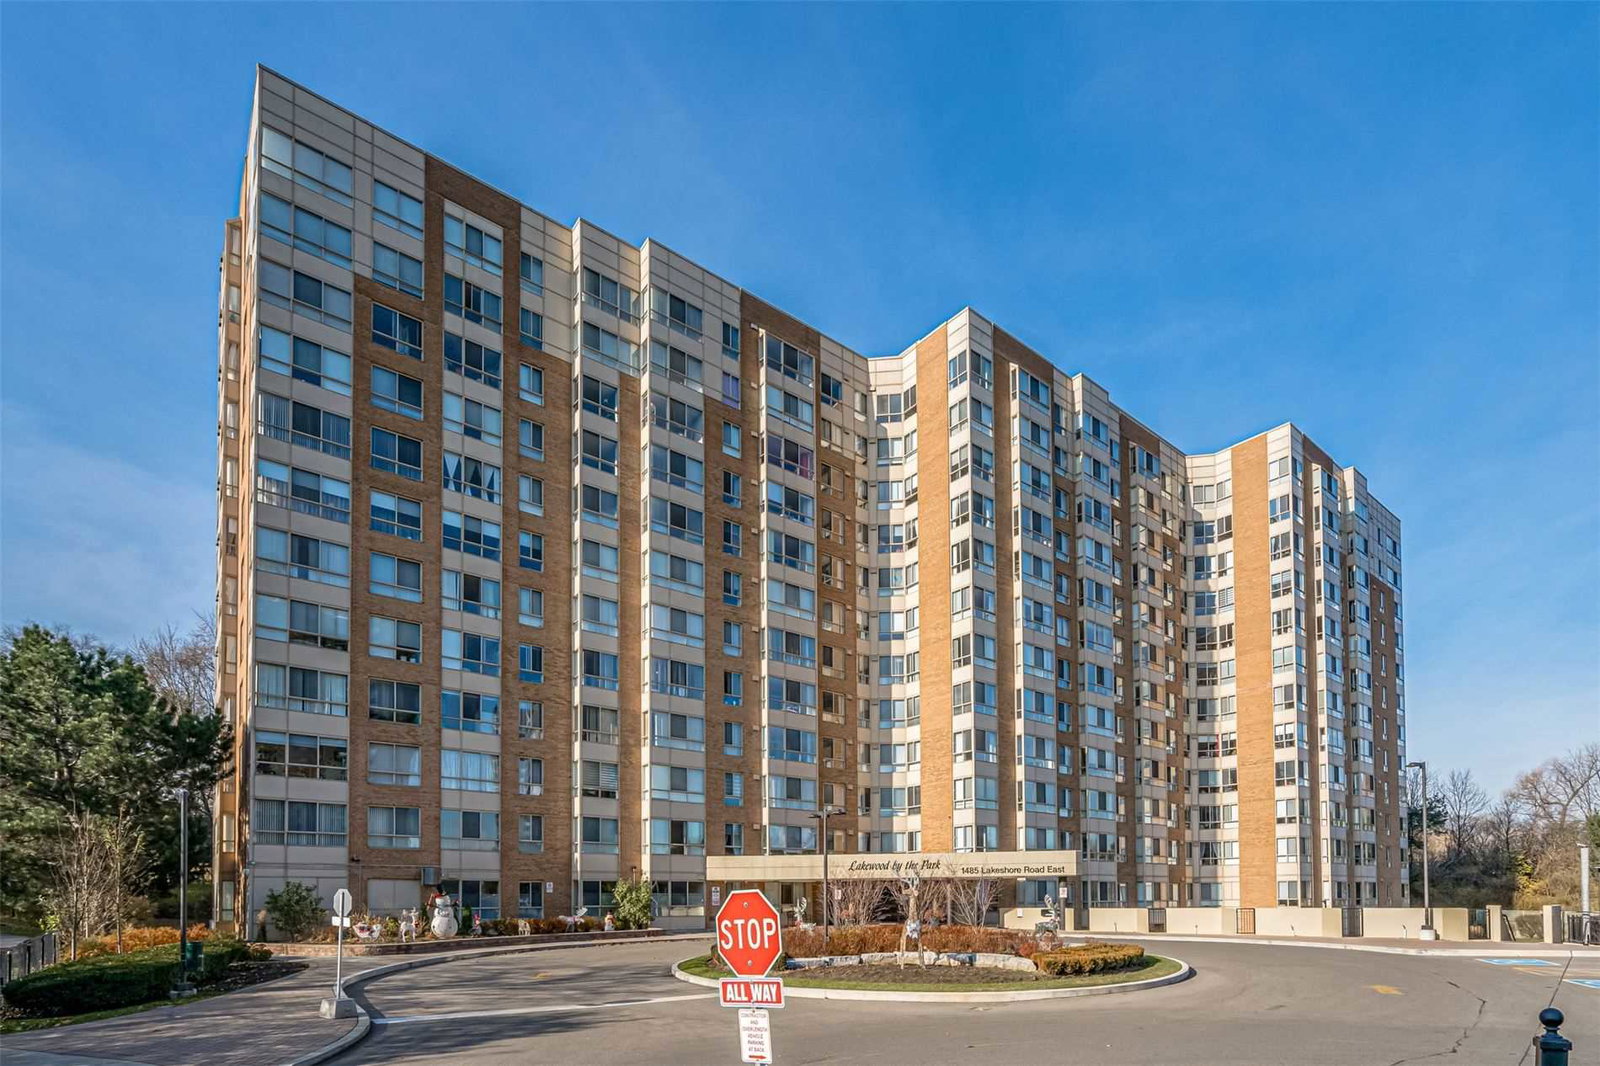
Condo building · 1485 Lakeshore Road E
Lakewood on the Park Condos is a 12-storey condo with 209 suites, built in 1990 by Unknown. Right now 1 for sale and 1 for rent are on the market here.
- 12storeys
- 209suites
- $528/sq ft
- 1990built
No similar units for sale in Lakewood on the Park Condos right now.
Around this home
Daily convenience, out of 100, from the distances below
Schools nearby
School rating, out of 10.
Helpful calculators
Your HOMEH agent

"Priced 31% over the Hestimate. I would see it this week."