

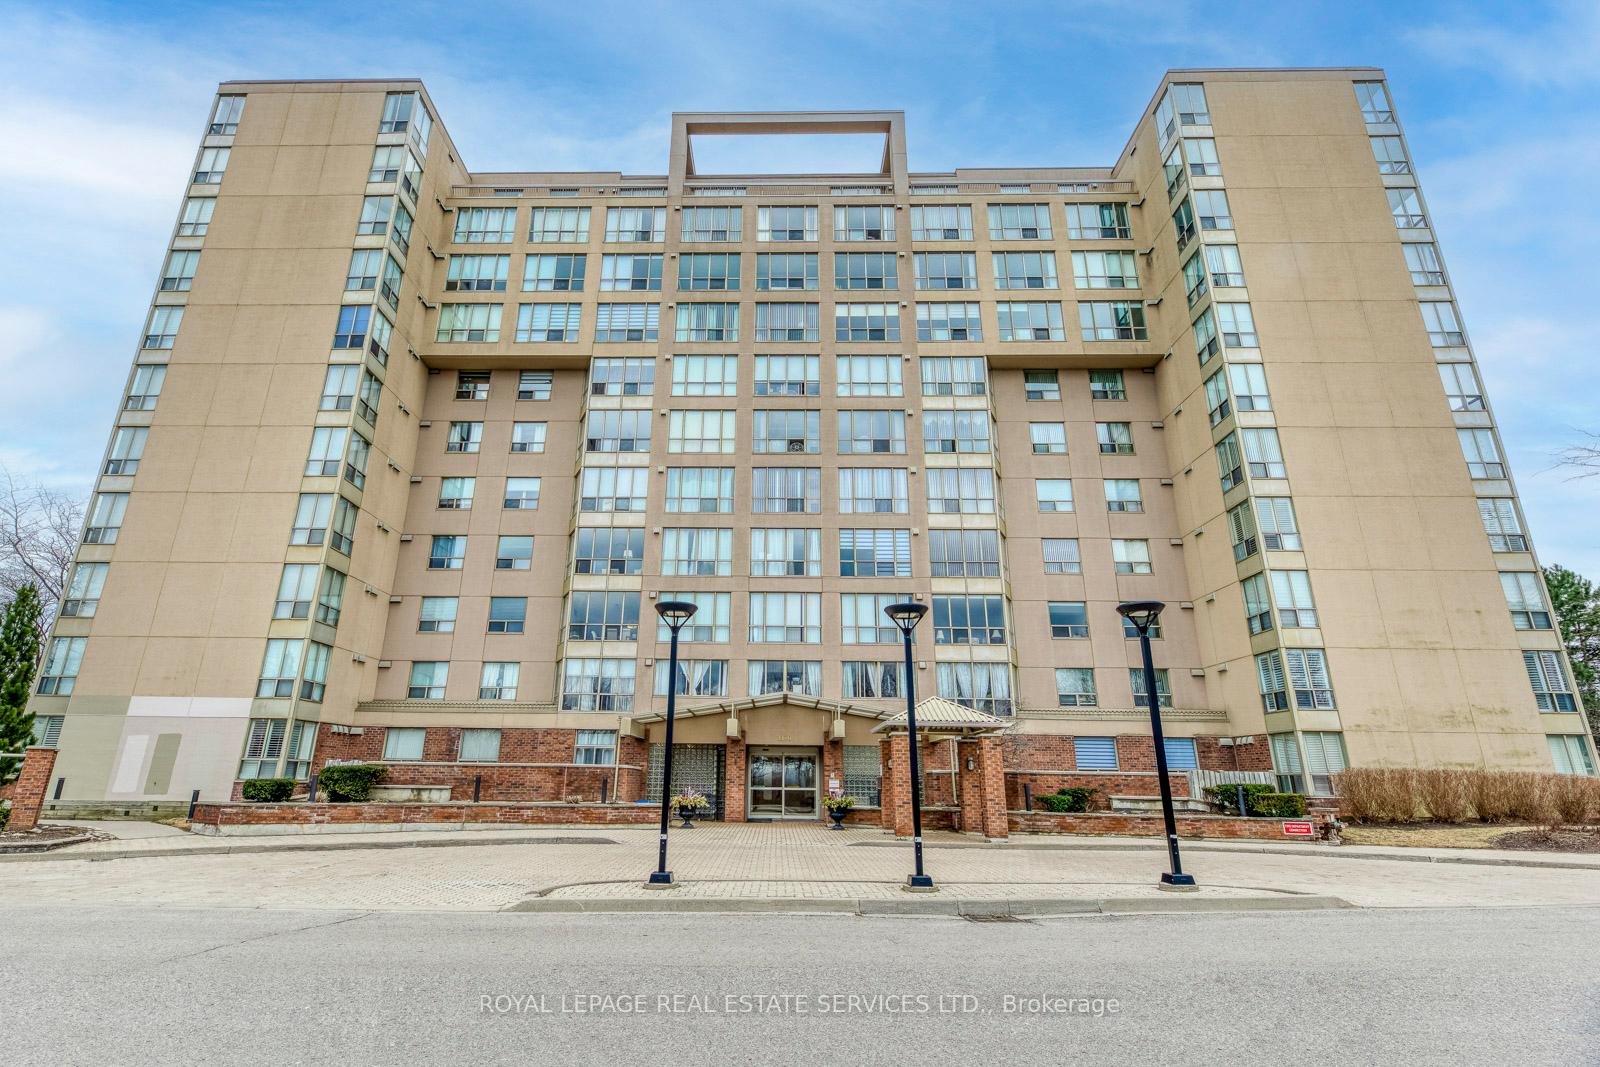
PH05, 1110 Walden Circle
PH05, 1110 Walden Circle
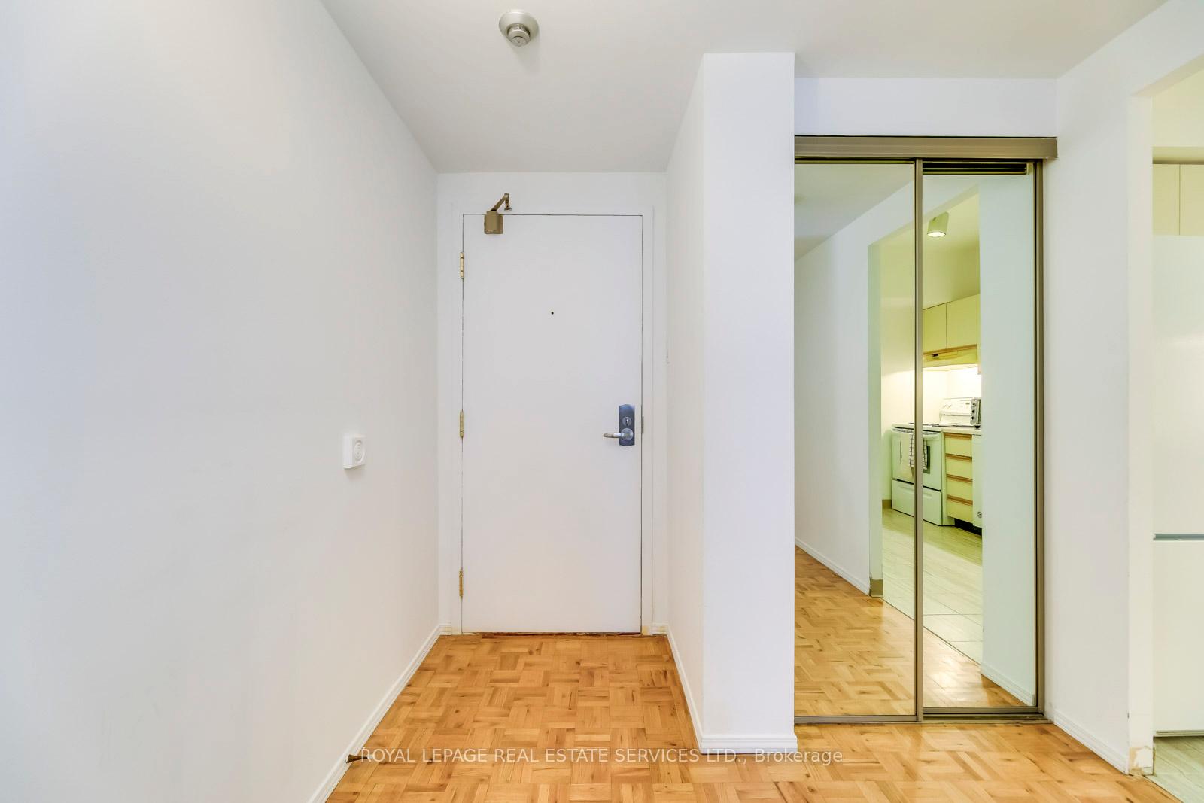
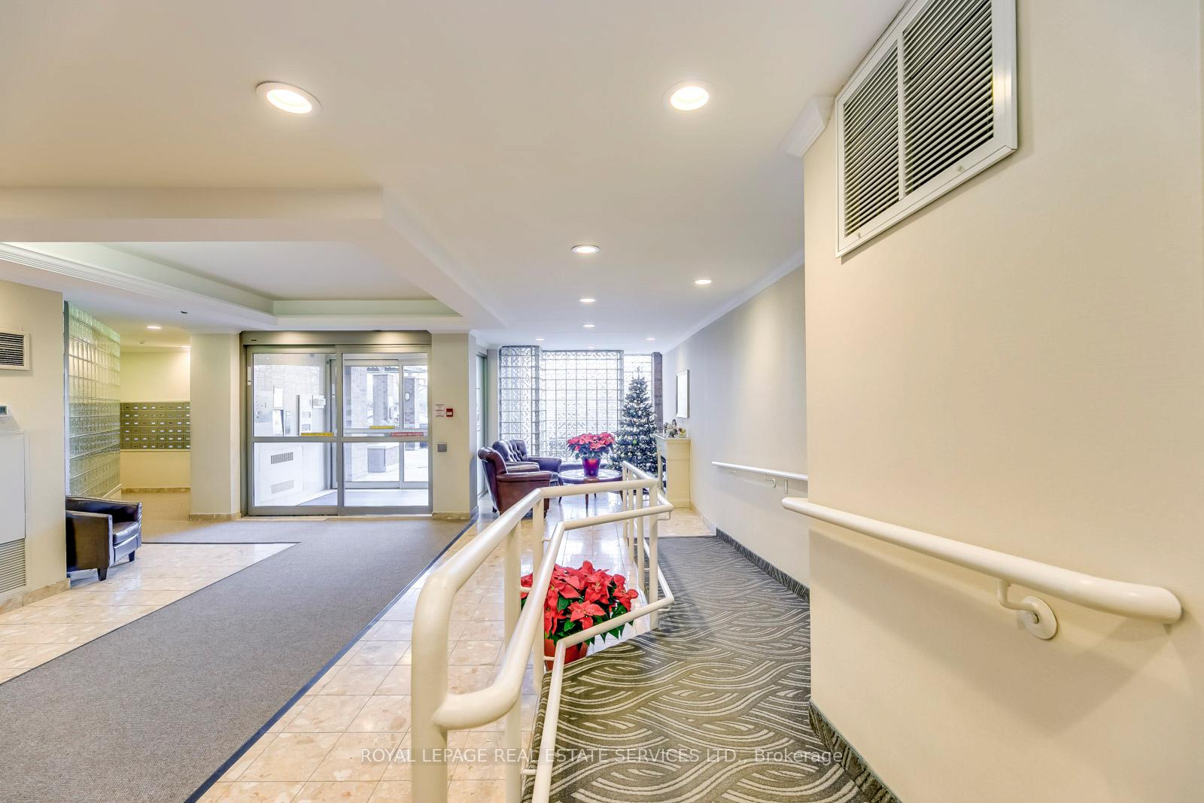
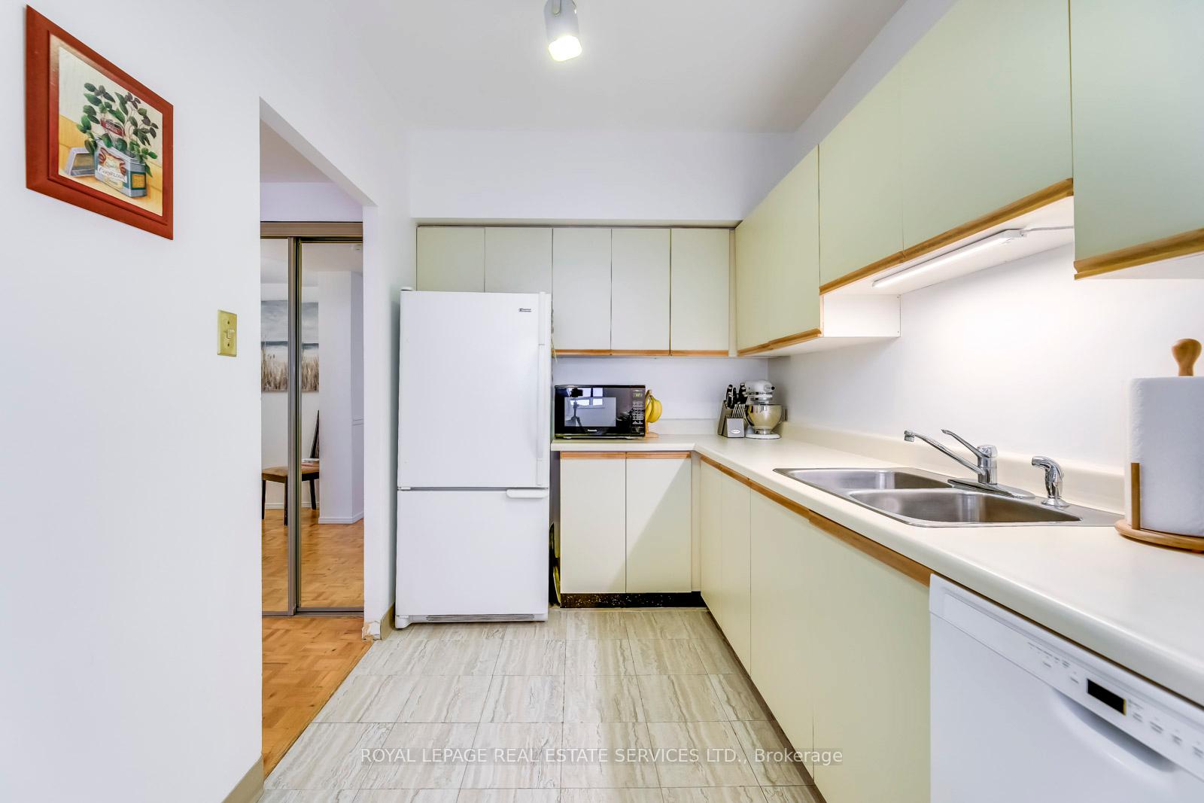
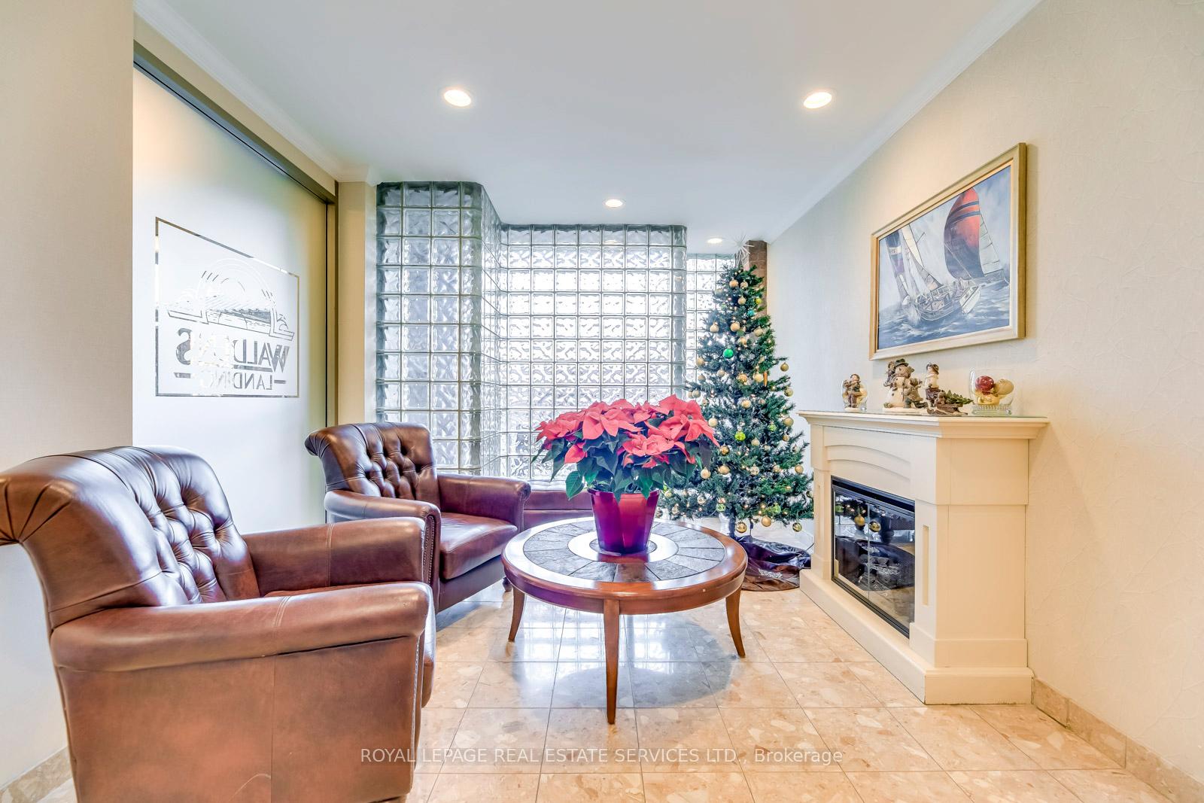 See all 39 photos
Property history
Facts and features
- ExposureSouth
- LaundryIn-suite
- LockerEnsuite+owned
- BalconyNone
- Central air
- Exercise room
- Outdoor pool
The homeCondo Apartment, Apartment, 1,200–1,399 sq ft
- Type: Condo Apartment
- Style: Apartment
- Living space: 1,200–1,399 sq ft
- Basement: None
- Exposure: South
- View: Lake, panoramic
InsideParquet, Vinyl, In-suite laundry, main level, Auto garage door remote, carpet free, guest accommodations, separate hydro meter, storage
- Flooring: Parquet, Vinyl
- Laundry: In-suite laundry, main level
- Features: Auto garage door remote, carpet free, guest accommodations, separate hydro meter, storage
- Security: Security system
- Elevator: Yes
- Rooms above ground: 5
- Bedrooms: 2
- Bathrooms: 2
- Kitchens: 1
OutsideStucco (plaster), Balcony None
- Exterior: Stucco (plaster)
- Balcony: None
Parking and locker2 Parking, Underground, Parking type Owned
- Spaces: 2 Parking
- Garage: Underground
- Parking type: Owned
- Spot: 89
- Locker: Ensuite+owned
- Locker unit: 12
- Locker number: A12
- Locker level: A
BuildingWaldens landing, Storeys 2, Units 100
- Name: Waldens landing
- Storeys: 2
- Units: 100
- Registered: 1988
- Condo corporation: 340
- Amenities: Bike storage, exercise room, guest suites, outdoor pool, recreation room, visitor parking
- Pets: Not allowed
Heating, water and powerFan coil, electric, Central air
- Heating: Fan coil, electric
- Cooling: Central air
Rent and termsRent $2,950 a month, Entire property, Unfurnished
- Rent: $2,950 a month
- Space for rent: Entire property
- Furnished: Unfurnished
- Lease: 24 months
- Paid: Monthly
- Rent includes: Building insurance, building maintenance, cable tv, central air conditioning, common elements, grounds maintenance, exterior maintenance, heat, high speed internet
- Deposit: Required
- Credit check: Required
- Rental application: Required
- References: Required
IncludedRogers ignite for cable tv and high speed internet is included in the rent. fridge, stove, dishwasher, washer & dryer., Self-metered suite for electricity to operate fan coil for heat & cac and house hold utilities, tenant to pay own consumption.
- Included: Rogers ignite for cable tv and high speed internet is included in the rent. fridge, stove, dishwasher, washer & dryer.
- Not included: Self-metered suite for electricity to operate fan coil for heat & cac and house hold utilities, tenant to pay own consumption.
NearbyClear view, place of worship, public transit, school bus route
- Close to: Clear view, place of worship, public transit, school bus route
Listing detailsW11906140, Rented, Jan 2, 2025
- MLS® number: W11906140
- Status: Rented
- Listed on: Jan 2, 2025
- Days on market: 5
- Updated: Jan 7, 2025
- Possession: 2025-02-01 / February 1, 2025
- Occupied by: Tenant
- Listing brokerage: ROYAL LEPAGE REAL ESTATE SERVICES LTD.
About this home
PH05, 1110 Walden Circle, Mississauga (Clarkson), ON L5J 1H2
Rare Penthouse Rental Opportunity In Walden Spinney. Sunny South Side, Panoramic View Of The Lake. 2nd Largest Model 1258 Sq.Ft. With 9Ft Ceilings, 2-Bdrms, 2-Baths & 2-Parking. Clarkson Village Near Lakeshore Shops, Restaurants & Go Train Station. Newly Restored Building Exterior For A Modern Look. Includes Rogers Ignite For Residents: Hi-Speed Internet & Cable Tv. New App for Entry to screen visitors. Lorne Park School District. Immaculate Move-In Condition. This is a non-smoking building, well maintained. Quiet 11 storeys mid-rise building. Mostly mature residents with a friendly ambience. En-Suite Storage Plus Storage Locker On Level A. The floor plan is the mirror image of the builder's rendering. Non-smokers and no pets please.
Ask about this home
A HOMEH agent will answer your questions about this home.
Know more about Walden Circle Townhomes
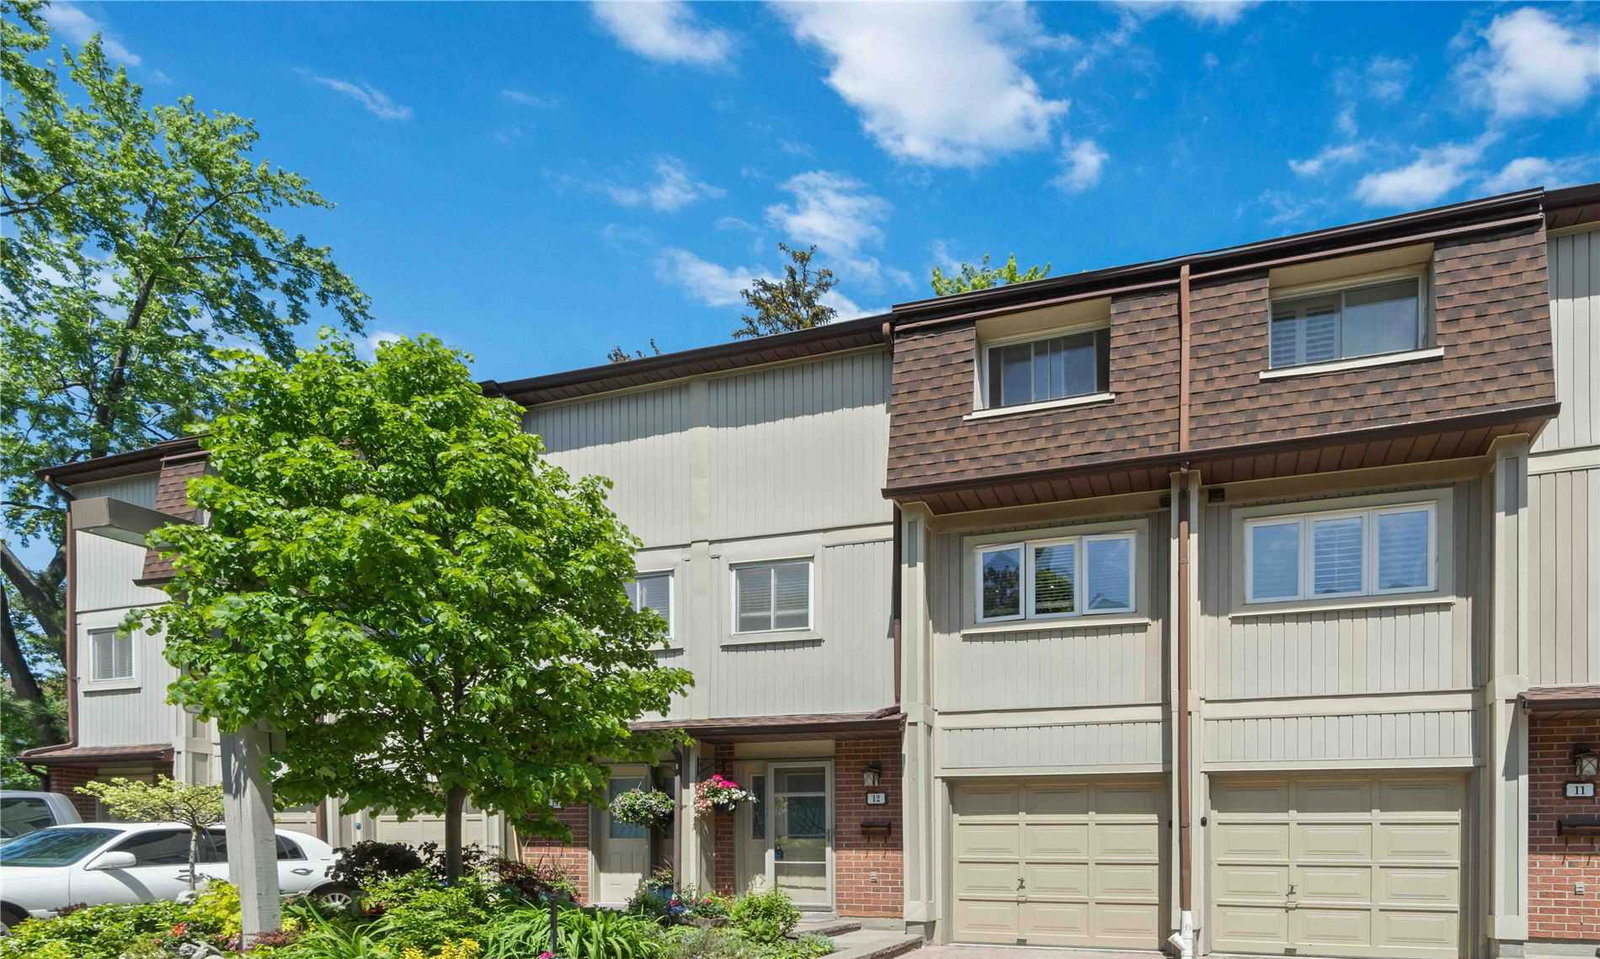
Condo building · 1010-1200 Walden Circ
Walden Circle Townhomes is a 2-storey condo with 100 suites, built in 1988. Right now 2 for sale are on the market here.
- 2storeys
- 100suites
- $488/sq ft
- 1988built
No similar units for rent in Walden Circle Townhomes right now.
Around this home
Daily convenience, out of 100, from the distances below
Schools nearby
School rating, out of 10.
Helpful calculators
Your HOMEH agent

"I would see it this week."