

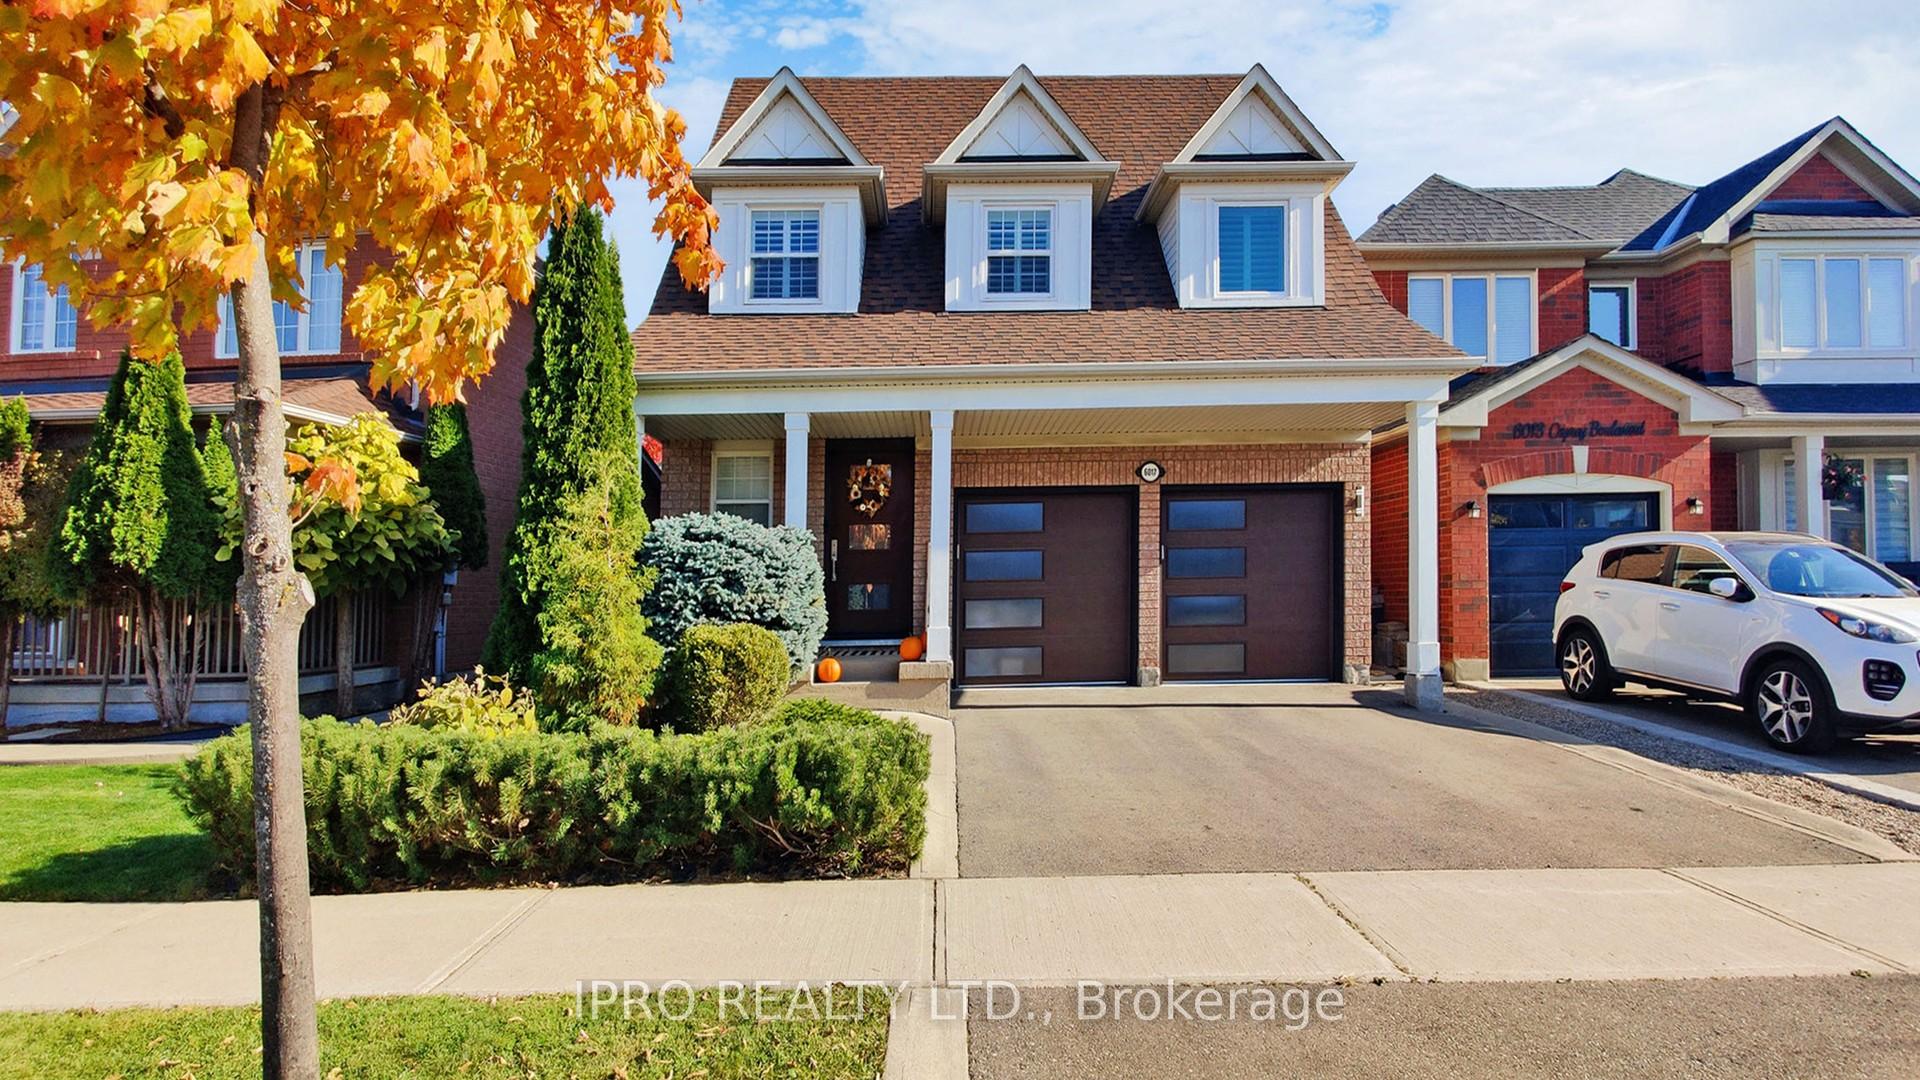
6017 Osprey Boulevard
6017 Osprey Boulevard
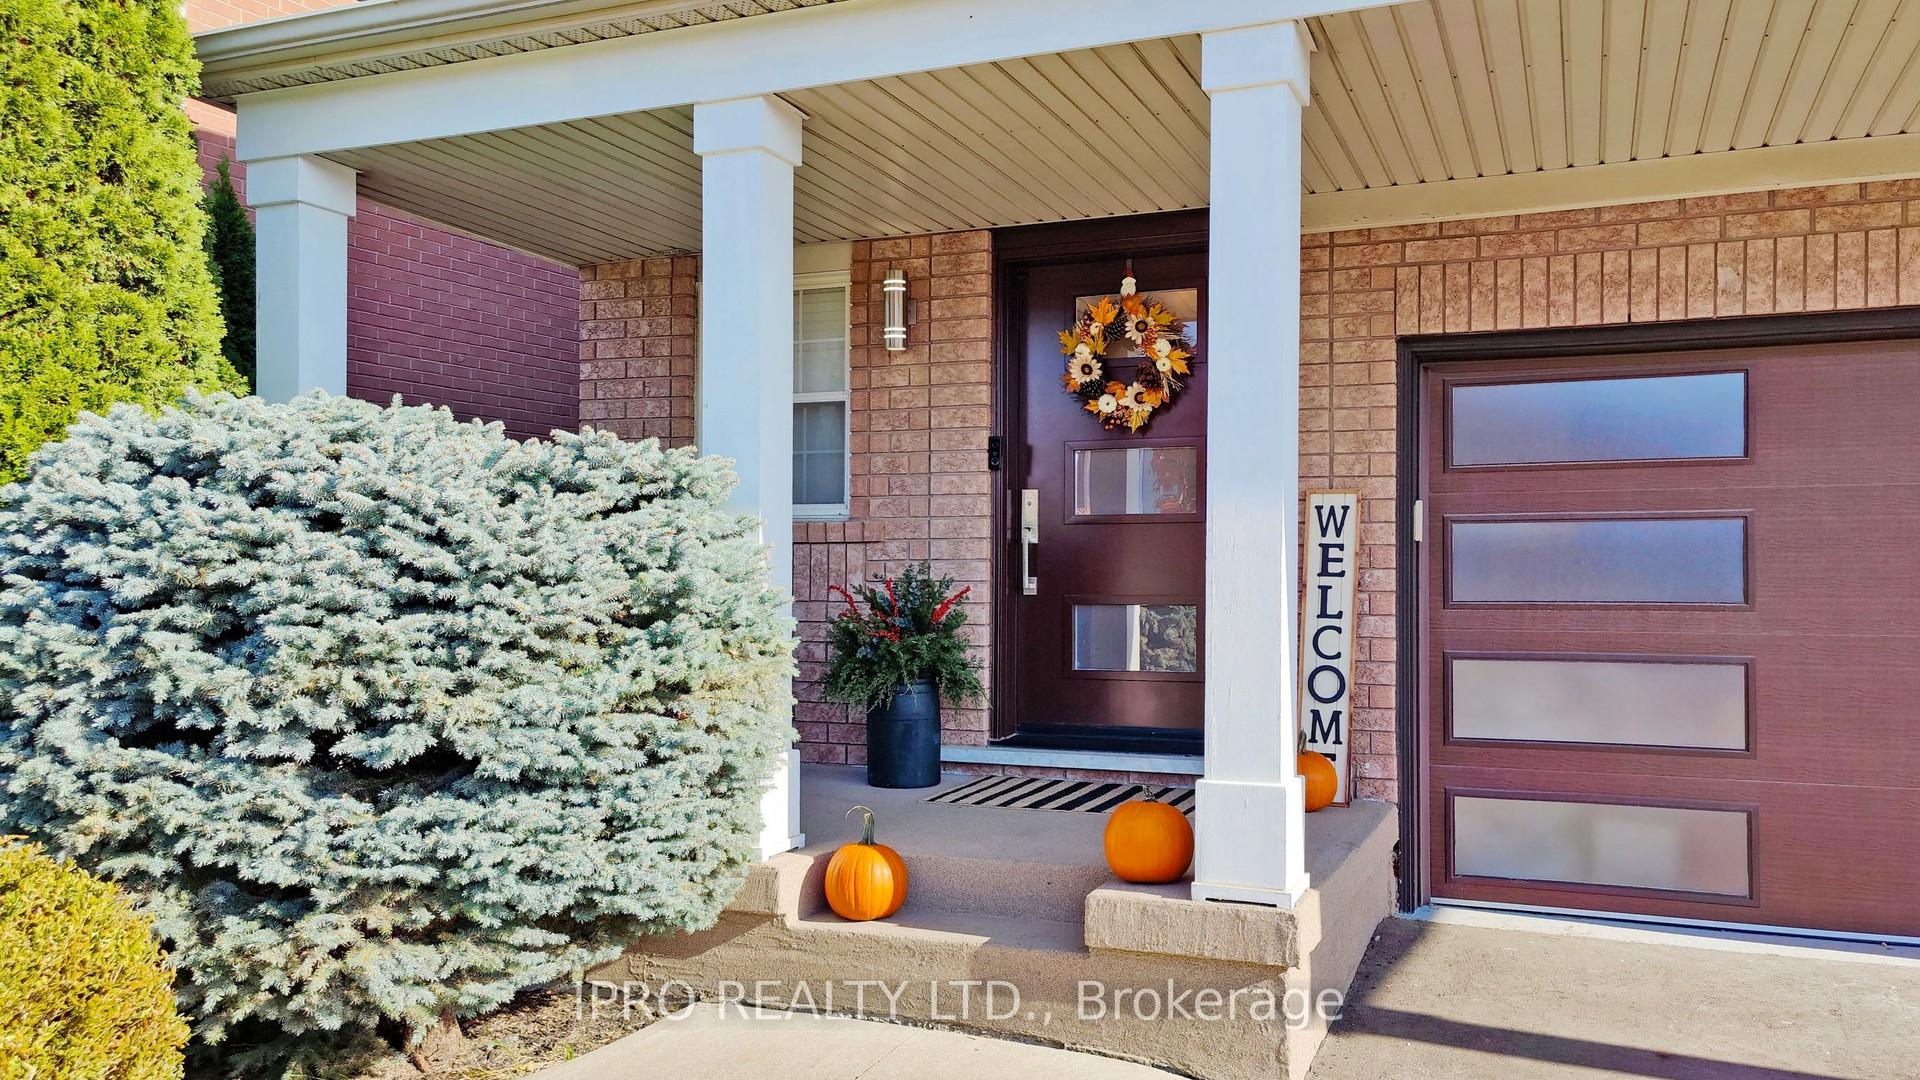 See all 40 photos
Property history
Facts and features
- BasementFinished
- Water, sewerMunicipal
- HeatingForced air
- CoolingCentral air
- Hardwood floors
- Fireplace
- Central air
The homeDetached, 2-storey, Finished, full
- Type: Detached
- Style: 2-storey
- Basement: Finished, full
InsideFireplace Yes, Hardwood, Ceramic, Vinyl, Carpet free
- Fireplace: Yes
- Flooring: Hardwood, Ceramic, Vinyl
- Features: Carpet free
- Rooms above ground: 7
- Rooms in the basement: 1
- Bedrooms: 3
- Bathrooms: 4
- Kitchens: 1
- Family room: Yes
Outside and lotBrick, shingle, Shingles, Concrete
- Exterior: Brick, shingle
- Roof: Shingles
- Foundation: Concrete
- Size: 36.09 × 85.37 ft
- Zoning: R4(12)
Parking2 Garage, Built-in, Available, private double
- Spaces: 2 Garage
- Garage: Built-in
- Driveway: Available, private double
Heating, water and powerForced air, gas, Central air, Municipal water
- Heating: Forced air, gas
- Cooling: Central air
- Water: Municipal water
- Sewer: Municipal sewer
Costs and taxesTaxes $6,040 a year, HST included in the price, Hot water heater tank
- Taxes, 2024: $6,040 a year
- HST: HST included in the price
- Rental items: Hot water heater tank
Included in the saleClose to shopping, schools, park, public transit, place of worship, hospital, hwys & all amenities.
- Included: Close to shopping, schools, park, public transit, place of worship, hospital, hwys & all amenities.
NearbyFenced yard, park, place of worship, public transit, rec./commun.centre, school
- Close to: Fenced yard, park, place of worship, public transit, rec./commun.centre, school
Listing detailsW11562224, Sold, Nov 29, 2024
- MLS® number: W11562224
- Status: Sold
- Listed on: Nov 29, 2024
- Days on market: 11
- Updated: Dec 10, 2024
- Possession: Flexible/ TBA
- Occupied by: Owner
- Listing brokerage: IPRO REALTY LTD.
About this home
6017 Osprey Boulevard, Mississauga (Lisgar), ON L5N 8K3
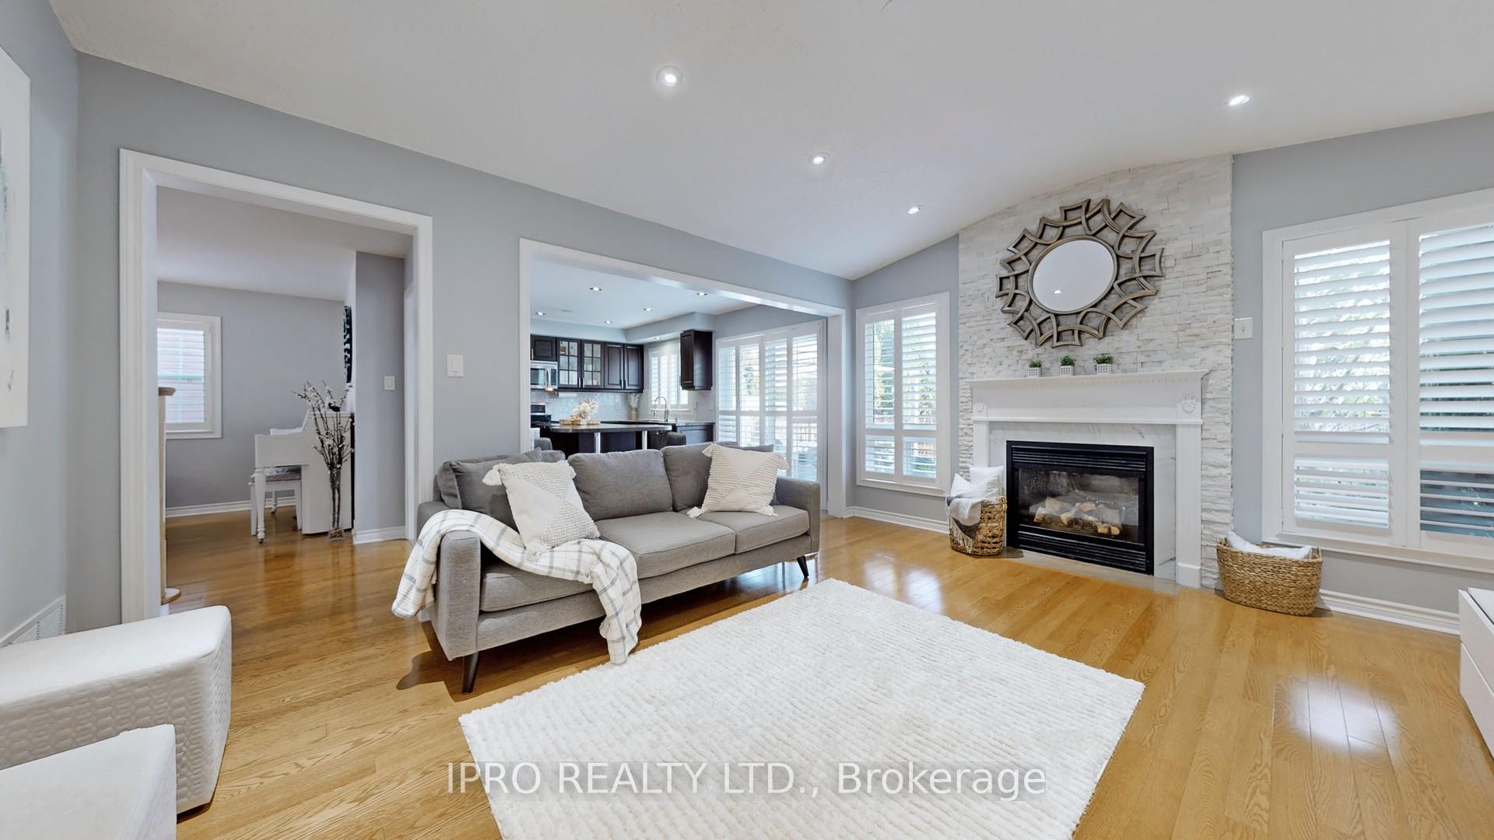
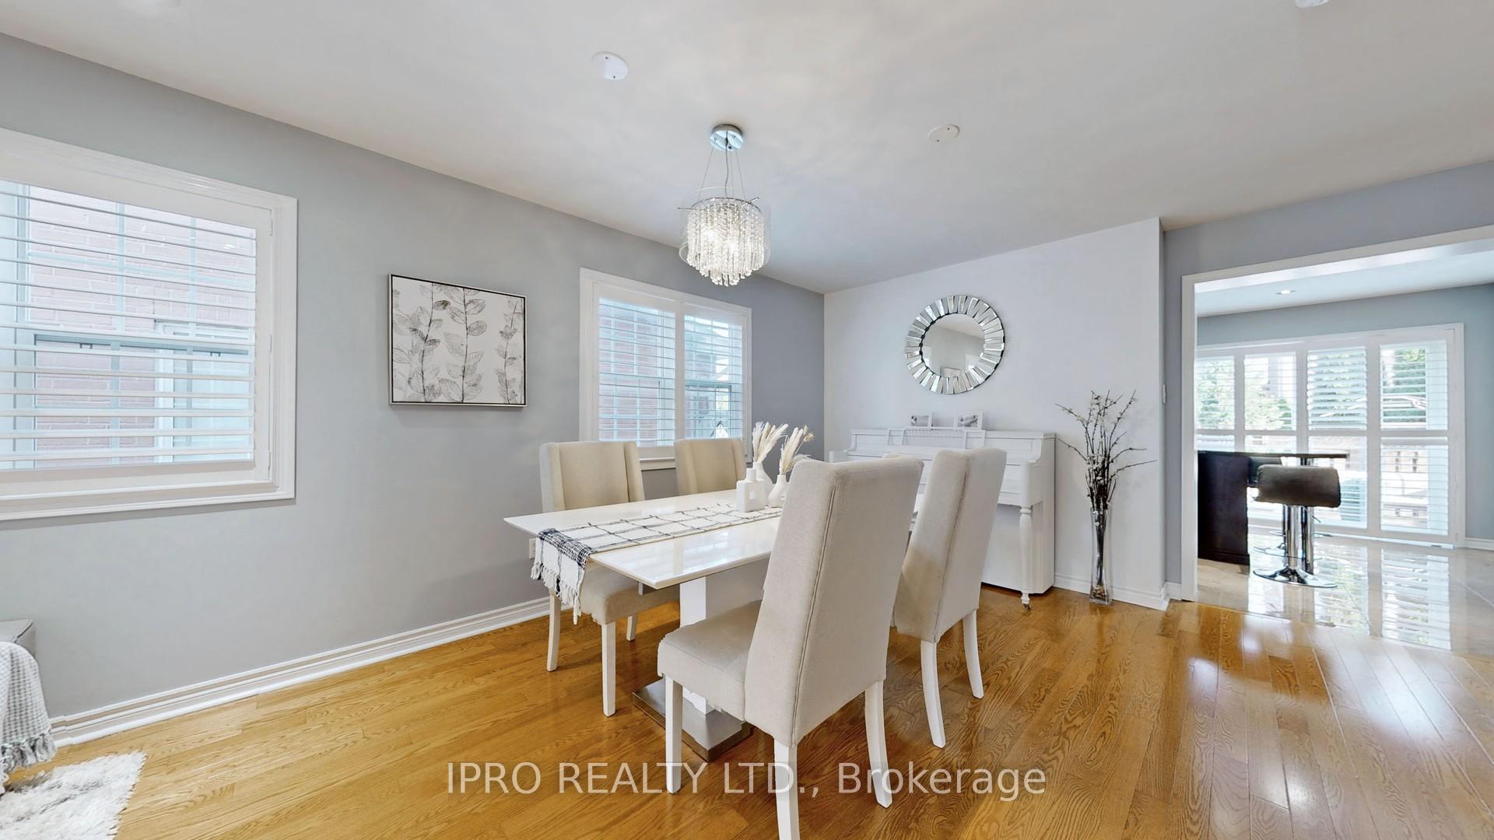
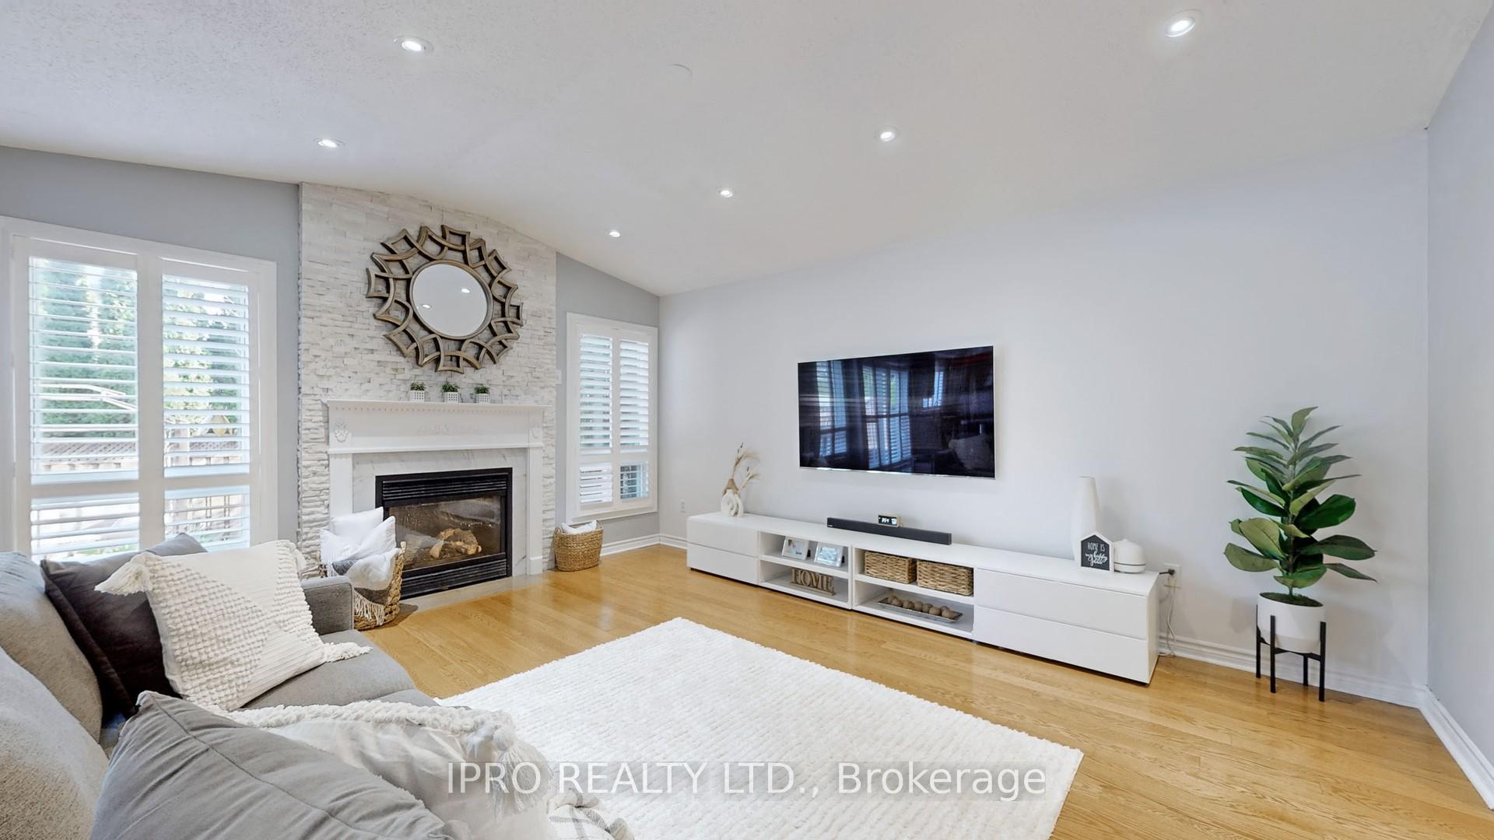
Welcome to this immaculate, bright & spacious detached 3 bedroom with 3.5 bathroom in the sought after Lisgar community. The main floor features modern open concept design, sun filled combined living & dining room, separate cozy family room with cathedral ceilings, potlights & gas fireplace offers a perfect space for relaxation & gatherings, gourmet kitchen with backsplash, granite countertops, undermount sink, centre island, SS appliances, potlights, upgraded porcelain tiles, bright breakfast area leading to a walk-out deck, the main & second floors feature beautiful hardwood flooring, oak staircase, large primary primary bedroom with 4 pc spa-like ensuite, glass shower master bath, freestanding tub & walk-in closet, 2nd & 3rd bedroom w 4 pc semi-ensuite, 2nd floor convenient laundry with storage cabinets, finished basement with recreation room, pot-lights & full washroom. Upgrades: basement flooring luxury vinyl (2024) patio door (2024) some windows (2024) deck painted (2024) paved driveway(2021) front door entrance(2021) garage doors (2021) fridge (2020) wsaher & dryer (2020) furnace (2018), humidifier(2018) basement 3 pc bathroom (2018) entire house painted (2018) AC (2018) 2 pc powder room (2018) California Shutter (2018) potlights (2018) roof shingles (2016) Access door from house to full-sized double garage, beautifully landscaped fenced backyard with interlocking & natural gas line connection. Steps to Osprey Marsh, trails, parks, schools, shopping, hospital, restaurants, Meadowville Town Centre & Highways (401/407/403, Lisgar GO station train/bus) for easy commuting. No survey. The seller/LA does not warrant the retrofit status of the basement. Show with confidence.
Ask about this home
A HOMEH agent will answer your questions about this home.
Around this home
Daily convenience, out of 100, from the distances below
Schools nearby
School rating, out of 10.
Helpful calculators
Your HOMEH agent

"I would see it this week."