

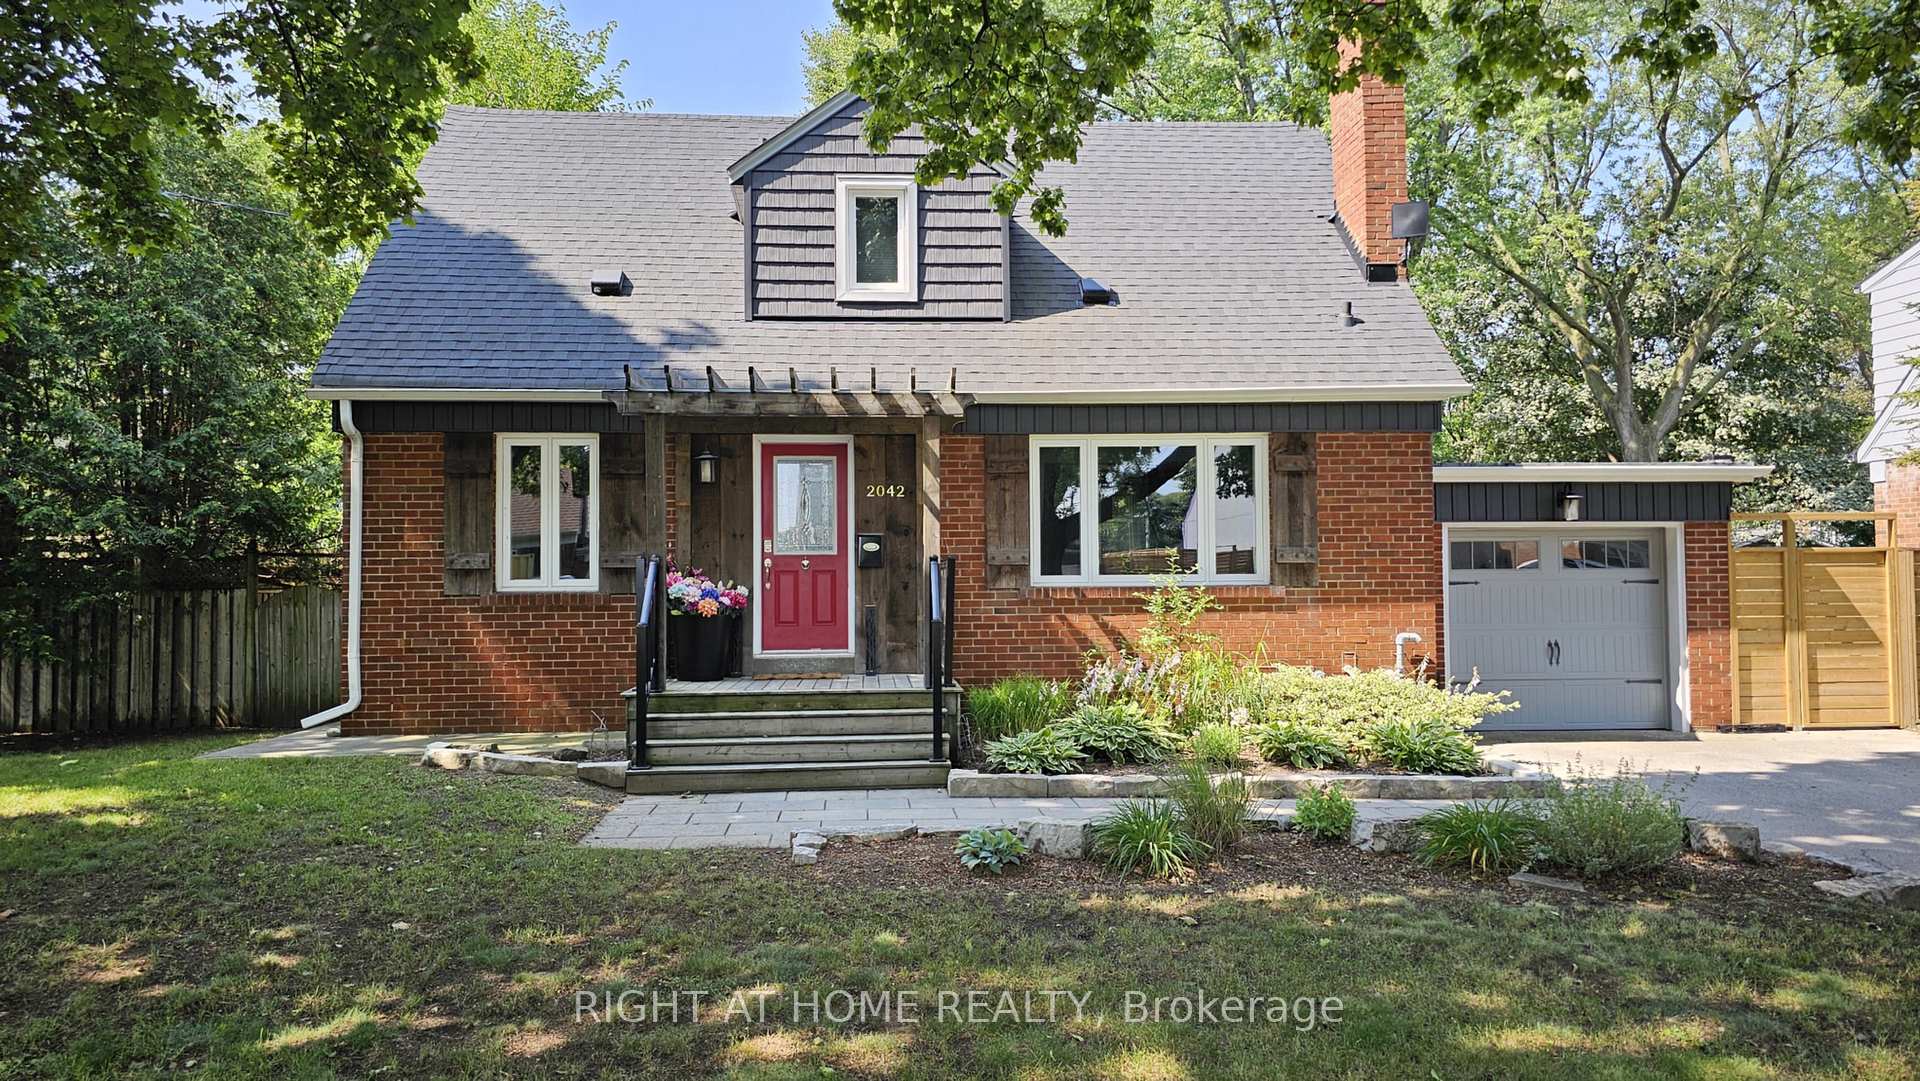
2042 Courtland Crescent
2042 Courtland Crescent
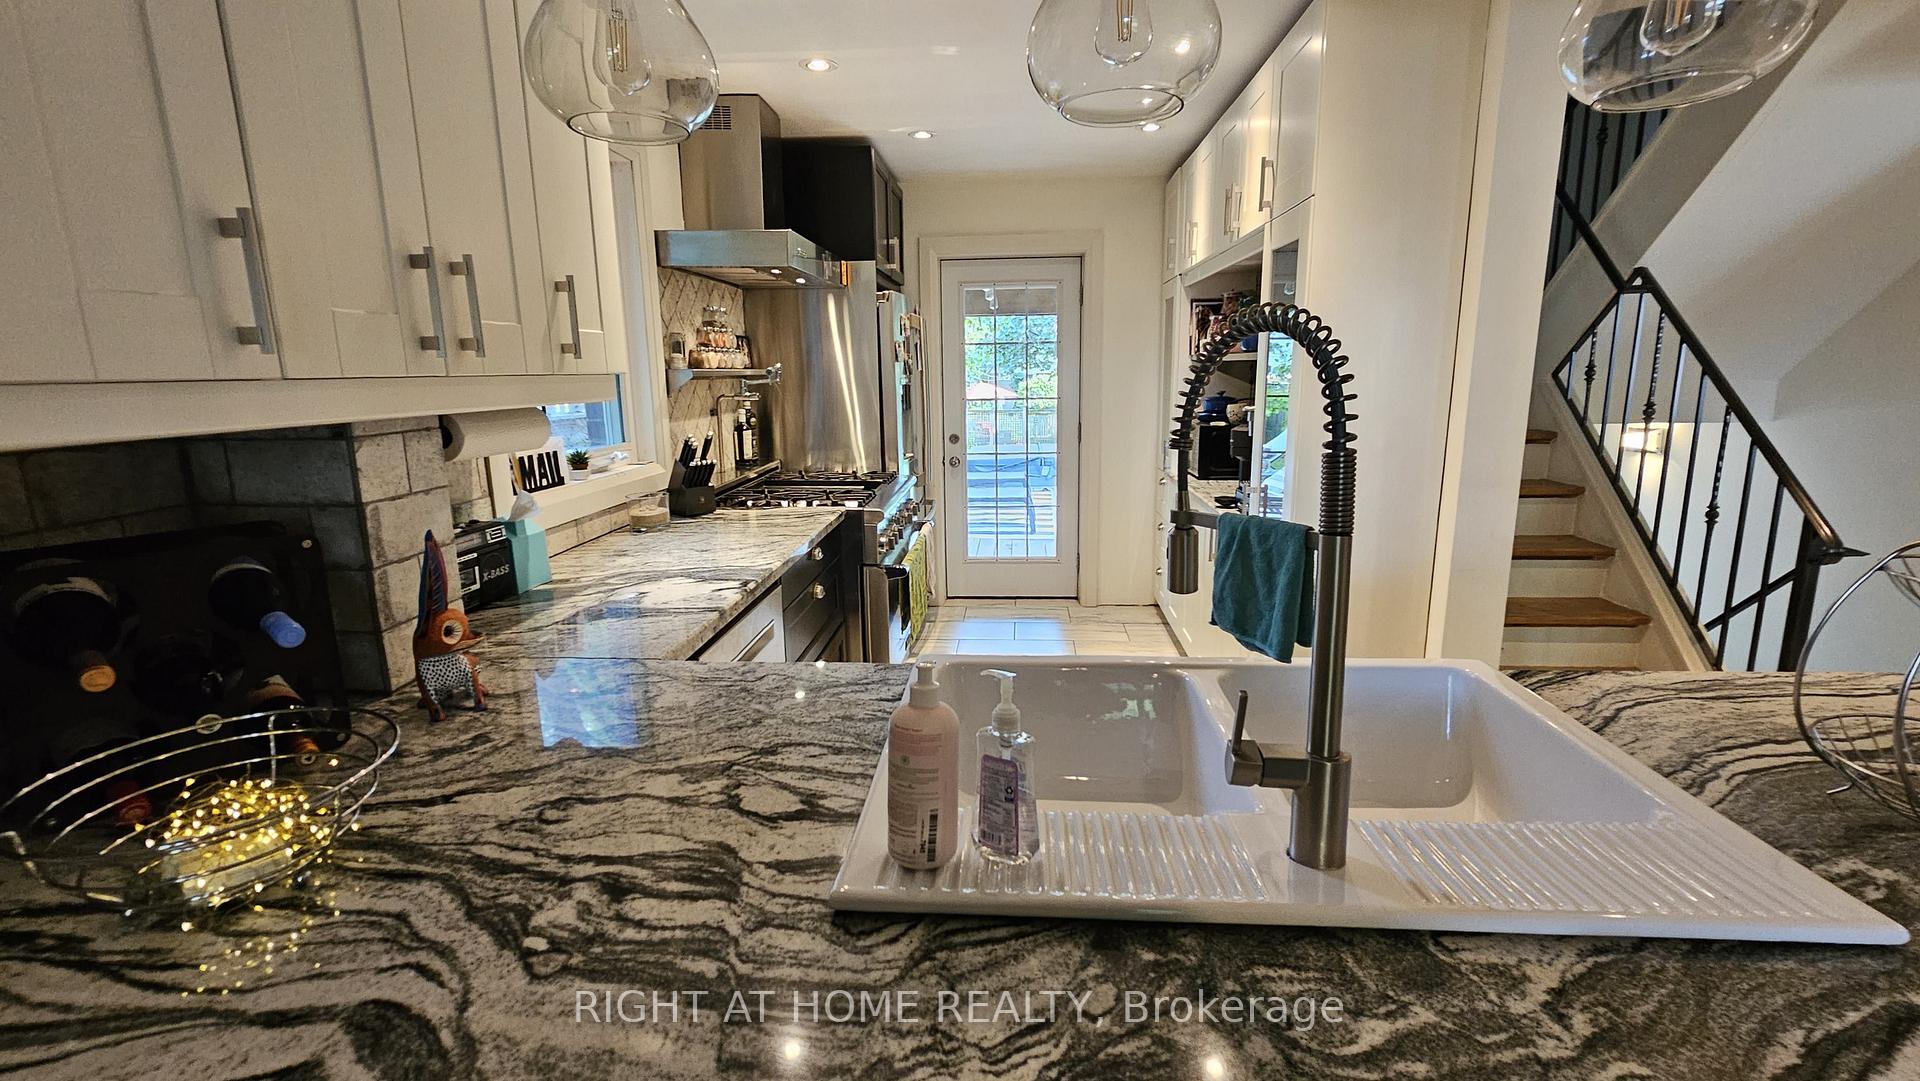 See all 26 photos
Property history
- $1,498,000ExpiredList: 2024-09-09|End: 2024-12-09|91 daysW9310551
Facts and features
- BasementFinished
- Water, sewerMunicipal
- HeatingForced air
- CoolingCentral air
- Fireplace
- Central air
- Waterfront
The homeDetached, 1 1/2 storey, Finished, full
- Type: Detached
- Style: 1 1/2 storey
- Basement: Finished, full
- Waterfront: Waterfrontcommunity
InsideFireplace Yes, wood, Raised, Ceramic, Broadloom, Water heater owned
- Fireplace: Yes, wood
- Flooring: Raised, Ceramic, Broadloom
- Features: Water heater owned
- Security: Alarm system, smoke detector, carbon monoxide detectors
- Rooms above ground: 6
- Rooms in the basement: 2
- Bedrooms: 2 + 1 in the basement
- Bathrooms: 3
- Kitchens: 1
- Family room: Yes
Outside and lotAluminum siding, Shingles, Block
- Exterior: Aluminum siding
- Roof: Shingles
- Foundation: Block
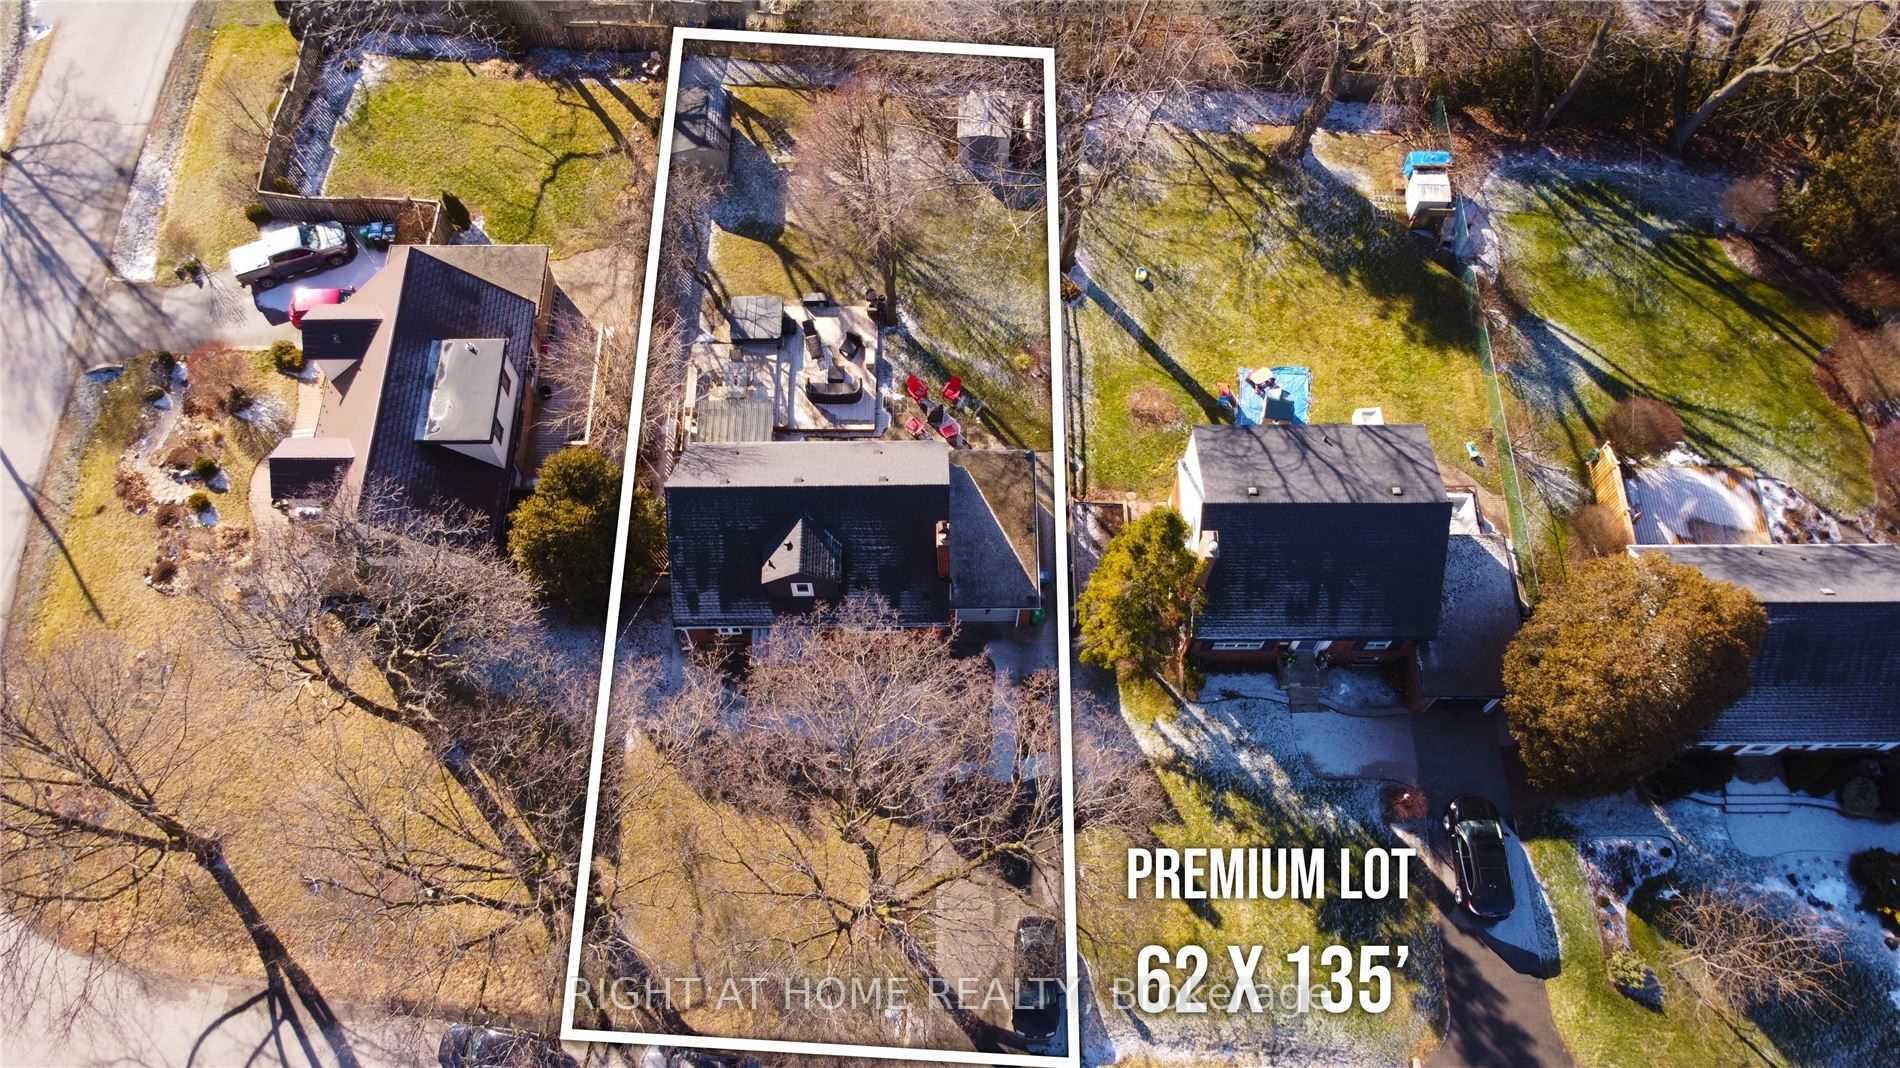
- Features: Hot tub, deck, porch, privacy, landscaped
- Other structures: Garden shed
- Size: 62 × 135 ft
Parking1 Garage, Attached, Private double
- Spaces: 1 Garage
- Garage: Attached
- Driveway: Private double
Heating, water and powerForced air, gas, Central air, Municipal water
- Heating: Forced air, gas
- Cooling: Central air
- Water: Municipal water
- Sewer: Municipal sewer
Costs and taxesTaxes $6,920 a year, N/a
- Taxes, 2023: $6,920 a year
- Rental items: N/a
NearbyCul de sac/dead end, fenced yard, golf, hospital
- Close to: Cul de sac/dead end, fenced yard, golf, hospital
Listing detailsW9310551, Expired, Sep 9, 2024
- MLS® number: W9310551
- Status: Expired
- Listed on: Sep 9, 2024
- Days on market: 91
- Updated: Dec 9, 2024
- Possession: 2024-11-01 / November 1, 2024
- Occupied by: Tenant
- Listing brokerage: RIGHT AT HOME REALTY
About this home
2042 Courtland Crescent, Mississauga (Lakeview), ON L4Y 1V2
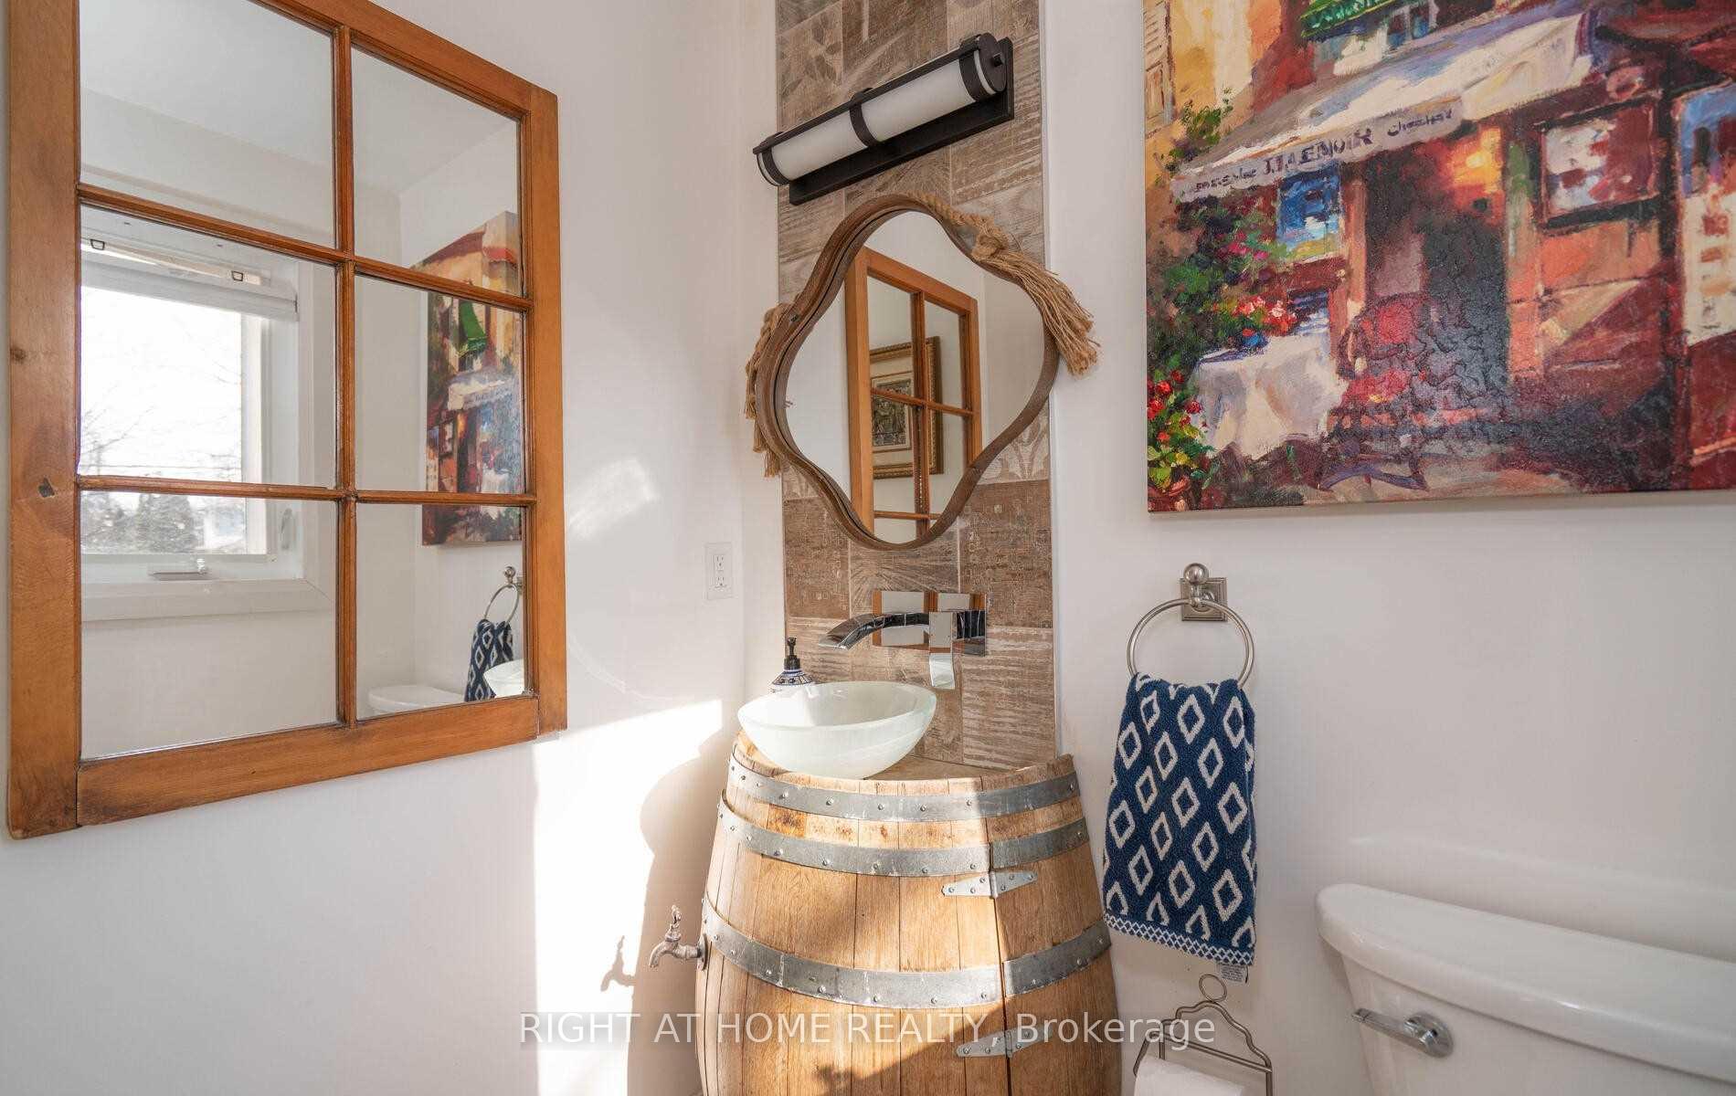
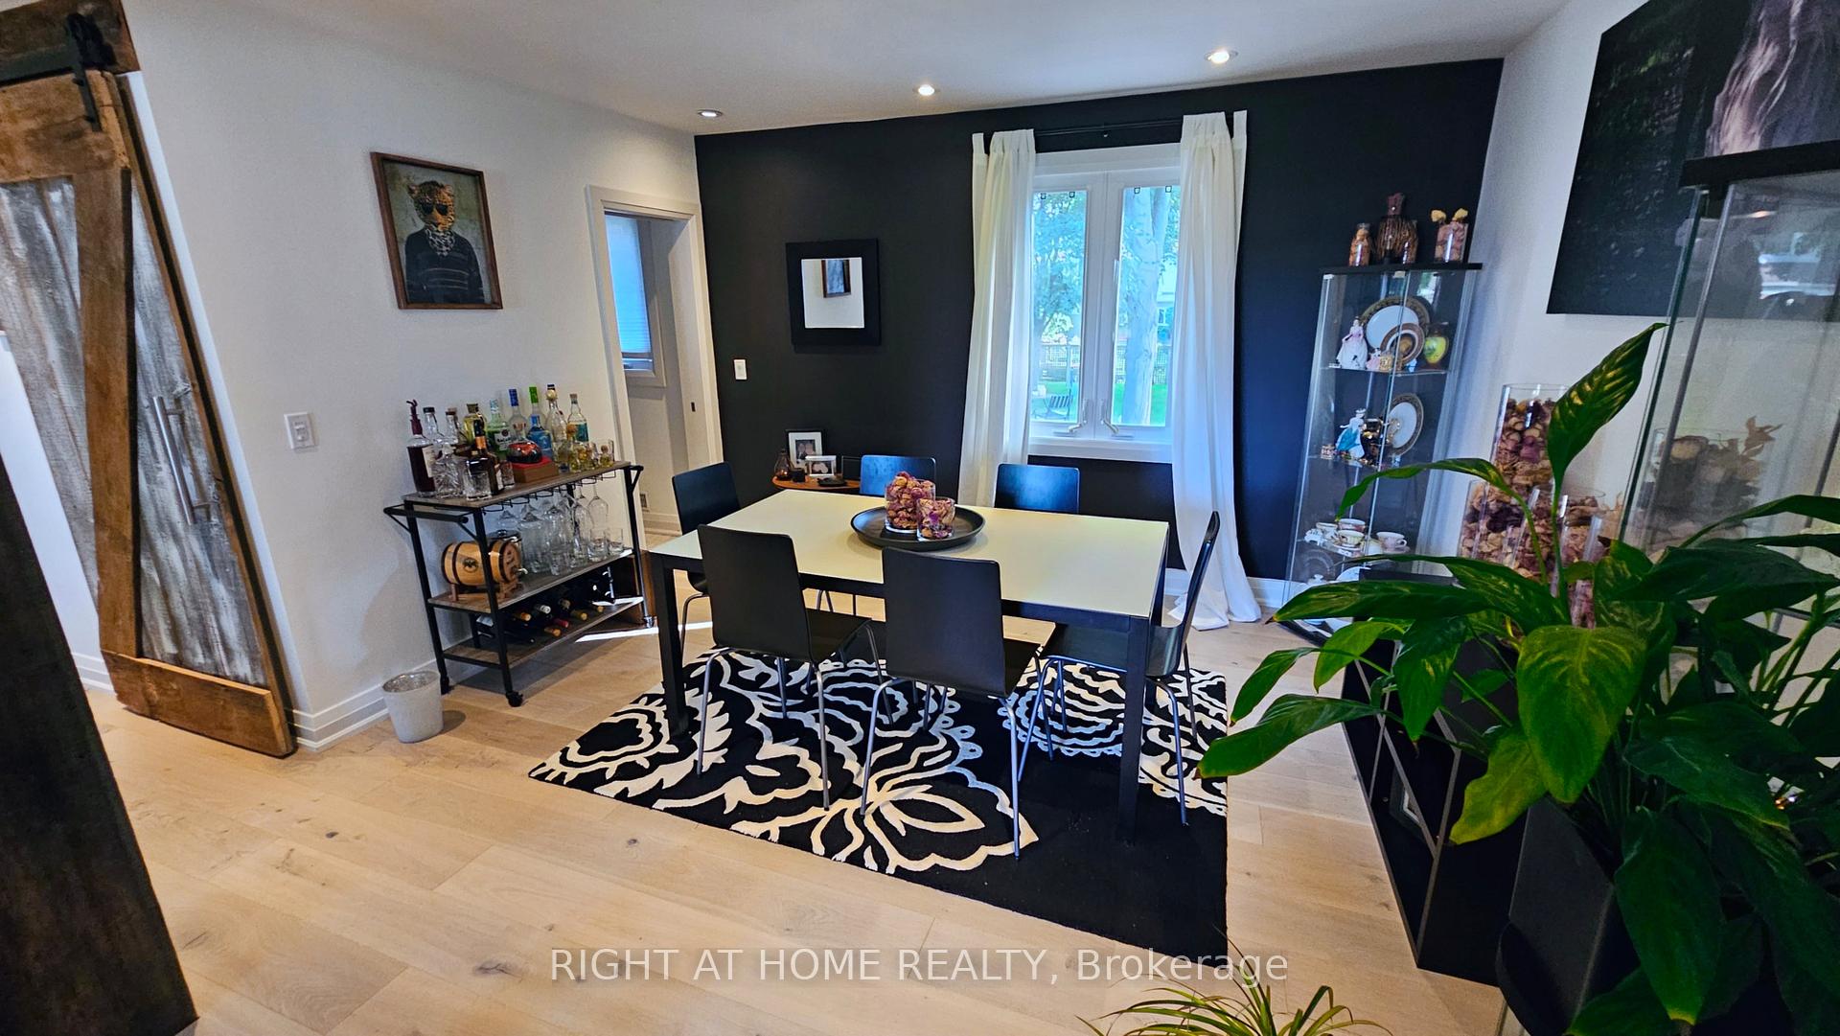
Exquisite Mississauga Home-Your Dream Awaits! In Prestigious Locale, Discover Endless Potential. Seeking Luxury or Investment? This Home Offers Unmatched Possibilities. Key Features: Stunning 2021 Reno. Meticulous Details Ensure Refined Living. Expansive Large Lot: 62x135 Ft - Gardens, Oasis, or Expansion. Spacious Driveway. Gourmet Kitchen: Culinary Haven with Granite, Open layout. Luxurious Baths: Spa-like Retreats with Upscale Finishes. Open Layout: Hardwood Floors Flow Seamlessly. Muskoka Getaway: Connect with Nature, Tranquil Relaxation. Prime Location: Nearby Amenities, Schools, and Transit. Finished Basement: Extra-3-Piece Bath & Bedroom, Heated Floors. Top Appliances: Open Concept Pro Chef Thermador Gas Range, B/I Dishwasher. Dryer/Washer Extras: Wine Fridge, Hot Tub, Tankless Water Heater. Seize the Moment! Book a Viewing! Rare Chance for Living, Investing, or Creating. Reserve your Private Showing Now-Embark on Your Dream Journey!
Ask about this home
A HOMEH agent will answer your questions about this home.
Around this home
Daily convenience, out of 100, from the distances below
Schools nearby
School rating, out of 10.
Helpful calculators
Your HOMEH agent

"I would see it this week."