
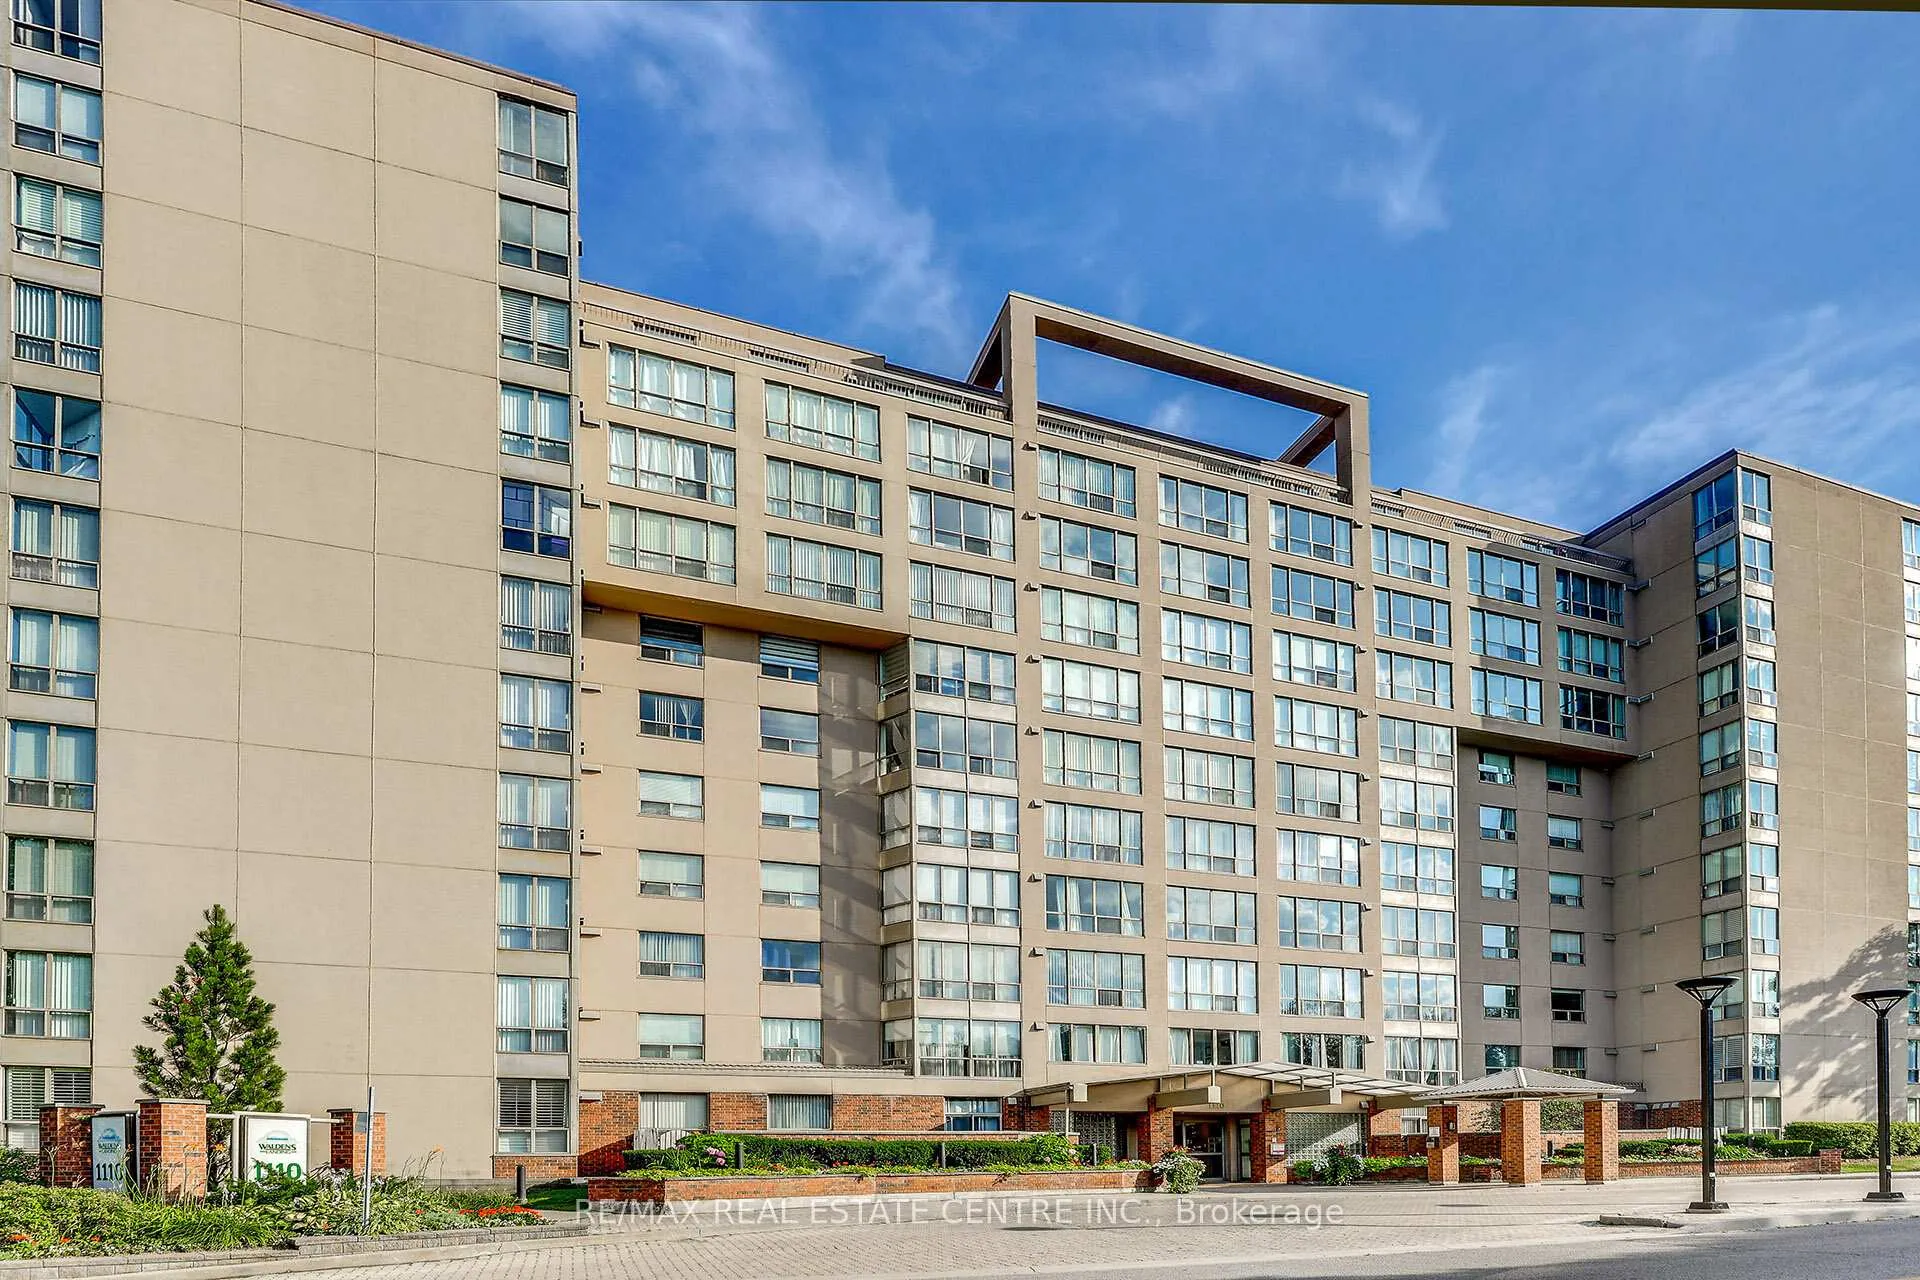
Unit PH3, 1110 Walden Circle
Mississauga (Clarkson)Unit PH3, 1110 Walden Circle
Mississauga (Clarkson)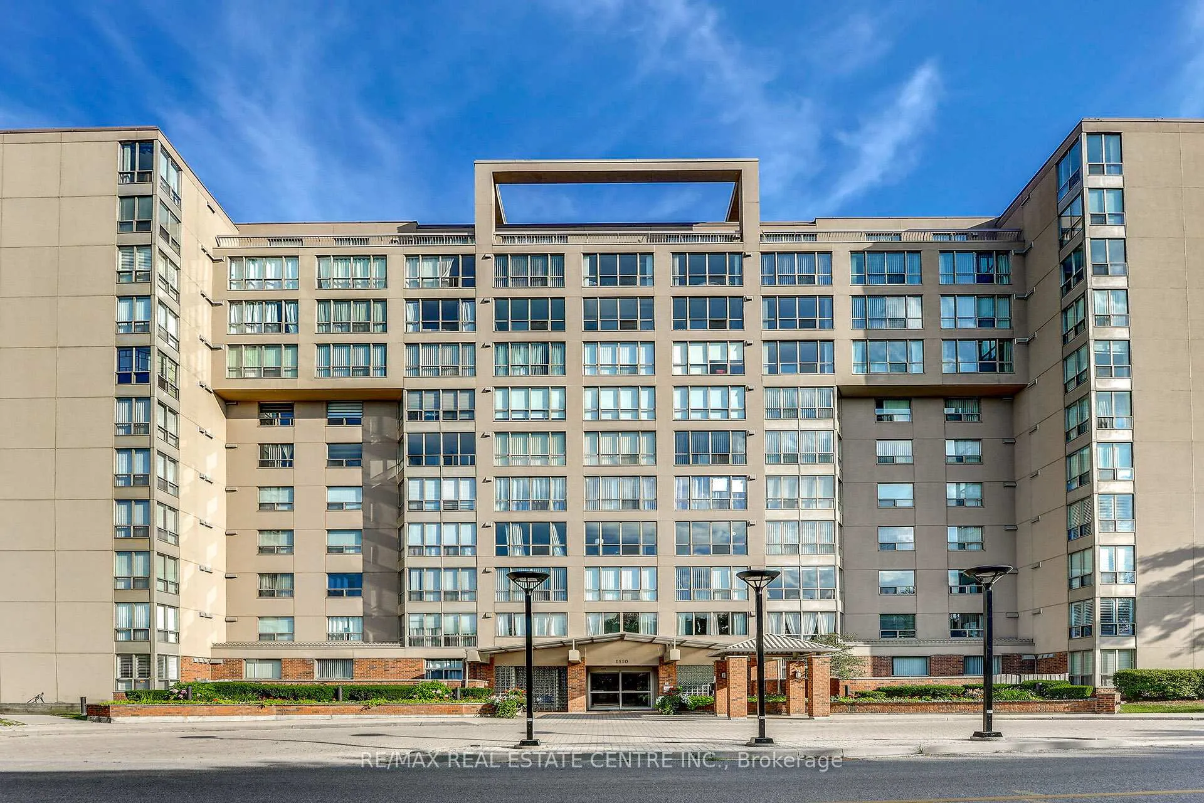
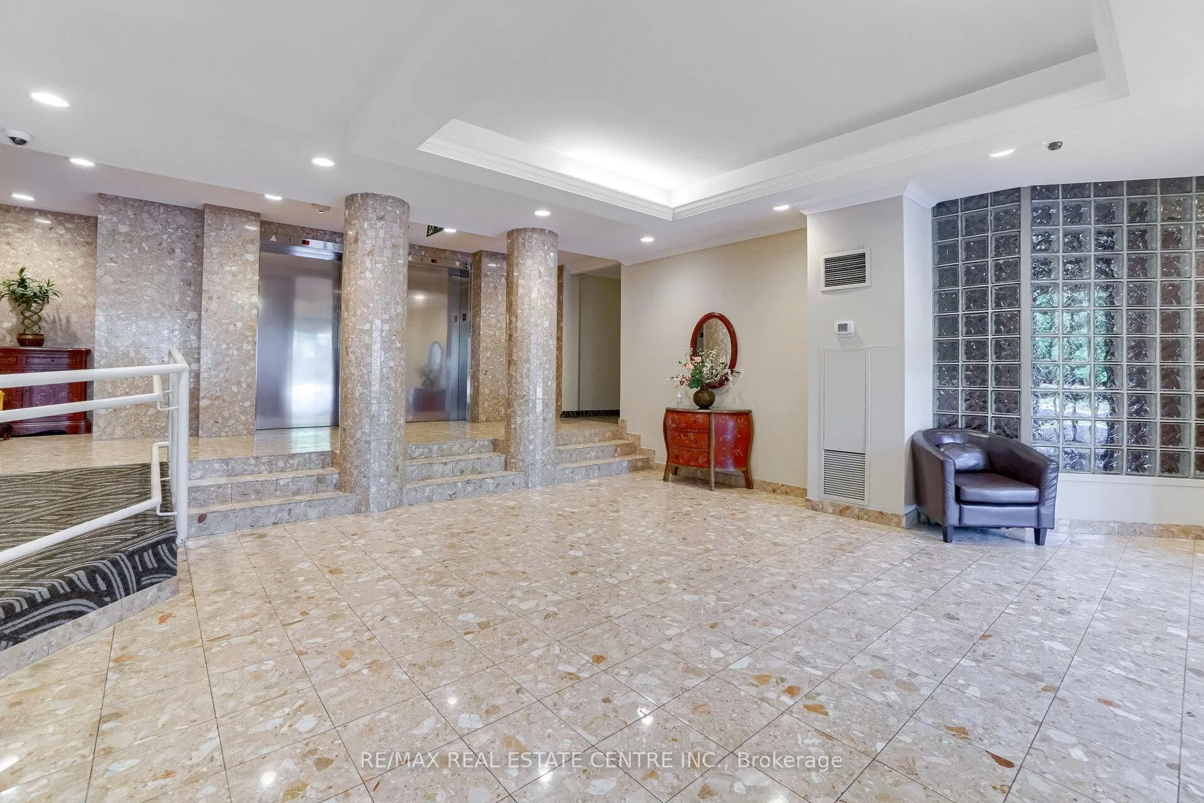
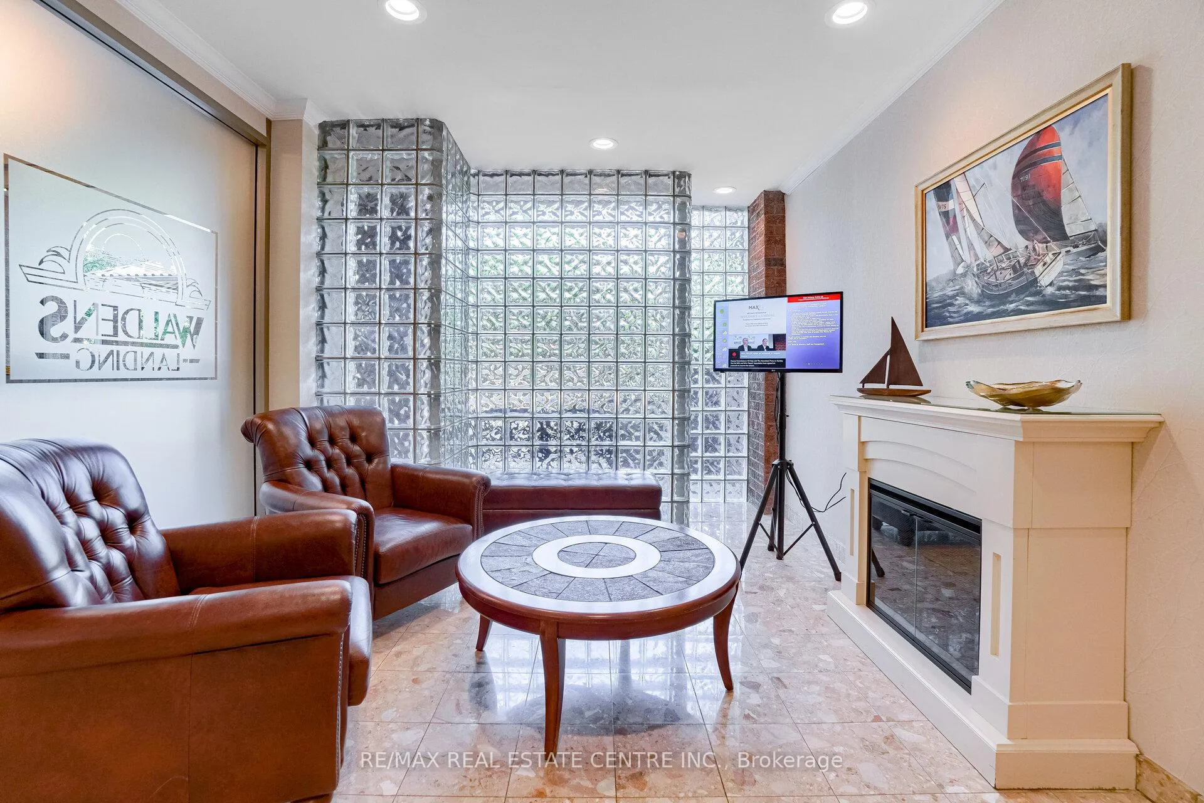
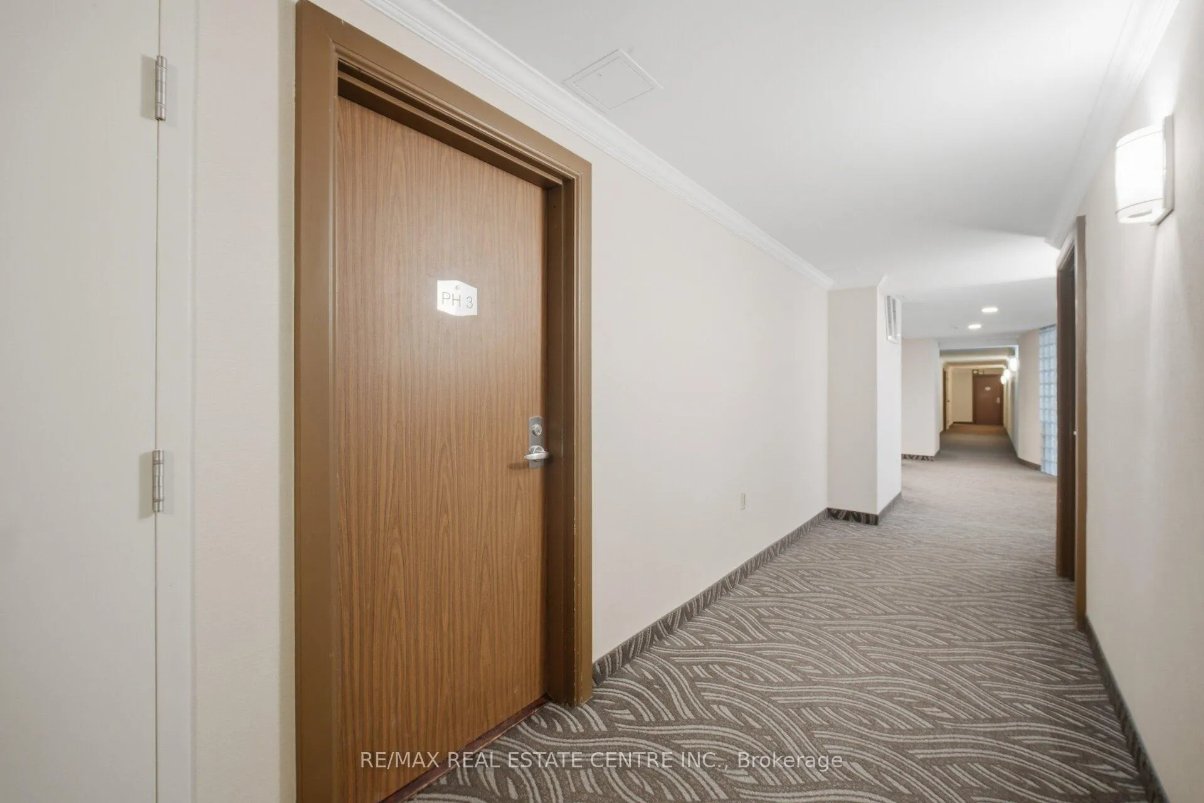 See all 35 photos
Property history

This listing has ended. It is no longer available.
Property not available for sale or for rent.
Ask about this home
A HOMEH agent will answer your questions about this home.Ask HOMEH
About this home
Unit PH3, 1110 Walden Circle, Mississauga
Spectacular lake views meet effortless living in this beautifully updated penthouse suite, with over 1200sq.ft of living space and ideally located in the charming Village of Clarkson. Nestled in a quiet, well-maintained building, this bright and spacious 2-bedroom, 2-bathroom home showcases a sought-after open-concept layout designed for both comfort and entertaining. Soaring 9-foot ceilings and expansive windows flood the space with natural light, while offering views of Lake Ontario. The thoughtfully upgraded interior features rich hardwood flooring throughout, elegant pot lights, and a modern kitchen complete with centre island, granite counter-tops, stainless steel appliances, and premium finishes Both bathrooms are appointed with stylish Kohler fixtures, adding a touch of luxury to everyday living. Additional highlights include two parking spaces, ensuite storage, and a private locker for added convenience. Enjoy exclusive access to the Walden Club with a family membership, and take advantage of an unbeatable location-just steps to Clarkson GO Station, top-rated Lorne Park schools, parks, shops, and the lake. A rare opportunity to own a refined penthouse in one of Clarkson's most desirable communities. Access to the Walden Club is included in the maintenance fee This club is shared between 6 other buildings. Walden Club Amenities include; Party room, library, gym, squash court, basketball court. Seasonal amenities including outdoor pool and tennis courts.
Facts & features
Ask about this home
A HOMEH agent will answer your questions about this home.
Rooms
6 rooms · 2 bathrooms
- Living room26′4″ × 10′11″287 sq.ft.
- Dining room26′4″ × 10′11″287 sq.ft.
- Kitchen13′10″ × 10′11″151 sq.ft.
- Primary bedroom15′3″ × 12′2″186 sq.ft.
- Bedroom 217′2″ × 10′11″187 sq.ft.
- Utility room5′4″ × 4′9″25 sq.ft.
Around this home
Schools nearby
School rating, out of 10.
Listing details
Helpful tools
Your HOMEH agent
"Priced 21% over our estimate. I would see it this week."
Ask HOMEH about this home
Price, neighbourhood, monthly cost. Ask anything.
HOMEH Intelligent Agent is an AI, not a licensed representative. Check anything important with your agent.