

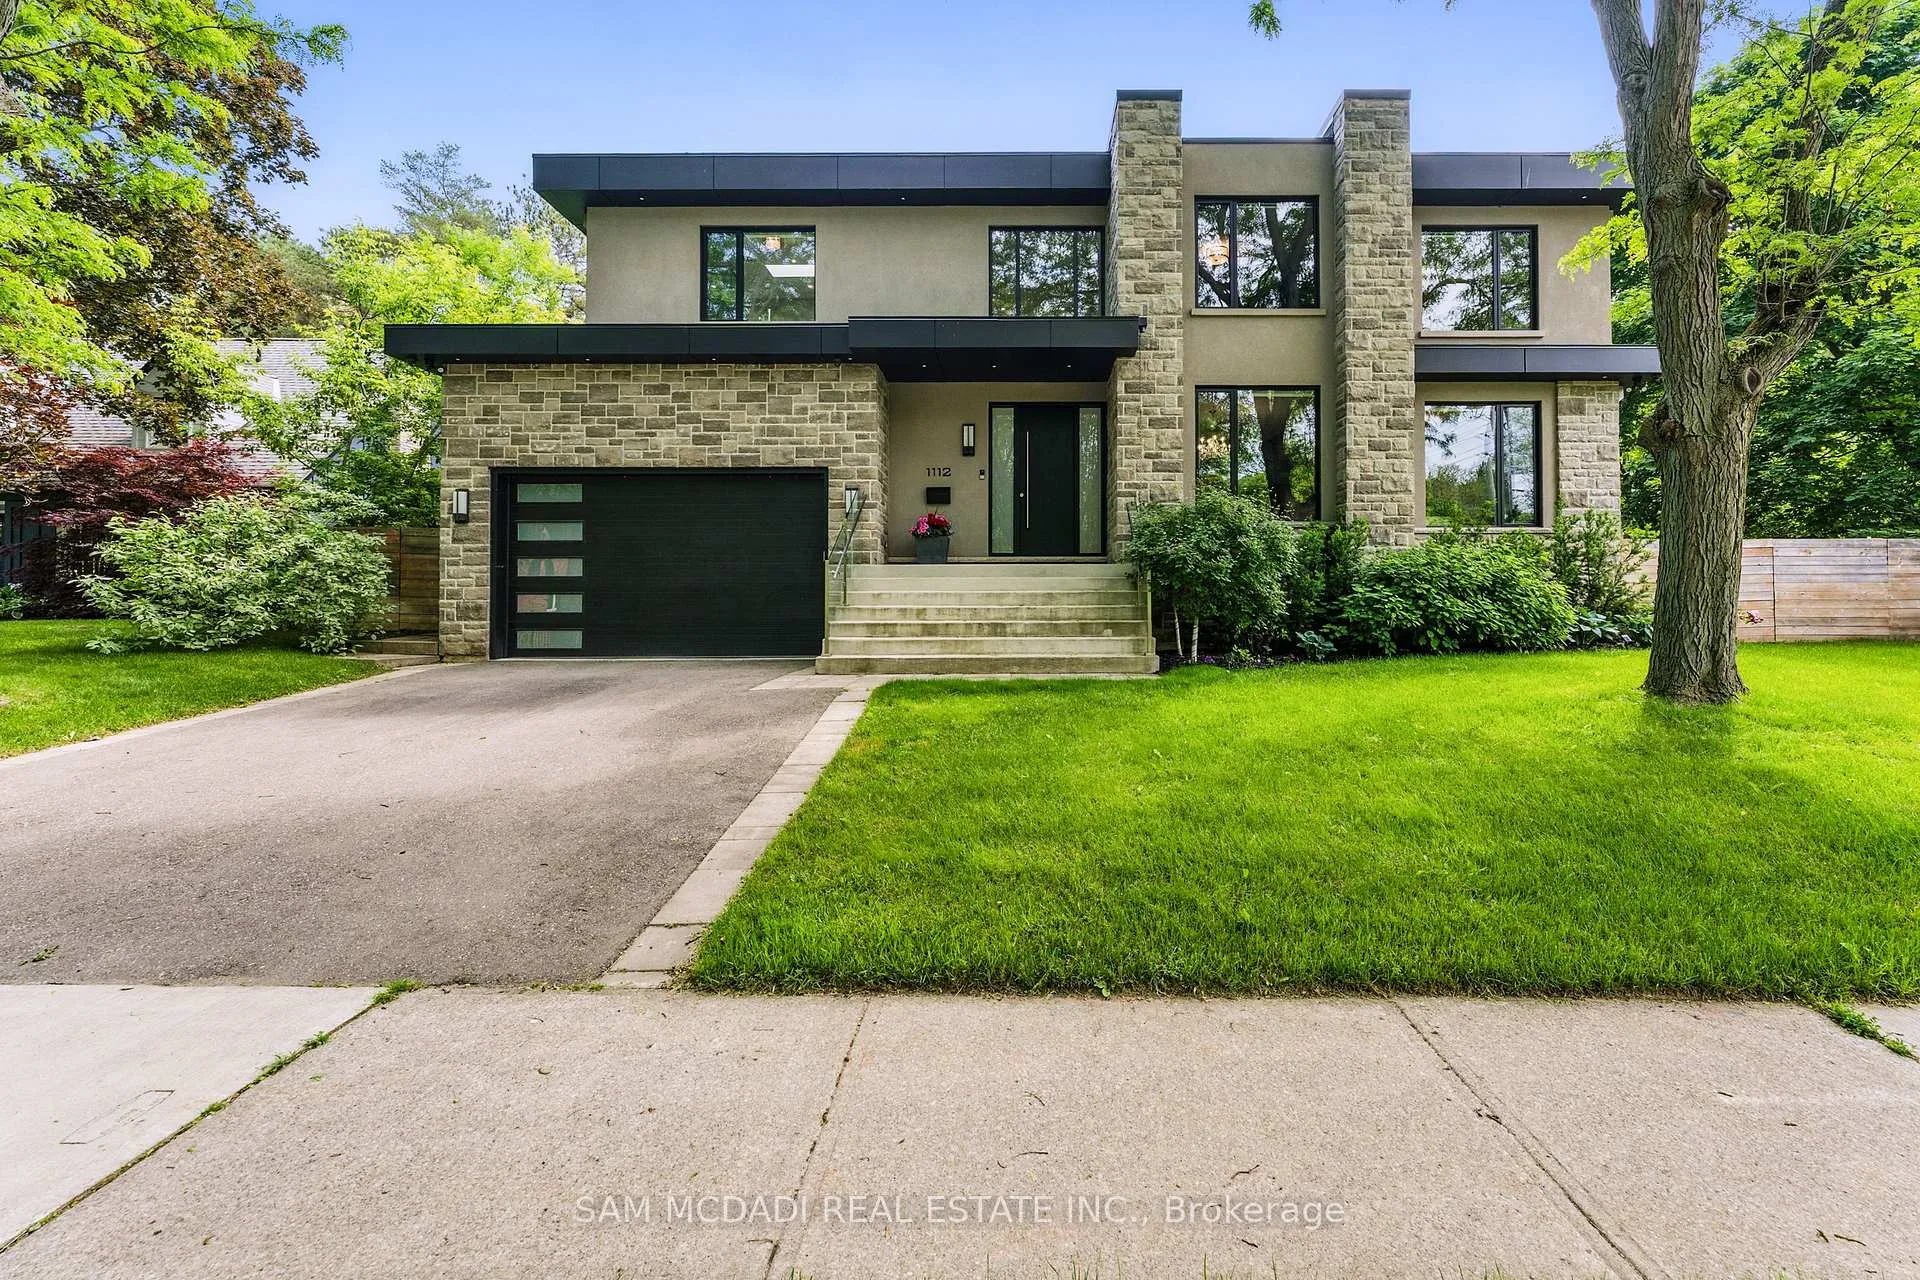
1112 Caldwell Avenue
1112 Caldwell Avenue
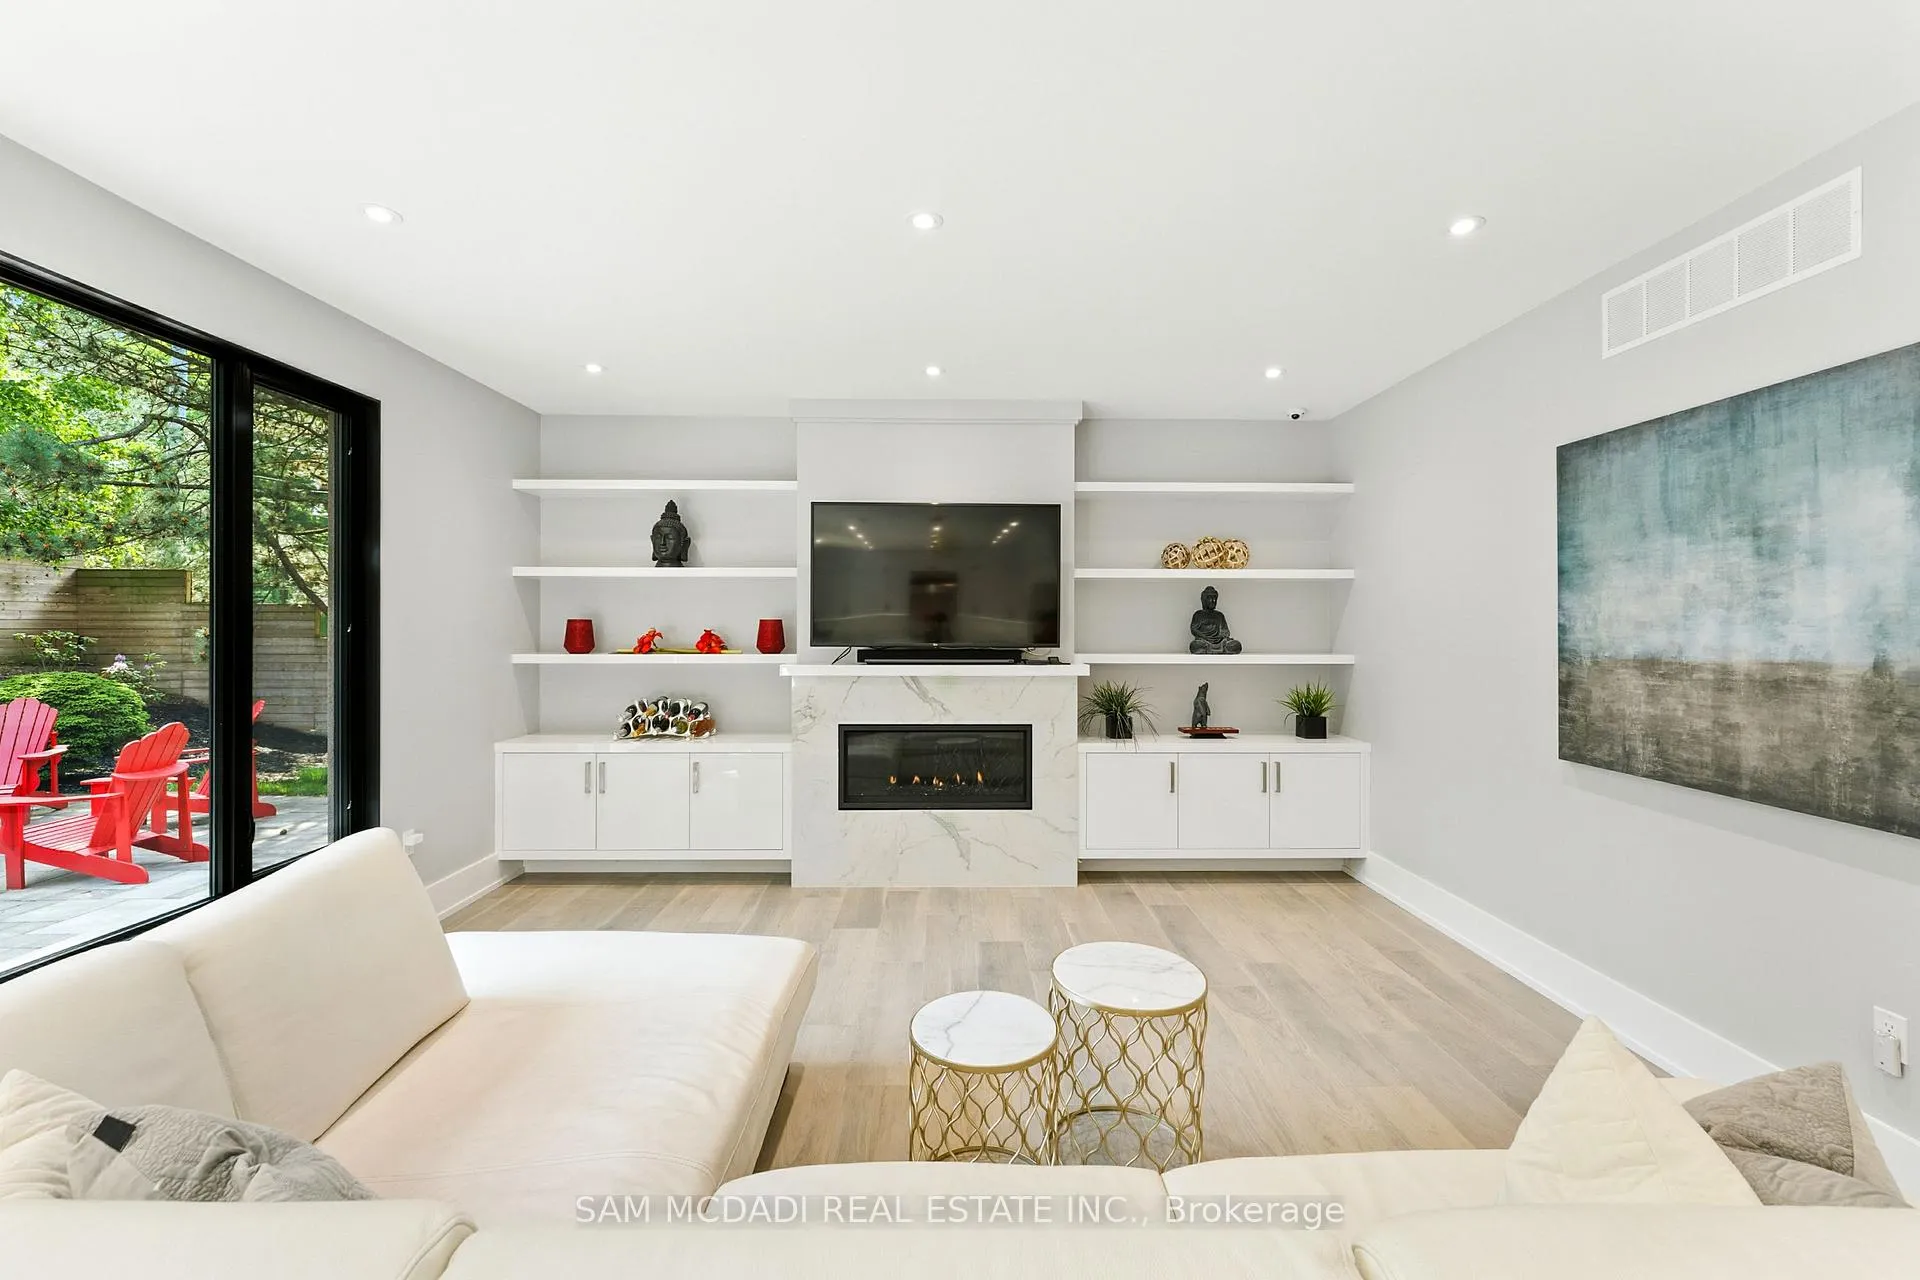 See all 37 photos
Property history
- $3,695,000ExpiredList: 2026-03-19|End: 2026-06-20|93 daysW12898342
Facts and features
- BasementFinished
- Price per sq ft~$869
- Water, sewerMunicipal
- HeatingForced air
- Hardwood floors
- Fireplace
- Central air
The homeDetached, 2-storey, 3,500–5,000 sq ft
- Type: Detached
- Style: 2-storey
- Living space: 3,500–5,000 sq ft
- Basement: Finished, full
InsideFireplace Yes, living room, rec room, natural gas, Hardwood, Main level
- Fireplace: Yes, living room, rec room, natural gas
- Flooring: Hardwood
- Laundry: Main level
- Features: Carpet free, storage, guest accommodations, auto garage door remote, central vacuum, water heater owned, erv/hrv, on demand water heater, sump pump
- Security: Carbon monoxide detectors, smoke detector, security system, alarm system
- Rooms above ground: 10
- Rooms in the basement: 3
- Bedrooms: 4 + 1 in the basement
- Bathrooms: 5
- Kitchens: 1
Outside and lotStone, stucco (plaster), Flat, Poured concrete
- Exterior: Stone, stucco (plaster)
- Roof: Flat
- Foundation: Poured concrete
- Features: Patio, landscaped, porch, lighting, lawn sprinkler system, privacy
- Other structures: Fence - full
- Size: 96 × 105.92 ft
Parking2 Garage, Built-in, Private double
- Spaces: 2 Garage
- Garage: Built-in
- Driveway: Private double
Heating, water and powerForced air, gas, Central air, Municipal water
- Heating: Forced air, gas
- Cooling: Central air
- Water: Municipal water
- Sewer: Municipal sewer
- Natural gas: Yes
- Hydro: Yes
- Cable: Available
- Telephone: Available
Costs and taxesTaxes $22,828 a year, HST included in the price
- Taxes, 2026: $22,828 a year
- HST: HST included in the price
Included in the saleAll existing window coverings, electrical light fixtures, stainless steel kitchen appliances including wolf 6-burner gas stove, electrolux side by side freezer and fridge combo, bosch dishwasher, panasonic microwave, and ventahood range, laundry appliances including whirlpool washer and dryer set, 2 gas fireplaces and related equipment, irrigation system, gas firepit, wood burning fire pit, automatic garage door opener and remote(s), sonos built-in sound system, central vaccum system, 6 interior and 9 exterior professional-grade security cameras, alarm system, home office desk, tv mounts (4), tankless on-demand hot water heater, lennox furnace (2024), ac, lifebreath hrv, and sump pump.
- Included: All existing window coverings, electrical light fixtures, stainless steel kitchen appliances including wolf 6-burner gas stove, electrolux side by side freezer and fridge combo, bosch dishwasher, panasonic microwave, and ventahood range, laundry appliances including whirlpool washer and dryer set, 2 gas fireplaces and related equipment, irrigation system, gas firepit, wood burning fire pit, automatic garage door opener and remote(s), sonos built-in sound system, central vaccum system, 6 interior and 9 exterior professional-grade security cameras, alarm system, home office desk, tv mounts (4), tankless on-demand hot water heater, lennox furnace (2024), ac, lifebreath hrv, and sump pump.
NearbyGolf, lake/pond, park, river/stream, school, wooded/treed
- Close to: Golf, lake/pond, park, river/stream, school, wooded/treed
Listing detailsW12898342, Expired, Mar 19, 2026
- MLS® number: W12898342
- Status: Expired
- Listed on: Mar 19, 2026
- Days on market: 93
- Updated: Jun 20, 2026
- Possession: Other
- Occupied by: Owner
- Listing brokerage: SAM MCDADI REAL ESTATE INC.
About this home
1112 Caldwell Avenue, Mississauga (Lorne Park), ON L5H 1Z4
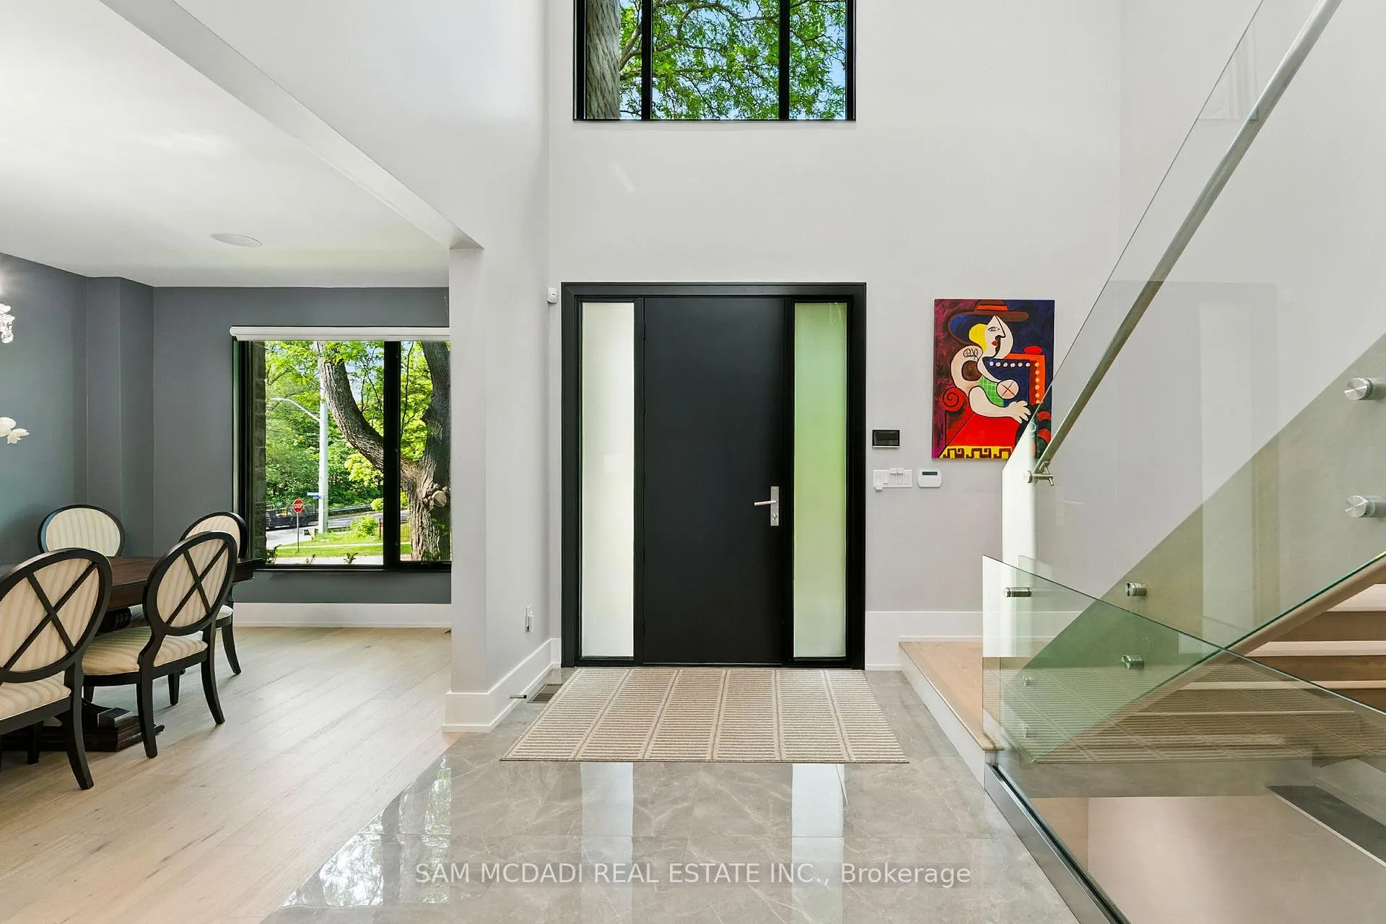
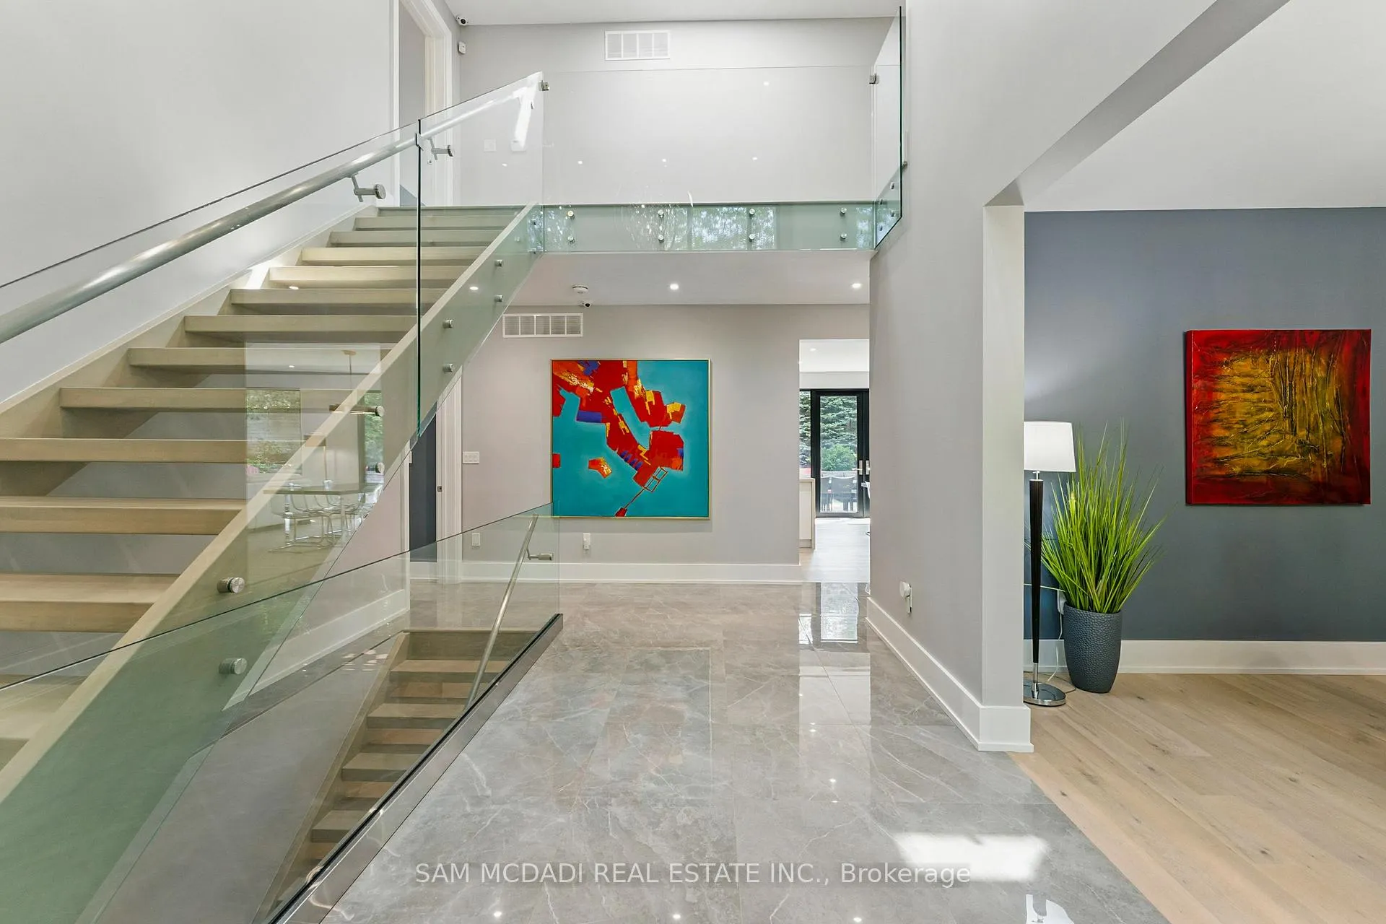
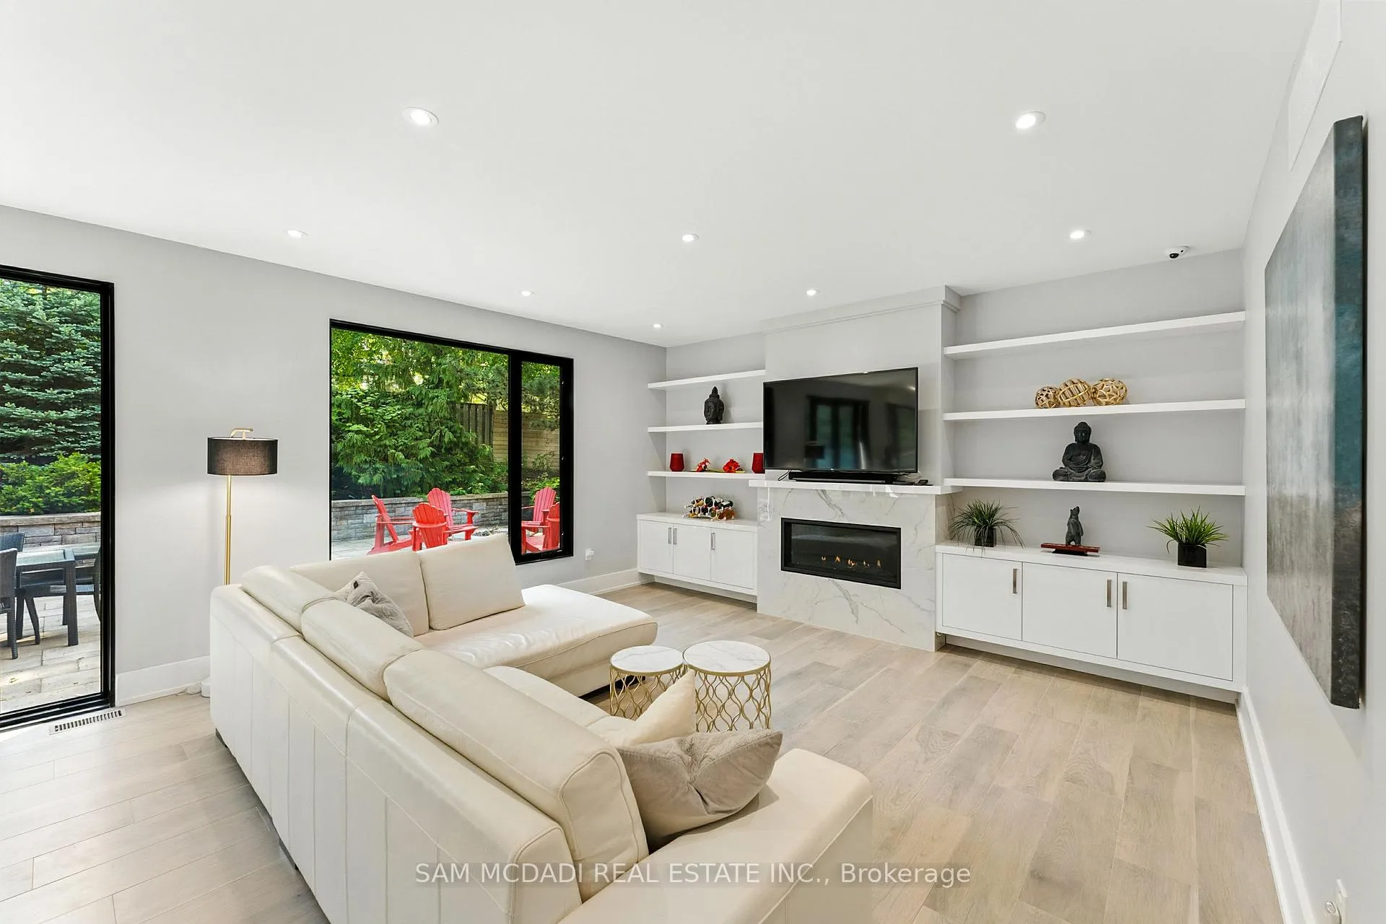
Welcome to 1112 Caldwell Avenue, a stunning custom-built home completed in 2019 in prestigious Lorne Park. Offering over 5400 sqft of beautifully finished living space across three levels and set on a generous 96 x 106 ft lot, this residence showcases timeless curb appeal with its classic stone and stucco exterior. Inside, a dramatic double-height foyer welcomes you into a thoughtfully designed interior. The chef's kitchen features premium stainless steel appliances including a Wolf 6-burner gas stove, full-height custom cabinetry, and a 9 ft centre island with waterfall quartz countertop. The adjoining living room is highlighted by a gas fireplace and a custom built-in media centre. A formal dining room, beautifully designed home office with full-height custom cabinetry, and a functional mudroom complete the main level. A striking floating staircase with solid oak open risers leads to the upper level. The impressive 600+ sqft primary suite offers a walk-in closet and spa-inspired 5-pc ensuite with freestanding tub and thermostatic shower system. The upper level also features a junior suite with 3-pc ensuite, 2 additional bedrooms, and a 5-pc bathroom. The finished lower level adds exceptional versatility with a nanny's bedroom, rec room, gym, 3-pc bathroom, and ample storage. Outdoors, enjoy a private backyard surrounded by mature trees and lush foliage, featuring an expansive stone patio, gas firepit, and wood-burning fire pit. Premium finishes include engineered oak hardwood flooring, porcelain tile, oversized windows with security film, 3 skylights, motion-sensor closet lighting, and solid core doors. Additional features include Sonos sound system, alarm system, HRV, sump pump, and professional-grade security cameras. Ideally located near top-rated schools including Tecumseh PS, Lorne Park PS and Lorne Park SS, Lake Ontario, Port Credit village, and quick access to the QEW, this exceptional home offers refined living in Mississauga's most sought-after community.
Ask about this home
A HOMEH agent will answer your questions about this home.
Around this home
Daily convenience, out of 100, from the distances below
Schools nearby
School rating, out of 10.
Helpful calculators
Your HOMEH agent

"I would see it this week."