

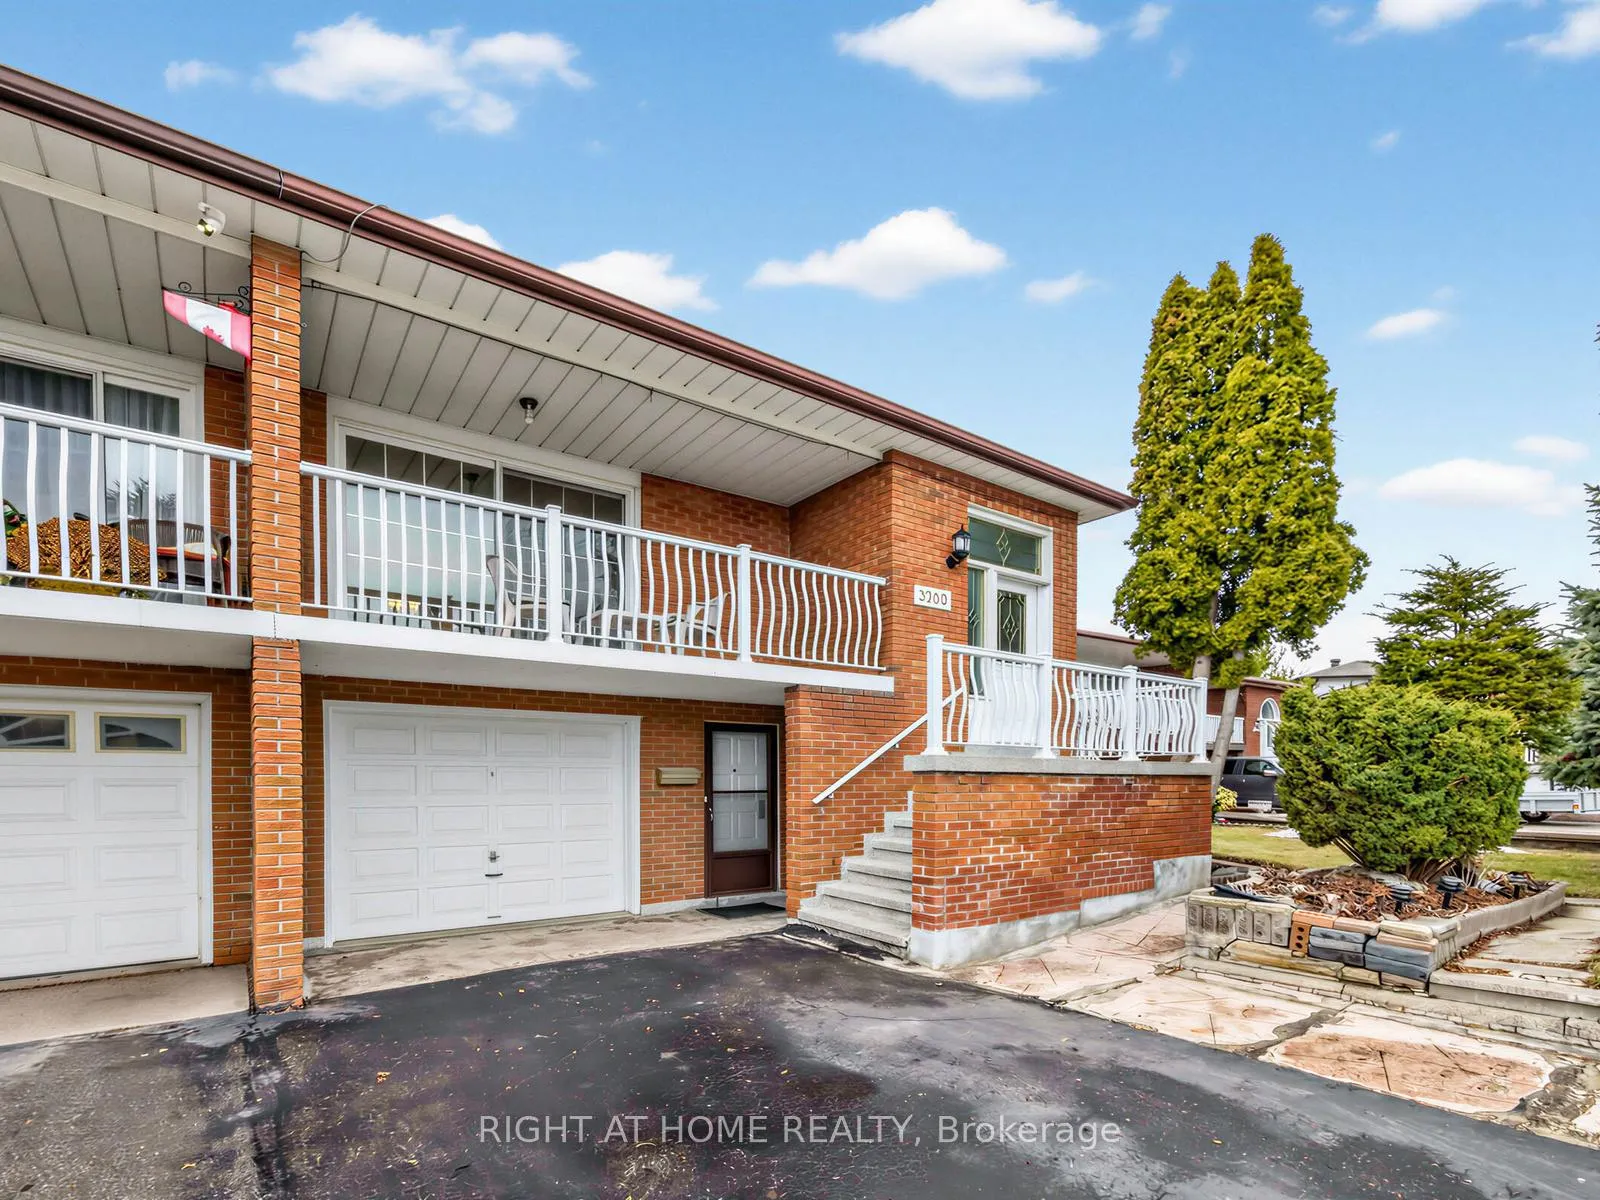
3209 Lednier Terrace
3209 Lednier Terrace
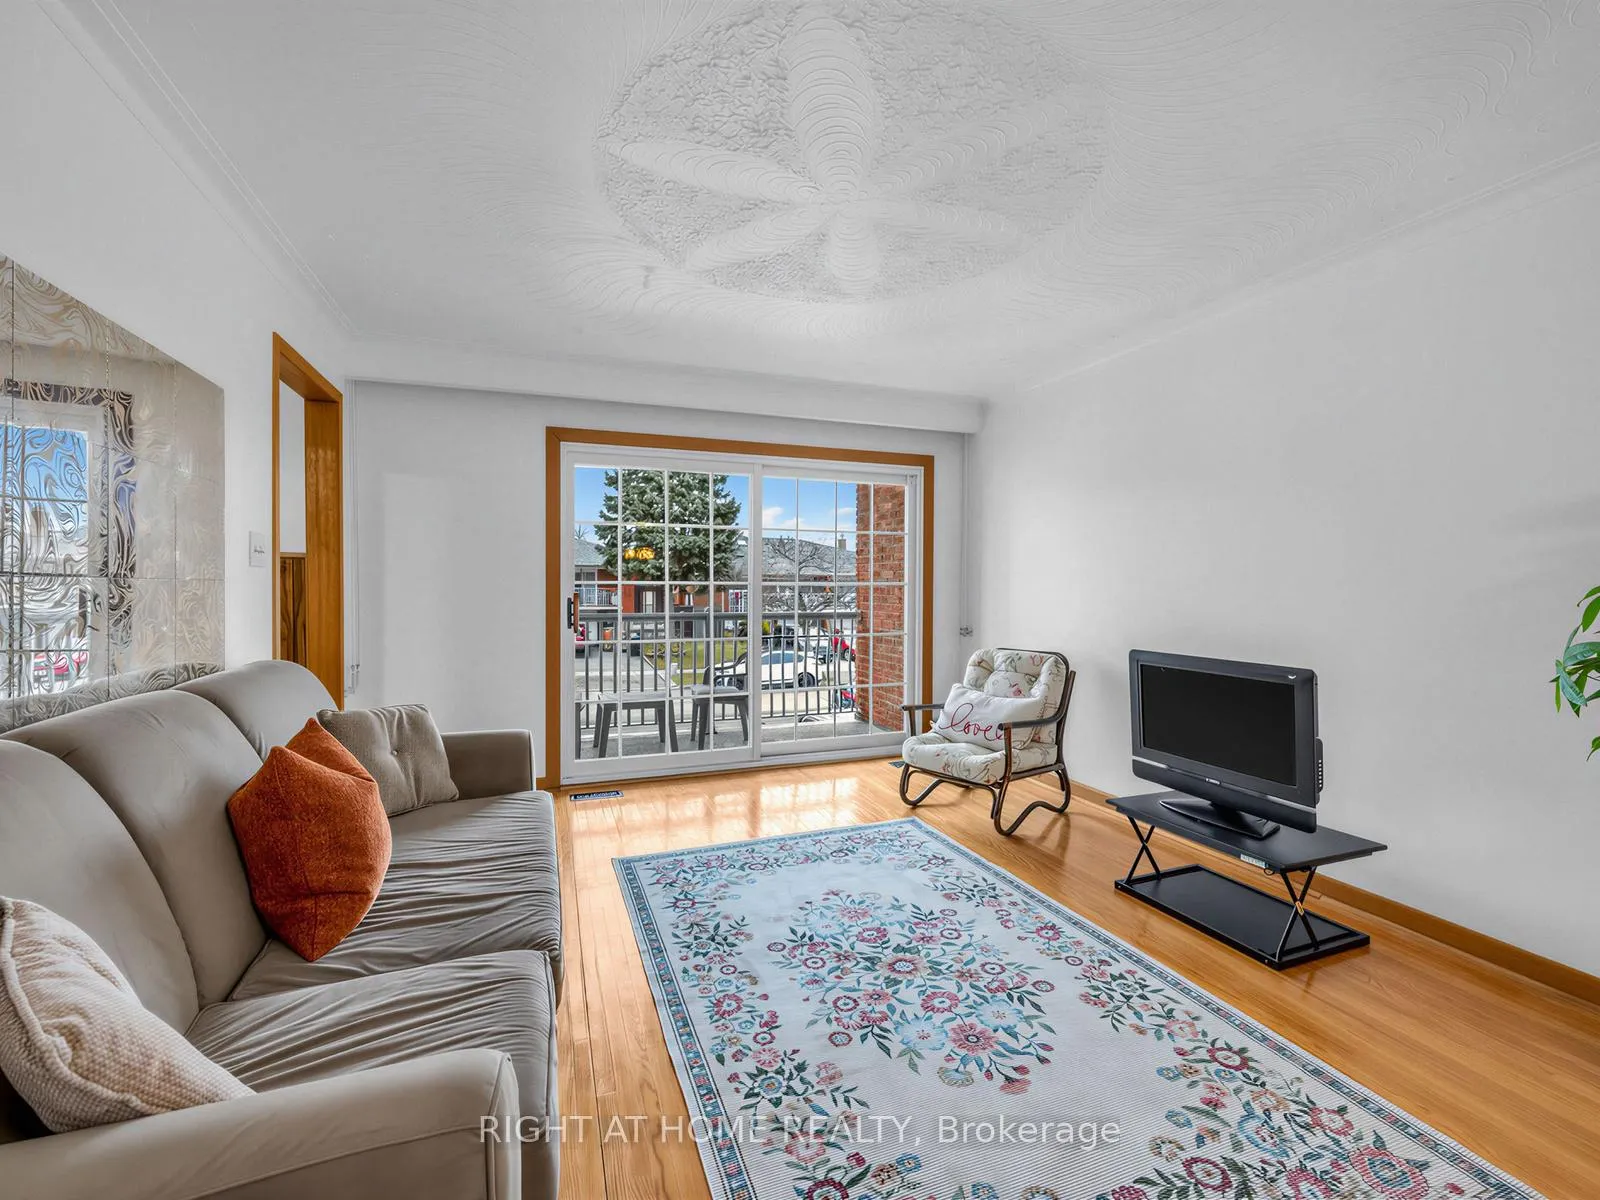 See all 36 photos
Property history
Facts and features
- BasementFinished
- Water, sewerMunicipal
- HeatingForced air
- CoolingCentral air
- Separate entrance
- Hardwood floors
- Fireplace
- Central air
The homeSemi-Detached, Backsplit 5, 1,500–2,000 sq ft
- Type: Semi-Detached
- Style: Backsplit 5
- Living space: 1,500–2,000 sq ft
- Basement: Finished, separate entrance
- View: City
InsideFireplace Yes, Hardwood, Vinyl, Concrete, In-law capability, storage
- Fireplace: Yes
- Flooring: Hardwood, Vinyl, Concrete
- Features: In-law capability, storage
- Rooms above ground: 8
- Rooms in the basement: 3
- Bedrooms: 4
- Bathrooms: 2
- Kitchens: 1
- Family room: Yes
Outside and lotBrick, Asphalt shingle, Concrete block
- Exterior: Brick
- Roof: Asphalt shingle
- Foundation: Concrete block
- Features: Landscaped, patio, lighting
- Other structures: Garden shed
- Size: 30 × 150 ft
Parking1 Garage, Built-in, Private double
- Spaces: 1 Garage
- Garage: Built-in
- Driveway: Private double
Heating, water and powerForced air, gas, Central air, Municipal water
- Heating: Forced air, gas
- Cooling: Central air
- Water: Municipal water
- Sewer: Municipal sewer
Costs and taxesTaxes $6,503 a year, HST included in the price, A/c, furnace, water heater
- Taxes, 2025: $6,503 a year
- HST: HST included in the price
- Rental items: A/c, furnace, water heater
Included in the saleStainless steel fridge, stainless steel stove, washer, dryer, all light fixtures and garden shed.
- Included: Stainless steel fridge, stainless steel stove, washer, dryer, all light fixtures and garden shed.
NearbyFenced yard
- Close to: Fenced yard
Listing detailsW12898146, Sold, Mar 19, 2026
- MLS® number: W12898146
- Status: Sold
- Listed on: Mar 19, 2026
- Days on market: 5
- Updated: Mar 24, 2026
- Possession: 2026-04-01 / Immediate
- Occupied by: Vacant
- Listing brokerage: RIGHT AT HOME REALTY
About this home
3209 Lednier Terrace, Mississauga (Applewood), ON L4Y 3Z7
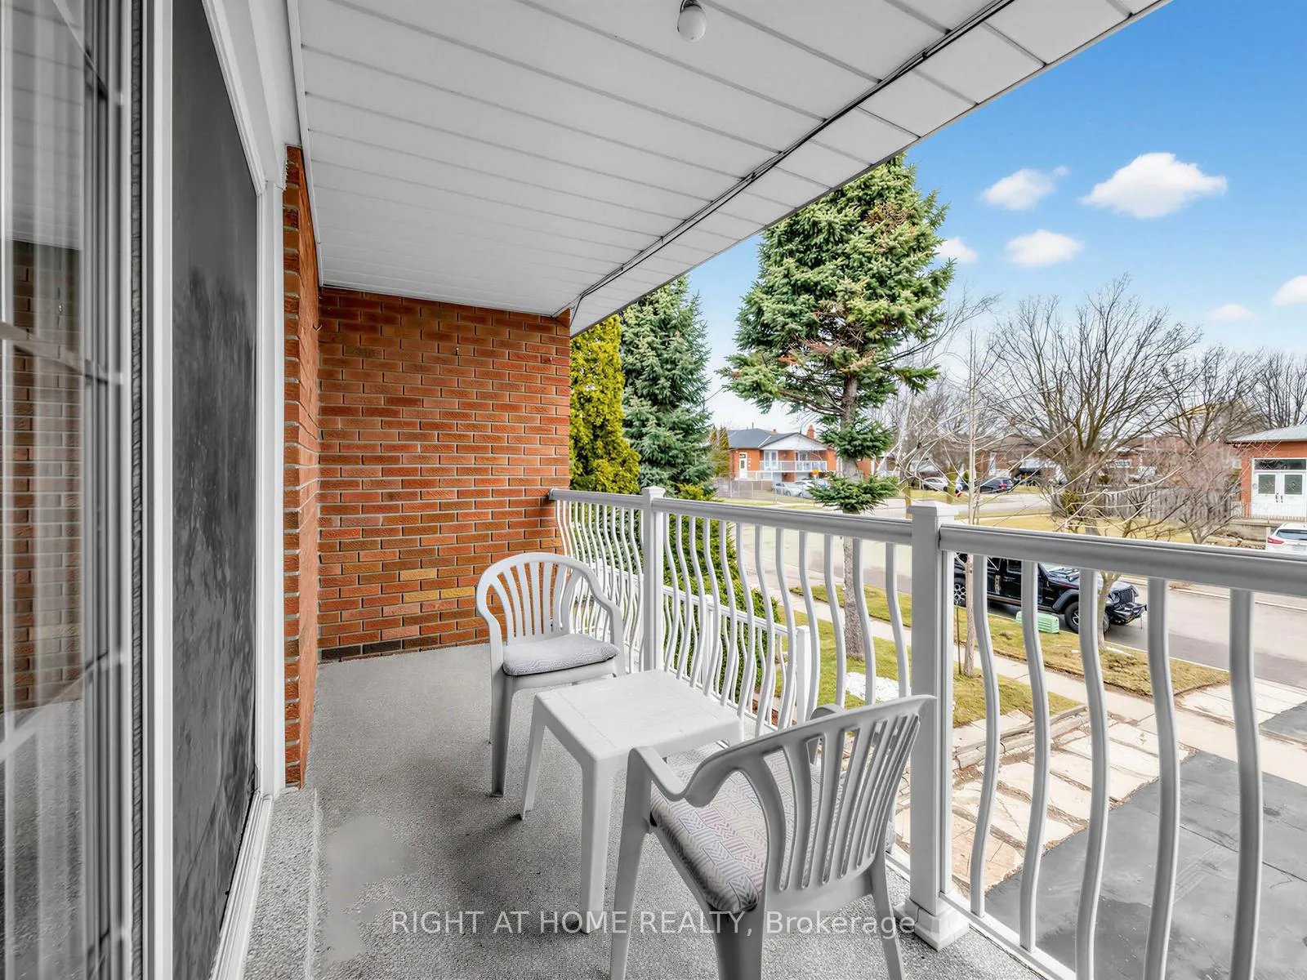
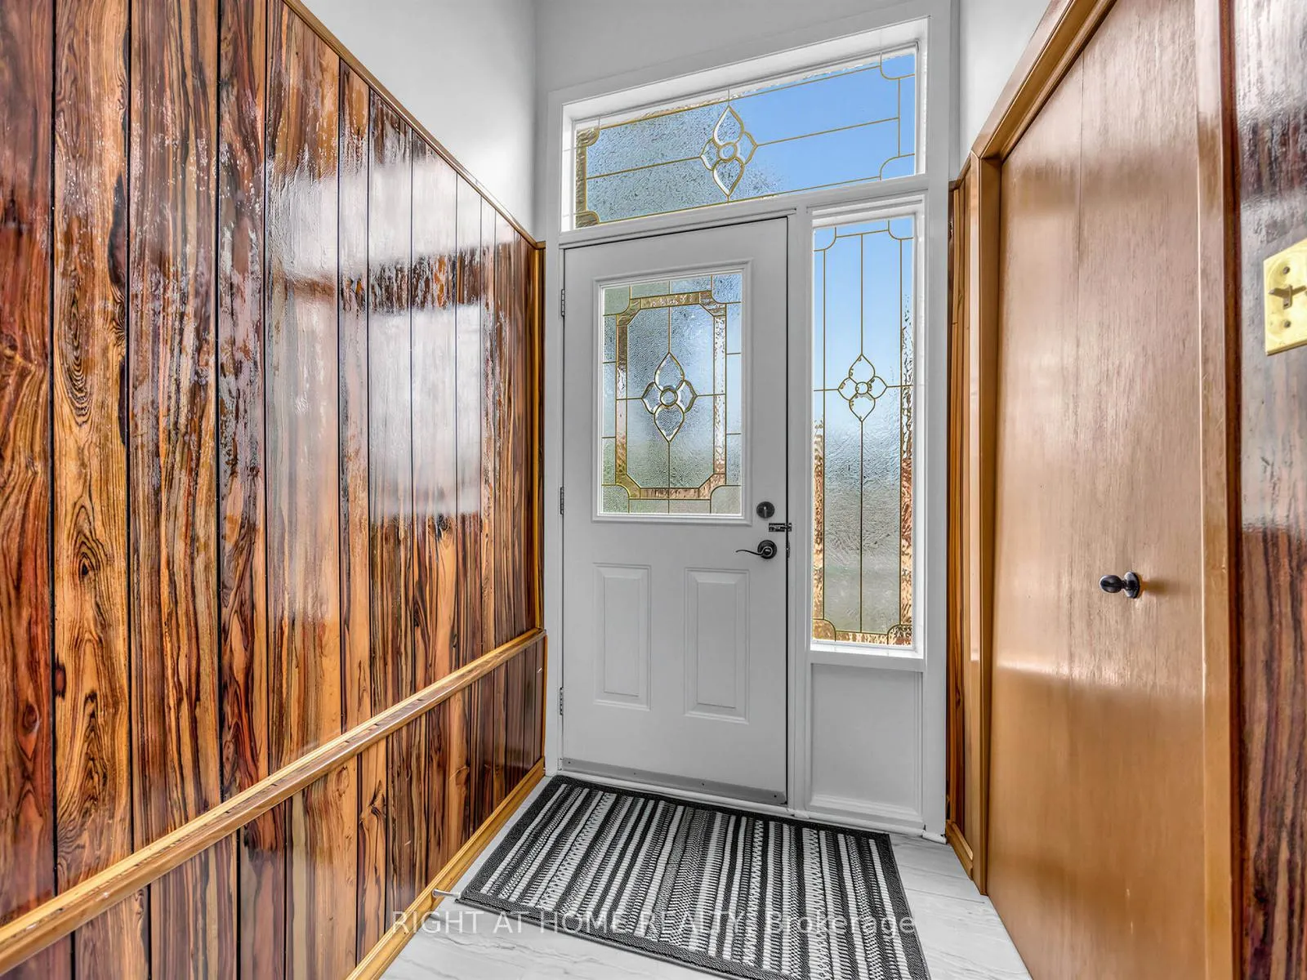
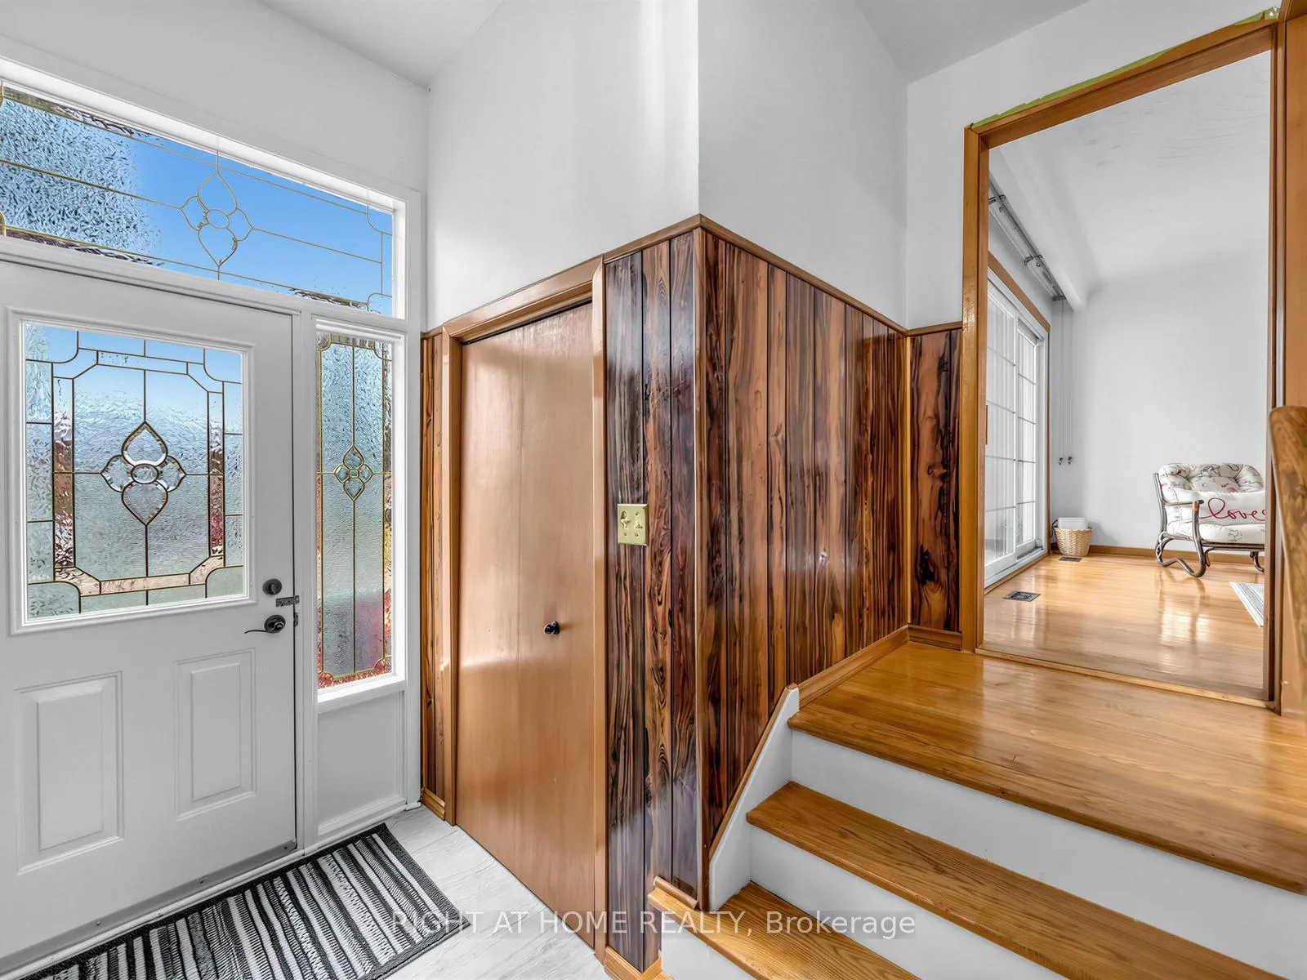
Bright + Spacious Well Maintained Home Located in One of Mississauga's Most Established + Desirable Neighbourhoods With 4 Bedrooms + 2 Full Bathrooms (2nd Bath Renovated 2023) + 4 Separate Entrances + 3 Parking Spots! This Semi-Detached Backsplit 5 is Situated on an Oversized Lot 30 x 150, with a Gardener's Dream Backyard + Stunning View of the City. The Eat-In Kitchen Features New 2026 Stainless Steel Appliances (with transferable warranty) + New Flooring. Many Newer Indoor + Outdoor Light Fixtures + Paint. Roof Asphalt Shingles Installed 2021. Separate Front Door Entrance to Lower Level With Expansive Living Space, Offering Excellent Potential for Extended Families or Rental income. The Renovated Cold Room Can be Used for Storage, a Wine Cellar or Potential Extra Laundry Room. Walk Out to Your Private Patio From the Family Room to Enjoy the Fully Fenced Landscaped Backyard with Mature Trees, Raised Planting Area, Overseeing the Neighbourhood. An Ideal Space for Large Outdoor Gatherings, Gardening or Quiet Relaxation. Home is Set on a Low Traffic Tree Lined Street in a Beautiful + Family Friendly Community. Just minutes from Parks, Schools, Transit, Shopping + All Essential Amenities. If You're Looking for a Large Family Residence with In-Law Space, Recreational Room or an Ideal Investment Opportunity, This Property is For You!
Ask about this home
A HOMEH agent will answer your questions about this home.
Around this home
Daily convenience, out of 100, from the distances below
Schools nearby
School rating, out of 10.
Helpful calculators
Your HOMEH agent

"I would see it this week."