

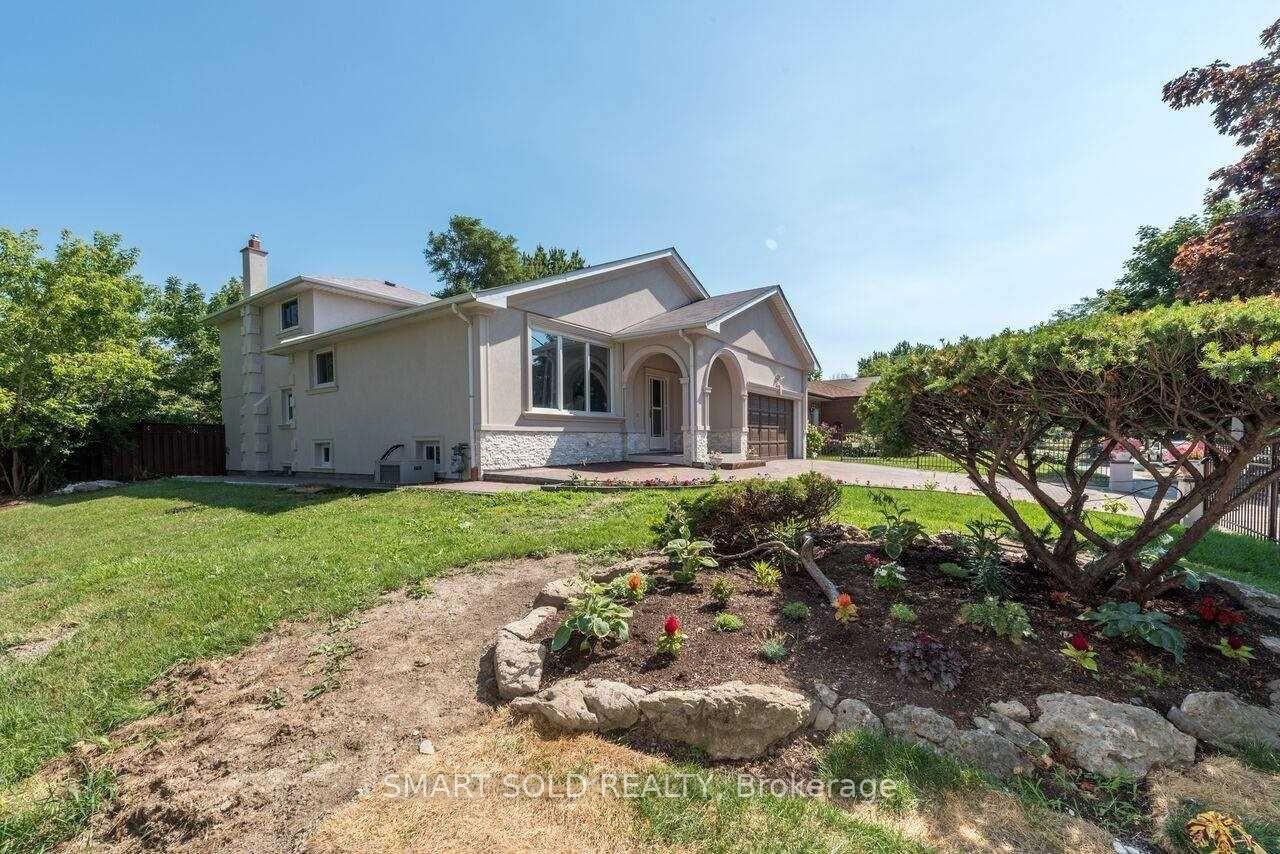
Main, 1116 Pomona Court
Detached Rented
1/13Main, 1116 Pomona Court
Detached Rented
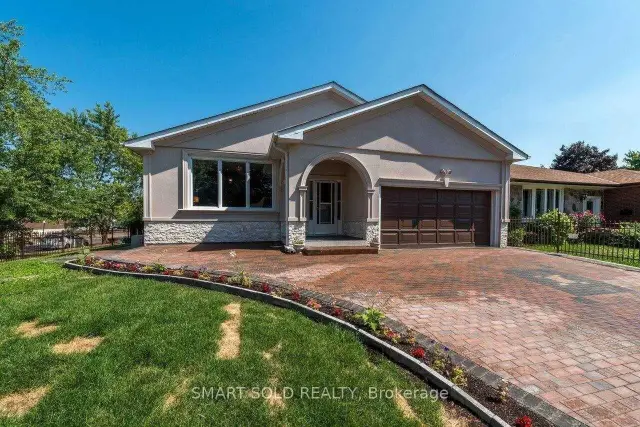
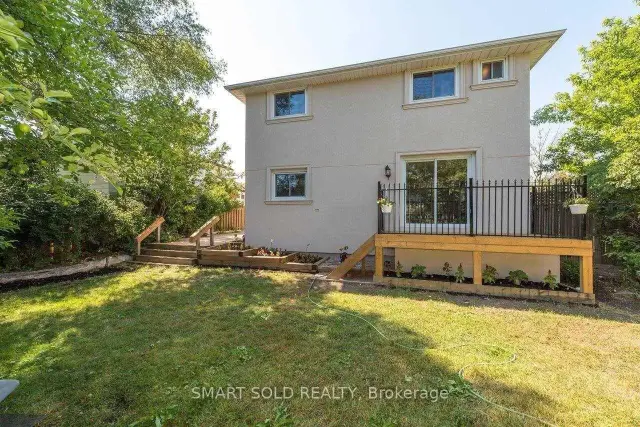
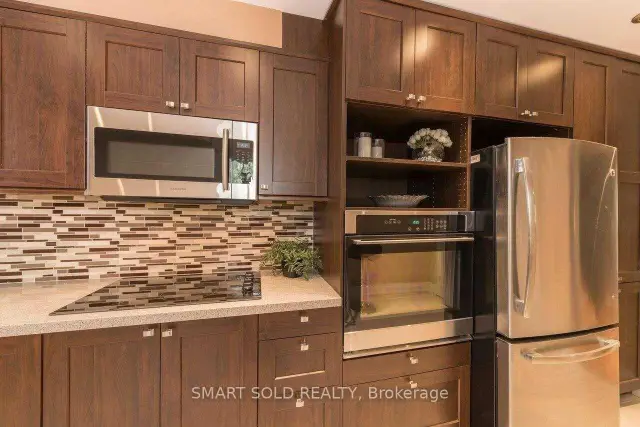
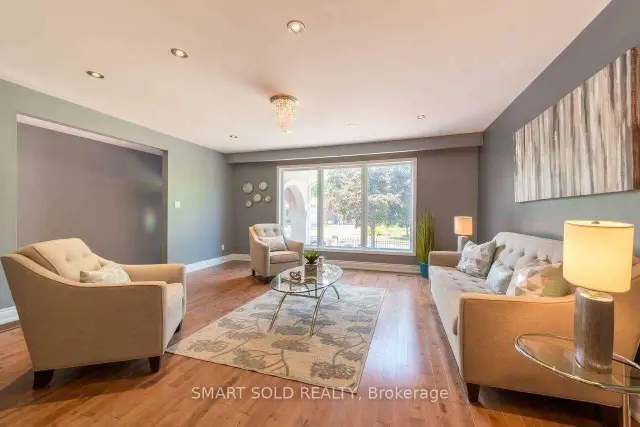 See all 13 photos
4 Bedrooms
3 Bathrooms
1 Garage
2K–2.5K sq.ft
Main, 2nd Fl…
— Unit
Property history
Facts and features
- BasementSeparate entrance
- Lot size65 × 120 ft
- Lease term12 months
- FurnishedPartially
What stands out
- Separate entrance
- Central air
The homeDetached, Backsplit 5, 2,000–2,500 sq ft
- Type: Detached
- Style: Backsplit 5
- Living space: 2,000–2,500 sq ft
- Basement: Separate entrance
InsideIn-suite laundry, Rooms above ground 11, Bedrooms 4
- Laundry: In-suite laundry
- Rooms above ground: 11
- Bedrooms: 4
- Bathrooms: 3
- Kitchens: 1
- Family room: Yes
Outside and lotBrick, Asphalt shingle, Concrete
Outside
- Exterior: Brick
- Roof: Asphalt shingle
- Foundation: Concrete
- Size: 65 × 120 ft
Parking1 Garage, Attached
- Spaces: 1 Garage
- Garage: Attached
Heating, water and powerForced air, gas, Central air, Municipal water
- Heating: Forced air, gas
- Cooling: Central air
- Water: Municipal water
- Sewer: Municipal sewer
Rent and termsRent $3,600 a month, Main, 2nd floor, Partially
- Rent: $3,600 a month
- Space for rent: Main, 2nd floor
- Furnished: Partially
- Lease: 12 months
- Rent includes: Parking
Listing detailsW13582032, Rented, Jul 19, 2026
- MLS® number: W13582032
- Status: Rented
- Listed on: Jul 19, 2026
- Days on market: 40
- Updated: Aug 28, 2026
- Possession: 2026-07-19 / Immediate
- Occupied by: Tenant
- Listing brokerage: SMART SOLD REALTY
About this home
Main, 1116 Pomona Court, Mississauga (Erindale), ON L5C 1N2
Lease Upper Level (main, 2nd, and 3rd Floors), Stunning 4 Bedrooms & 3 Bath Rooms of A Well-Maintained Back-Split House in the Desirable Erin Mills Neighborhood. Bright Living Room, Clean Dinning Room, Spacious Family Room, Enjoy The Sun Filled Rooms. Close To U Of T Mississauga Campus, Woodlands Library, Erindale Park, Golf Club, Bus Stops, Supermarkets, Restaurants. Easy Access To Hwy 403 & QEW. Looking For Professional Working Family Or Students. Pay 70% Utilities Share With Besetment Tenant.
Read more
Ask about this home
A HOMEH agent will answer your questions about this home.
Ask a question
Around this home
Dundas St W & Erindale Station Rd
Errands
Parks
Schools
Daily convenience, out of 100, from the distances below
ParkRon Lenyk Springfield Park · 4 within 1 km8 min walk471 m
GrocerySargent Farms9 min walk533 m
SchoolThe Woodlands5 min walk330 m
PharmacyI.D.A.10 min walk586 m
Cafés & food341 Pizza & Wings · 15 within 1 km10 min walk588 m
Gym & rec centreErindale Outdoor Pool7 min walk457 m
LibraryMississauga Library - The Woodlands3 min walk198 m
WalkDriveStraight-line distance, open map data
Grocery0.5 km
Park0.5 km
Coffee0.8 km
Dining0.8 km
Gym0.8 km
Schools nearby
School rating, out of 10.
The Woodlandselementary · Public · 0.3 km
—
The Woodlands Secondary Schoolsecondary · Public · 0.3 km
8.3/10Excellent
McBride Avenue Public Schoolelementary · Public · 0.4 km
6.5/10Good
Contact agent
Helpful calculators
Rent vs buy
Affordability
Mortgage
Down payment
Stress test
CMHC insurance
Your HOMEH agent

NimaHOMEH agent · Mississauga
"I would see it this week."
Ask Nima
Keep exploring
You are here