

Unit 3006, 8 Nahani Way
Unit 3006, 8 Nahani Way
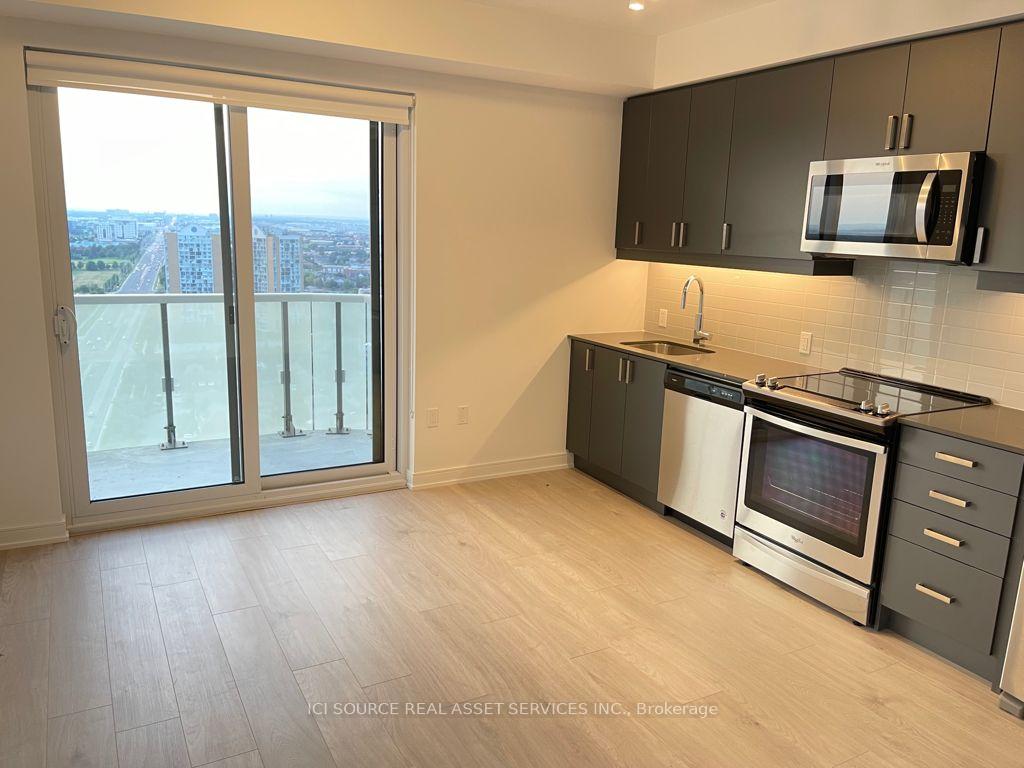 See all 11 photos
Property history
- $2,550ExpiredList: 2026-07-19|End: 2026-09-20|63 daysW13582074
- $620,000ExpiredList: 2025-06-16|End: 2025-12-16|183 daysW12227350
- $2,650TerminatedList: 2025-09-05|End: 2025-10-07|32 daysW12385809
Facts and features
- ExposureNorth west
- LaundryEnsuite
- LockerOwned
- BalconyOpen
- Exercise room
- Gym
- Outdoor pool
The homeCondo Apartment, Apartment, 700–799 sq ft
- Type: Condo Apartment
- Style: Apartment
- Living space: 700–799 sq ft
- Basement: None
- Exposure: North West
- Special designation: Accessibility
InsideEnsuite, Carpet free, Security guard
- Laundry: Ensuite
- Features: Carpet free
- Security: Security guard
- Rooms above ground: 3
- Bedrooms: 2
- Bathrooms: 2
- Kitchens: 1
- Family room: Yes
OutsideConcrete, Open
- Exterior: Concrete
- Balcony: Open
Parking and locker1 Parking, Underground, Parking type Owned
- Spaces: 1 Parking
- Garage: Underground
- Parking type: Owned
- Driveway: Underground
- Locker: Owned
BuildingMississauga Square Condos, Storeys 33, Units 400
- Name: Mississauga Square Condos
- Storeys: 33
- Units: 400
- Registered: 2020
- Condo corporation: 1106
- Amenities: Bbqs allowed, exercise room, game room, guest suites, gym, outdoor pool
- Pets: Not allowed
Heating, water and powerForced air, gas, Wall unit(s)
- Heating: Forced air, gas
- Cooling: Wall unit(s)
Rent and termsRent $2,550 a month, Entire property, Unfurnished
- Rent: $2,550 a month
- Space for rent: Entire property
- Furnished: Unfurnished
- Lease: 12 months
- Rent includes: Central air conditioning, common elements, parking
IncludedUnder-cabinet lighting, glass cooktop, oven, built-in microwave/hood, fridge, b/i dishwasher & stacked full-sized washer/dryer. parking & locker included., Utilitys
- Included: Under-cabinet lighting, glass cooktop, oven, built-in microwave/hood, fridge, b/i dishwasher & stacked full-sized washer/dryer. parking & locker included.
- Not included: Utilitys
Listing detailsW13582074, Expired, Jul 19, 2026
- MLS® number: W13582074
- Status: Expired
- Listed on: Jul 19, 2026
- Days on market: 63
- Updated: Sep 20, 2026
- Possession: 2026-10-01 / 90+ days
- Occupied by: Tenant
- Listing brokerage: ICI SOURCE REAL ASSET SERVICES INC.
About this home
Unit 3006, 8 Nahani Way, Mississauga (Hurontario), ON L4Z 0C6
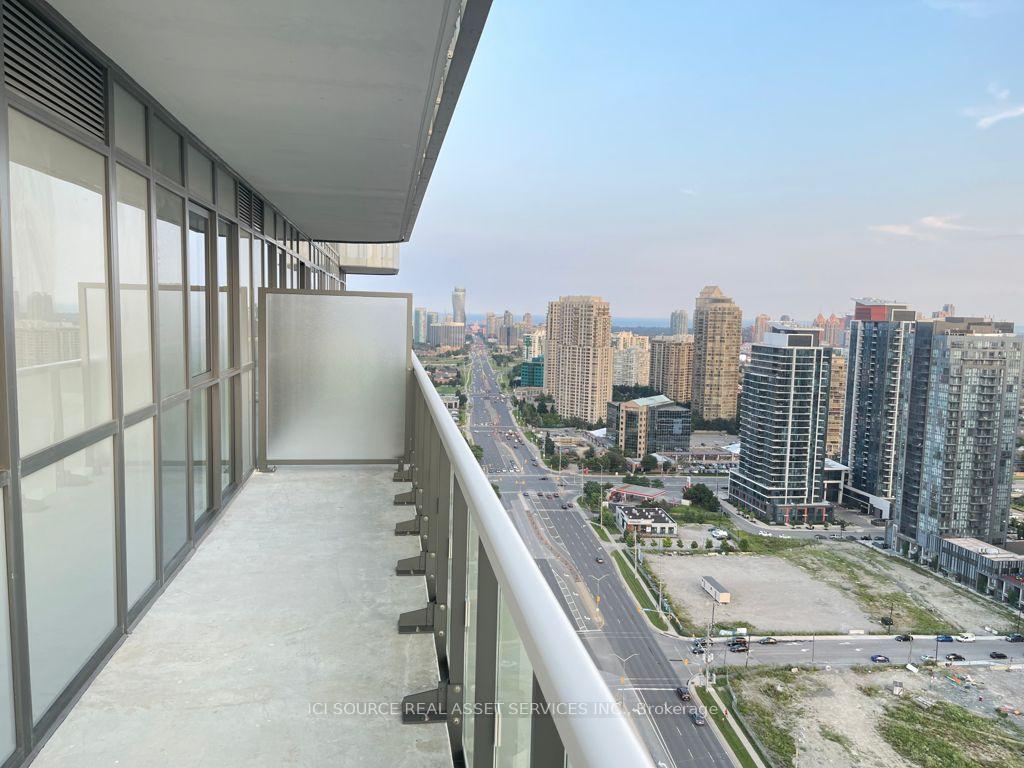
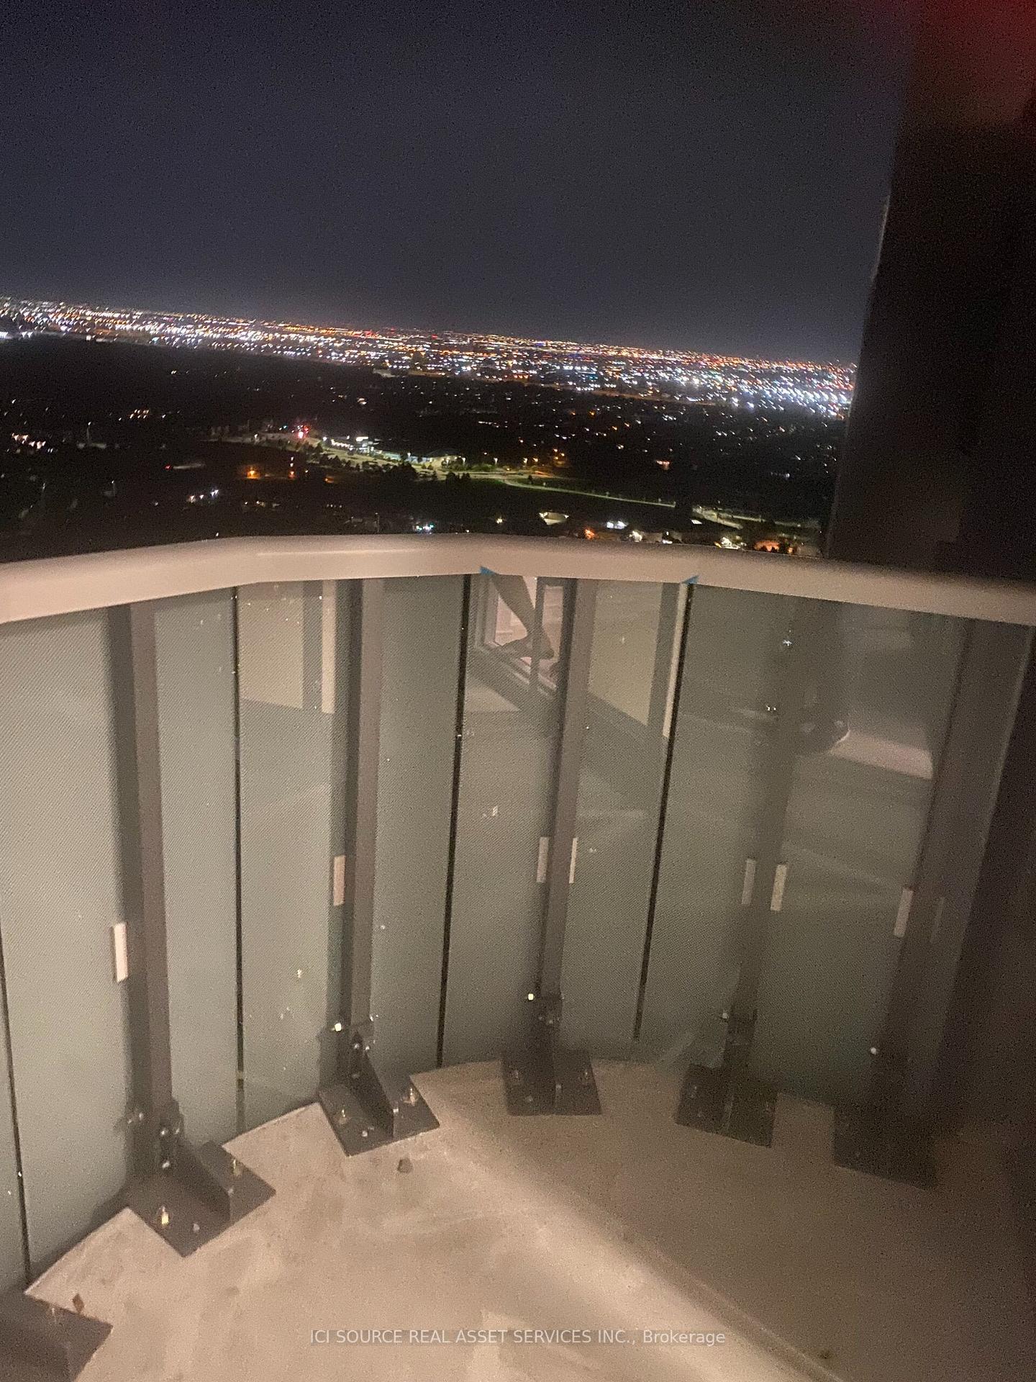
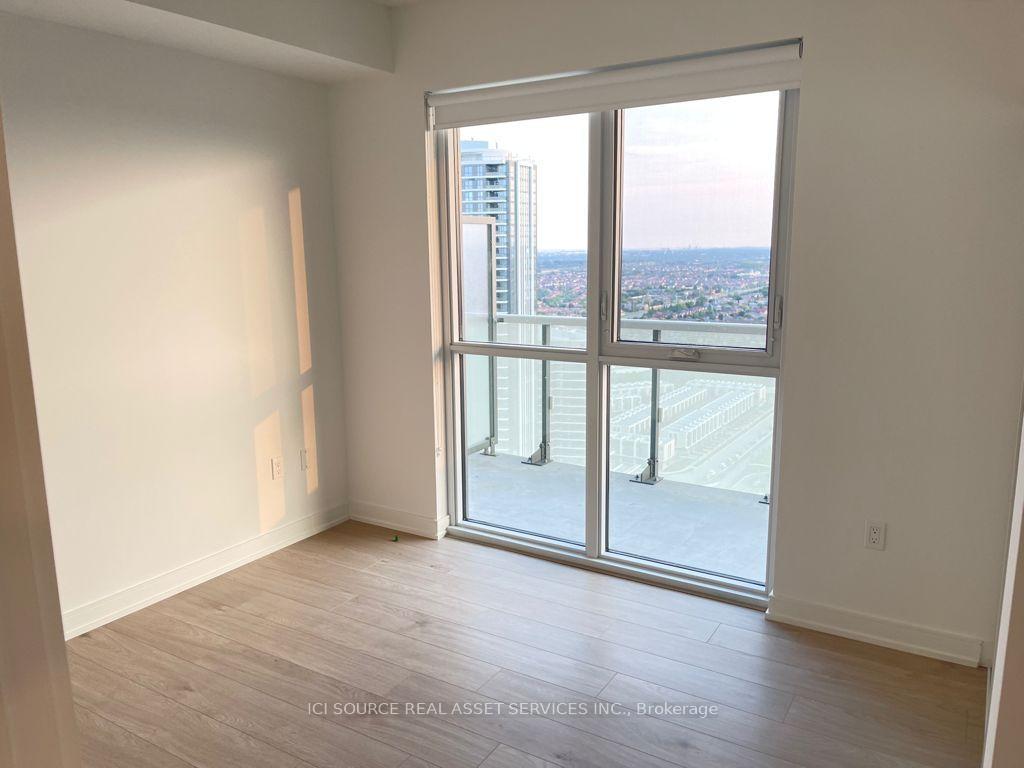
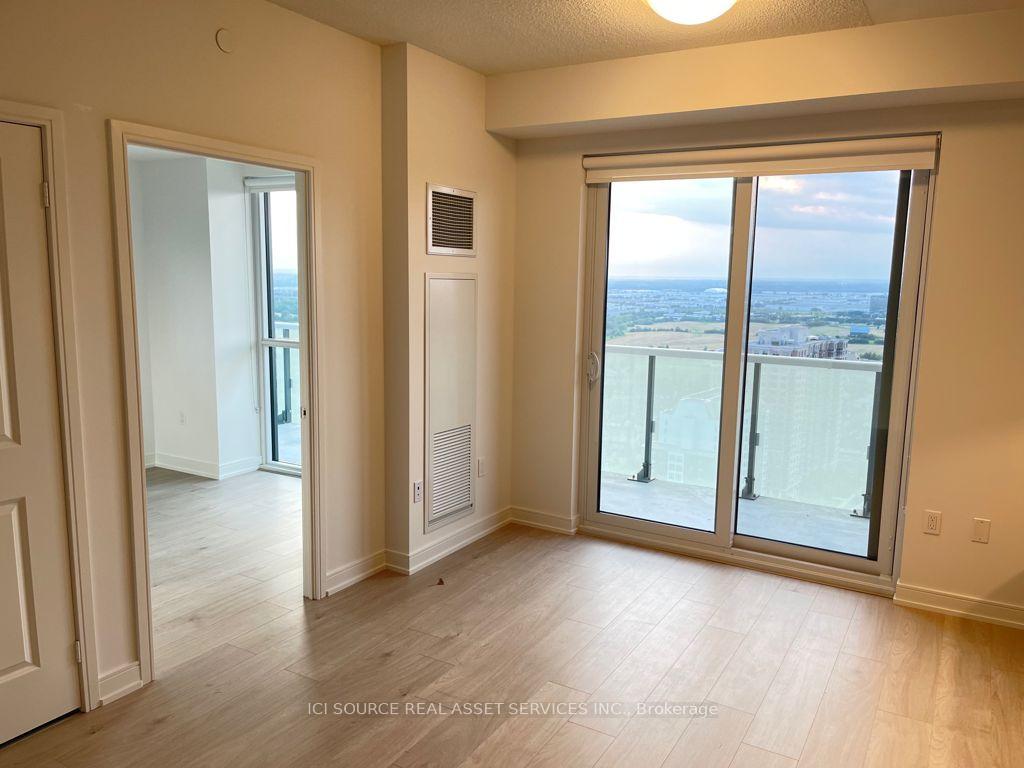
Enjoy The Incredible Views On This High-Floor Corner 2 Bed W/ Wraparound Balcony, Parking & Locker At The Luxurious Mississauga Square By Renowned Plaza corp. Unparalled Amenities Include A 24Hr Concierge, Fitness & Yoga Centre, Outdoor Pool & Terrace With Bbq's, Party Room, Games Room, Overnight Guest Suites & More! Amazing Location Close To Square One, Celebration Square, Sheridan College, Go Bus Terminal, Schools, Parks & The Future Lrt. 9Ft Ceilings, Quartz Kitchen Counters, Backsplash, Under-Cabinet Lighting, Glass Cooktop, Oven, Built-In Microwave/Hood, Fridge, B/I Dishwasher & Stacked Full-Sized Washer/Dryer. Parking & Locker Included. Occupancy 01 Oct. 2026 *For Additional Property Details Click The Brochure Icon Below*
Ask about this home
A HOMEH agent will answer your questions about this home.
Know more about Mississauga Square Condos

Condo building · 8 Nahani Way
Mississauga Square Condos is a 33-storey condo with 400 suites, built in 2020 by Plaza. Right now 10 for sale and 13 for rent are on the market here.
- 33storeys
- 400suites
- $722/sq ft
- 2020built
No similar units for rent in Mississauga Square Condos right now.
Around this home
Daily convenience, out of 100, from the distances below
Schools nearby
School rating, out of 10.
Helpful calculators
Your HOMEH agent

"I would see it this week."