

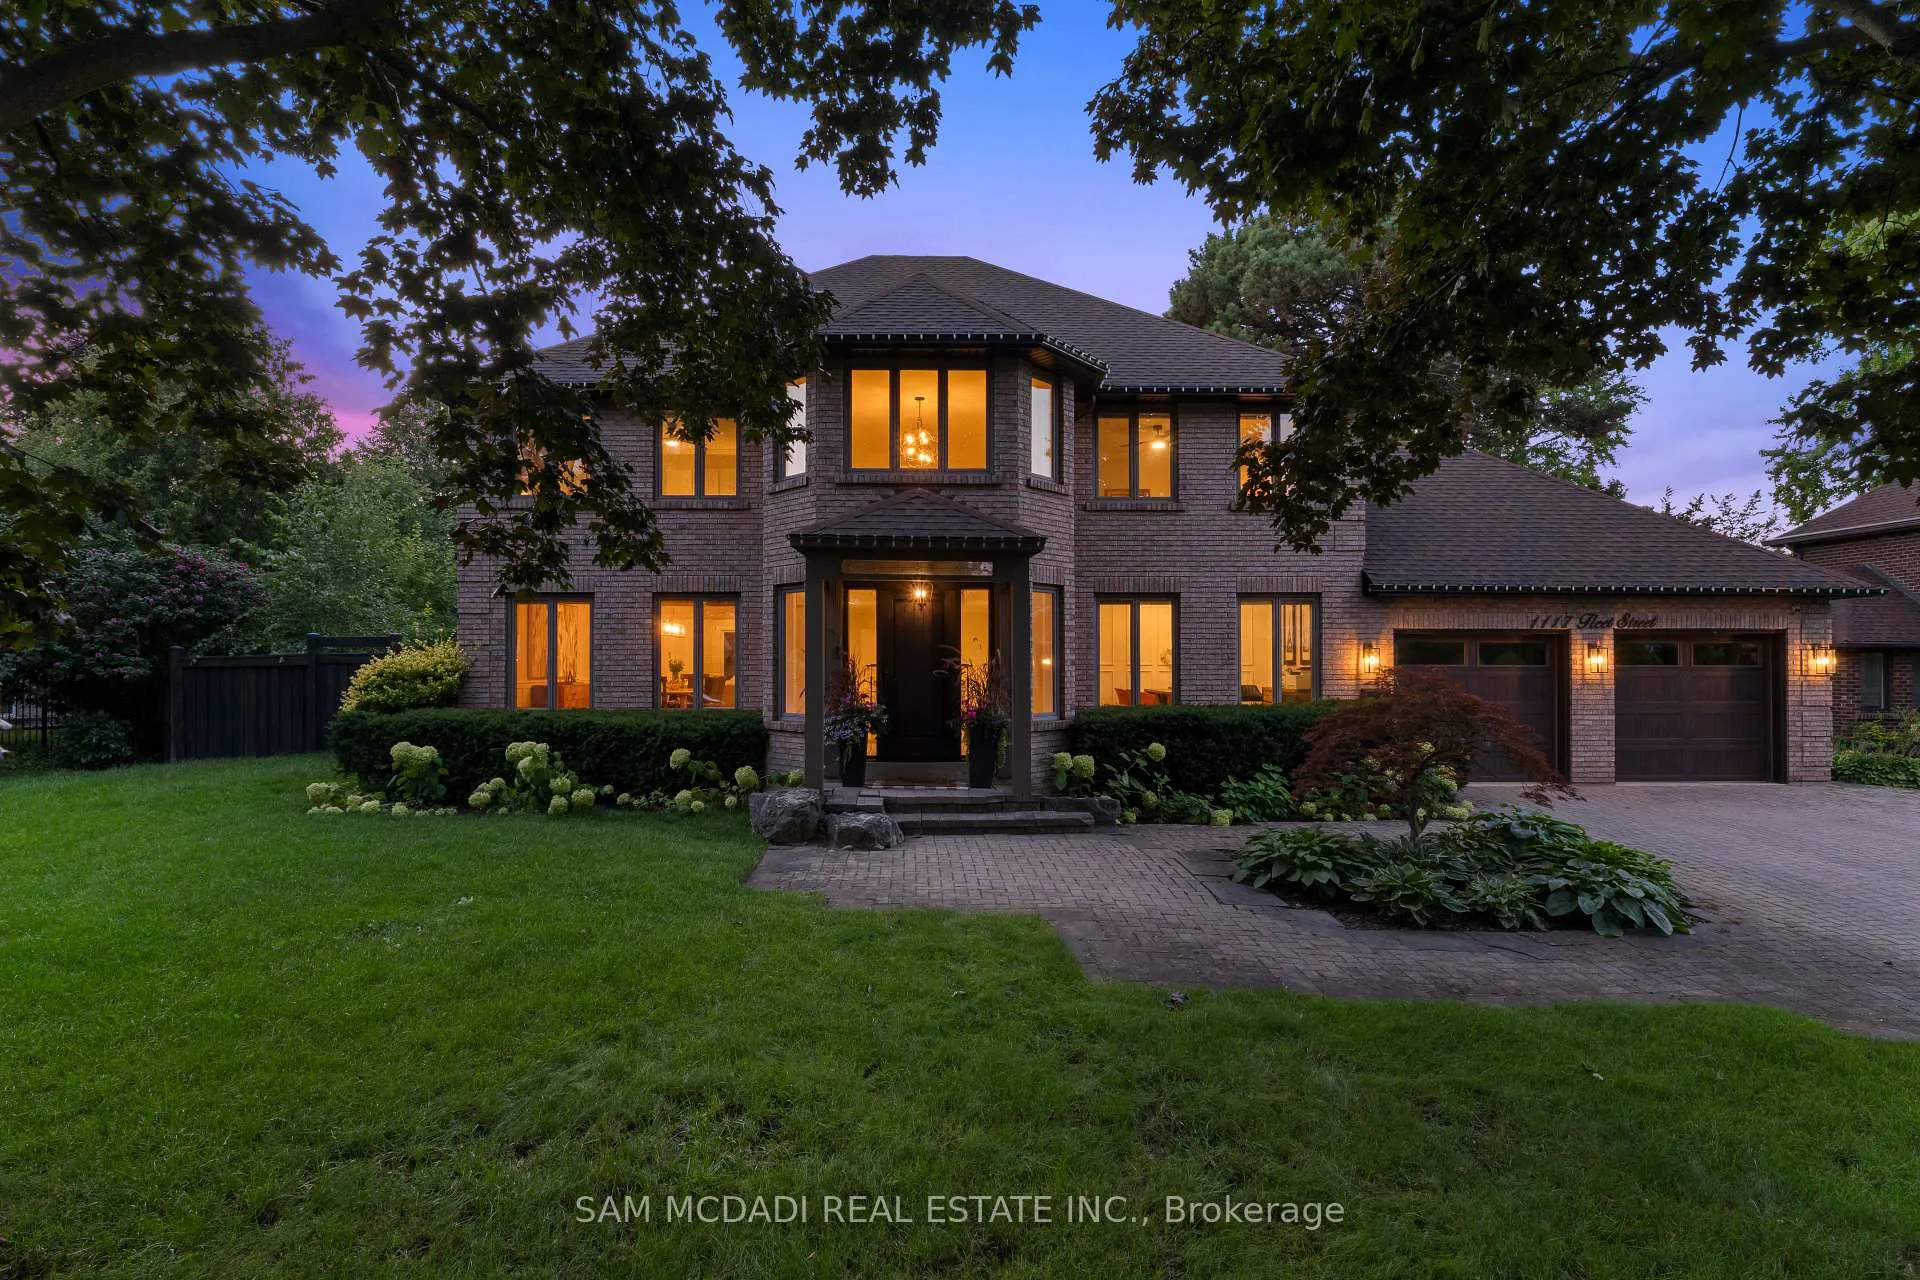
1117 Fleet Street
1117 Fleet Street
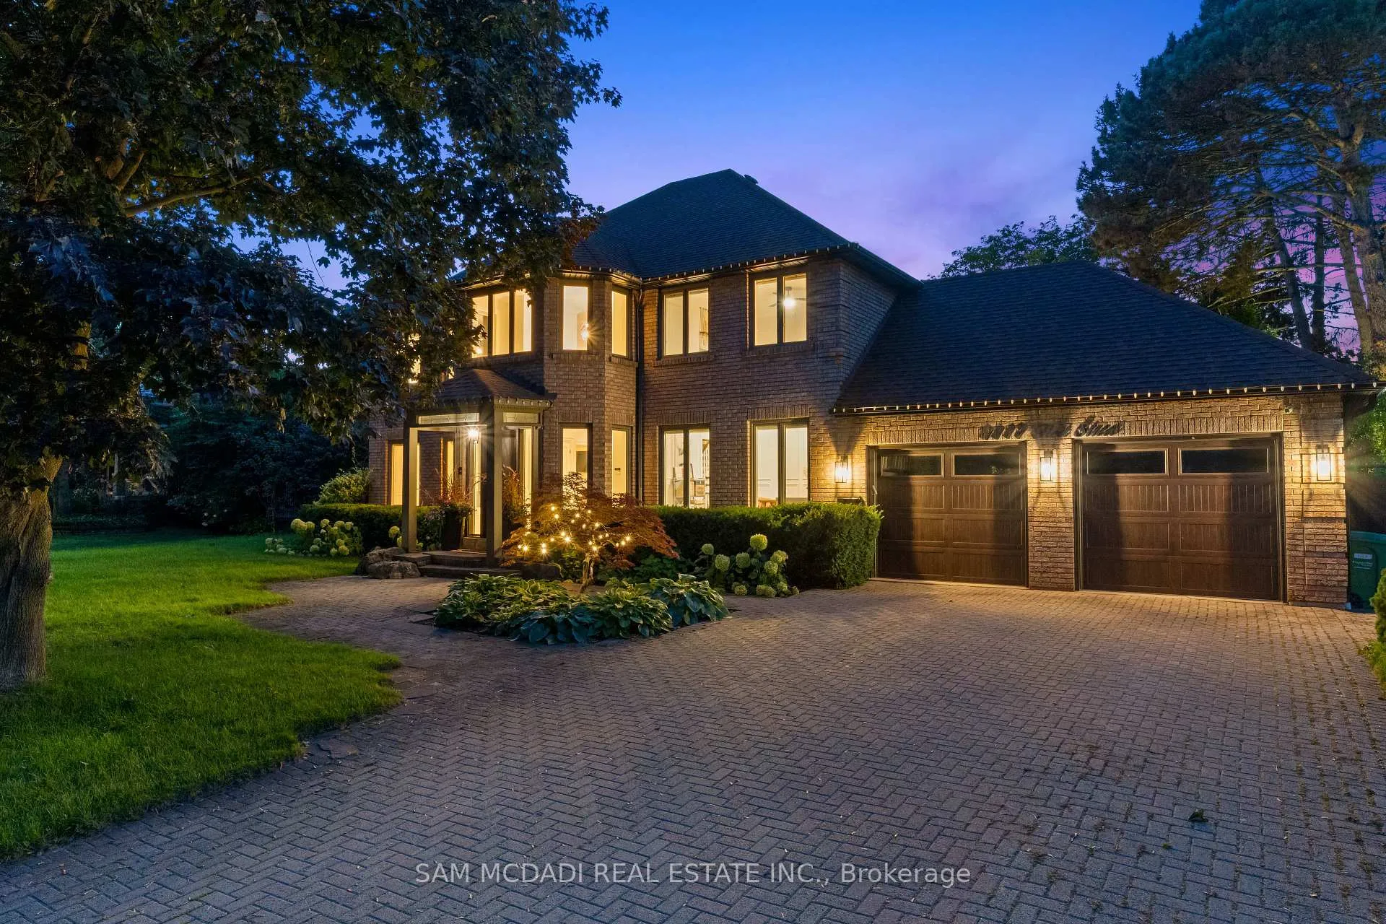
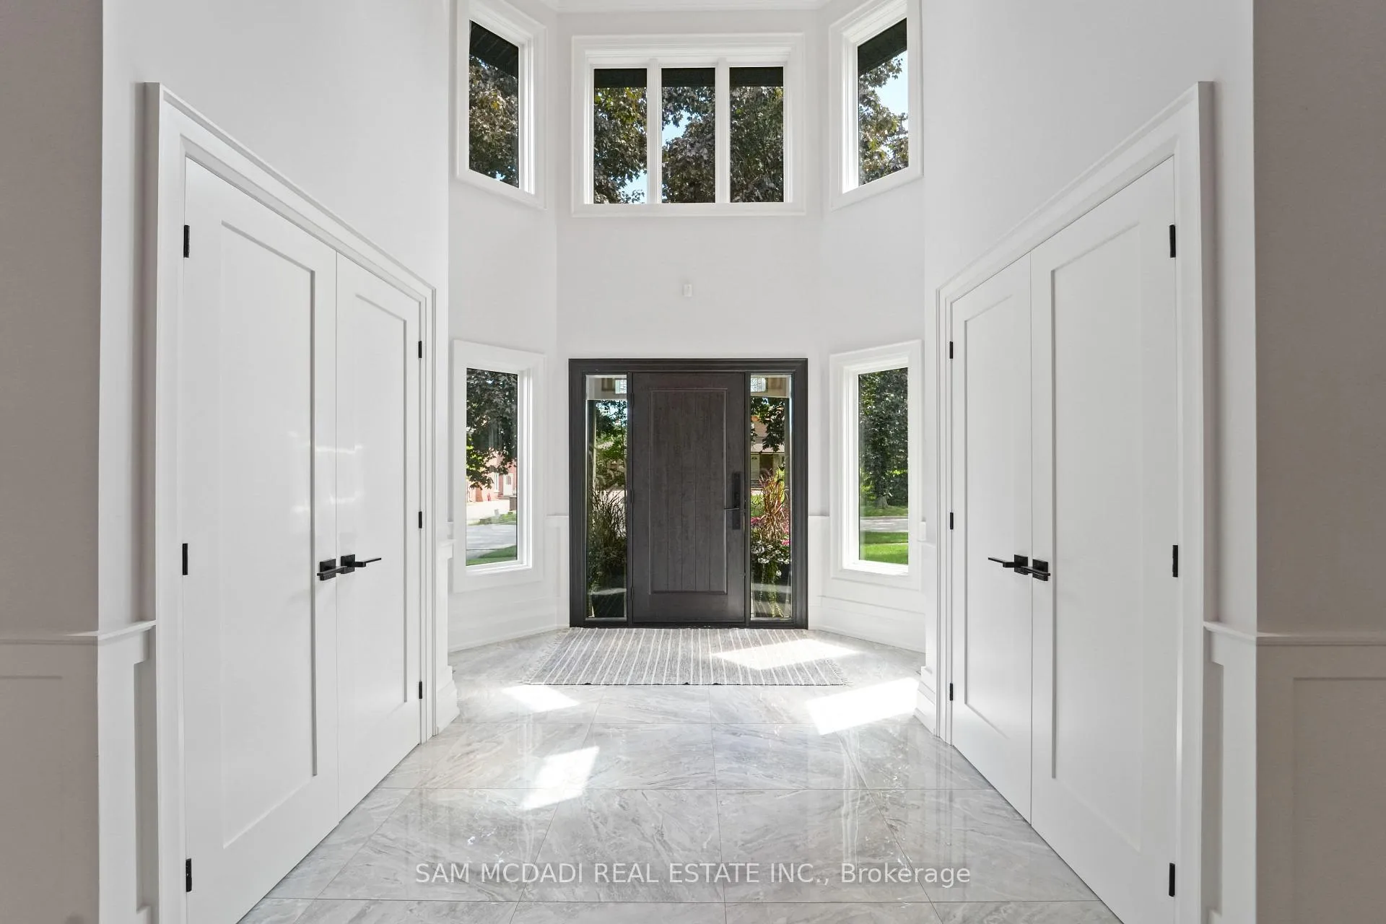
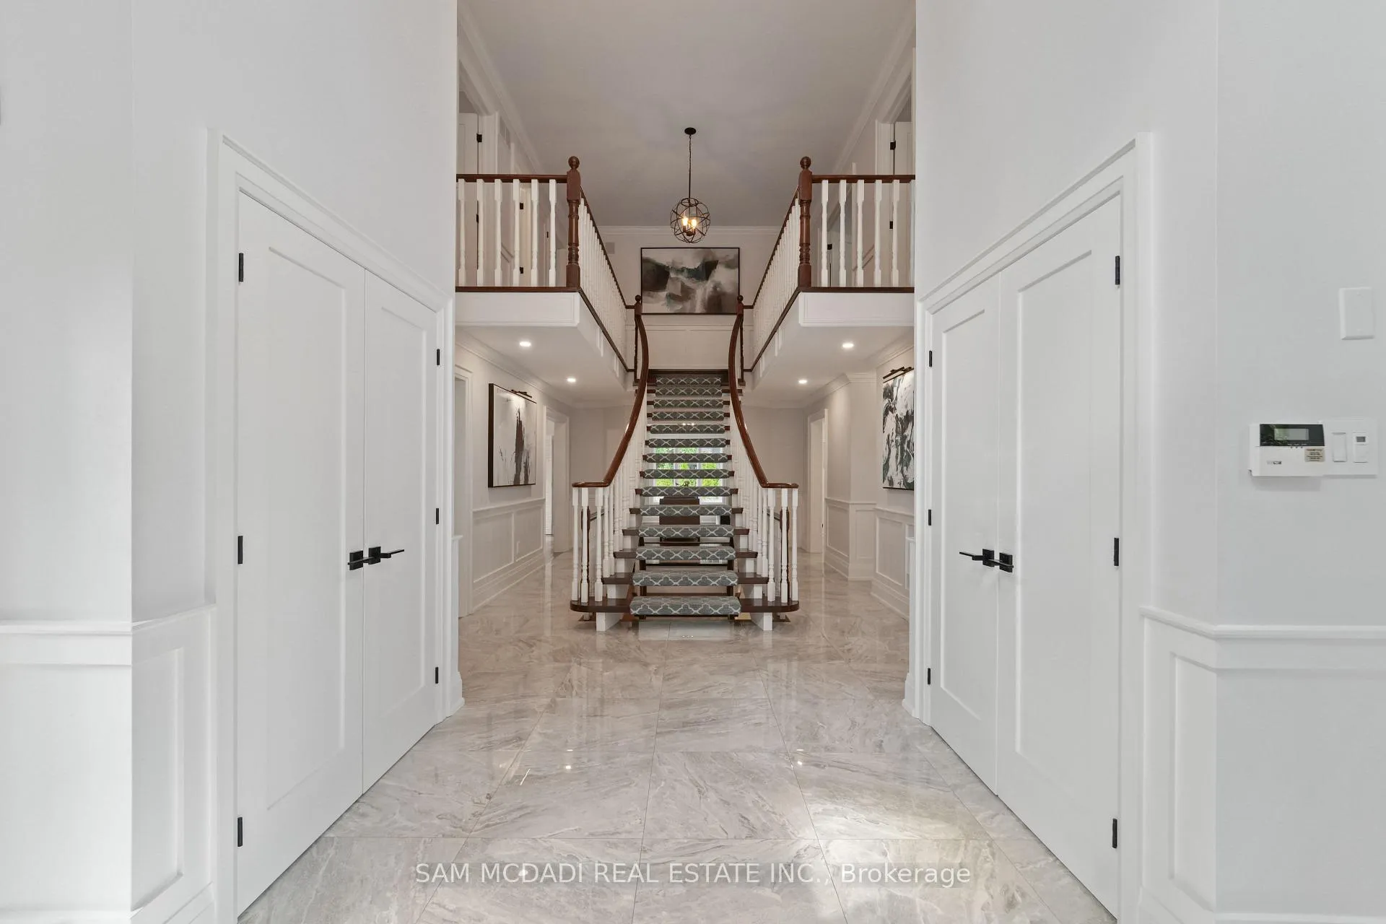
 See all 50 photos
Property history
- $2,799,000SuspendedList: 2025-11-04|End: 2025-12-21|47 daysW12506864
- $2,799,000TerminatedList: 2025-09-03|End: 2025-11-04|62 daysW12378452
Facts and features
- BasementFinished
- Price per sq ft~$861
- Water, sewerMunicipal
- Lot shapeIrregular
- Hardwood floors
- Fireplace
- Central air
- Inground pool
The homeDetached, 2-storey, 3,000–3,500 sq ft
- Type: Detached
- Style: 2-storey
- Living space: 3,000–3,500 sq ft
- Basement: Finished, full
InsideFireplace Yes, natural gas, Hardwood, Tile, Broadloom, Main level
- Fireplace: Yes, natural gas
- Flooring: Hardwood, Tile, Broadloom
- Laundry: Main level
- Features: Auto garage door remote
- Rooms above ground: 9
- Rooms in the basement: 3
- Bedrooms: 4
- Bathrooms: 4
- Kitchens: 1
- Family room: Yes
Outside and lotBrick, Shingles, Unknown
- Exterior: Brick
- Roof: Shingles
- Foundation: Unknown
- Pool: Inground
- Other structures: Gazebo
- Size: 74.24 × 116.51 ft
- Shape: Irregular
Parking2 Garage, Attached, Private double
- Spaces: 2 Garage
- Garage: Attached
- Driveway: Private double
Heating, water and powerForced air, gas, Central air, Municipal water
- Heating: Forced air, gas
- Cooling: Central air
- Water: Municipal water
- Sewer: Municipal sewer
Costs and taxesTaxes $13,430 a year, HST included in the price, Hot water heater.
- Taxes, 2025: $13,430 a year
- HST: HST included in the price
- Rental items: Hot water heater.
Included in the saleThermador gas range, fisher & paykel dbl fridge & freezer, wine fridge, b/i dishwasher, washer & dryer, all light fixtures, all window coverings, pool equipment & cleaning robot, tv in family rm & outdoor gazebo, outdoor kitchen (bbq, fridge, keg fridge), outdoor sonos system, outdoor granite topped bar table, outdoor heaters, garage door opener & remotes, irrigation system plus drip system for emerald cedars. *see feature list attached*
- Included: Thermador gas range, fisher & paykel dbl fridge & freezer, wine fridge, b/i dishwasher, washer & dryer, all light fixtures, all window coverings, pool equipment & cleaning robot, tv in family rm & outdoor gazebo, outdoor kitchen (bbq, fridge, keg fridge), outdoor sonos system, outdoor granite topped bar table, outdoor heaters, garage door opener & remotes, irrigation system plus drip system for emerald cedars. *see feature list attached*
NearbyGolf, hospital, park, place of worship, fenced yard
- Close to: Golf, hospital, park, place of worship, fenced yard
Listing detailsW12506864, Suspended, Nov 4, 2025
- MLS® number: W12506864
- Status: Suspended
- Listed on: Nov 4, 2025
- Days on market: 47
- Updated: Dec 21, 2025
- Possession: Flexible
- Occupied by: Owner
- Listing brokerage: SAM MCDADI REAL ESTATE INC.
About this home
1117 Fleet Street, Mississauga (Sheridan), ON L5H 3P4
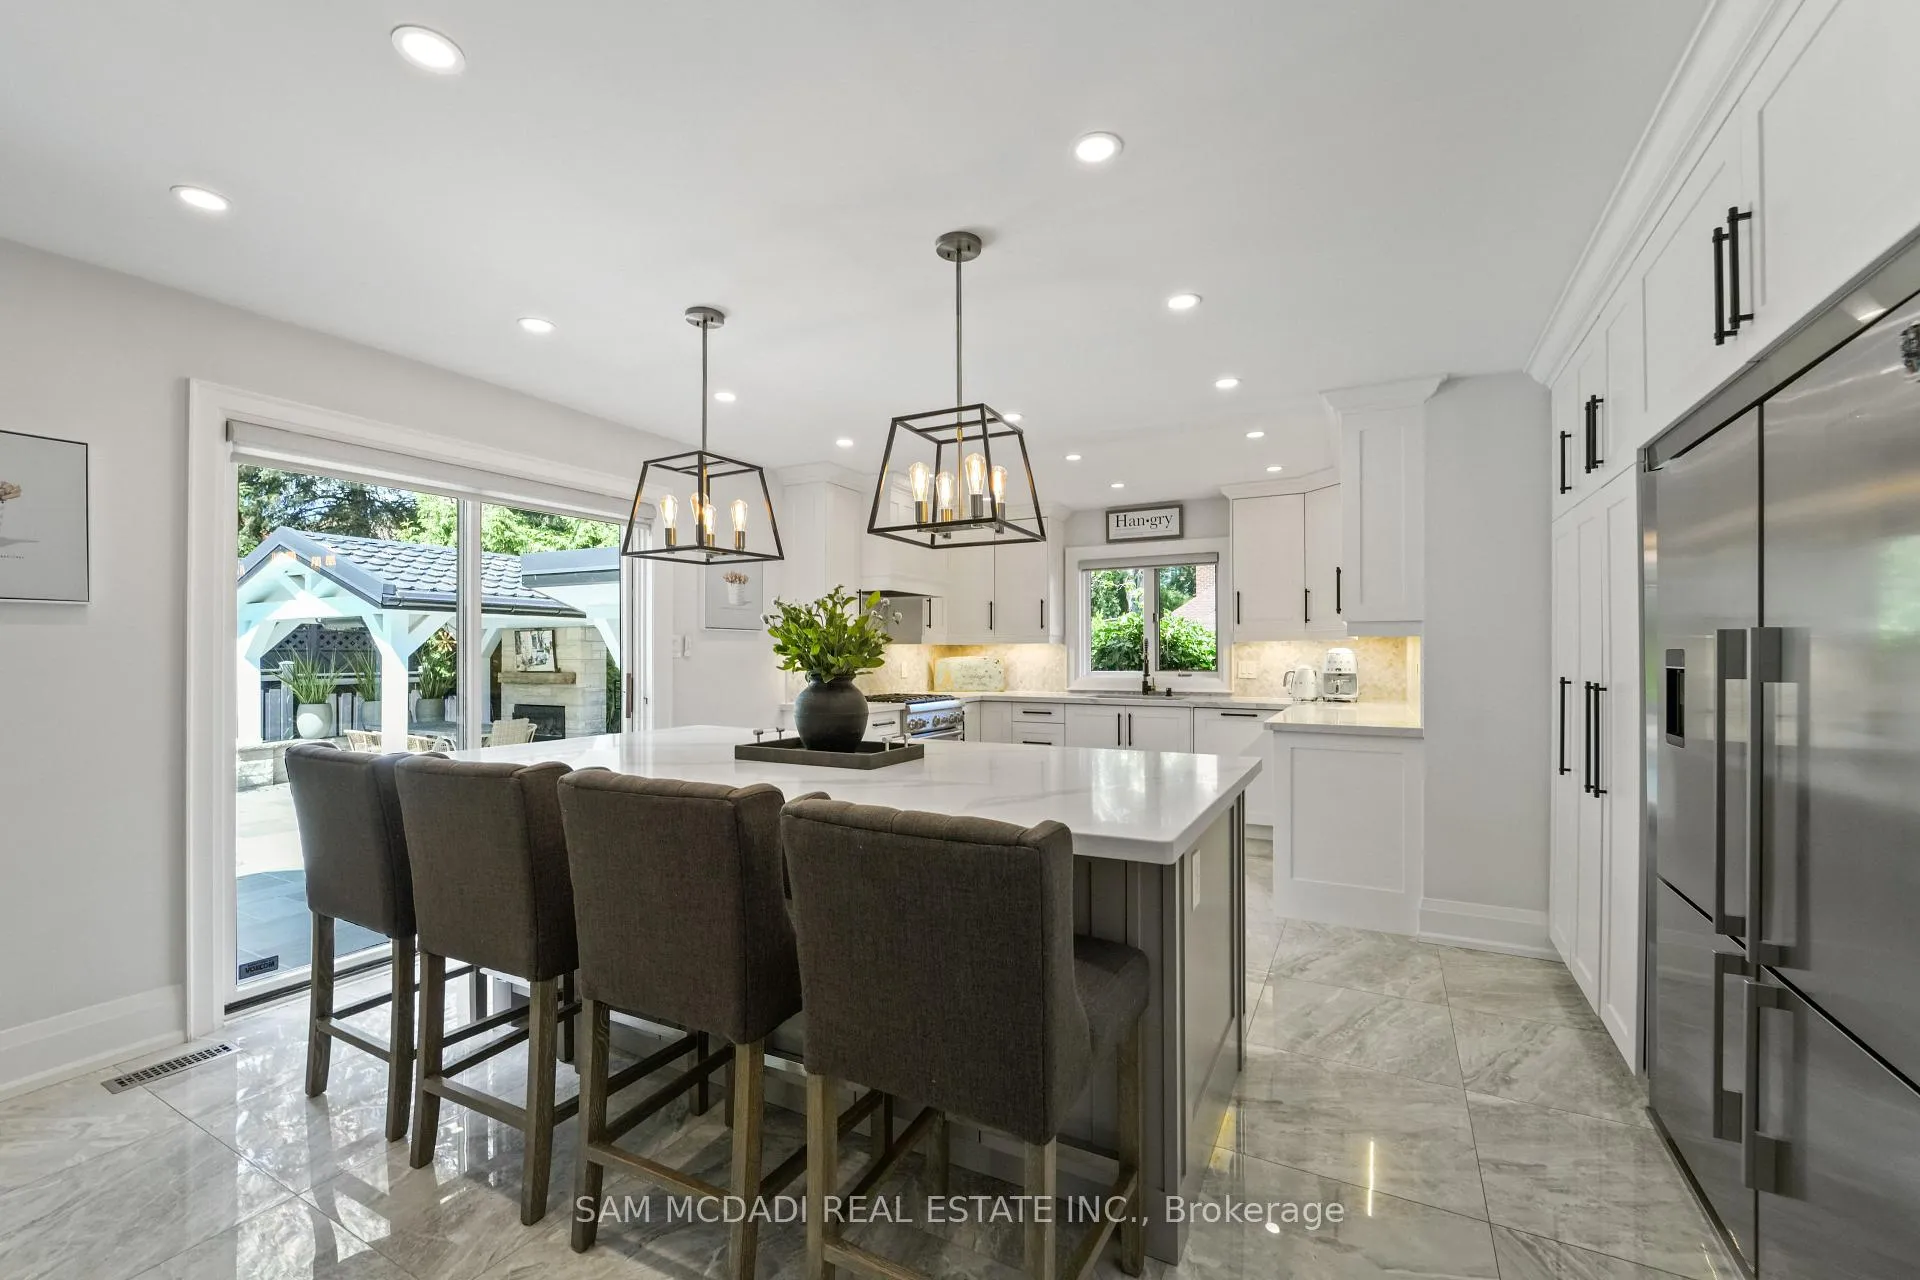
Exceptional Craftsmanship, Timeless Renovations & A Backyard Oasis Await At 1117 Fleet St. This Stunning Home, Steps To The Mississauga Golf & Country Club, Has Been Thoughtfully Renovated For The Most Discerning Buyer. Every Detail Exudes Quality, Style & Comfort, W/ Incredible Attention To Detail Found Throughout Its 3348 Sq Ft Above Grade Plus Fully Finished Lower Lvl. A Grand 2 Storey Foyer Introduces Sun Filled Rooms Enhanced By Custom Millwork, Feature Walls, Tray Ceilings, Hardwood Flrs & Solid Wood Doors. The Gourmet Kitchen Combines Beauty & Function W/ Custom Cabinetry, Quartz Counters, Thermador Gas Range, Fisher & Paykel Double Fridge/Freezer, B/I Wine Fridge, Designer Lighting & A Seamless Walkout To The Pool & Outdoor Kitchen. The True Showpiece Is The Backyard Oasis, A Private Resort Style Retreat Featuring A Newer 20X40 Saltwater Pool W/ Waterfall & Lighting, Expansive Stone Patios, Outdoor Kitchen W/ Grill, Fridge & Keg Fridge, 2 Custom Gazebos W/ Steel Roofs, Heaters, Fireplace & Tv, Sonos Outdoor Speakers, Extensive Lighting & Lush Professional Landscaping W/ Mature Trees & Full Irrigation System. Designed For Yr Round Entertaining, This Space Is A Rare Find Offering Unmatched Privacy & Comfort. Upstairs Showcases 4 Spacious Bdrms Including A Serene Primary Suite W/ Walk In Closet, Large Windows Overlooking The Backyard & A Spa Inspired 6Pc Ensuite W/ Heated Floors, Double Sinks, Soaker Tub & Glass Shower. The Additional Bdrms Feature Hrdwd Flrs, Crown Moulding & Generous Closet Space. The Lower Lvl Expands The Living Area W/ A Theatre Rm W/ Double Door Entry & Tiered Seating, Open Concept Rec Rm/Games Rm/Office, W/ Glass Wall Entry, A Sitting Nook, Distressed Wood Feature Walls & More. This Is A Rare Offering That Blends Elegance, Functionality & Lifestyle. An Impeccably Renovated Home That Shows Beautifully & Offers A Private Retreat In One Of Mississauga's Most Coveted Enclaves. * See Feature List Attached*
Ask about this home
A HOMEH agent will answer your questions about this home.
Around this home
Daily convenience, out of 100, from the distances below
Schools nearby
School rating, out of 10.
Helpful calculators
Your HOMEH agent

"Priced 16% over the Hestimate. I would see it this week."