

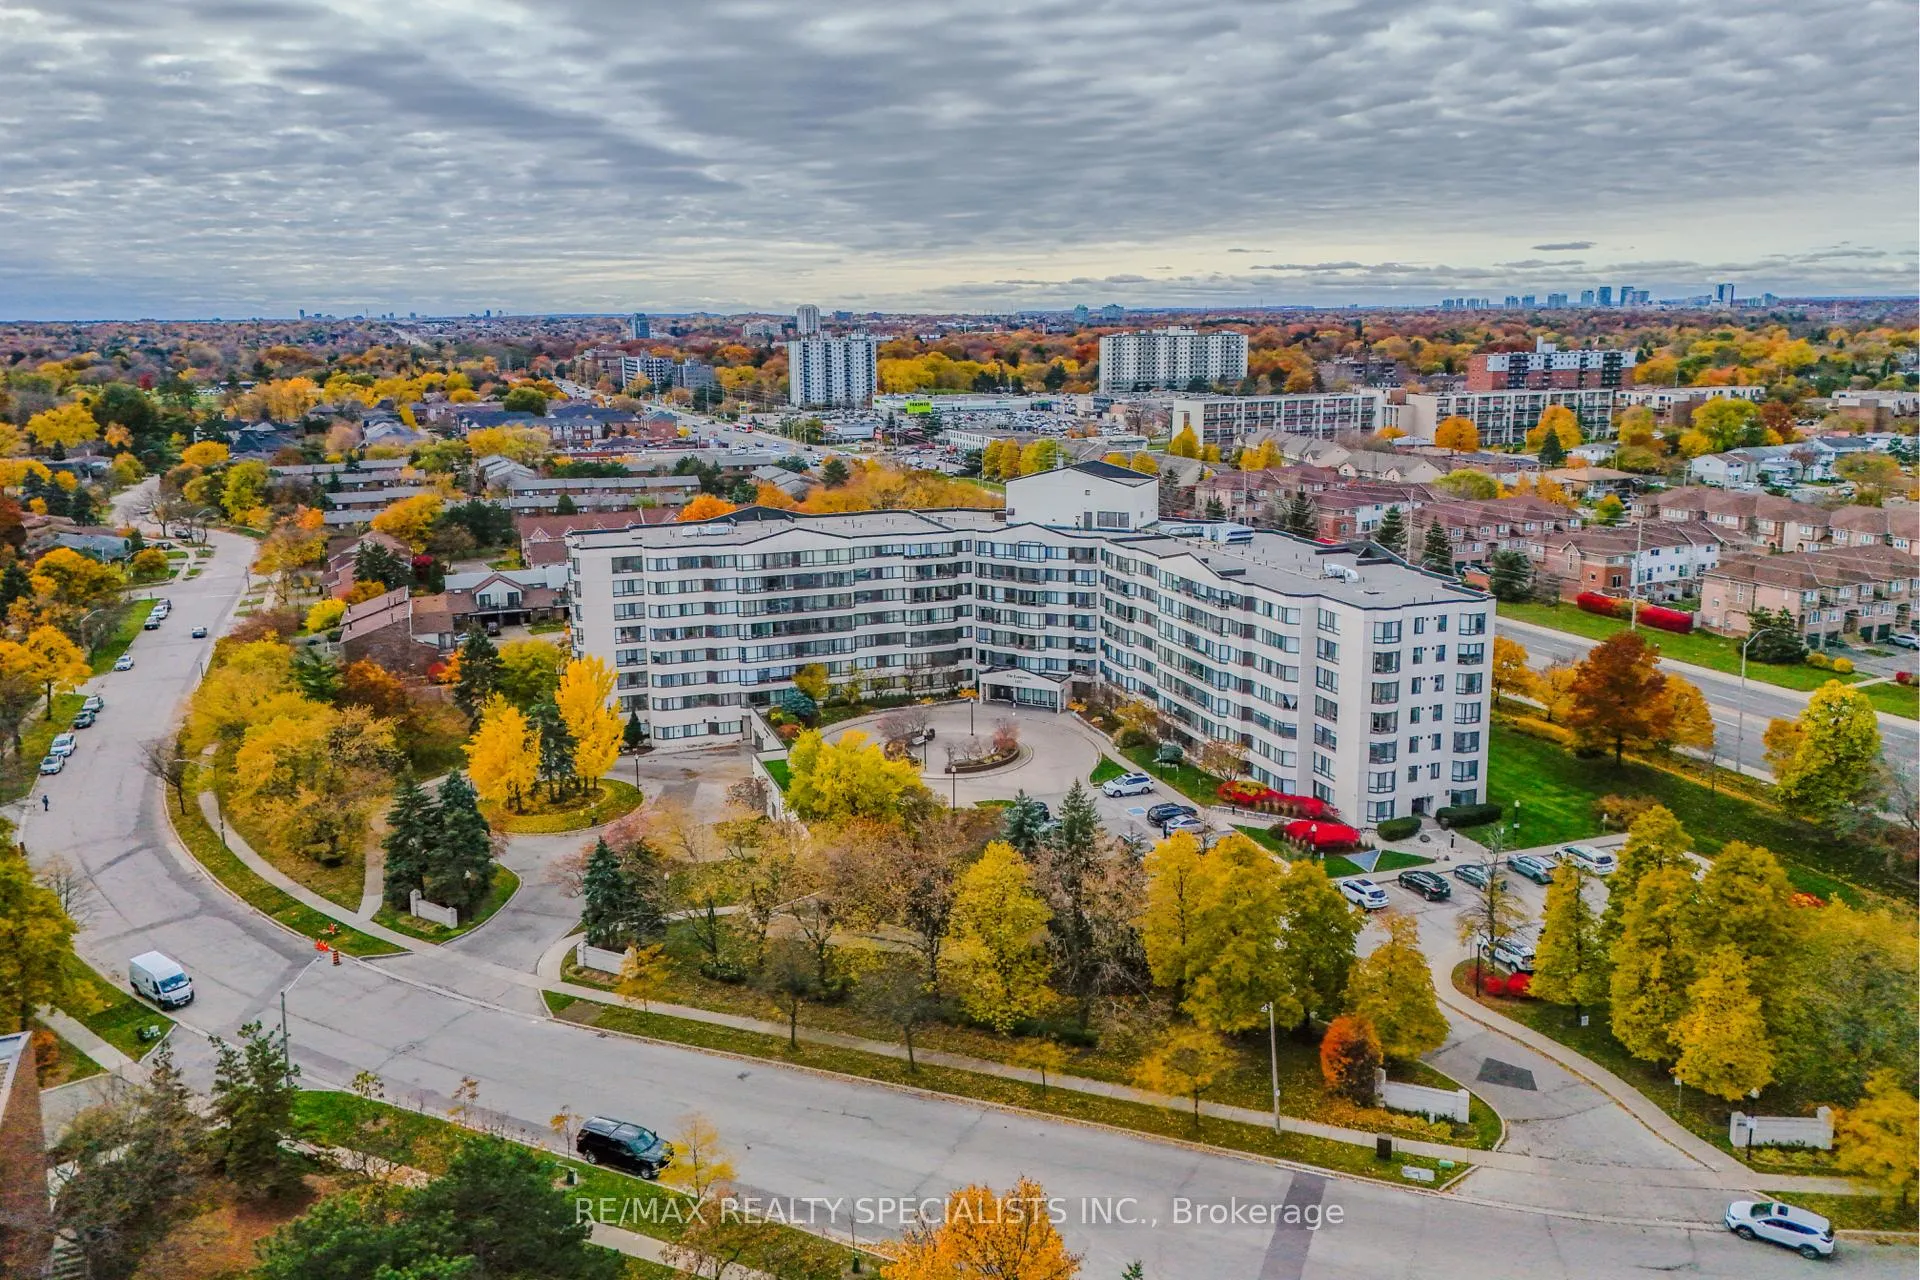
Unit 619, 1001 Cedarglen Gate
Unit 619, 1001 Cedarglen Gate
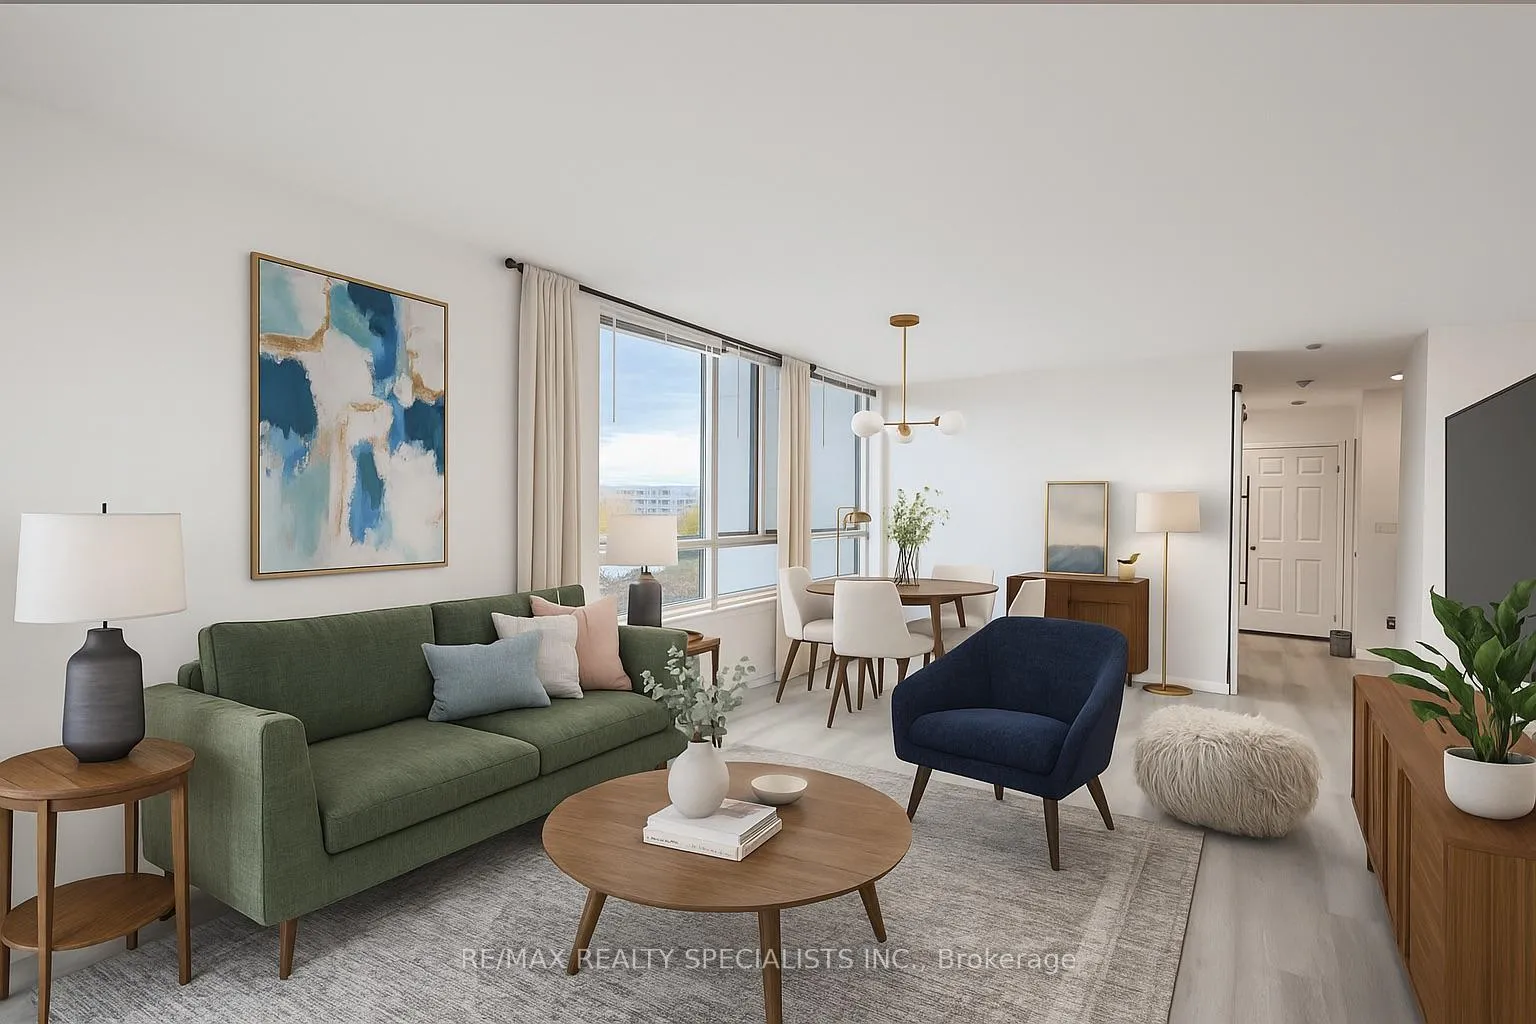 See all 46 photos
Property history
Facts and features
- ExposureSouth west
- LaundryEnsuite
- LockerExclusive
- BalconyNone
- Fireplace
- Central air
- Gym
- Indoor pool
- Party room/meeting room
The homeCondo Apartment, Apartment, 1,000–1,199 sq ft
- TypeCondo Apartment
- StyleApartment
- Living space1,000–1,199 sq ft
- BasementNone
- ExposureSouth West
- ViewClear, city
InsideFireplace Yes, Ensuite, main level, Carpet free, separate heating controls
- FireplaceYes
- LaundryEnsuite, main level
- FeaturesCarpet free, separate heating controls
- SecurityMonitored
- ElevatorYes
- Rooms above ground7
- Bedrooms2 + 1 in the basement
- Bathrooms2
- Kitchens1
OutsideConcrete, stucco (plaster), Balcony None
- ExteriorConcrete, stucco (plaster)
- BalconyNone
Parking and locker1 Parking, Underground, Exclusive
- Spaces1 Parking
- GarageUnderground
- Parking typeExclusive
- DrivewayUnderground
- Spot54
- LockerExclusive
- Locker unit7
- Locker number133
- Locker levelP1
BuildingLansdowne Condos, Storeys 7, Units 160
- NameLansdowne Condos
- Storeys7
- Units160
- Registered1992
- Condo corporation459
- AmenitiesElevator, guest suites, gym, indoor pool, party room/meeting room, visitor parking
- PetsAllowed
Heating, water and powerForced air, gas, Central air
- HeatingForced air, gas
- CoolingCentral air
Costs and taxesTaxes $2,533 a year, Condo fee $1,049 a month, Heat included, water included, building insurance included, common elements included, hydro included, parking included, cac included
- Taxes, 2025$2,533 a year
- Condo fee$1,049 a month
- Fee includesHeat included, water included, building insurance included, common elements included, hydro included, parking included, cac included
- HSTHST included in the price
- Rental itemsNone
Included in the saleStainless steel fridge, stainless steel stove, stainless steel dishwasher, stainless steel microwave, washer and dryer, all electric light fixtures, cordless window coverings, Not included None
- IncludedStainless steel fridge, stainless steel stove, stainless steel dishwasher, stainless steel microwave, washer and dryer, all electric light fixtures, cordless window coverings
- Not includedNone
NearbyElectric car charger, park, golf, hospital, school, place of worship
- Close toElectric car charger, park, golf, hospital, school, place of worship
Listing detailsW12534966, Sold, Nov 11, 2025
- MLS® numberW12534966
- StatusSold
- Listed onNov 11, 2025
- Days on market43
- UpdatedDec 24, 2025
- PossessionFlexible
- Occupied byVacant
- Listing brokerageRE/MAX REALTY SPECIALISTS INC.
About this home
Unit 619, 1001 Cedarglen Gate, Mississauga (Erindale), ON L5C 4R2
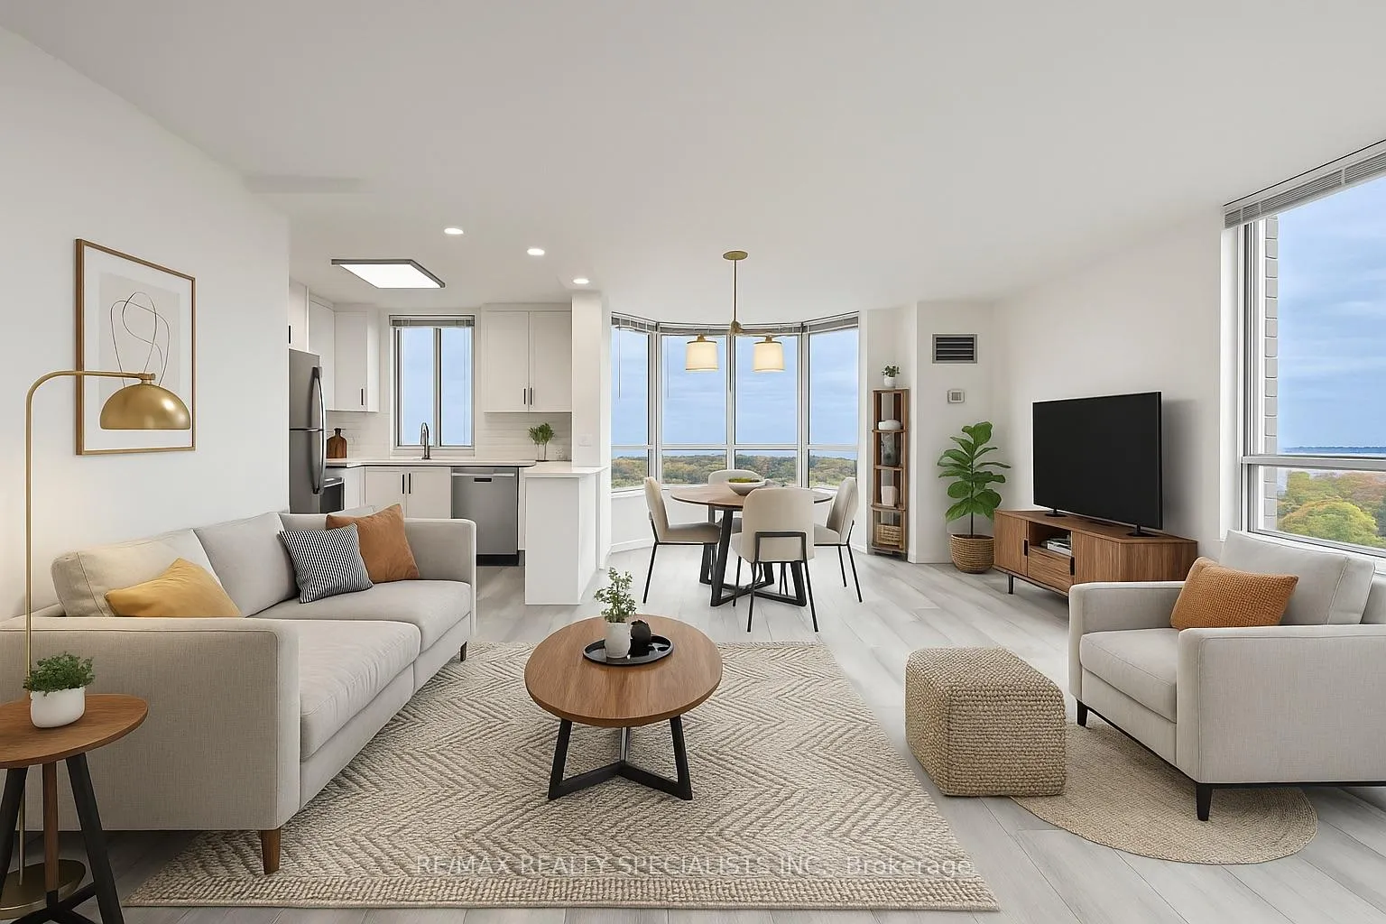
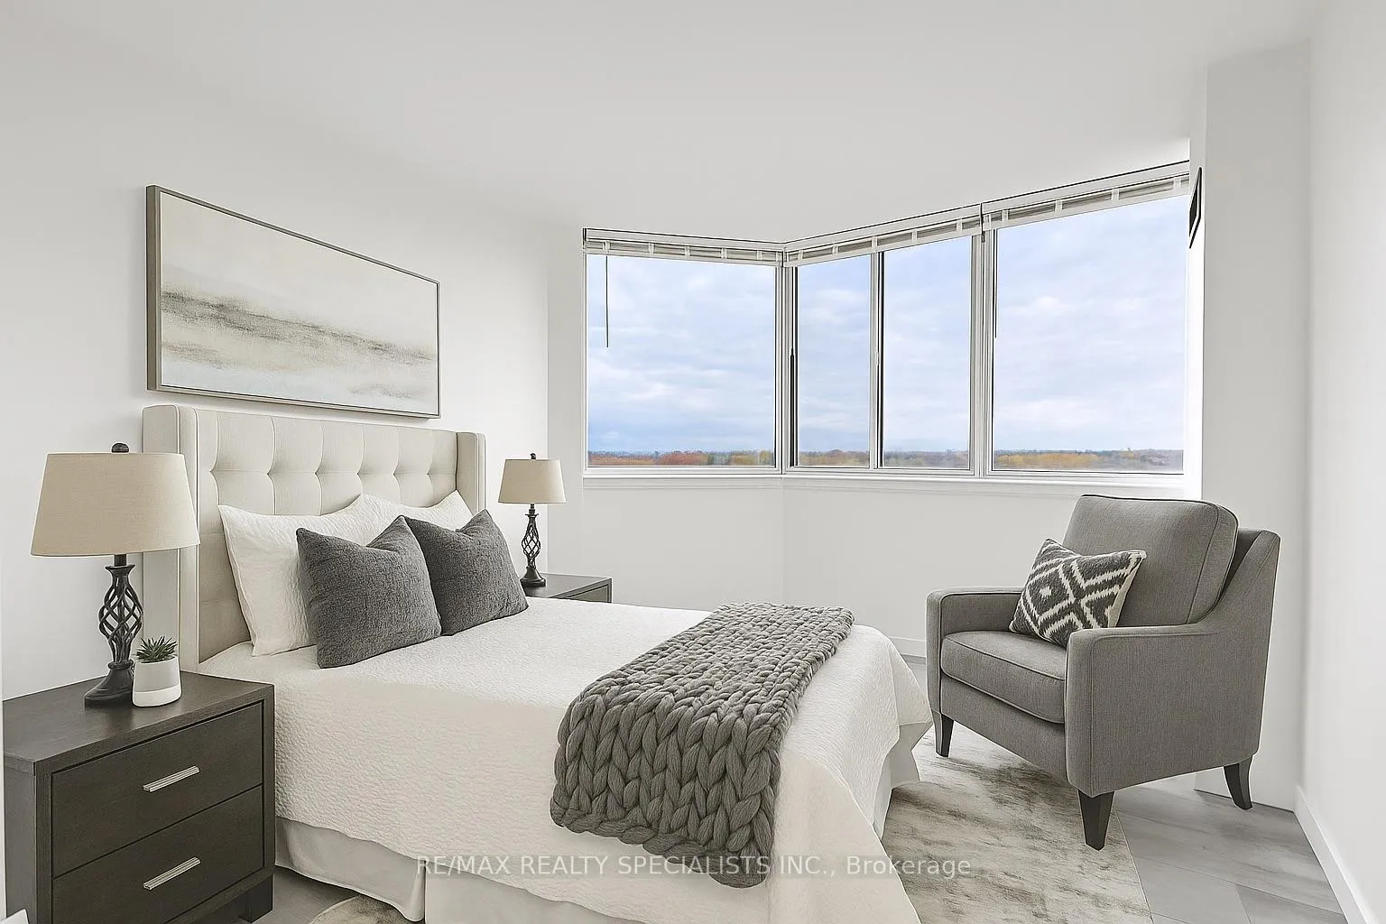
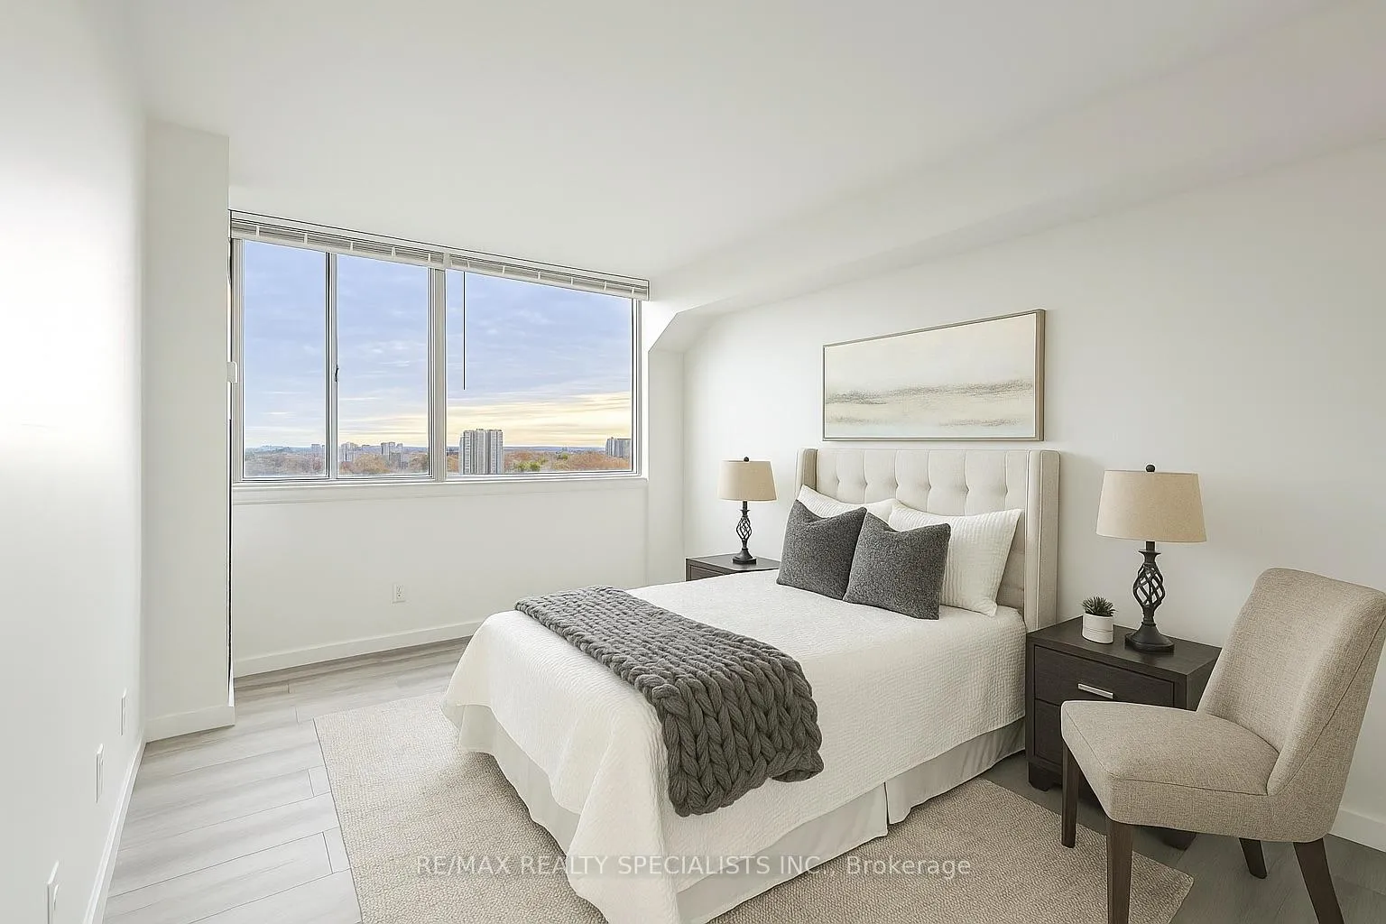
Looking for the perfect blend of luxury and affordability? Upscale end-unit with unobstructed views and a six-figure top-to-bottom renovation - no expense spared! Enjoy a bright 2-bed + den, 2-bath suite with an open-concept layout, a dream kitchen featuring quartz counters, stainless appliances & soft-close cabinetry. Chic and timeless baths, contemporary flooring, custom window coverings, and primary retreat with ensuite & walk-in closet. All utilities included! The Lansdowne offers indoor pool, gym, sauna, party room & even a guest suite. Perfectly located near U of T Mississauga (UTM), Erindale Park, Mississauga Hospital, Credit Valley Golf, transit & shopping. Truly move-in ready luxury! Seller has renovated this suite from top to bottom with exceptional craftsmanship - no detail overlooked and no expense spared. Approx. six-figure investment in upgrades: kitchen, bathrooms, flooring, lighting, cabinetry, appliances, window coverings, increasing the ceiling height in dropped areas and more. No other unit is like this. Feels brand new - truly one of the finest units in The Lansdowne! Maintenance fees include heat, hydro, water, A/C, and building insurance. Building amenities: indoor pool, sauna, gym, party room, workshop, and guest suites. Show with confidence - spotless and move-in ready. Flexible closing available. Steps to Erindale Park, Credit Valley Golf Club, transit, shopping, and highways. A must-see for buyers seeking quality, space, and style.
Ask about this home
A HOMEH agent will answer your questions about this home.
Know more about Lansdowne Condos
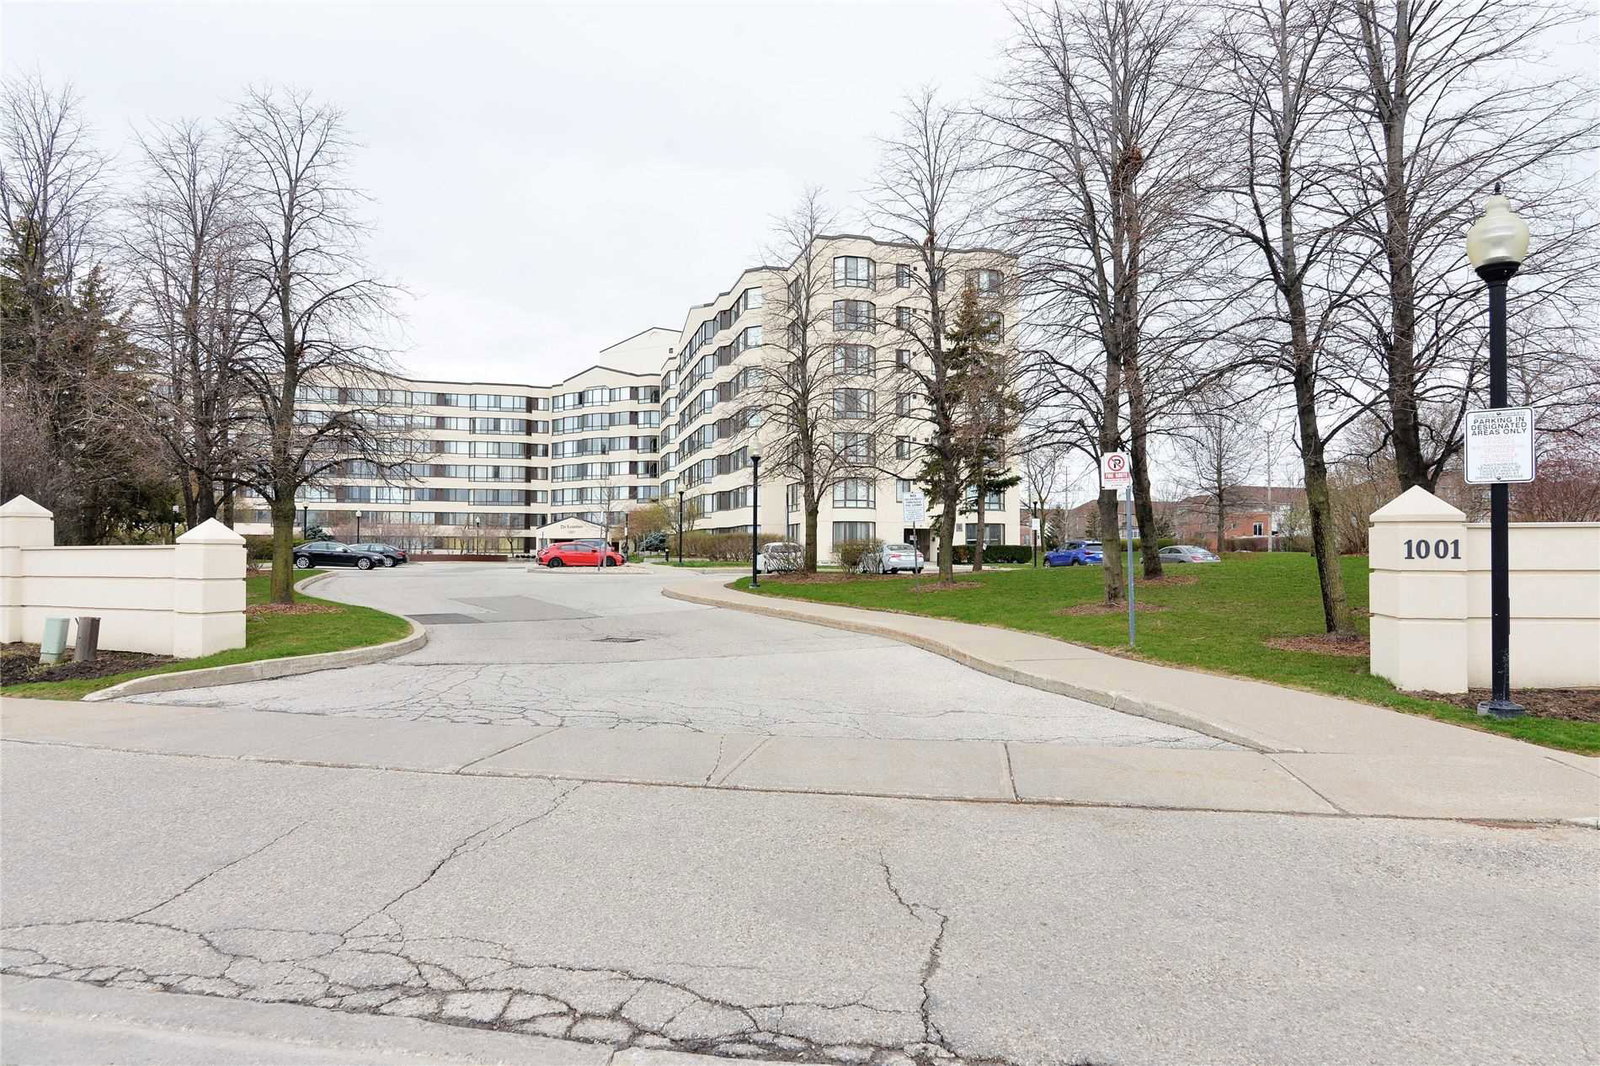
Condo building · 1001 Cedarglen Gate
Lansdowne Condos is a 7-storey condo with 160 suites, built in 1992 by Unknown. Right now 3 for sale are on the market here.
- 7storeys
- 160suites
- $444/sq ft
- 1992built
No similar units for sale in Lansdowne Condos right now.
Around this home
Daily convenience, out of 100, from the distances below
Schools nearby
School rating, out of 10.
Helpful calculators
Your HOMEH agent

"I would see it this week."