

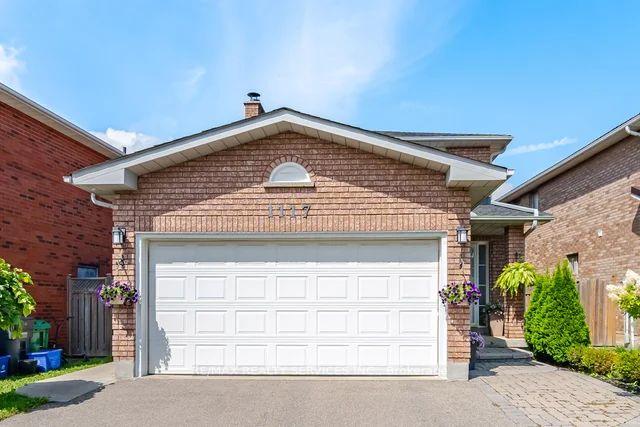
1117 Sherwood Mills Boulevard
1117 Sherwood Mills Boulevard
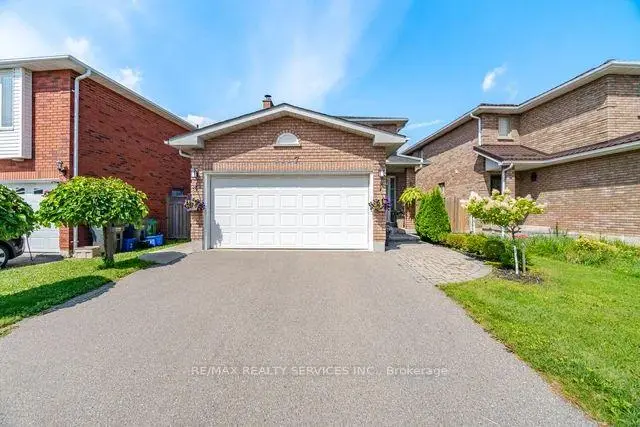
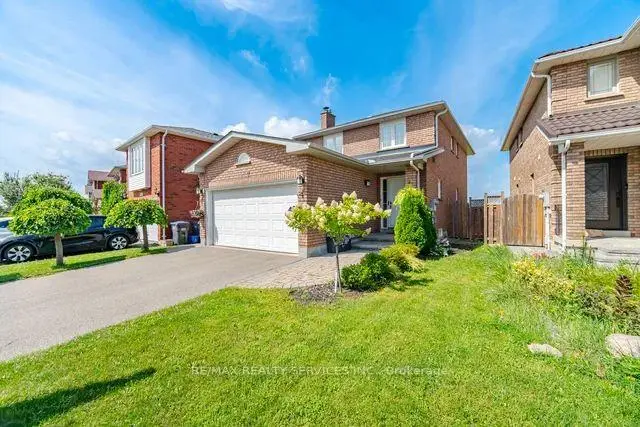
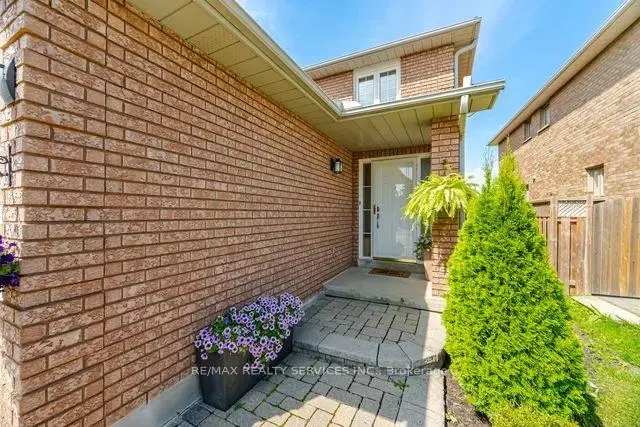
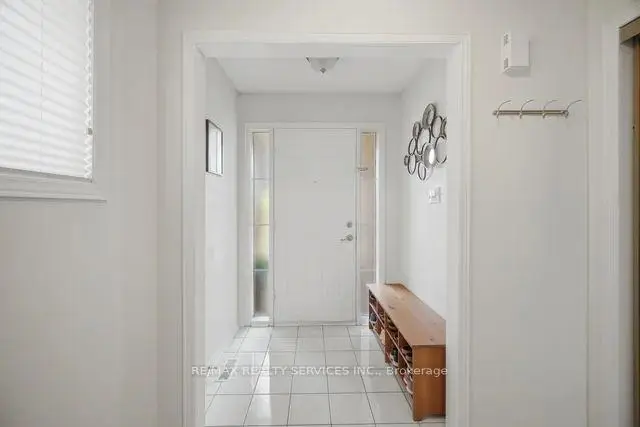 See all 44 photos
Property history
Facts and features
- BasementFinished
- Age of home31–50 years
- Water, sewerMunicipal
- HeatingForced air
- Fireplace
- Central air
The homeDetached, 2-storey, Age 31–50 years
- Type: Detached
- Style: 2-storey
- Age: 31–50 years
- Living space: 1,500–2,000 sq ft
- Basement: Full, finished
InsideFireplace Yes, Broadloom, Ceramic, Auto garage door remote
- Fireplace: Yes
- Flooring: Broadloom, Ceramic
- Features: Auto garage door remote
- Rooms above ground: 7
- Rooms in the basement: 1
- Bedrooms: 3
- Bathrooms: 3
- Kitchens: 1
Outside and lotBrick, Asphalt shingle, Concrete
- Exterior: Brick
- Roof: Asphalt shingle
- Foundation: Concrete
- Features: Backs on green belt
- Size: 38.38 × 113.25 ft
Parking2 Garage, Attached
- Spaces: 2 Garage
- Garage: Attached
Heating, water and powerForced air, gas, Central air, Municipal water
- Heating: Forced air, gas
- Cooling: Central air
- Water: Municipal water
- Sewer: Municipal sewer
Costs and taxesTaxes $6,865 a year, HST included in the price, Water heater - $31.17/month
- Taxes, 2026: $6,865 a year
- HST: HST included in the price
- Rental items: Water heater - $31.17/month
Included in the saleAll appliances, all window coverings, all electric light fixtures, garage door opener and 2 x remotes
- Included: All appliances, all window coverings, all electric light fixtures, garage door opener and 2 x remotes
NearbyFenced yard, greenbelt/conservation, park, public transit, school bus route, school
- Close to: Fenced yard, greenbelt/conservation, park, public transit, school bus route, school
Listing detailsW13718148, Sold, Aug 27, 2026
- MLS® number: W13718148
- Status: Sold
- Listed on: Aug 27, 2026
- Days on market: 18
- Updated: Sep 14, 2026
- Possession: Flexible
- Occupied by: Owner
- Listing brokerage: RE/MAX REALTY SERVICES INC.
About this home
1117 Sherwood Mills Boulevard, Mississauga (East Credit), ON L5V 1S8
Beautiful 3 bedroom, 3 washroom home with 2 car garage backing onto GREENSPACE in high demand East Credit Community. Close to top rated schools, plazas, restaurants and parks. Great for commuters with easy access to 403/401and Go Stations. Kitchen combined with large breakfast area and sliding doors leading to the deck. Perfect for summer BBQ's with no homes directly behind. Spacious open concept combined living and dining rooms for entertaining. Generous primary bedroom has a 4 pc ensuite and large walk-in closet. 2 more bedrooms and another 4 pc washroom complete the 2nd floor. Basement is finished with a large recreation room and gas fireplace. Home has been meticulously maintained. Just move in and enjoy!!
Ask about this home
A HOMEH agent will answer your questions about this home.
Around this home
Daily convenience, out of 100, from the distances below
Schools nearby
School rating, out of 10.
Helpful calculators
Your HOMEH agent

"Priced 6% over the Hestimate. I would see it this week."