

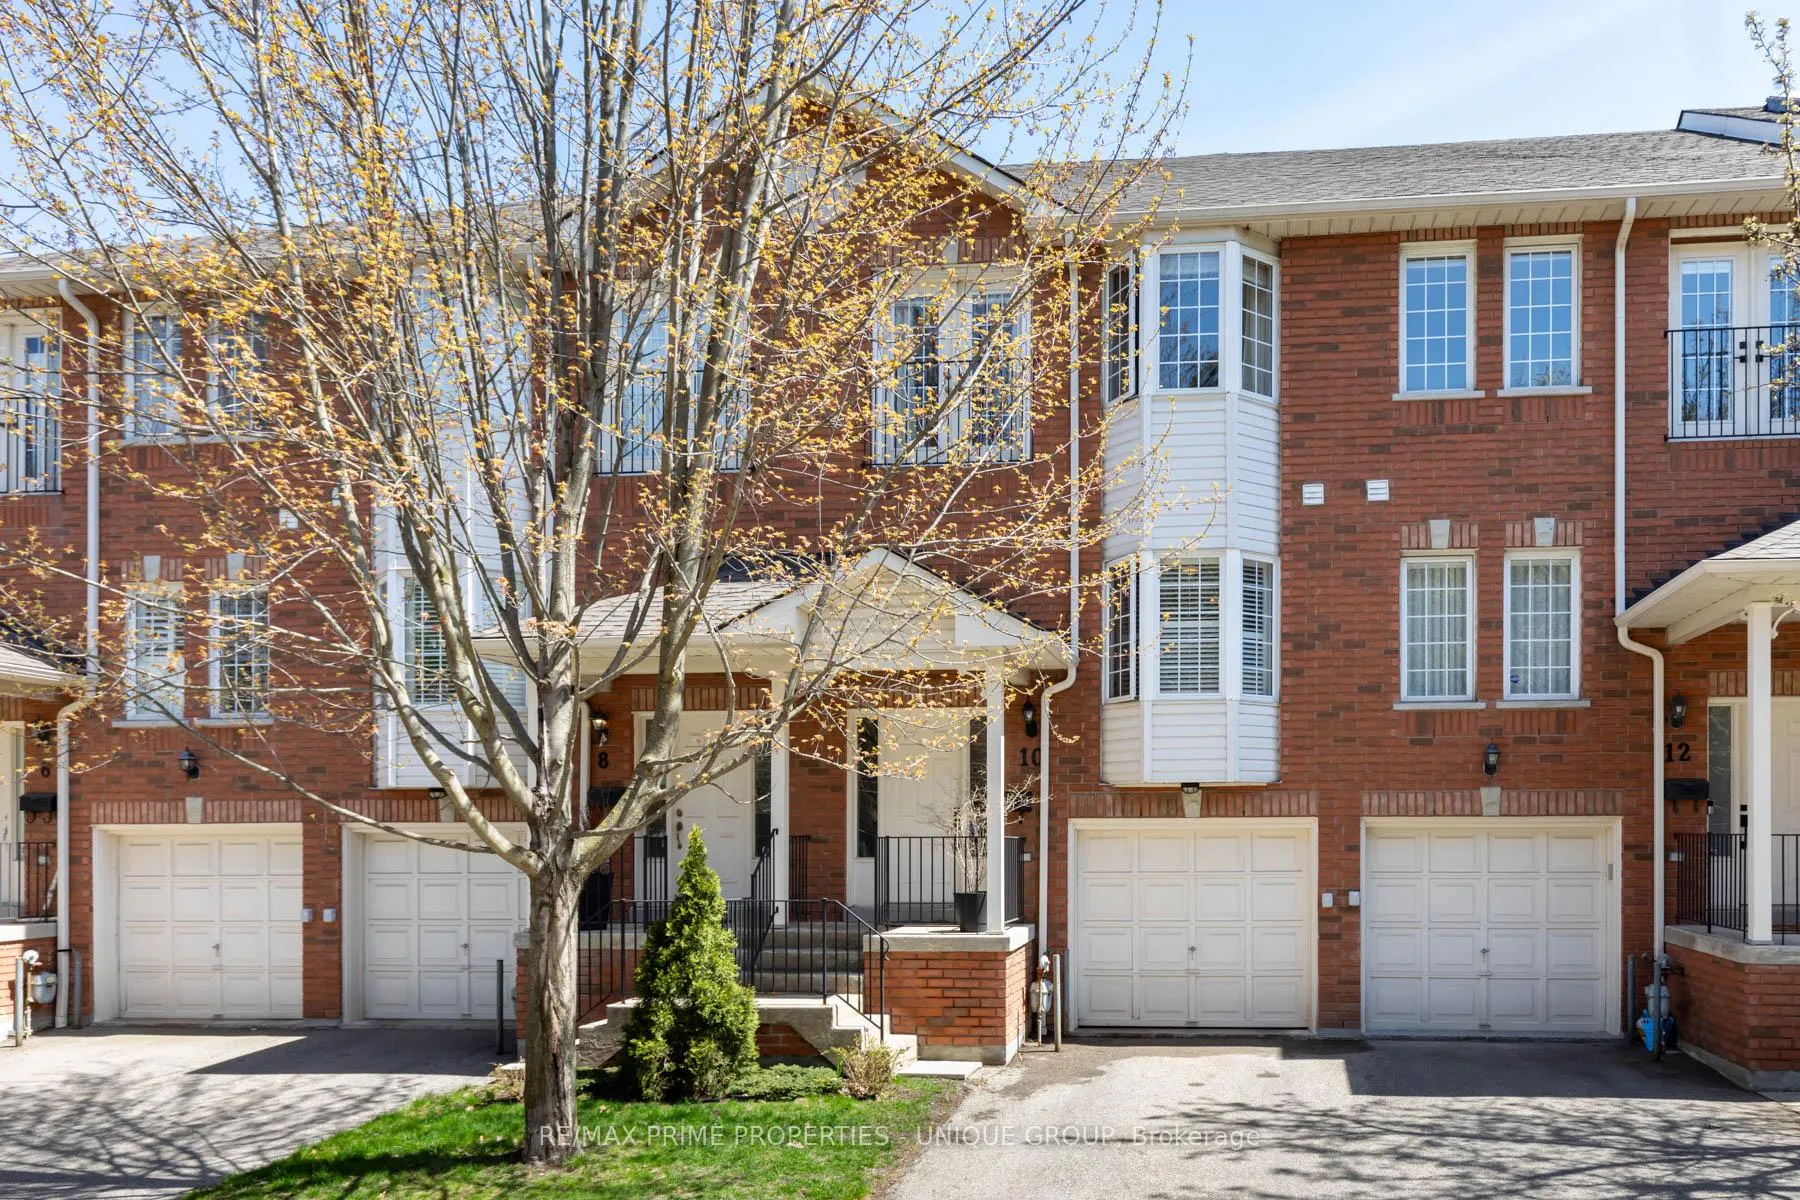
Unit 10, 1130 Cawthra Road
Unit 10, 1130 Cawthra Road
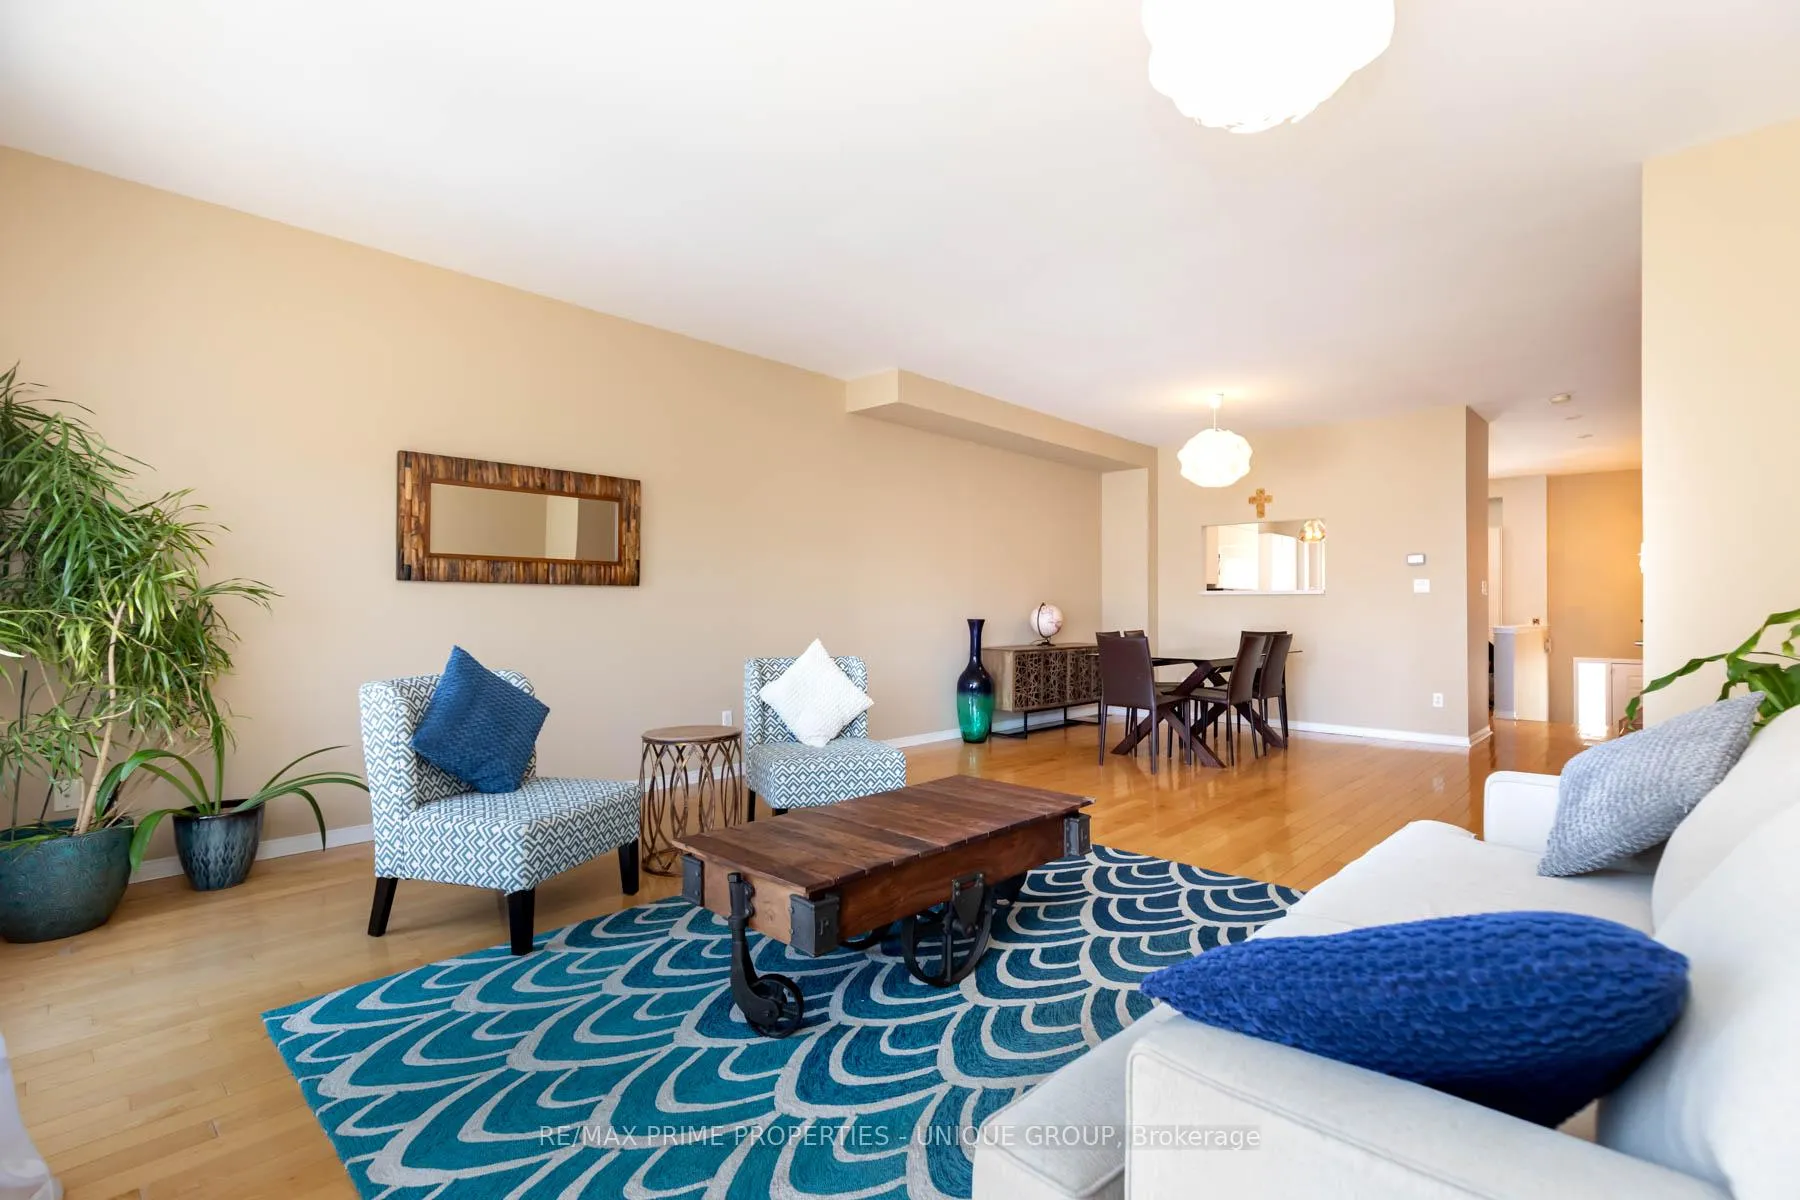 See all 47 photos
Property history
Facts and features
- BasementWalk-out
- LaundryEnsuite, sink
- Lease term12 months
- PetsAllowed
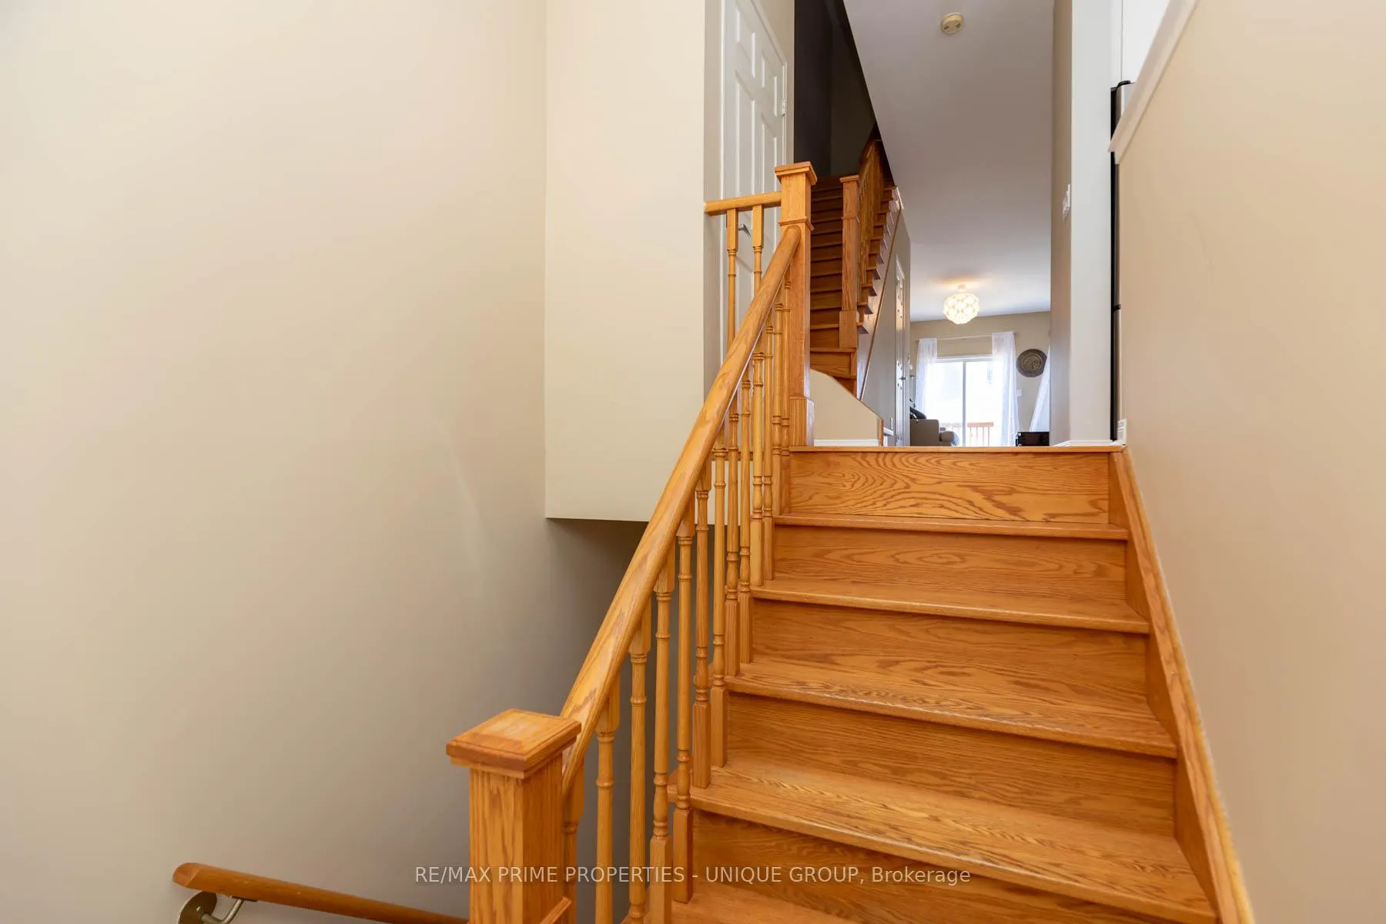
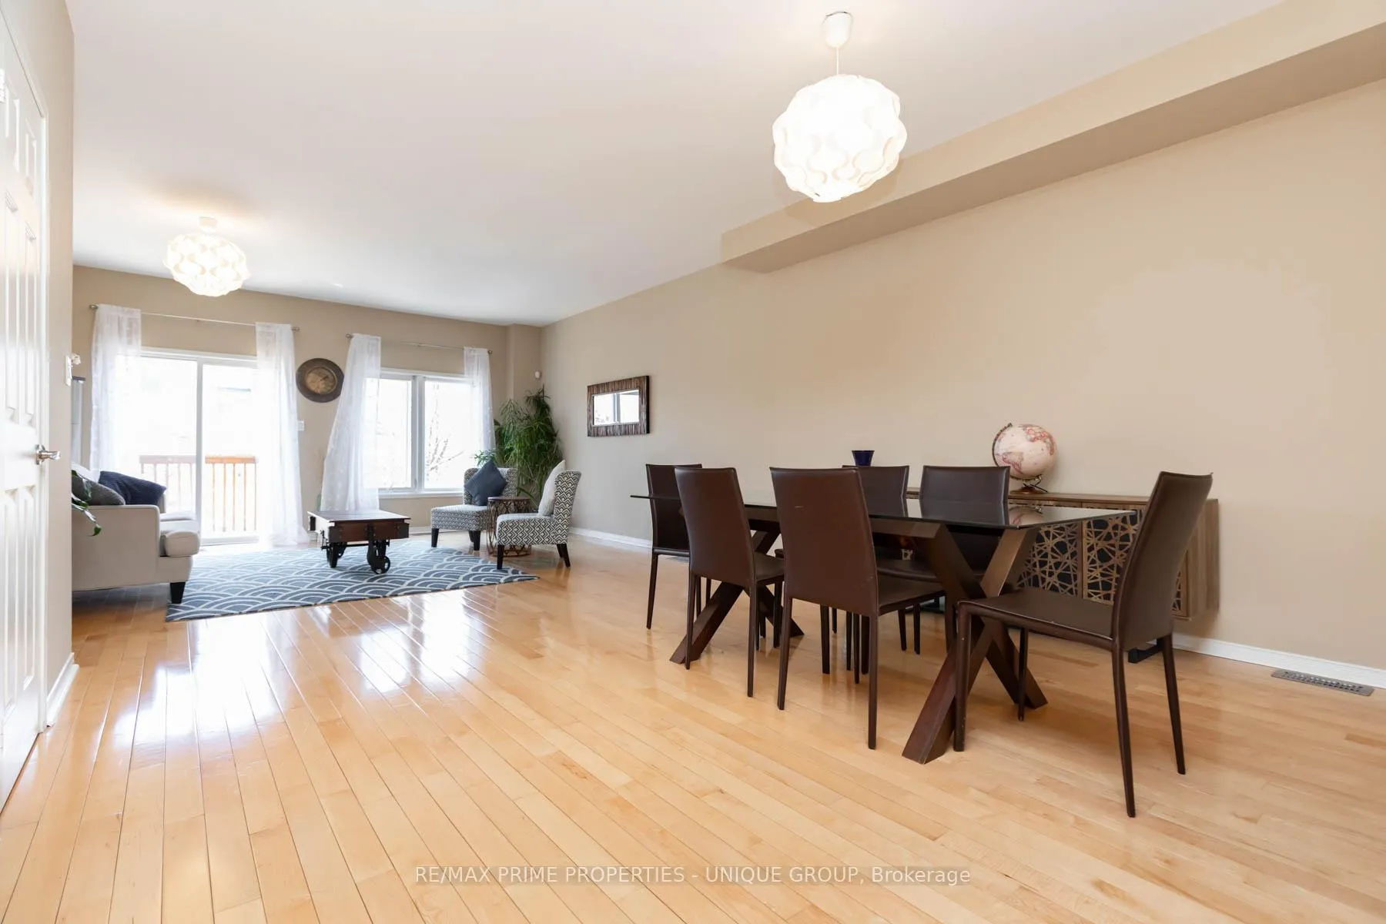
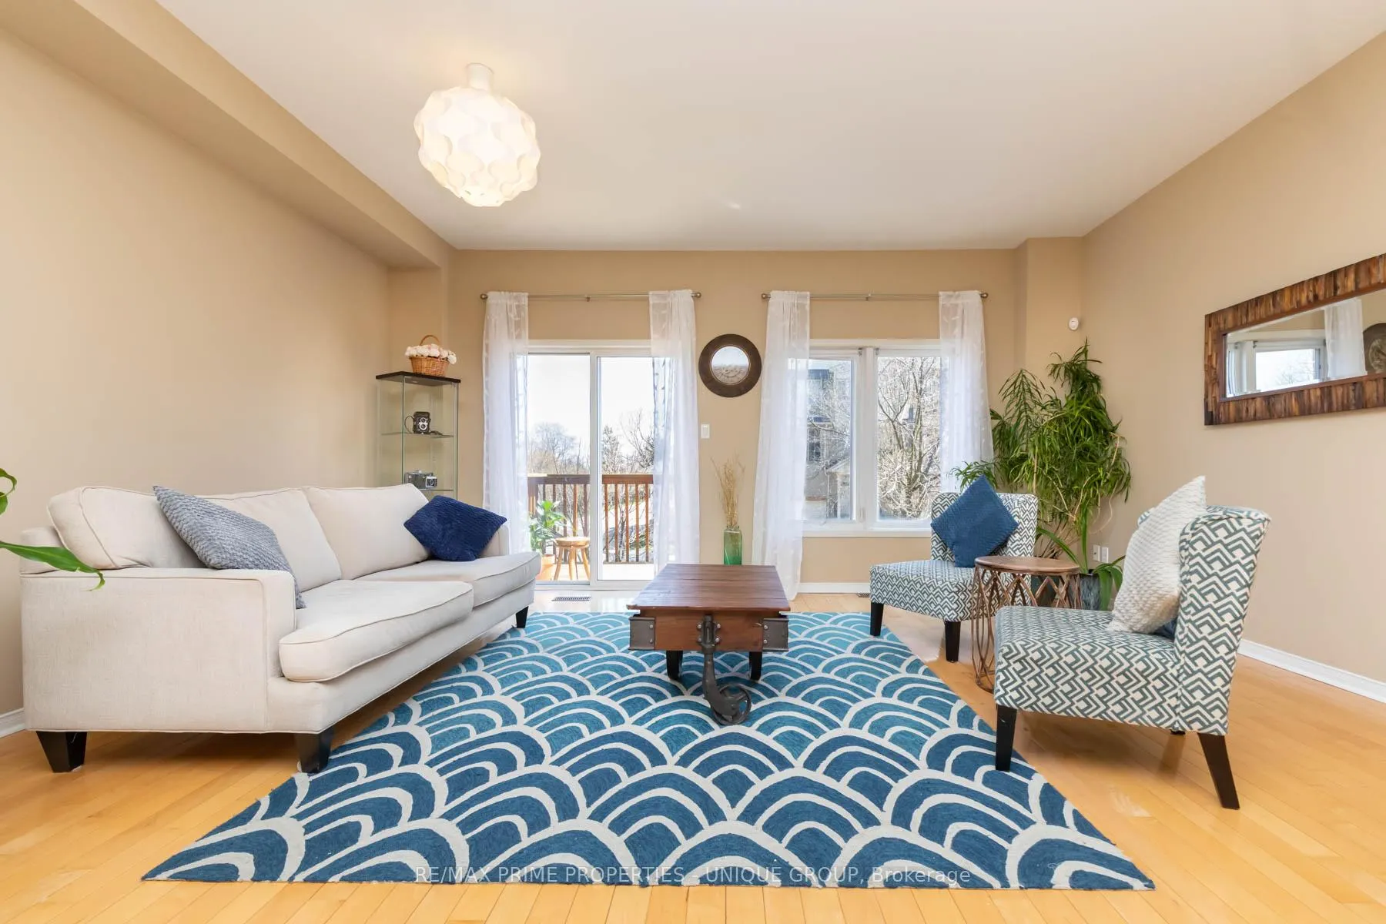
- Hardwood floors
- Central air
The homeCondo Townhouse, 2-storey, Age 16–30 years
- Type: Condo Townhouse
- Style: 2-storey
- Age: 16–30 years
- Living space: 1,600–1,799 sq ft
- Basement: Finished with walk-out, partially finished
- Exposure: North
- View: Park/greenbelt, trees/woods
InsideHardwood, Ensuite, sink, lower level, Auto garage door remote, carpet free, floor drain, water heater, water meter
- Flooring: Hardwood
- Laundry: Ensuite, sink, lower level
- Features: Auto garage door remote, carpet free, floor drain, water heater, water meter
- Security: Alarm system, carbon monoxide detectors, smoke detector
- Rooms above ground: 6
- Rooms in the basement: 2
- Bedrooms: 3
- Bathrooms: 4
- Kitchens: 1
- Family room: Yes
OutsideBrick, Asphalt shingle, Unknown
- Exterior: Brick
- Roof: Asphalt shingle
- Foundation: Unknown
- Balcony: Juliette
Parking and locker2 Parking (1 garage + 1 drive), Attached, Parking type Owned
- Spaces: 2 Parking (1 garage + 1 drive)
- Garage: Attached
- Parking type: Owned
- Driveway: Surface
- Locker: None
BuildingPeartree Estates Townhomes, Storeys 2, Units 52
- Name: Peartree Estates Townhomes
- Storeys: 2
- Units: 52
- Registered: 2004
- Condo corporation: 722
- Amenities: Bbqs allowed, playground, visitor parking
- Pets: Allowed
Heating, water and powerForced air, gas, Central air
- Heating: Forced air, gas
- Cooling: Central air
Rent and termsRent $4,000 a month, Entire property, Unfurnished
- Rent: $4,000 a month
- Space for rent: Entire property
- Furnished: Unfurnished
- Lease: 12 months
- Paid: Monthly
- Rent includes: Parking, common elements
- Deposit: Required
- Credit check: Required
- Employment letter: Required
- Rental application: Required
- References: Required
- Rental items: Hot water heater
IncludedAll electric light fixtures, all window coverings (as is condition), stainless steel appliances, washer and dryer
- Included: All electric light fixtures, all window coverings (as is condition), stainless steel appliances, washer and dryer
NearbyElectric car charger, hospital, park, place of worship, public transit, rec./commun.centre
- Close to: Electric car charger, hospital, park, place of worship, public transit, rec./commun.centre
Listing detailsW13090278, Rented, May 6, 2026
- MLS® number: W13090278
- Status: Rented
- Listed on: May 6, 2026
- Days on market: 28
- Updated: Jun 3, 2026
- Possession: 2026-06-30 / 30-59 days
- Occupied by: Owner
- Listing brokerage: RE/MAX PRIME PROPERTIES - UNIQUE GROUP
About this home
Unit 10, 1130 Cawthra Road, Mississauga (Mineola), ON L5G 4V7
Welcome to Peartree Estates, an established enclave where the charm of Mineola meets the vibrancy of Lakeview. This unique townhome offers a rare level of privacy, positioned perfectly within the complex to ensure no direct neighbors face or back onto the property. The interior features dual walkouts from both living levels, seamlessly blending indoor and outdoor living. Enjoy morning coffee on the main-floor deck or retreat to the fenced backyard via the bright, above-grade lower level. With a private gate leading directly to the playground and visitor parking, it's the perfect layout for families and guests alike. Steps from the lake, the upcoming Lakeview Village, top-tier schools, and local amenities. With nearly 2,200 sq. ft. of refined living space, this 3-bedroom, 4-bathroom home is exceptionally bright and airy, anchored by soaring 9ft ceilings. The open-concept main floor features seamless hardwood flooring that extends throughout the upper levels, creating a cohesive flow. The heart of the home is the modern chef's kitchen, which balances style and utility with crisp white cabinetry, sleek quartz countertops, and high-end stainless steel appliances. A functional breakfast bar provides the perfect spot for casual dining with additional room for a table if desired. Up stairs, the two smaller bedrooms are bright with ample storage and a shared bathroom. Retreat to the expansive primary suite, a true sanctuary featuring a charming bay window and a private Juliet balcony that invites in fresh breezes and natural light. The versatile lower level significantly extends this home's footprint with an above grade family room, perfect for movie nights or a home gym, access to the garage and a walkout to the backyard. Excellent location, walk to lakefront parks, schools, the Carmen Corbasson Community Center, shopping, minutes to Port Credit, Long Branch GO or nearby QEW. Bonus, proximity to Etobicoke without paying two land transfer taxes!
Ask about this home
A HOMEH agent will answer your questions about this home.
Know more about Peartree Estates Townhomes
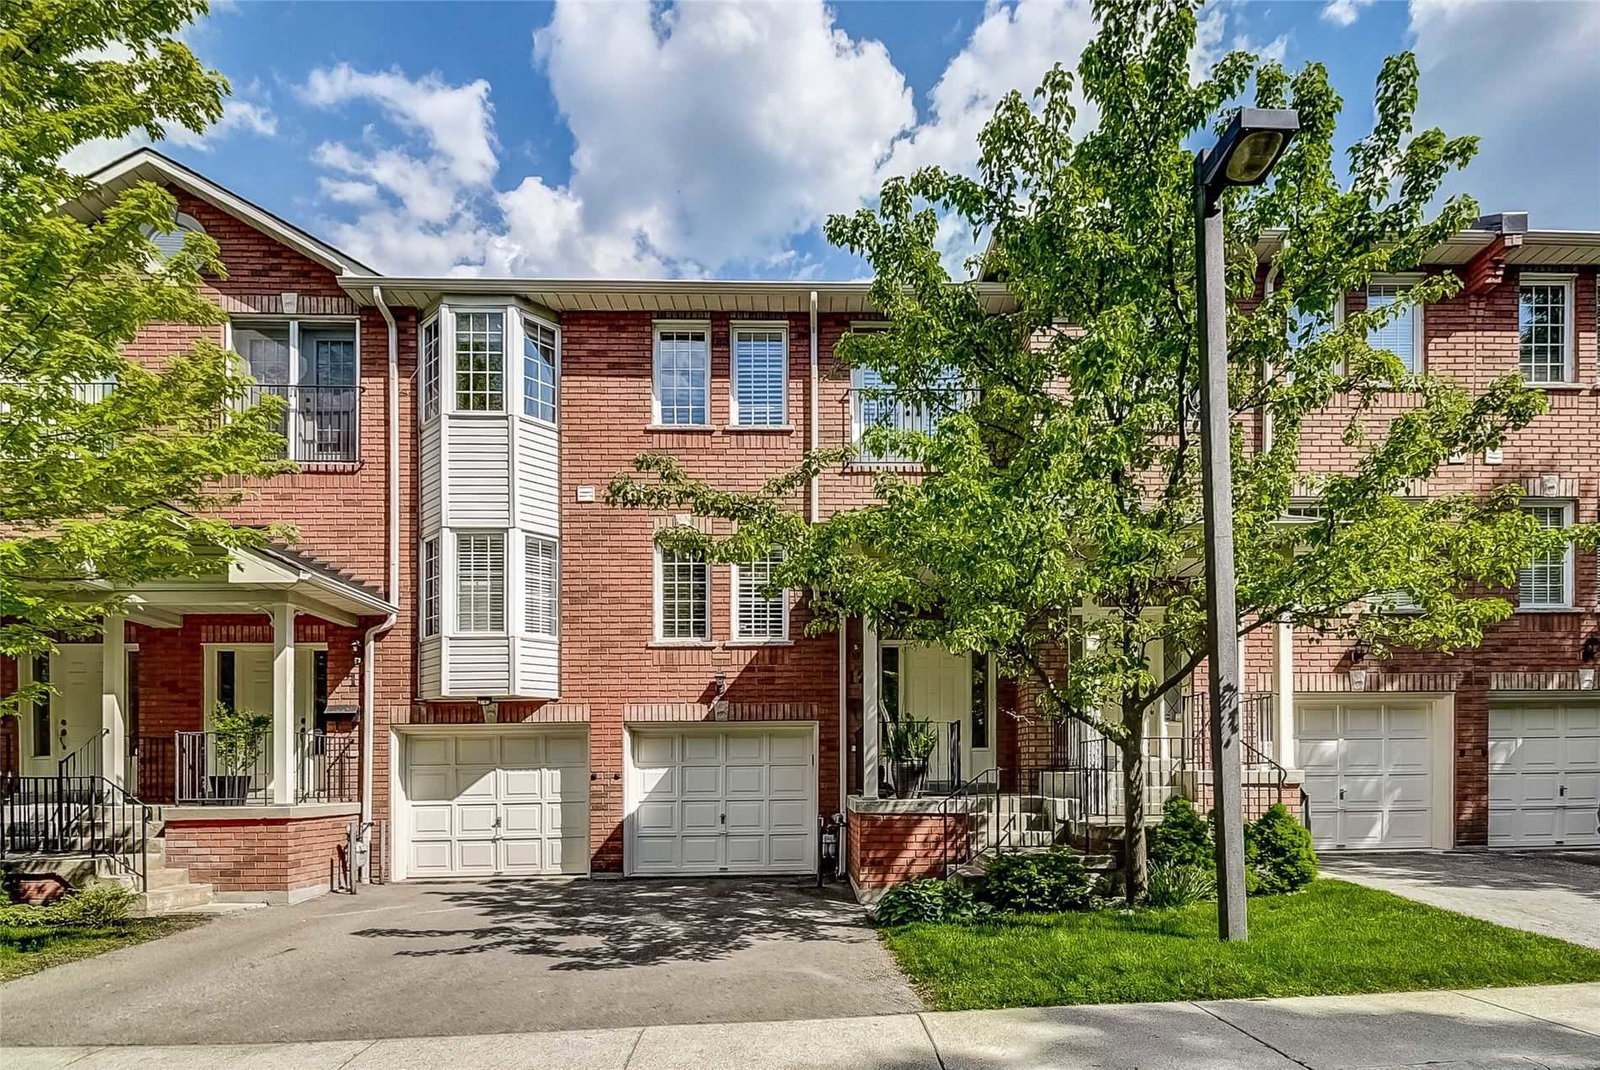
Condo building · 1130 Cawthra Road
Peartree Estates Townhomes is a 2-storey condo with 52 suites, built in 2004. Right now 1 for sale is on the market here.
- 2storeys
- 52suites
- 2004built
No similar units for rent in Peartree Estates Townhomes right now.
Around this home
Daily convenience, out of 100, from the distances below
Schools nearby
School rating, out of 10.
Helpful calculators
Your HOMEH agent

"I would see it this week."