

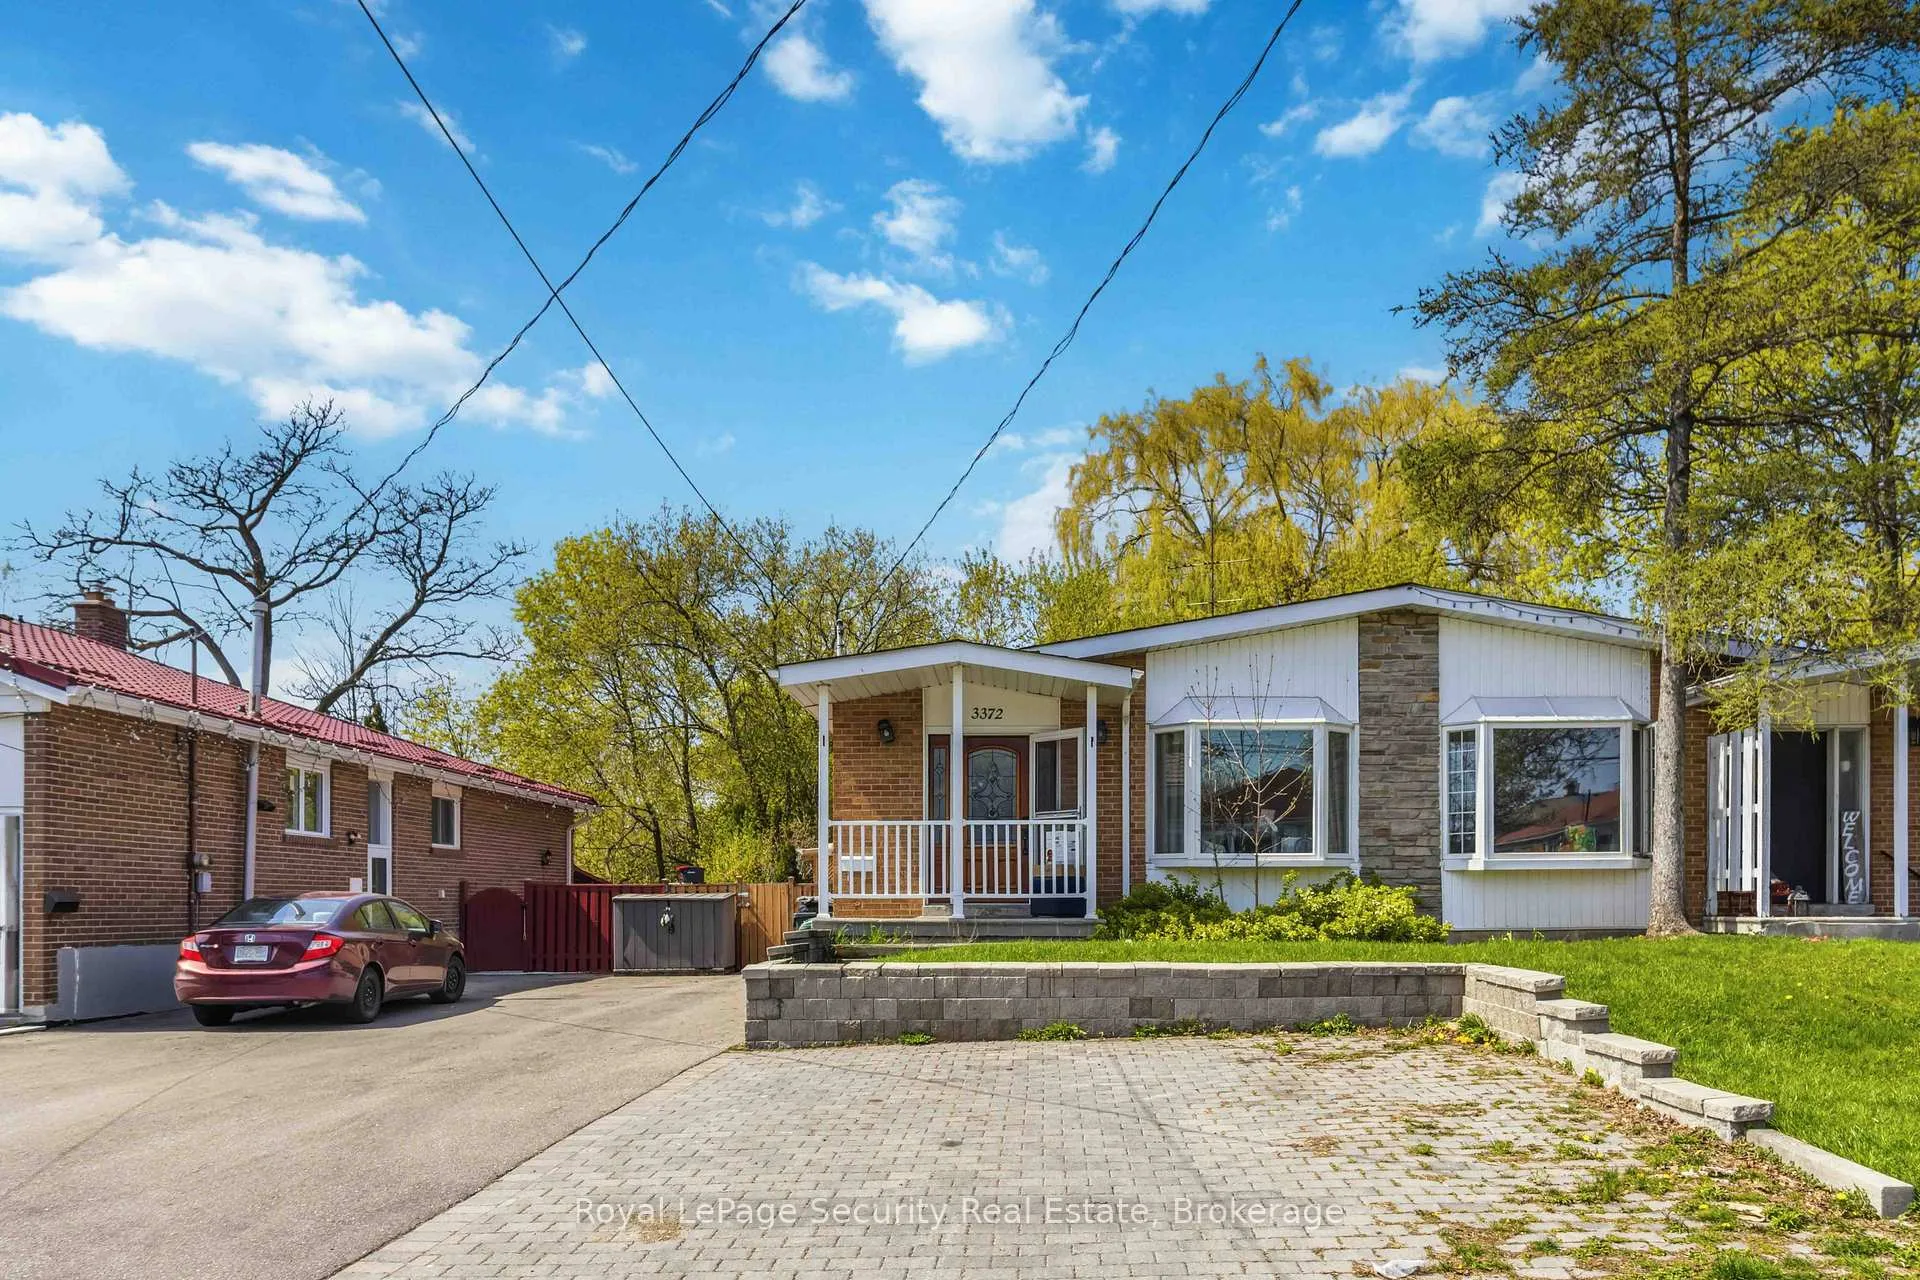
Basement, 3372 Fellmore Drive
Semi-Detached Expired
1/33Basement, 3372 Fellmore Drive
Semi-Detached Expired
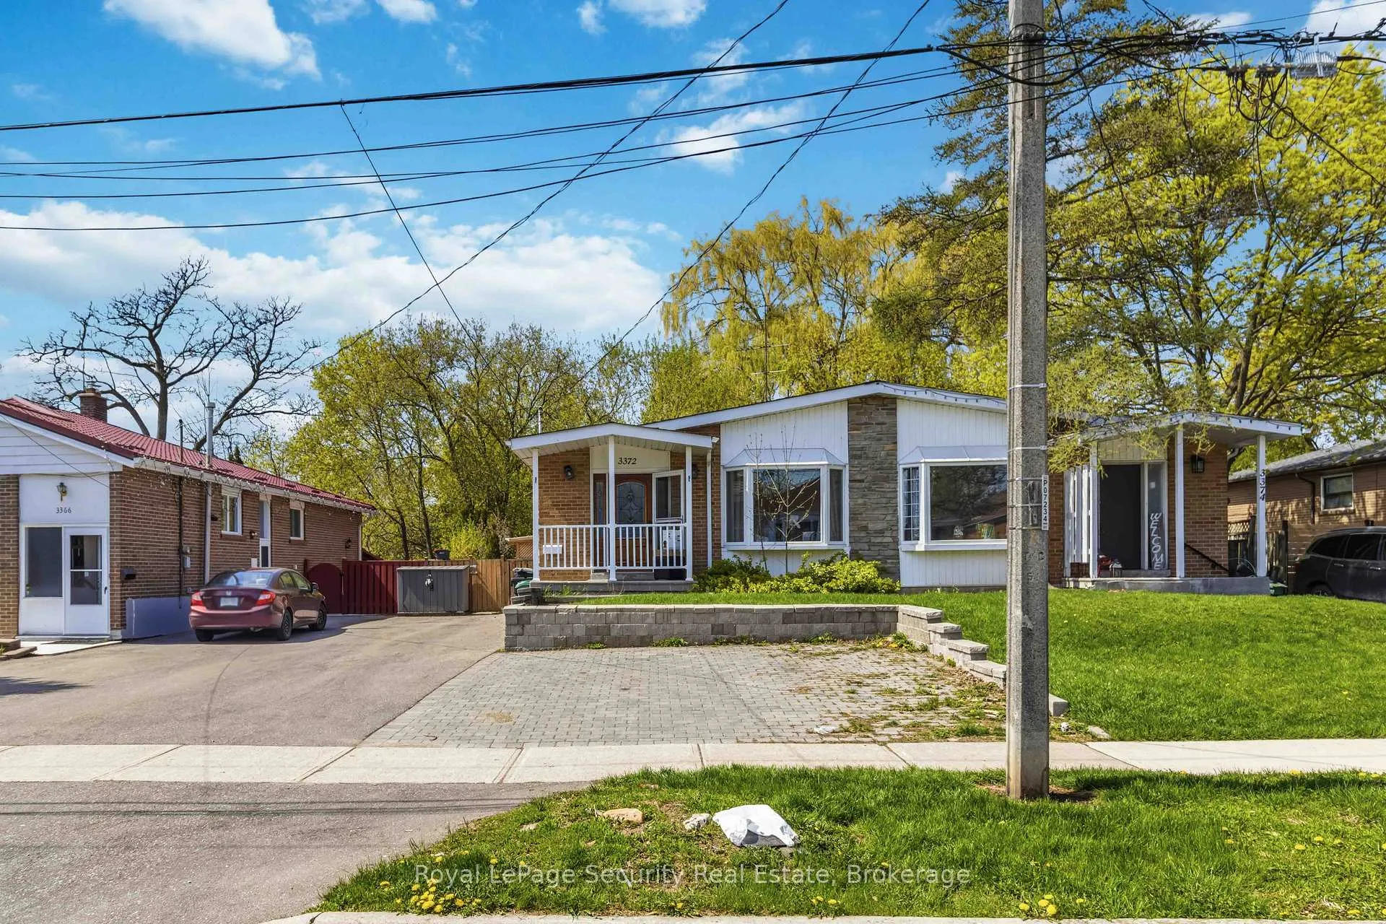
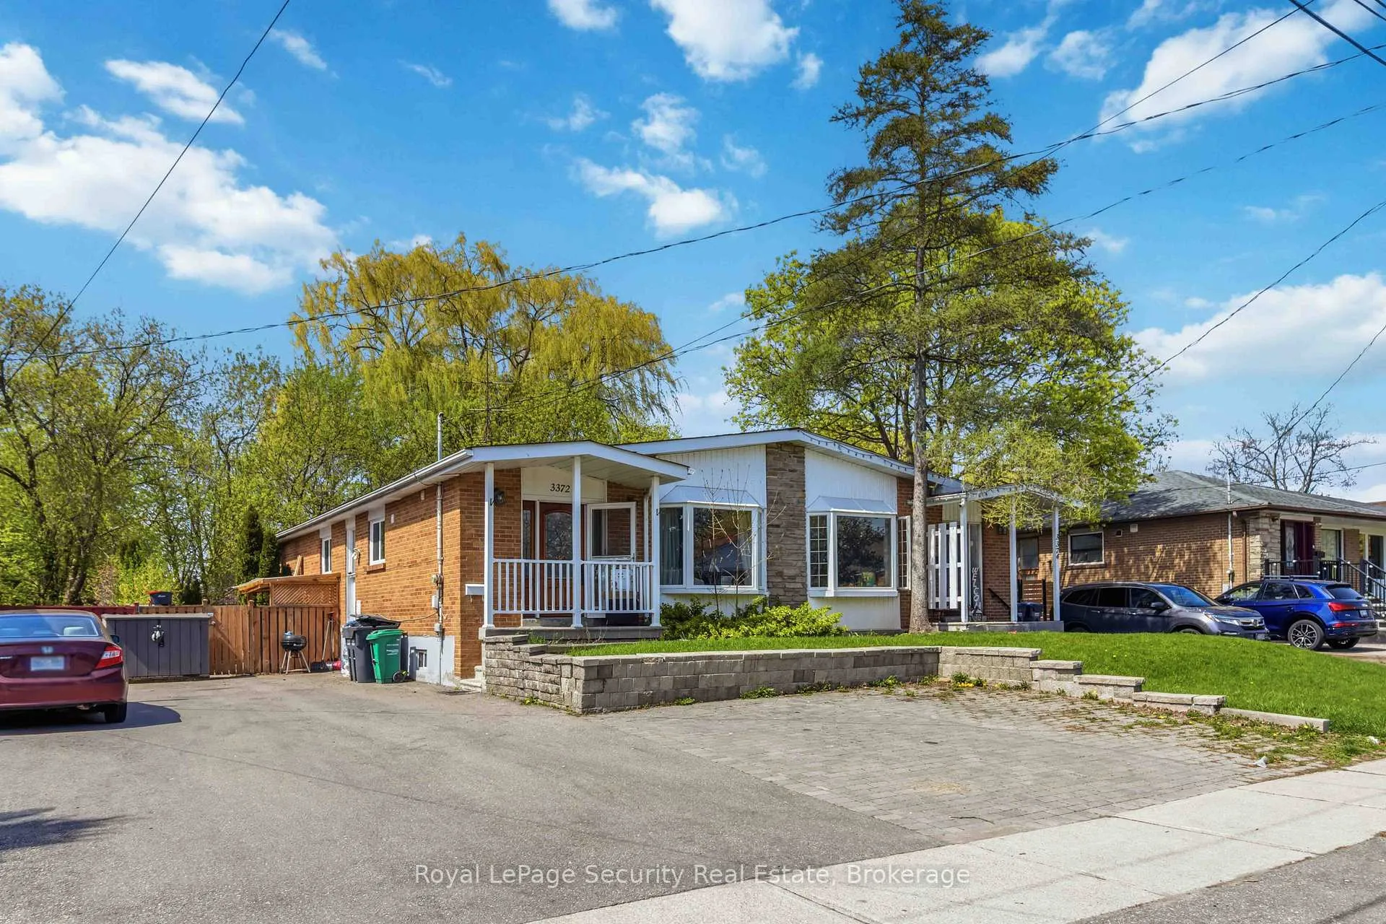
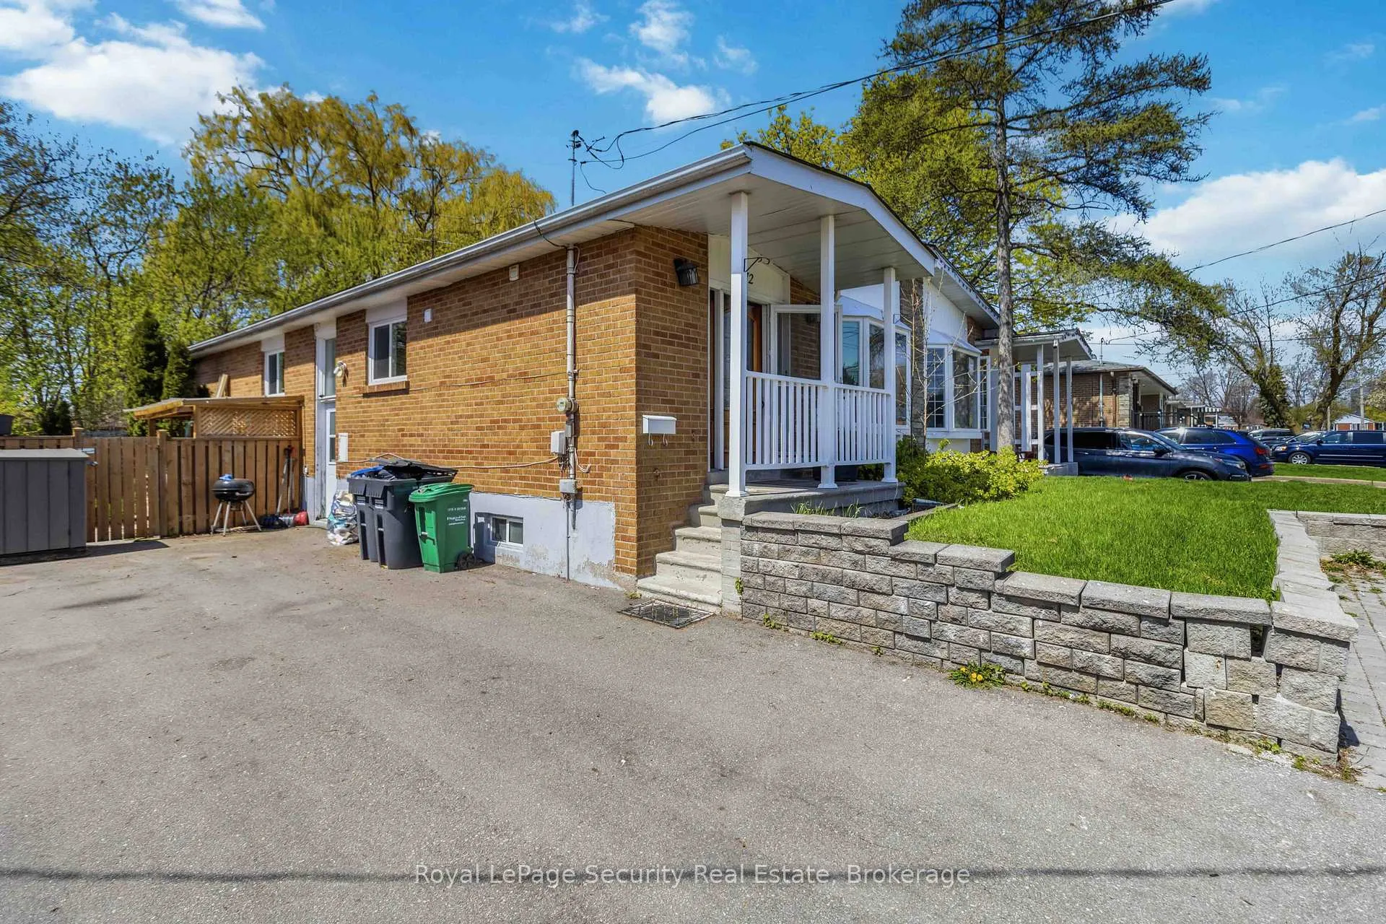
 See all 33 photos
2 Bedrooms
1 Bathroom
0 Garage
1.1K–1.5K sq.ft
Basement
— Unit
Property history
- $1,850ExpiredList: 2026-05-05|End: 2026-08-11|98 daysW13090704
Facts and features
- BasementApartment
- Lease term12 months
- FurnishedUnfurnished
- LaundryCoin operated
What stands out
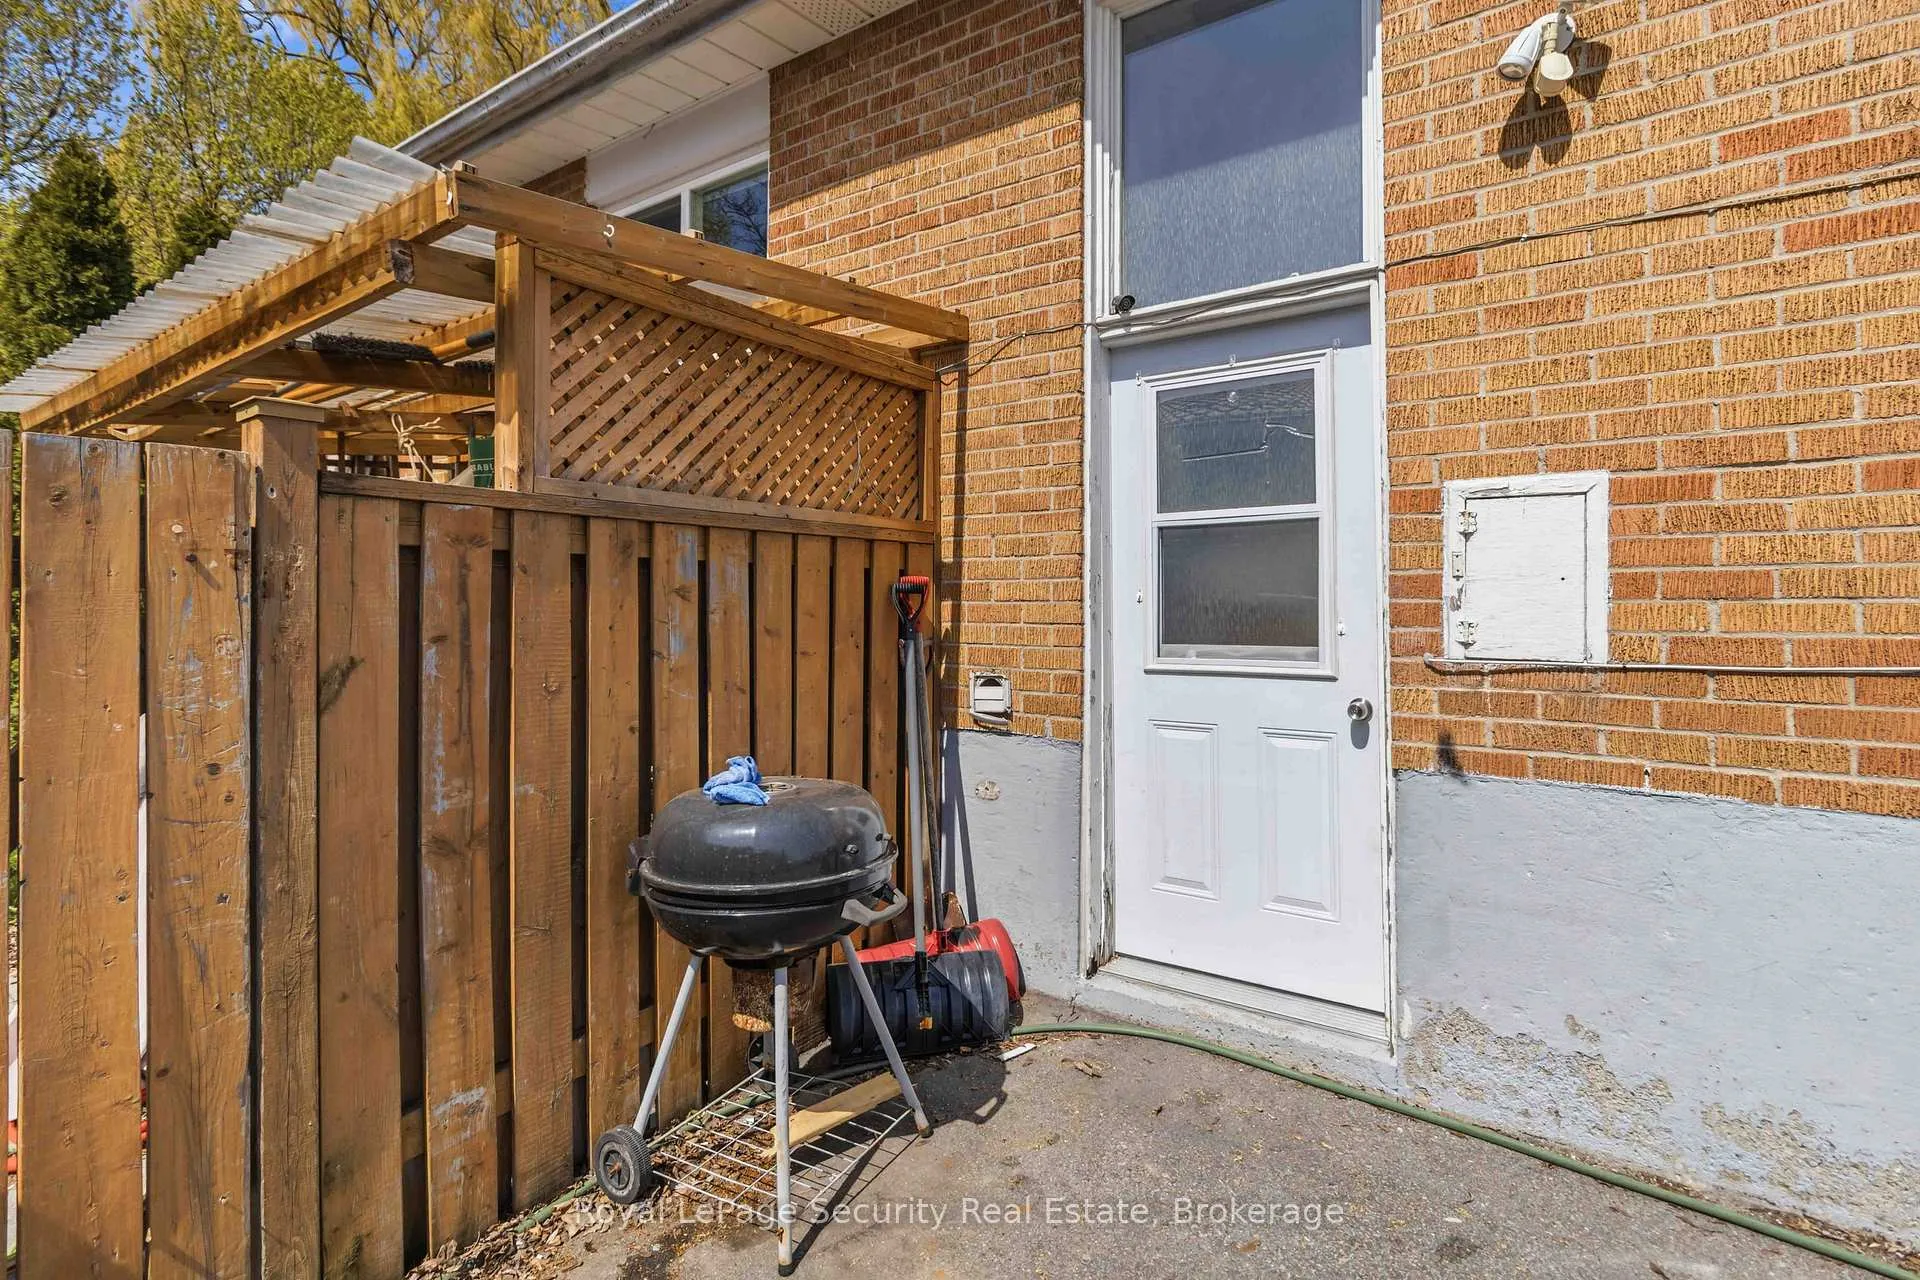
- Separate entrance
- Central air
The homeSemi-Detached, Bungalow, 1,100–1,500 sq ft
- Type: Semi-Detached
- Style: Bungalow
- Living space: 1,100–1,500 sq ft
- Basement: Apartment, separate entrance
InsideCoin operated, Carpet free, Rooms above ground 4
- Laundry: Coin operated
- Features: Carpet free
- Rooms above ground: 4
- Bedrooms: 2
- Bathrooms: 1
- Kitchens: 1
Outside and lotBrick, Shingles, Unknown
- Exterior: Brick
- Roof: Shingles
- Foundation: Unknown
Parking1 Parking, Available
- Spaces: 1 Parking
- Driveway: Available
Heating, water and powerForced air, gas, Central air, Municipal water
- Heating: Forced air, gas
- Cooling: Central air
- Water: Municipal water
- Sewer: Municipal sewer
Rent and termsRent $1,850 a month, Basement, Unfurnished
- Rent: $1,850 a month
- Space for rent: Basement
- Furnished: Unfurnished
- Lease: 12 months
- Paid: Monthly
- Rent includes: Heat, hydro, parking, water
- Deposit: Required
- Credit check: Required
- Employment letter: Required
- Rental application: Required
- References: Required
NearbyHospital, public transit
- Close to: Hospital, public transit
Listing detailsW13090704, Expired, May 5, 2026
- MLS® number: W13090704
- Status: Expired
- Listed on: May 5, 2026
- Days on market: 98
- Updated: Aug 11, 2026
- Possession: 2026-05-15 / Immediate
- Occupied by: Vacant
- Listing brokerage: Royal LePage Security Real Estate
About this home
Basement, 3372 Fellmore Drive, Mississauga (Erindale), ON L5C 2E2
Carpet FreeHospitalPublic Transit
Bright 2-Bedroom Basement Apartment Located In The Desirable Credit Woodlands Neighborhood.This Well-Maintained Brick Bungalow Features A Private Separate Entrance And Includes 1 ParkingSpace. Functional Layout With Comfortable Living Space. All Utilities Are Included For AddedConvenience. Coin-Operated Laundry On Site. Please Note: No Access To Backyard. Close To Parks,Schools, Transit, And Amenities.
Read more
Ask about this home
A HOMEH agent will answer your questions about this home.
Ask a question
Around this home
Burnhamthorpe Road & Erindale Station Rd
Errands
Parks
Schools
Daily convenience, out of 100, from the distances below
ParkBert Fleming Park · 3 within 1 km3 min walk196 m
GroceryBTrust Supermarket14 min walk869 m
SchoolSt Gerard Separate School4 min walk240 m
PharmacyI.D.A.2 min walk122 m
Cafés & food341 Pizza & Wings · 15 within 1 km2 min walk110 m
Gym & rec centreErindale Outdoor Pool6 min walk339 m
LibraryMississauga Library - The Woodlands12 min walk749 m
WalkDriveStraight-line distance, open map data
Grocery0.9 km
Park0.2 km
Coffee0.8 km
Dining0.8 km
Gym0.9 km
Schools nearby
School rating, out of 10.
St Gerard Separate Schoolelementary · Private · 0.2 km
6.1/10Fair
Queenston Drive Public Schoolelementary · Public · 0.3 km
7.0/10Good
Ellengale Public Schoolelementary · Public · 0.4 km
6.9/10Good
Contact agent
Helpful calculators
Rent vs buy
Affordability
Mortgage
Down payment
Stress test
CMHC insurance
Your HOMEH agent

NimaHOMEH agent · Mississauga
"I would see it this week."
Ask Nima
Keep exploring
You are here