

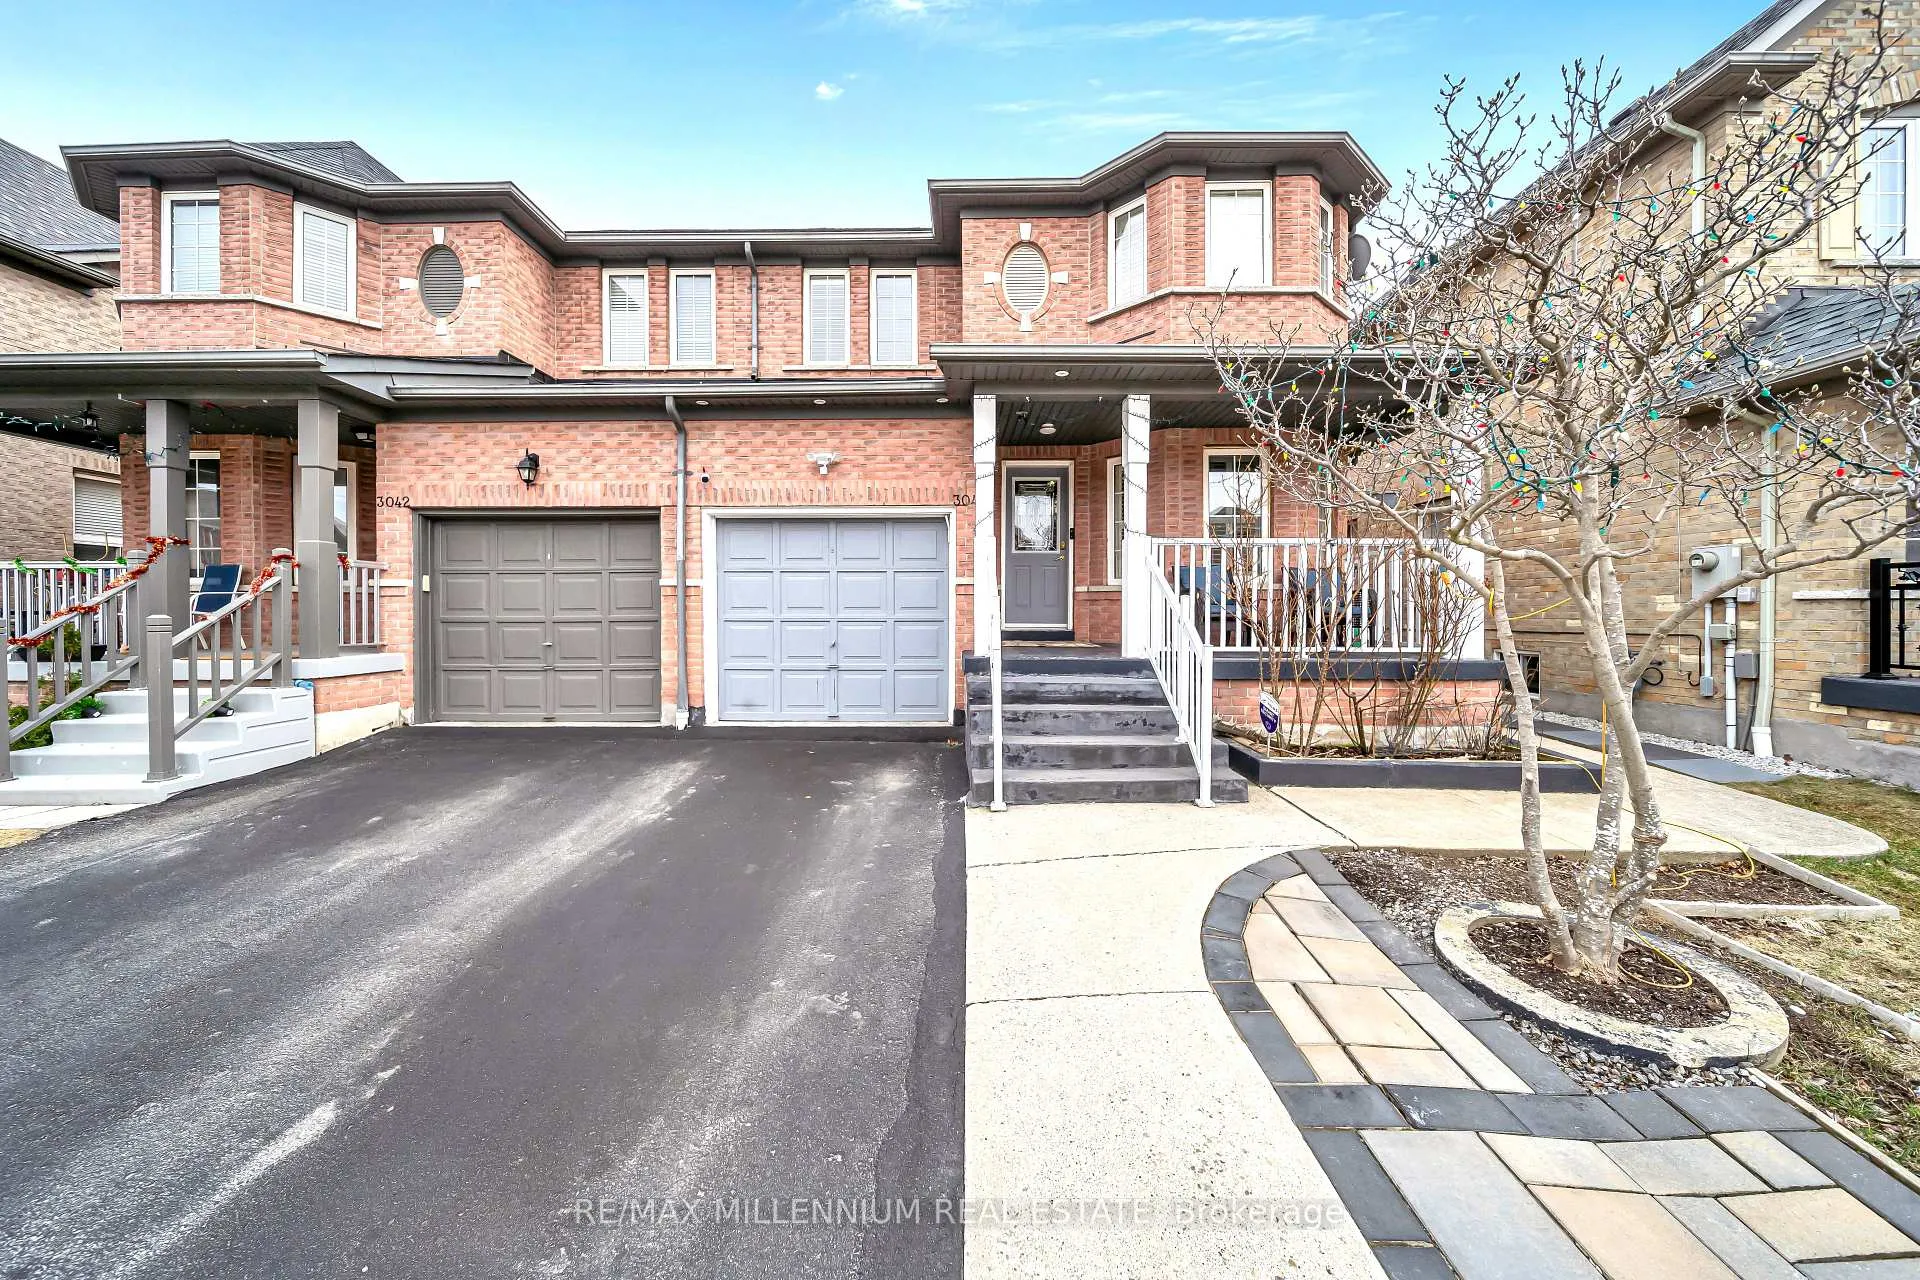
3044 McDowell Drive
3044 McDowell Drive
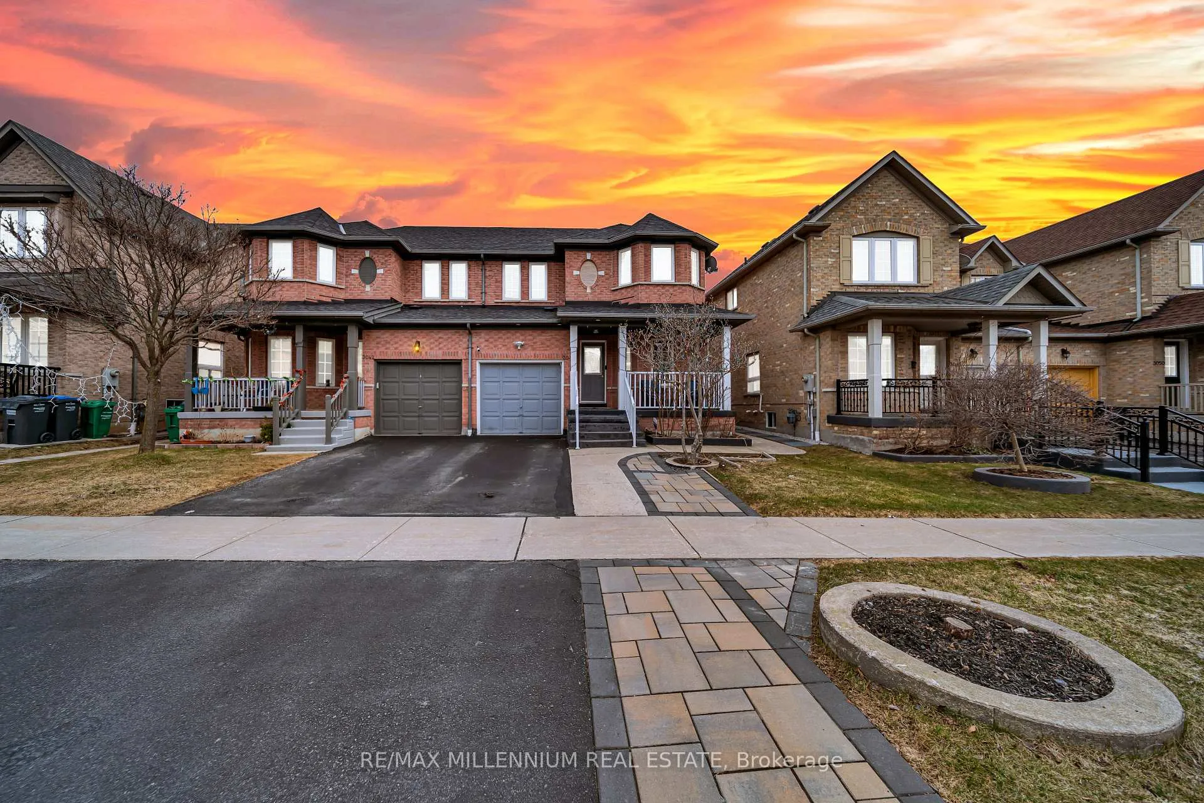
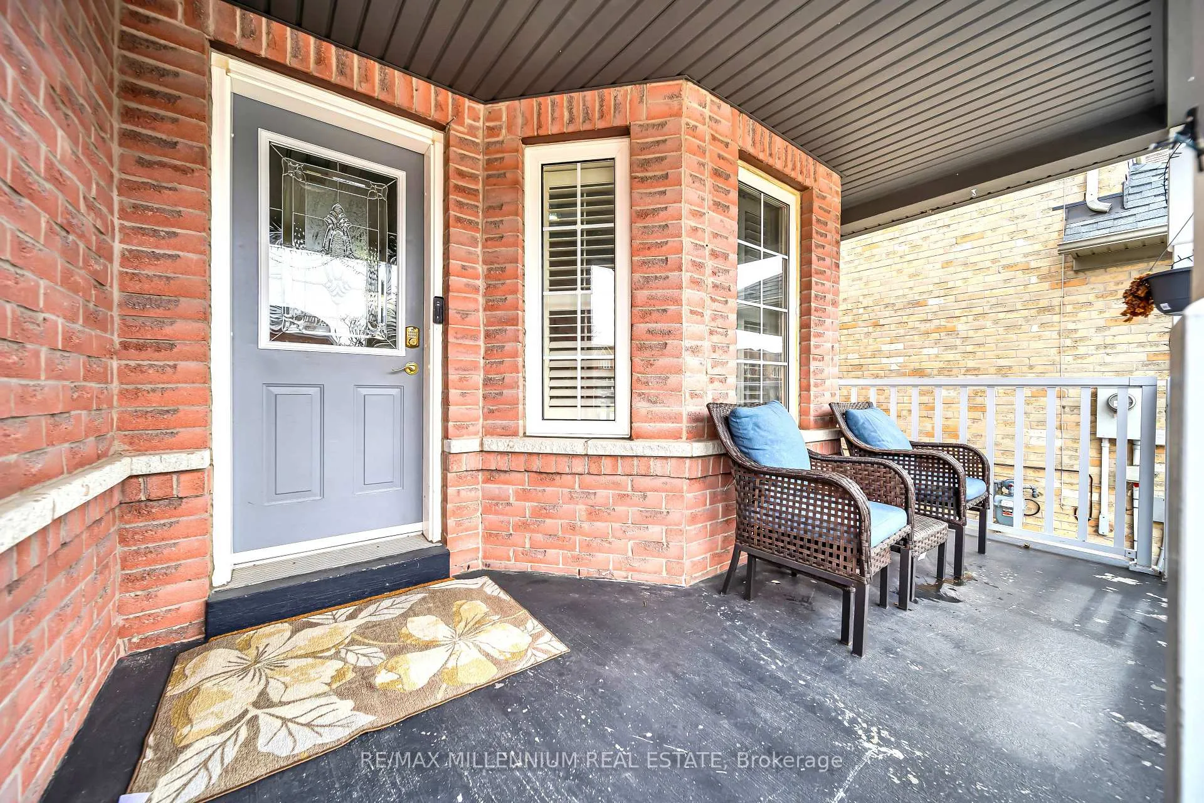
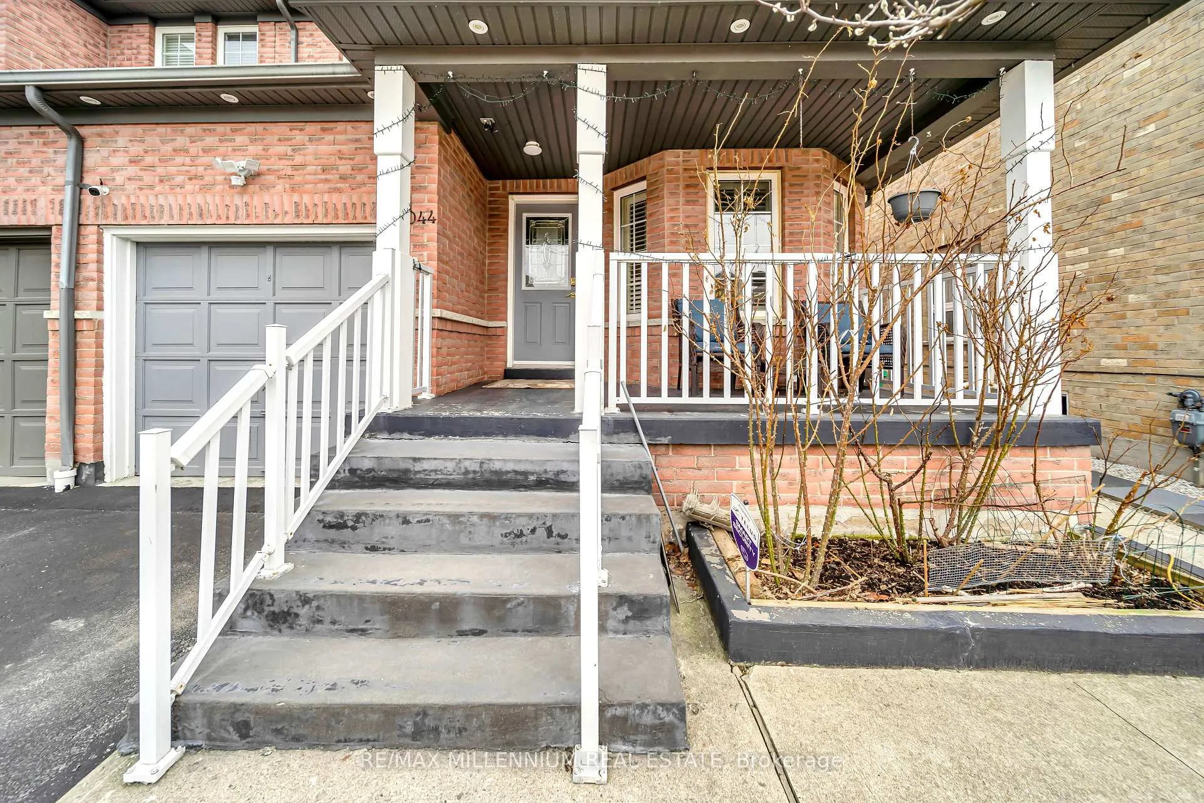
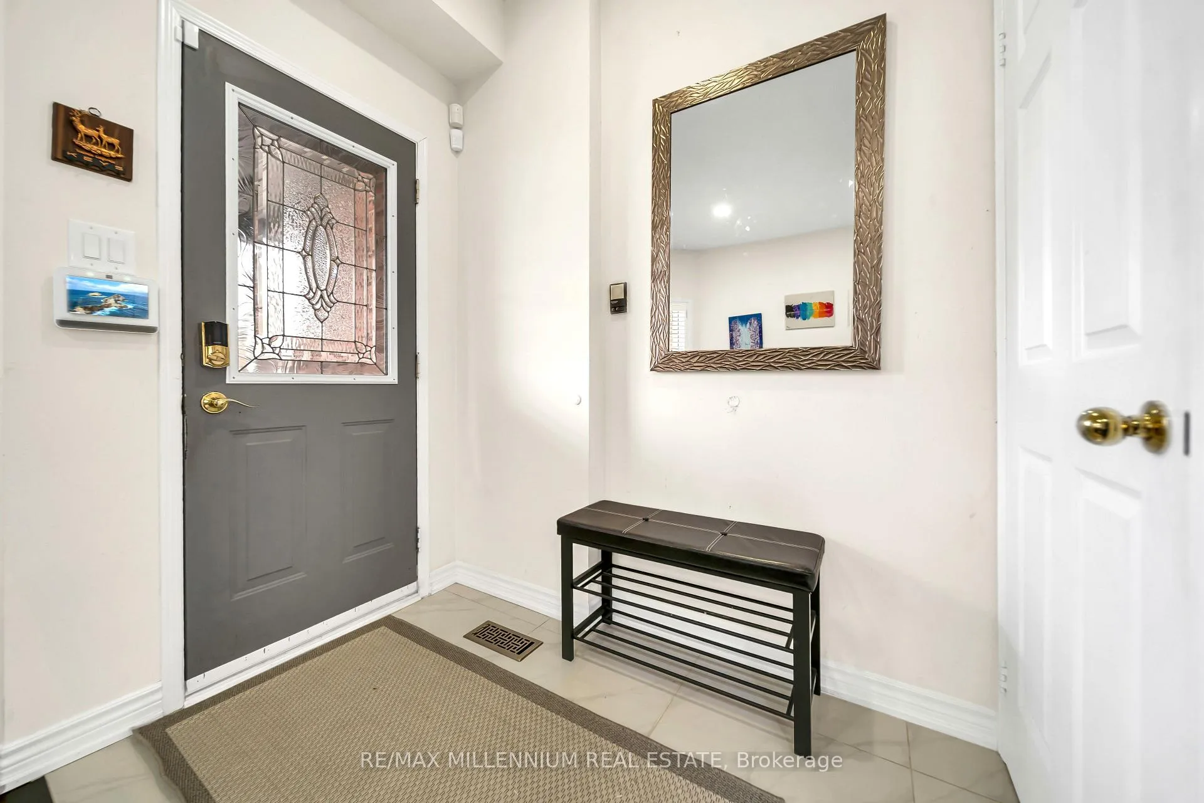 See all 42 photos
Property history
Facts and features
- BasementFinished
- Lease term12 months
- FurnishedUnfurnished
- LaundryInside
- Hardwood floors
- Fireplace
- Central air
The homeSemi-Detached, 2-storey, 1,100–1,500 sq ft
- Type: Semi-Detached
- Style: 2-storey
- Living space: 1,100–1,500 sq ft
- Basement: Finished
- Waterfront: None
InsideFireplace Yes, family room, Hardwood, Carpet free, Inside
- Fireplace: Yes, family room
- Flooring: Hardwood, Carpet free
- Laundry: Inside
- Features: Other
- Rooms above ground: 10
- Rooms in the basement: 2
- Bedrooms: 3
- Bathrooms: 4
- Kitchens: 1
- Family room: Yes
Outside and lotBrick, Asphalt shingle, Concrete
- Exterior: Brick
- Roof: Asphalt shingle
- Foundation: Concrete
Parking1 Garage, Built-in
- Spaces: 1 Garage
- Garage: Built-in
Heating, water and powerForced air, gas, Central air, Municipal water
- Heating: Forced air, gas
- Cooling: Central air
- Water: Municipal water
- Sewer: Municipal sewer
- Natural gas: Yes
- Hydro: Yes
- Cable: Yes
- Telephone: Yes
Rent and termsRent $3,500 a month, Entire property, Unfurnished
- Rent: $3,500 a month
- Space for rent: Entire property
- Furnished: Unfurnished
- Lease: 12 months
- Paid: Monthly
- Rent includes: Other
- Deposit: Required
- Credit check: Required
- Employment letter: Required
- Rental application: Required
- References: Required
- Rental items: Hot water tank
Listing detailsW12944776, Rented, Mar 31, 2026
- MLS® number: W12944776
- Status: Rented
- Listed on: Mar 31, 2026
- Days on market: 36
- Updated: May 6, 2026
- Possession: 2026-07-01 / 60-89 days
- Occupied by: Owner
- Listing brokerage: RE/MAX MILLENNIUM REAL ESTATE
About this home
3044 McDowell Drive, Mississauga (Churchill Meadows), ON L5M 6J4
Welcome to 3044 McDowell Drive, a beautifully maintained all-brick semi-detached home for leasein one of Mississauga's most desirable family-friendly neighbourhoods. This true turn-keyresidence offers approximately 1,451 sq ft of thoughtfully designed living space with 3+1bedrooms and 3.5 bathrooms, perfect for tenants seeking comfort, style, and functionality. The main floor features soaring 9-foot ceilings, elegant pot lights, and a cozy gas fireplace, complemented by hardwood flooring and California shutters throughout the main and upper levels. The upgraded kitchen is a standout, showcasing gorgeous quartz countertops, newer stainless steel appliances, and ample cabinetry, ideal for both everyday living and entertaining. Upstairs offers spacious, light-filled bedrooms, while the finished basement includes a fourth bedroom and full bathroom-perfect for guests, extended family, a large, spacious basement with bath ready for the play/entertainment area or a home office. Enjoy a private, fully fenced backyard complete with an interlocked patio and concrete walkway, providing a low-maintenance outdoor retreat. Conveniently located close to top-rated schools such as St. Joan of Arc Catholic Secondary School and Churchill Meadows Public School, parks like Churchill Meadows Community Common Park, and just minutes from Erin Mills Town Centre, grocery stores, transit, and major highways including 403, 407, and QEW. Additional features include central vacuum and central air conditioning. A perfect blend of modern upgrades, gorgeous finishes, and an unbeatable location-ideal for AAA tenants.
Ask about this home
A HOMEH agent will answer your questions about this home.
Around this home
Daily convenience, out of 100, from the distances below
Schools nearby
School rating, out of 10.
Helpful calculators
Your HOMEH agent

"I would see it this week."