

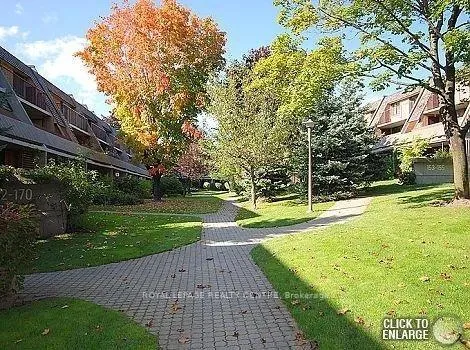
Unit 139, 1250 Mississauga Valley Boulevard
Unit 139, 1250 Mississauga Valley Boulevard
Property history
- $668,500ExpiredList: 2026-05-06|End: 2026-09-06|123 daysW13090950
Facts and features
- BasementFinished
- ExposureWest
- LaundryCloset
- LockerExclusive
- Central air
The homeCondo Townhouse, 2-storey, 1,400–1,599 sq ft
- Type: Condo Townhouse
- Style: 2-storey
- Living space: 1,400–1,599 sq ft
- Basement: Finished
- Exposure: West
InsideLaundry closet, Carpet free, separate hydro meter, storage, storage area lockers, Security system
- Laundry: Laundry closet
- Features: Carpet free, separate hydro meter, storage, storage area lockers
- Security: Security system
- Rooms above ground: 7
- Rooms in the basement: 2
- Bedrooms: 4 + 2 in the basement
- Bathrooms: 2
- Kitchens: 1
OutsideBrick, Flat, Open
- Exterior: Brick
- Roof: Flat
- Balcony: Open
- Accessibility: Parking
Parking and locker2 Parking, Underground, Exclusive
- Spaces: 2 Parking
- Garage: Underground
- Parking type: Exclusive
- Driveway: Underground
- Spot: 201
- Locker: Exclusive
- Locker number: 139
Building1250 Mississauga Valley Boulevard Townhousess, Storeys 2, Units 186
- Name: 1250 Mississauga Valley Boulevard Townhousess
- Storeys: 2
- Units: 186
- Registered: 1975
- Condo corporation: 88
- Amenities: Bbqs allowed, playground, visitor parking
- Pets: Allowed
Heating, water and powerForced air, gas, Central air
- Heating: Forced air, gas
- Cooling: Central air
Costs and taxesTaxes $3,577 a year, Condo fee $960 a month, Heat included, water included, cable tv included, common elements included, building insurance included, parking included
- Taxes, 2026: $3,577 a year
- Condo fee: $960 a month
- Fee includes: Heat included, water included, cable tv included, common elements included, building insurance included, parking included
- HST: HST included in the price
- Rental items: Hot water tank
- Under contract: Hot water tank-electric
Included in the saleStainless steel stove, stainless steel fridge, stainless steel dishwasher, washer/dryer (combined), microwave, all electrical light fixtures and all existing window coverings.
- Included: Stainless steel stove, stainless steel fridge, stainless steel dishwasher, washer/dryer (combined), microwave, all electrical light fixtures and all existing window coverings.
NearbyLibrary, park, public transit, rec./commun.centre, school, school bus route
- Close to: Library, park, public transit, rec./commun.centre, school, school bus route
Listing detailsW13090950, Expired, May 6, 2026
- MLS® number: W13090950
- Status: Expired
- Listed on: May 6, 2026
- Days on market: 123
- Updated: Sep 6, 2026
- Possession: Flexible
- Occupied by: Owner
- Listing brokerage: ROYAL LEPAGE REALTY CENTRE
About this home
Unit 139, 1250 Mississauga Valley Boulevard, Mississauga (Mississauga Valleys), ON L5A 3R6
Welcome to this beautifully updated and sun-filled 4-bedroom, 2-bathroom condo townhouse, nestled in a peaceful, park-like setting in one of Mississauga's most convenient communities.This carpet-free home features elegant hardwood stairs, pot lights throughout the main level, and smooth ceilings that create a clean, modern feel. The upgraded kitchen offers both style and functionality, while the newly renovated bathrooms provide a fresh, contemporary touch.The fully finished basement, complete with a subfloor, adds valuable living space-perfect for a family room, home office, or entertainment area-along with ample storage throughout. An outdoor locker adds even more convenience.Enjoy 2 underground parkings equipped with an EV charger, ideal for modern living.Surrounded by green space, this home offers the perfect blend of comfort and lifestyle-ideal for families looking to enjoy a quiet, community-oriented environment while staying close to everything.Located just steps to a community centre, parks, schools, transit and shopping. Only one bus to the subway and minutes to Square One. Quick and easy access to Highways 403, 401, and QEW makes commuting effortless.A rare opportunity to own a spacious, upgraded home in a well-established, family-friendly neighbourhood.
Ask about this home
A HOMEH agent will answer your questions about this home.
Know more about 1250 Mississauga Valley Boulevard Townhousess
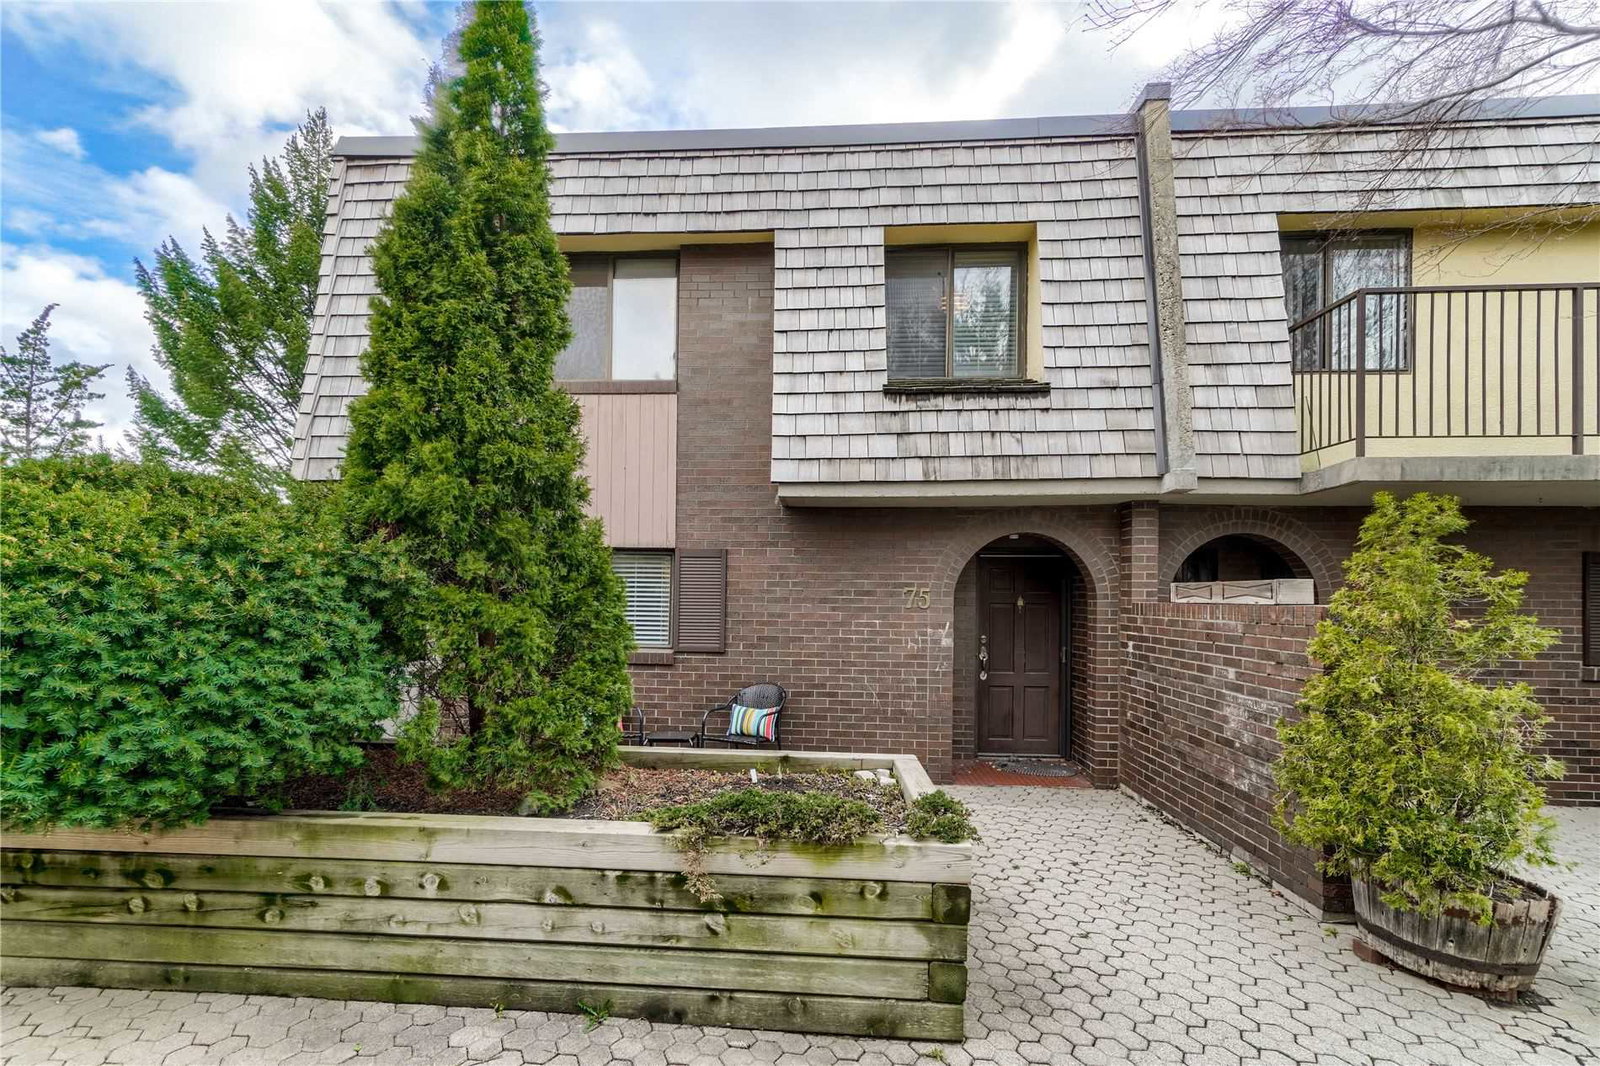
Condo building · 1250 Mississauga Valley Boulevard
1250 Mississauga Valley Boulevard Townhousess is a 2-storey condo with 186 suites, built in 1975 by Unknown. Right now 2 for sale are on the market here.
- 2storeys
- 186suites
- $406/sq ft
- 1975built
No similar units for sale in 1250 Mississauga Valley Boulevard Townhousess right now.
Around this home
Daily convenience, out of 100, from the distances below
Schools nearby
School rating, out of 10.
Helpful calculators
Your HOMEH agent

"I would see it this week."