

Unit 201, 349 Rathburn Road W
Unit 201, 349 Rathburn Road W
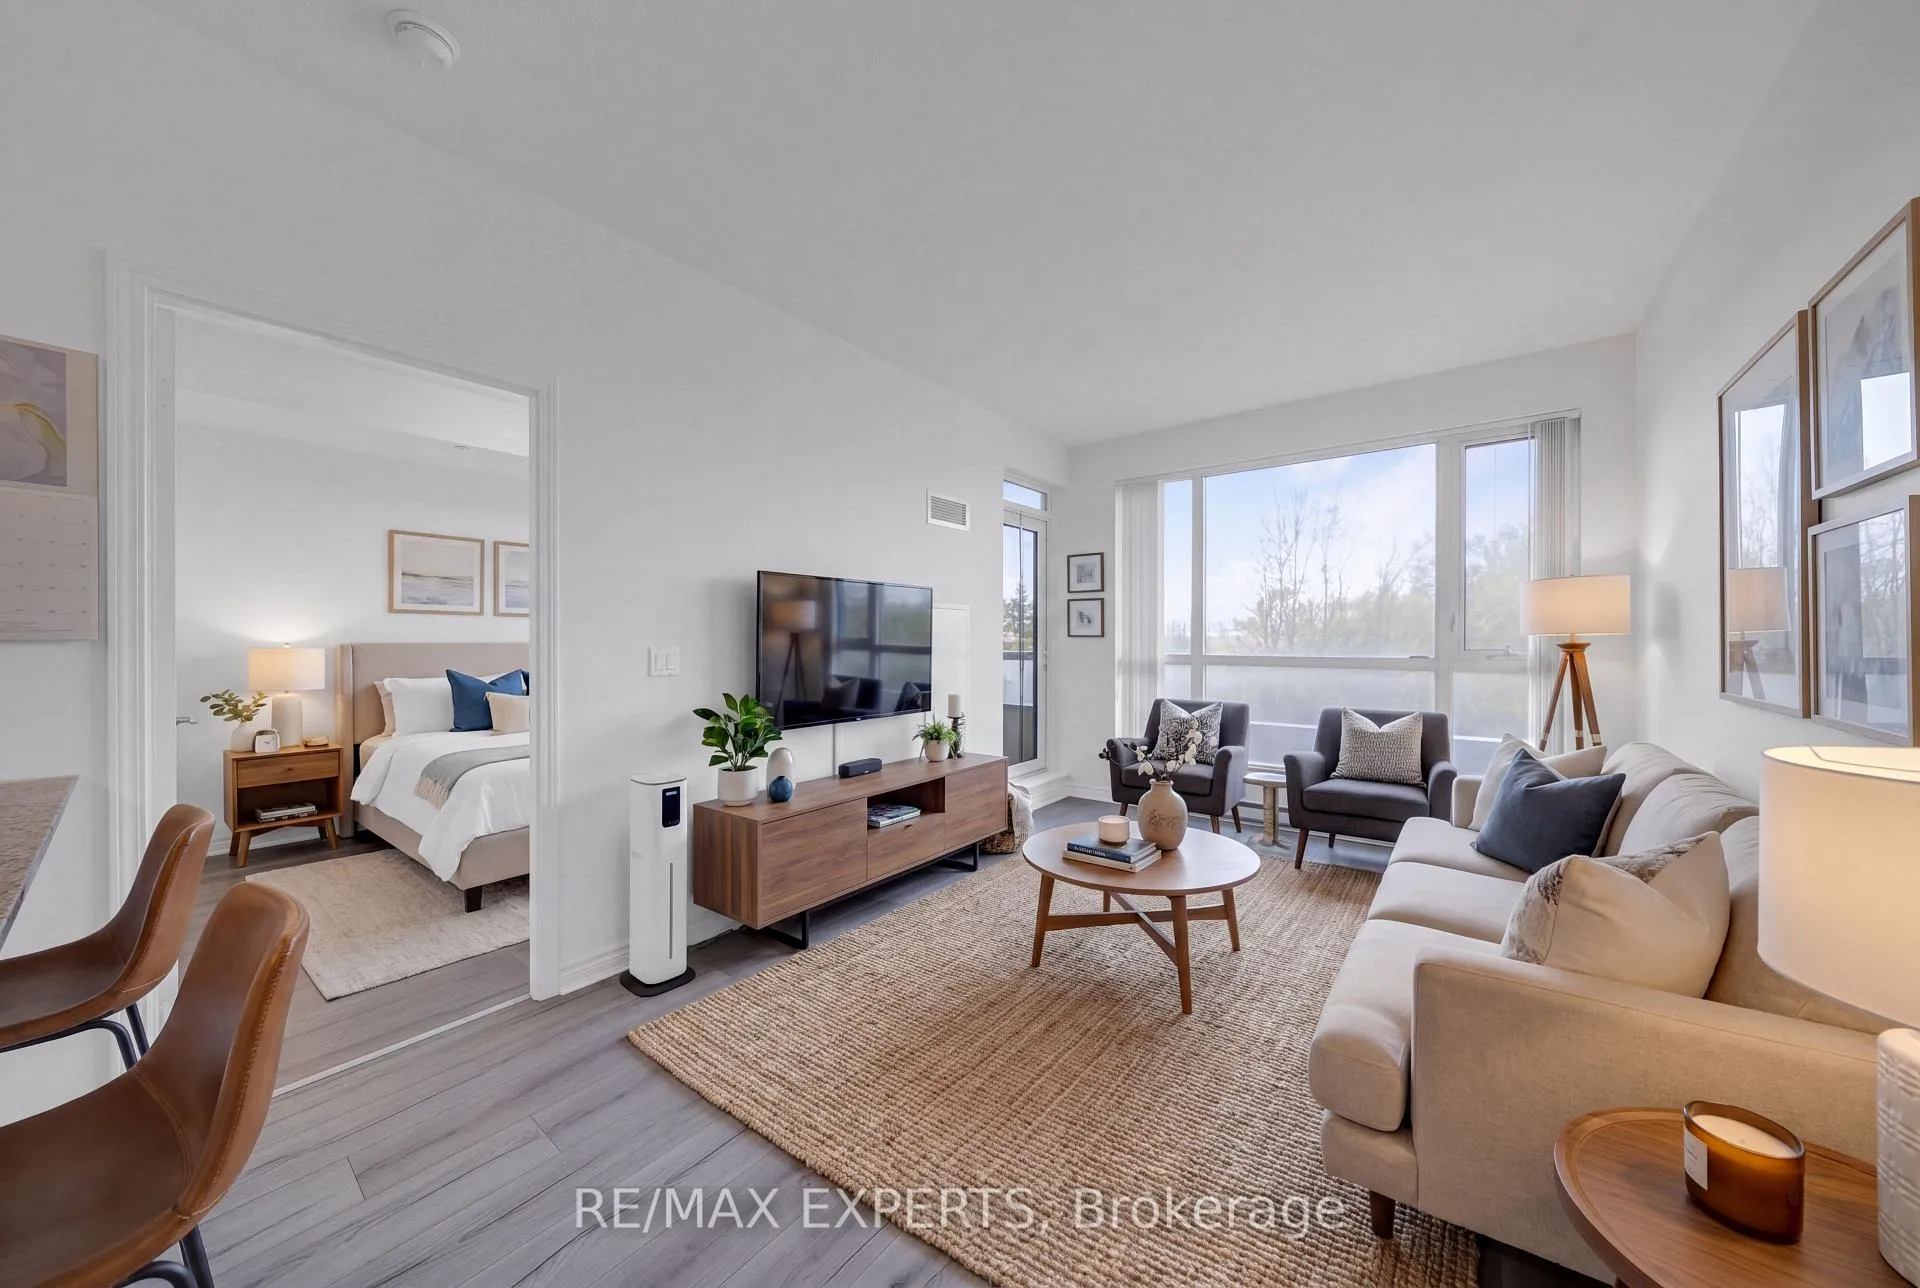 See all 10 photos
Property history
Facts and features
- ExposureNorth
- LaundryIn-suite
- LockerOwned
- BalconyOpen
- Central air
- Gym
- Indoor pool
- Party room/meeting room
The homeCondo Apartment, Apartment, Age 6–10 years
- Type: Condo Apartment
- Style: Apartment
- Age: 6–10 years
- Living space: 600–699 sq ft
- Basement: None
- Exposure: North
- Waterfront: None
InsideTile, In-suite laundry, main level, Elevator Yes
- Flooring: Tile
- Laundry: In-suite laundry, main level
- Elevator: Yes
- Rooms above ground: 3
- Bedrooms: 1
- Bathrooms: 1
- Kitchens: 1
OutsideConcrete, Open
- Exterior: Concrete
- Balcony: Open
Parking and locker1 Parking, Underground, Parking type Owned
- Spaces: 1 Parking
- Garage: Underground
- Parking type: Owned
- Driveway: Underground
- Locker: Owned
- Locker unit: 138
- Locker level: C
BuildingGrande Mirage Condos, Storeys 22, Units 255
- Name: Grande Mirage Condos
- Storeys: 22
- Units: 255
- Registered: 2020
- Condo corporation: 1110
- Amenities: Game room, gym, indoor pool, party room/meeting room, sauna, tennis court
- Pets: Allowed
Heating, water and powerForced air, gas, Central air
- Heating: Forced air, gas
- Cooling: Central air
Rent and termsRent $2,200 a month, Entire property, Unfurnished
- Rent: $2,200 a month
- Space for rent: Entire property
- Furnished: Unfurnished
- Lease: 12 months
- Paid: Monthly
- Rent includes: Common elements, parking
- Deposit: Required
- Credit check: Required
- Employment letter: Required
- Rental application: Required
- References: Required
IncludedFridge, dishwasher, stove, microwave, all electronic light fixtures & window coverings
- Included: Fridge, dishwasher, stove, microwave, all electronic light fixtures & window coverings
Listing detailsW13091388, Rented, May 6, 2026
- MLS® number: W13091388
- Status: Rented
- Listed on: May 6, 2026
- Days on market: 15
- Updated: May 21, 2026
- Possession: 2026-06-01 / Flexible
- Occupied by: Tenant
- Listing brokerage: RE/MAX EXPERTS
About this home
Unit 201, 349 Rathburn Road W, Mississauga (City Centre), ON L5B 0G9
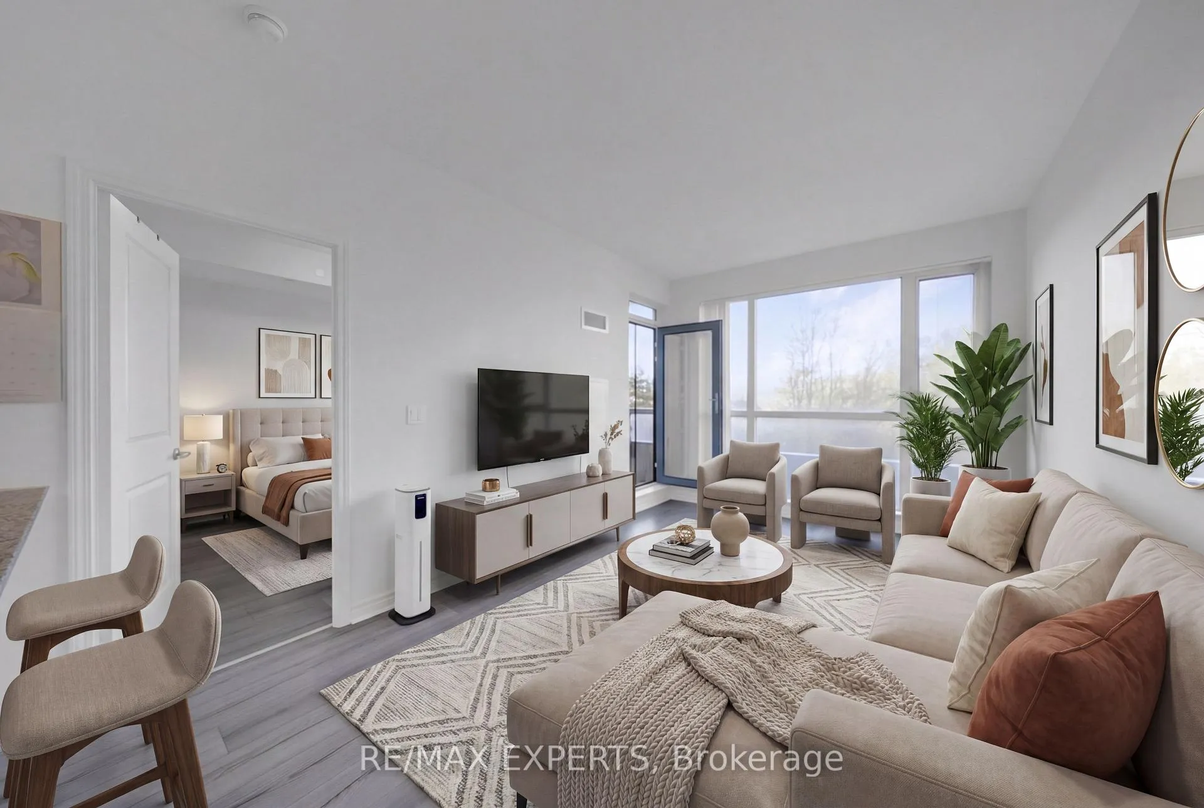
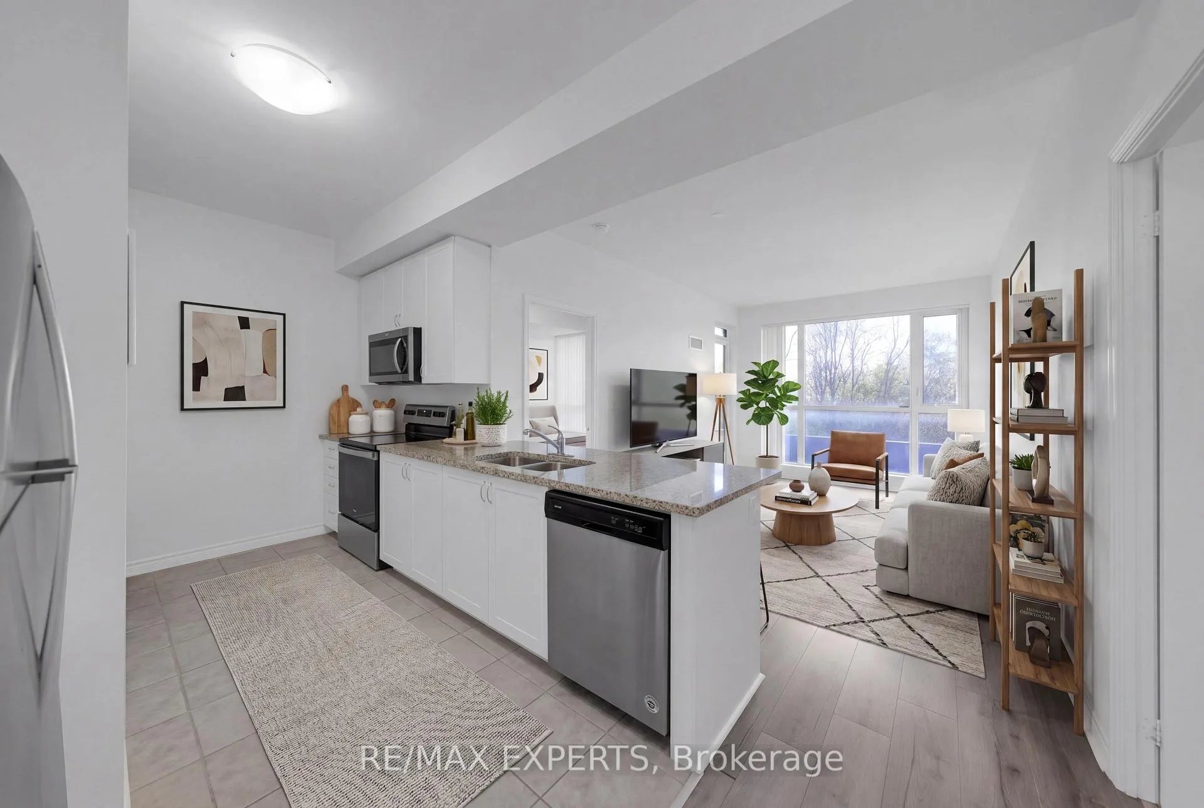
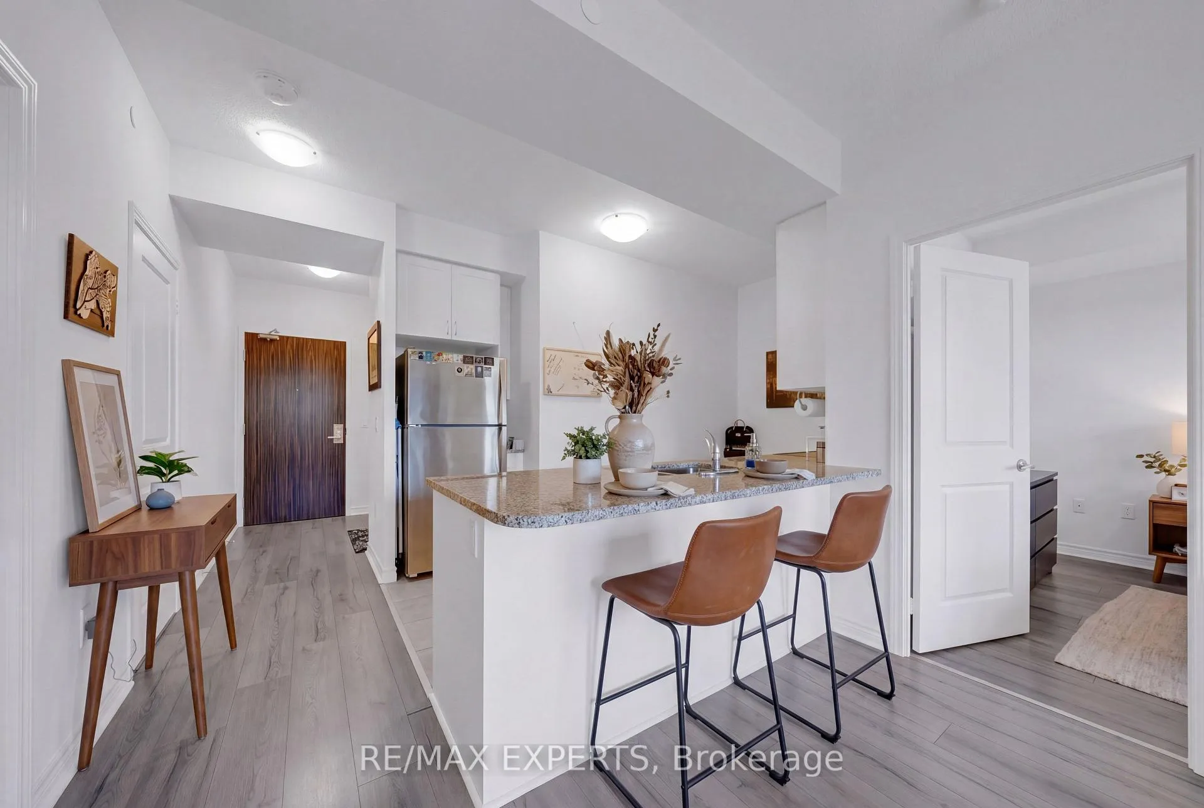
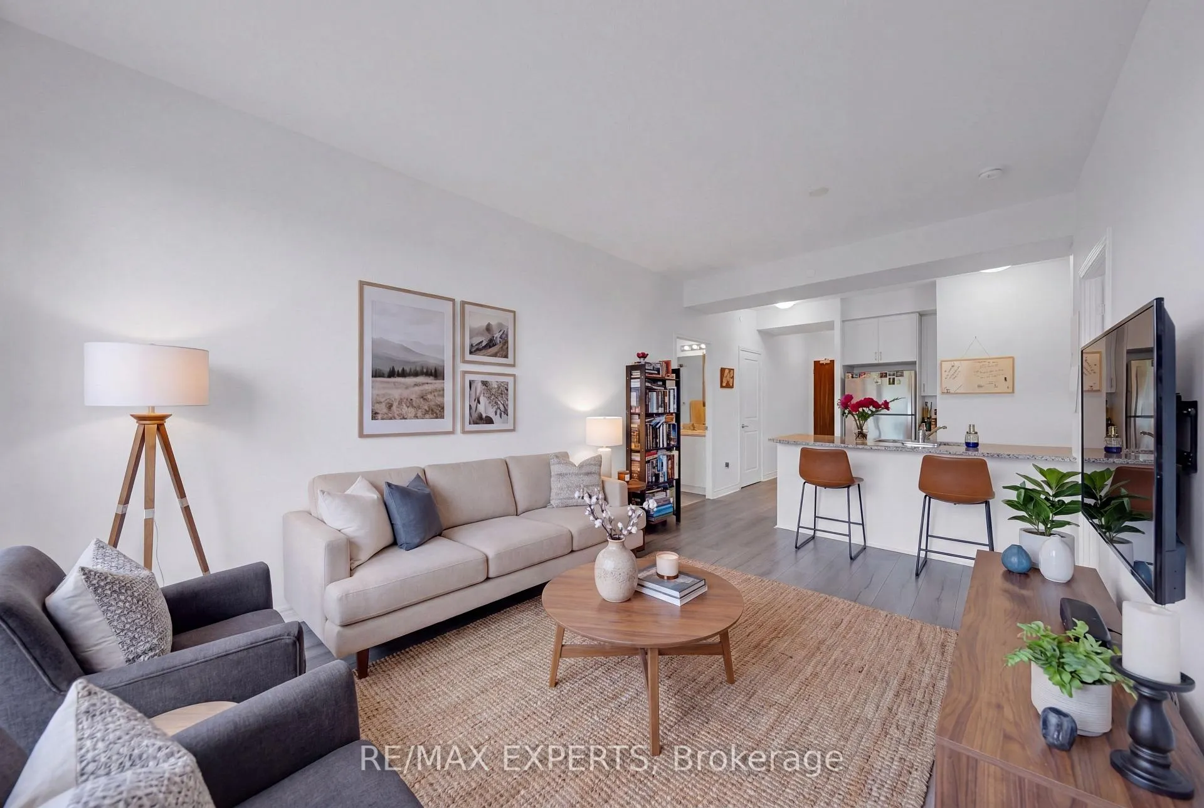
Welcome To Suite 201 At Grande Mirage - A Bright And Stylish 1 Bedroom, 1 Bathroom Condo In The Heart Of Mississauga's Vibrant City Centre. This Well-Appointed Suite Offers A Functional Open Concept Layout With Floor-To-Ceiling Windows, Laminate Flooring, A Modern Kitchen With Stainless Steel Appliances, Granite Countertops, Sleek Cabinetry And A Comfortable Living/Dining Area Designed For Everyday Ease. The Spacious Bedroom Features A Walk-In Closet And Large Windows, Creating A Calm And Private Retreat. Enjoy The Convenience Of Ensuite Laundry And A Fresh, Move-In Ready Space Ideal For Professionals, Students Or Anyone Looking To Be Steps From The Best Of Downtown Mississauga. Residents Of Grande Mirage Enjoy An Impressive Collection Of Amenities Including Concierge, Fitness Centre, Indoor Pool, Sauna, Party/Meeting Rooms, Games/Recreation Areas And Visitor Parking. An Unbeatable Location Just Moments To Square One, Sheridan College, Celebration Square, Central Library, YMCA, Living Arts Centre, Restaurants, Cafes, Grocery, Cineplex, Public Transit, MiWay Terminal, GO Transit Access, Hwy 403, Hwy 401 And Major City Conveniences. Modern Condo Living With The Perfect Balance Of Comfort, Lifestyle And Connectivity.
Ask about this home
A HOMEH agent will answer your questions about this home.
Know more about Grande Mirage Condos
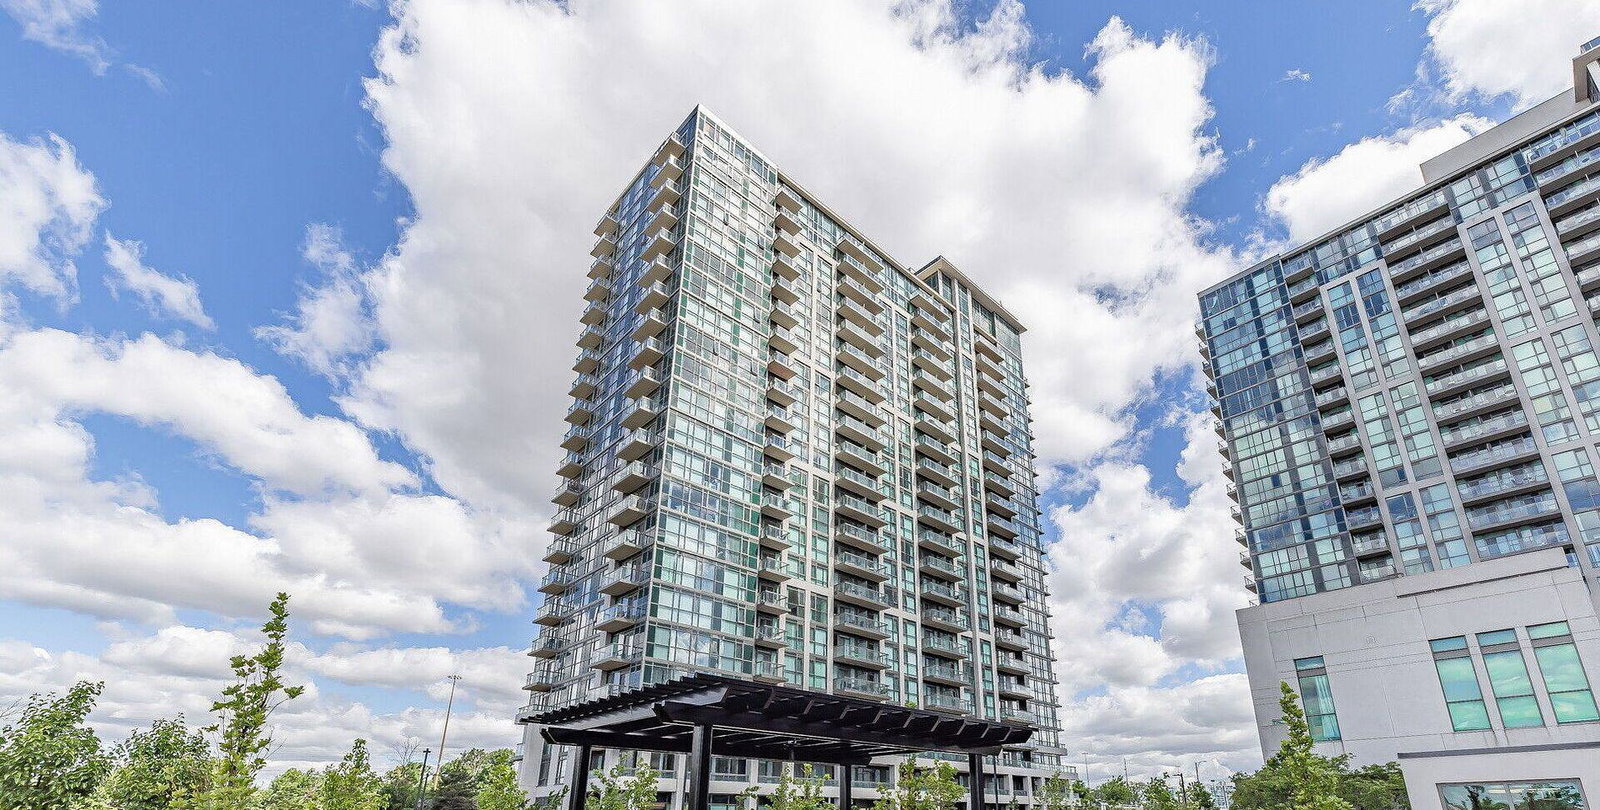
Condo building · 349 Rathburn Road W
Grande Mirage Condos is a 22-storey condo with 255 suites, built in 2020 by Conservatory Group. Right now 4 for sale and 3 for rent are on the market here.
- 22storeys
- 255suites
- $657/sq ft
- 2020built
No similar units for rent in Grande Mirage Condos right now.
Around this home
Daily convenience, out of 100, from the distances below
Schools nearby
School rating, out of 10.
Helpful calculators
Your HOMEH agent

"I would see it this week."