

114 Preston Meadow Avenue
Freehold Townhouse Expired
1/49114 Preston Meadow Avenue
Freehold Townhouse Expired
 See all 49 photos
4 Bedrooms
5 Bathrooms
1 Garage
2K–2.5K sq.ft
Entire Home
— Unit
Property history
- $5,200ExpiredList: 2025-12-01|End: 2026-03-02|91 daysW12592394
- $6,800ExpiredList: 2025-08-07|End: 2025-10-06|60 daysW12330842
- $5,500ExpiredList: 2025-01-08|End: 2025-04-07|89 daysW11915449
- $6,500TerminatedList: 2024-09-04|End: 2024-12-16|103 daysW9299602
Facts and features
- BasementFinished
- Lease term12 months
- FurnishedFurnished
- Age of home0–5 years
What stands out
- Hardwood floors
- Fireplace
- Central air
The homeFreehold Townhouse, 3-storey, Age 0–5 years
- Type: Freehold Townhouse
- Style: 3-storey
- Age: 0–5 years
- Living space: 2,000–2,500 sq ft
- Basement: Finished
InsideFireplace Yes, Hardwood, Ensuite
- Fireplace: Yes
- Flooring: Hardwood
- Laundry: Ensuite
- Features: Other
- Rooms above ground: 10
- Bedrooms: 4
- Bathrooms: 5
- Kitchens: 1
Outside and lotBrick, stone, Asphalt shingle, Concrete
- Exterior: Brick, stone
- Roof: Asphalt shingle
- Foundation: Concrete
Parking1 Garage, Built-in, Private
- Spaces: 1 Garage
- Garage: Built-in
- Driveway: Private
Heating, water and powerForced air, gas, Central air, Municipal water
- Heating: Forced air, gas
- Cooling: Central air
- Water: Municipal water
- Sewer: Municipal sewer
Rent and termsRent $6,800 a month, Entire property, Furnished
- Rent: $6,800 a month
- Space for rent: Entire property
- Furnished: Furnished
- Lease: 12 months
- Paid: Monthly
- Rent includes: Building maintenance
Listing detailsW12330842, Expired, Aug 7, 2025
- MLS® number: W12330842
- Status: Expired
- Listed on: Aug 7, 2025
- Days on market: 60
- Updated: Oct 6, 2025
- Possession: 2025-09-01 / 1-29 days
- Occupied by: Owner
- Listing brokerage: REAL BROKER ONTARIO LTD.
About this home
114 Preston Meadow Avenue, Mississauga (Hurontario), ON L4Z 0C8
Other
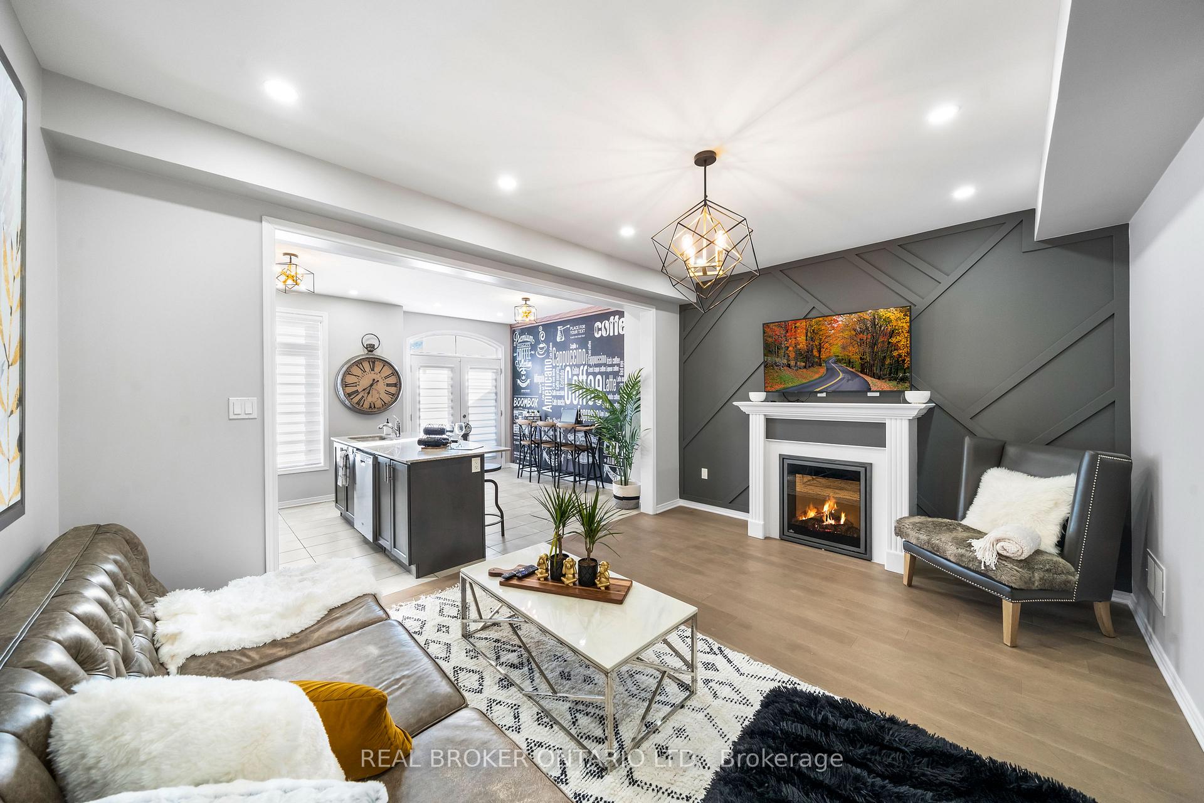
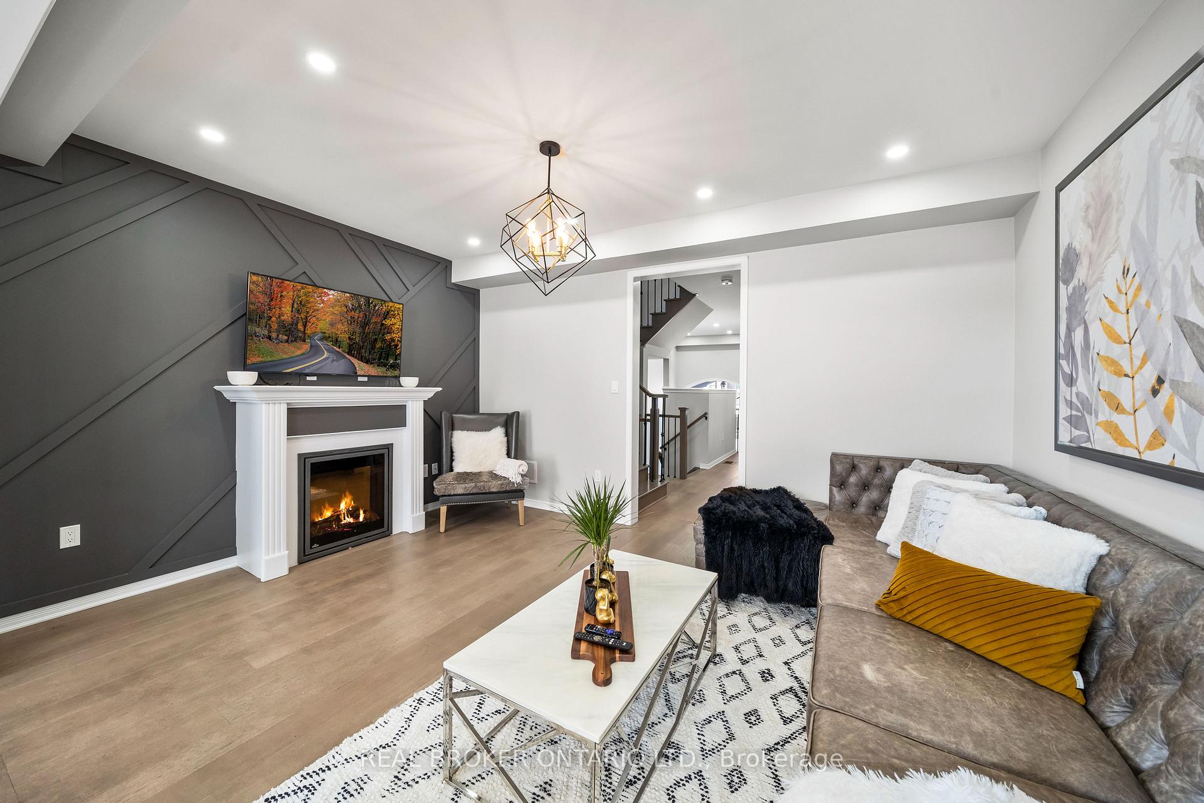
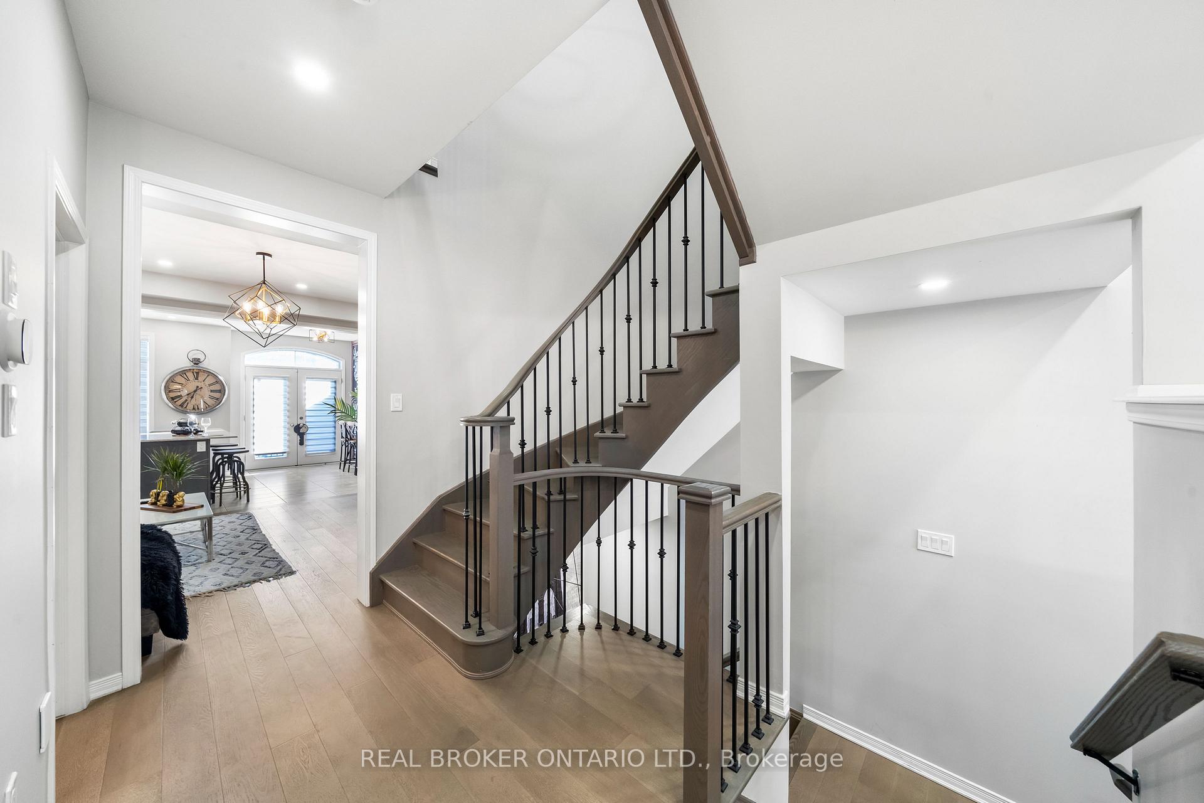
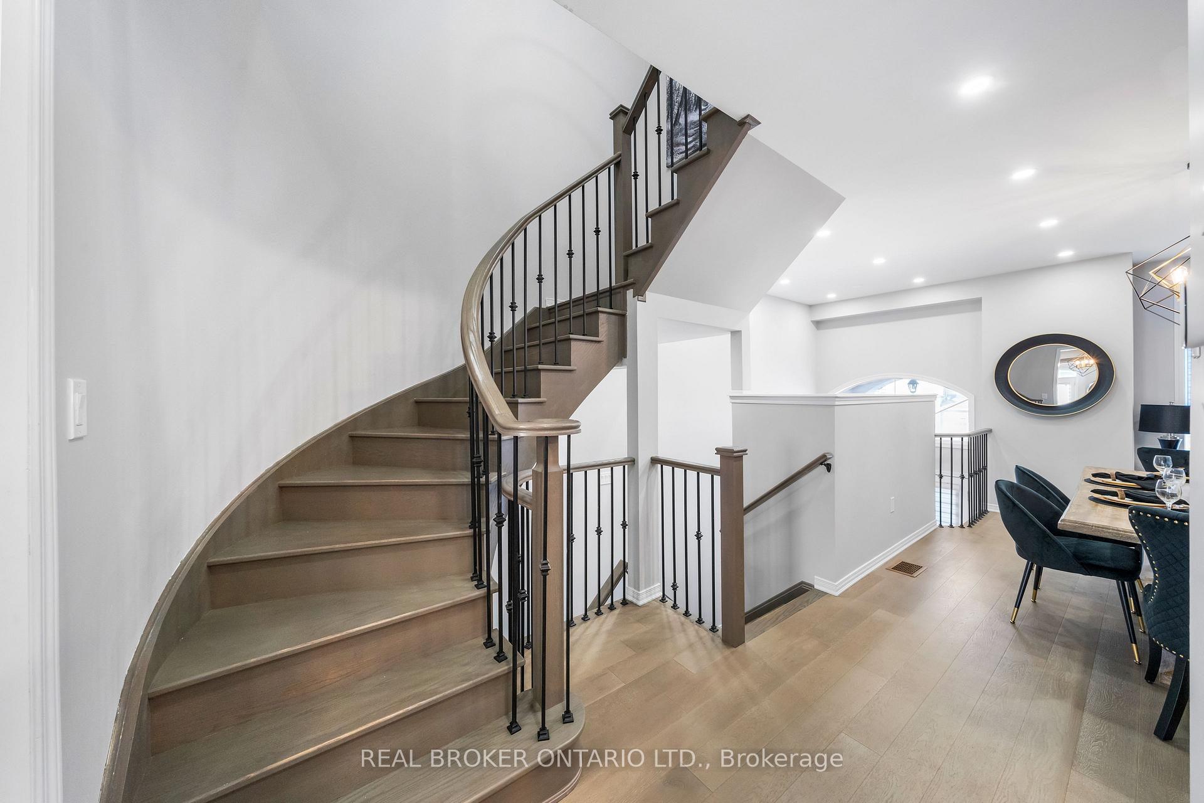
One of a kind executive high end townhome,9 ft ceiling with 4 bedrooms & 5 bathrooms. Features 4 accent walls and designer paint throughout the home. Custom finishes, fully furnished with one king size bed one queen, 2 double beds and a bunk bed. Available for short term stays minimum 3 months. In the heart of Mississauga city minutes to 403,401,427& QEW. Go stations bus terminals. walking distance to square one mall, restaurants, theaters, schools and more.
Read more
Ask about this home
A HOMEH agent will answer your questions about this home.
Ask a question
Around this home
Eglinton/Hurontario
Errands
Parks
Schools
Daily convenience, out of 100, from the distances below
ParkSandalwood Park · 7 within 1 km7 min walk448 m
GroceryCOBS Bread4 min walk250 m
SchoolSt Jude School5 min walk330 m
PharmacyShoppers Drug Mart5 min walk282 m
Cafés & foodBombay Bhel · 15 within 1 km3 min walk213 m
Gym & rec centreLA Fitness7 min walk428 m
LibraryFrank McKechnie Library11 min walk696 m
WalkDriveStraight-line distance, open map data
Grocery0.3 km
Park0.4 km
Coffee0.3 km
Dining0.2 km
Gym0.4 km
Schools nearby
School rating, out of 10.
St Jude Schoolelementary · Private · 0.3 km
7.7/10Good
Nahani Way Public Schoolelementary · Public · 0.5 km
—
Cooksville Creek Public Schoolelementary · Public · 0.6 km
—
Contact agent
Helpful calculators
Rent vs buy
Affordability
Mortgage
Down payment
Stress test
CMHC insurance
Your HOMEH agent

KimHOMEH agent · Mississauga
"I would see it this week."
Ask Kim