

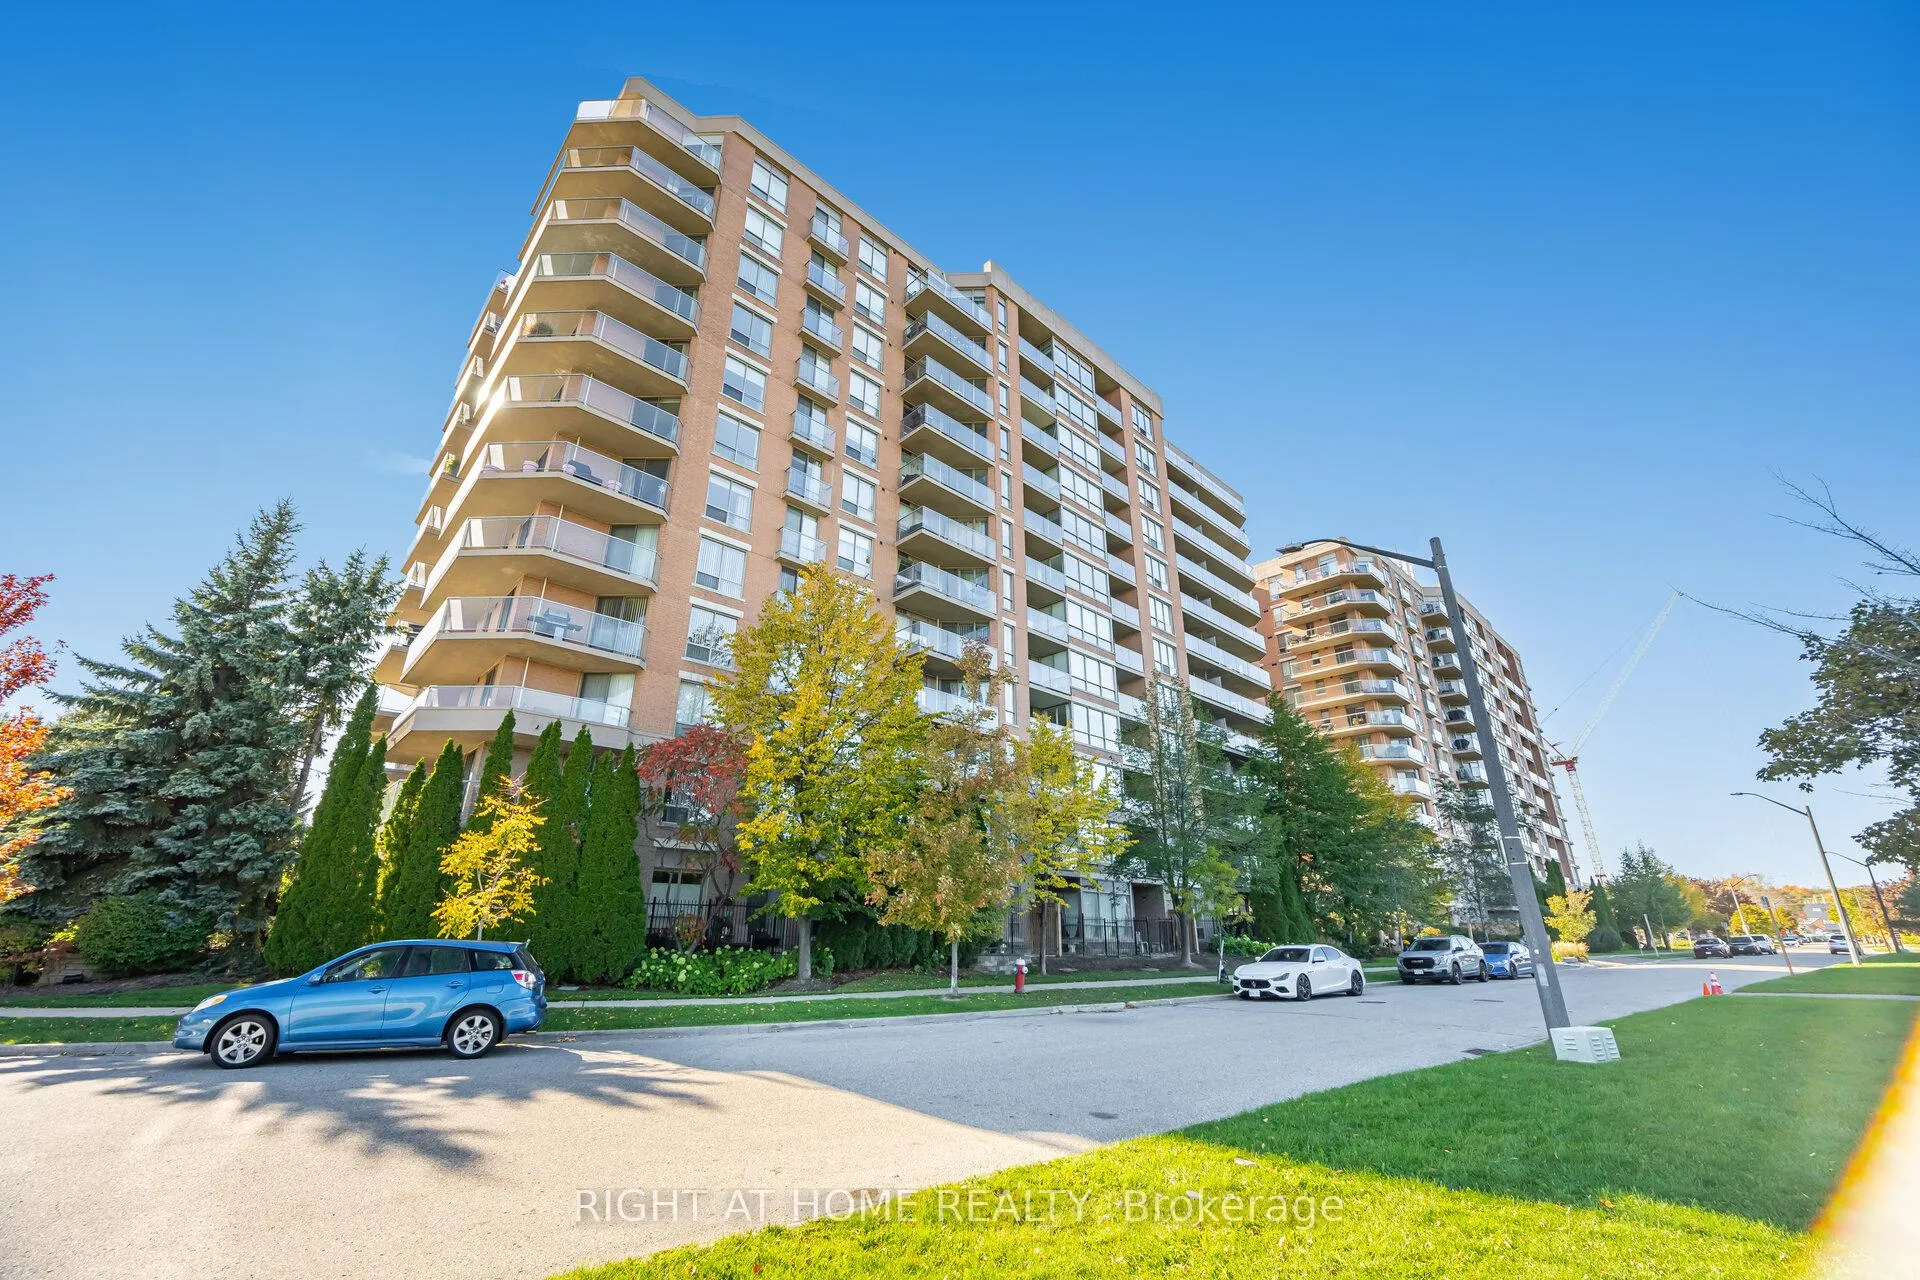
Unit 605, 1140 Parkwest Place
Unit 605, 1140 Parkwest Place
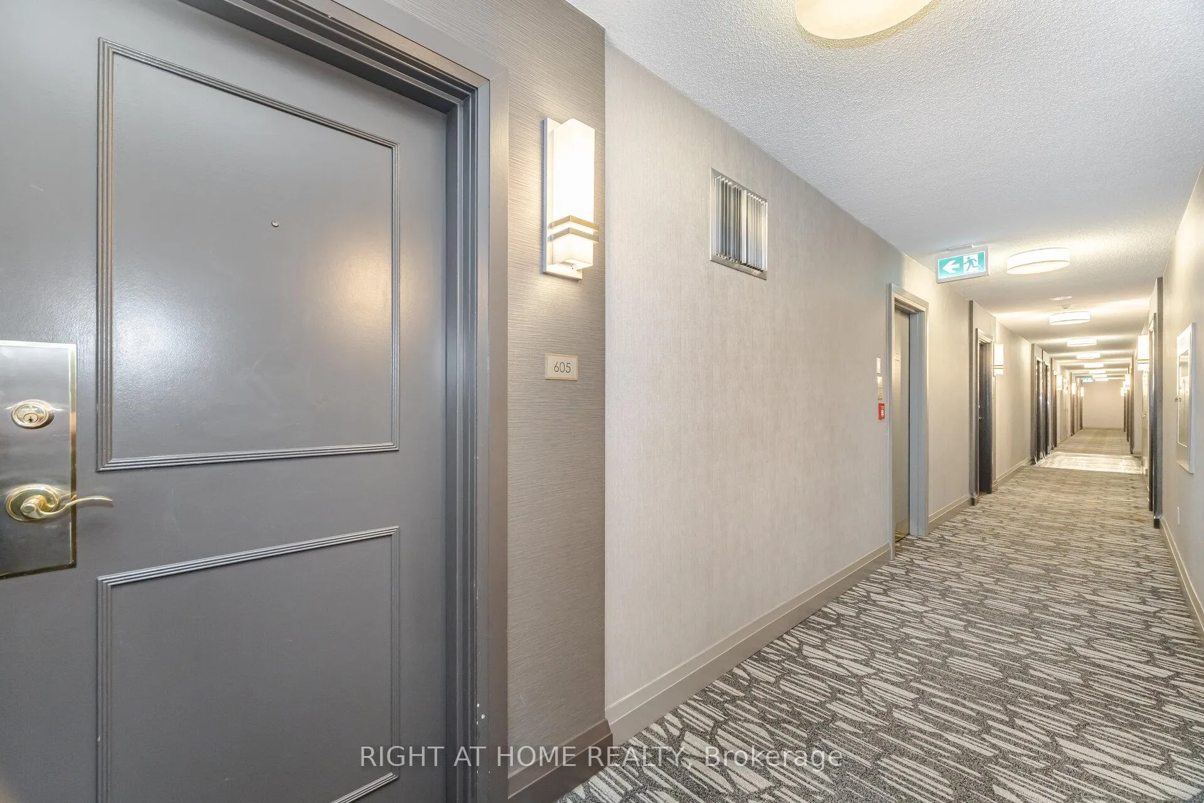
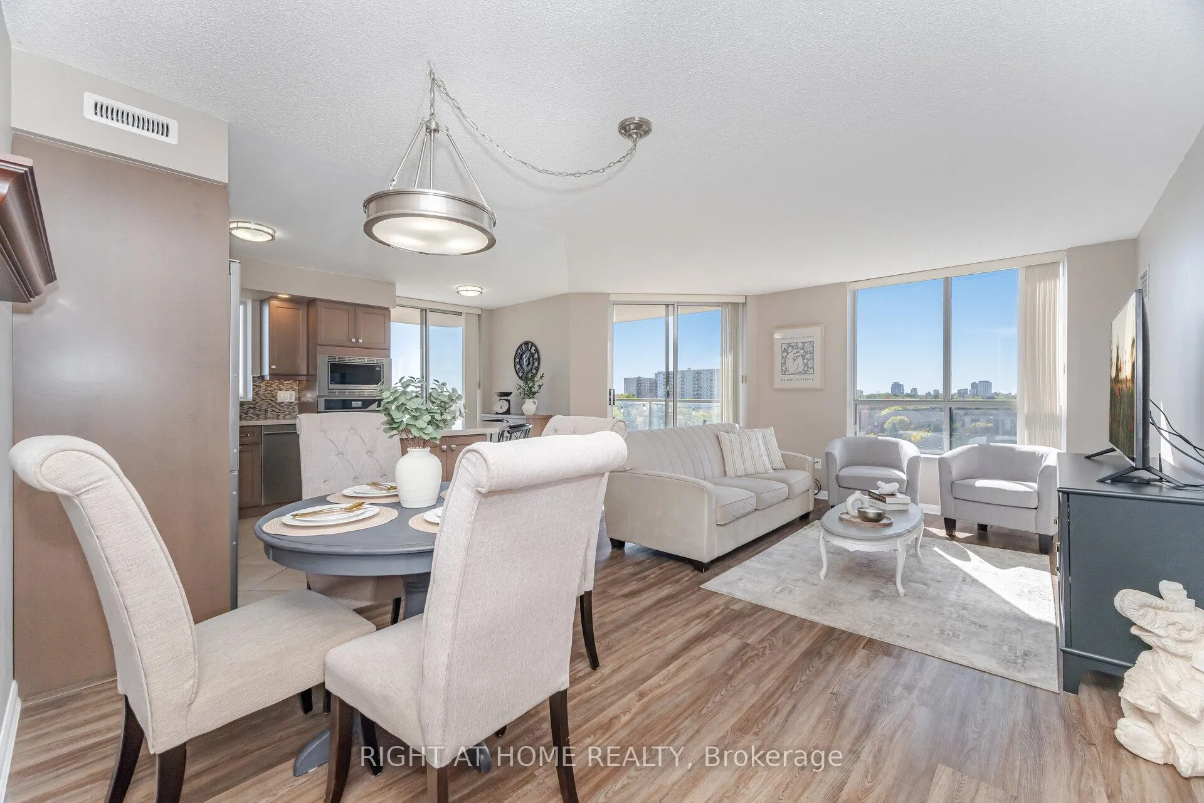
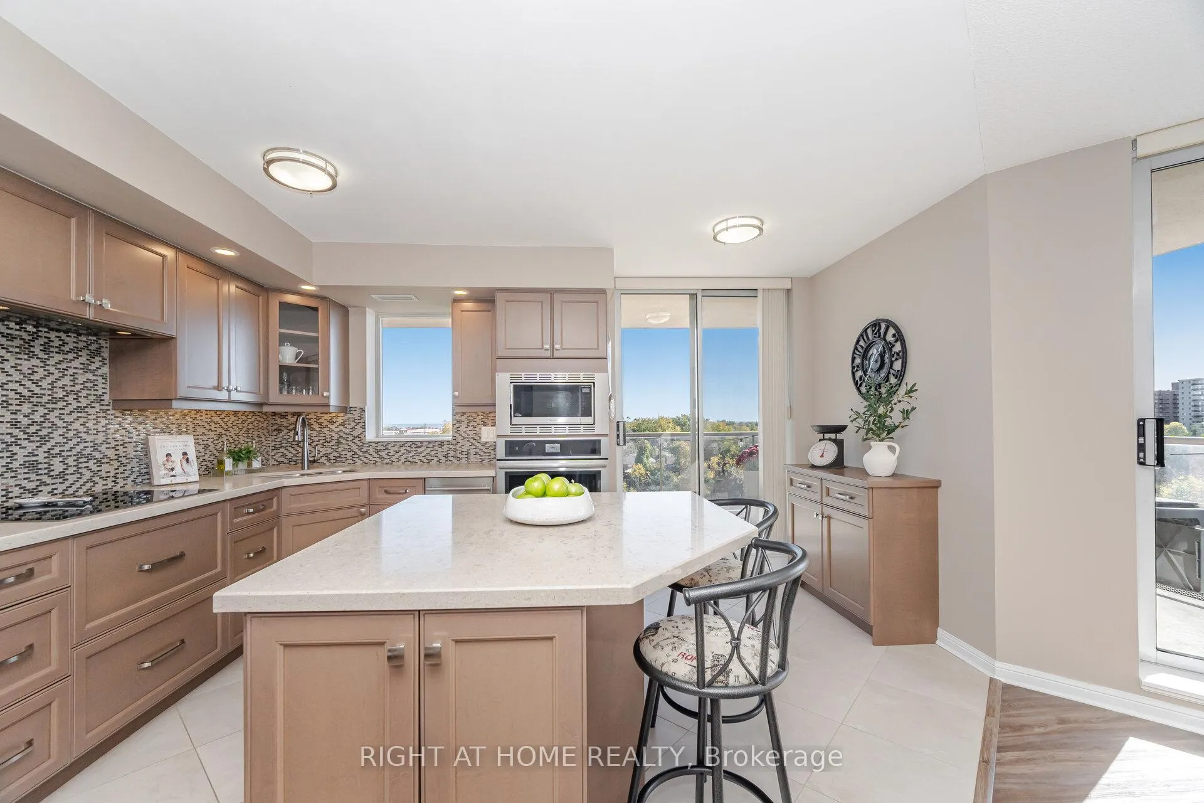
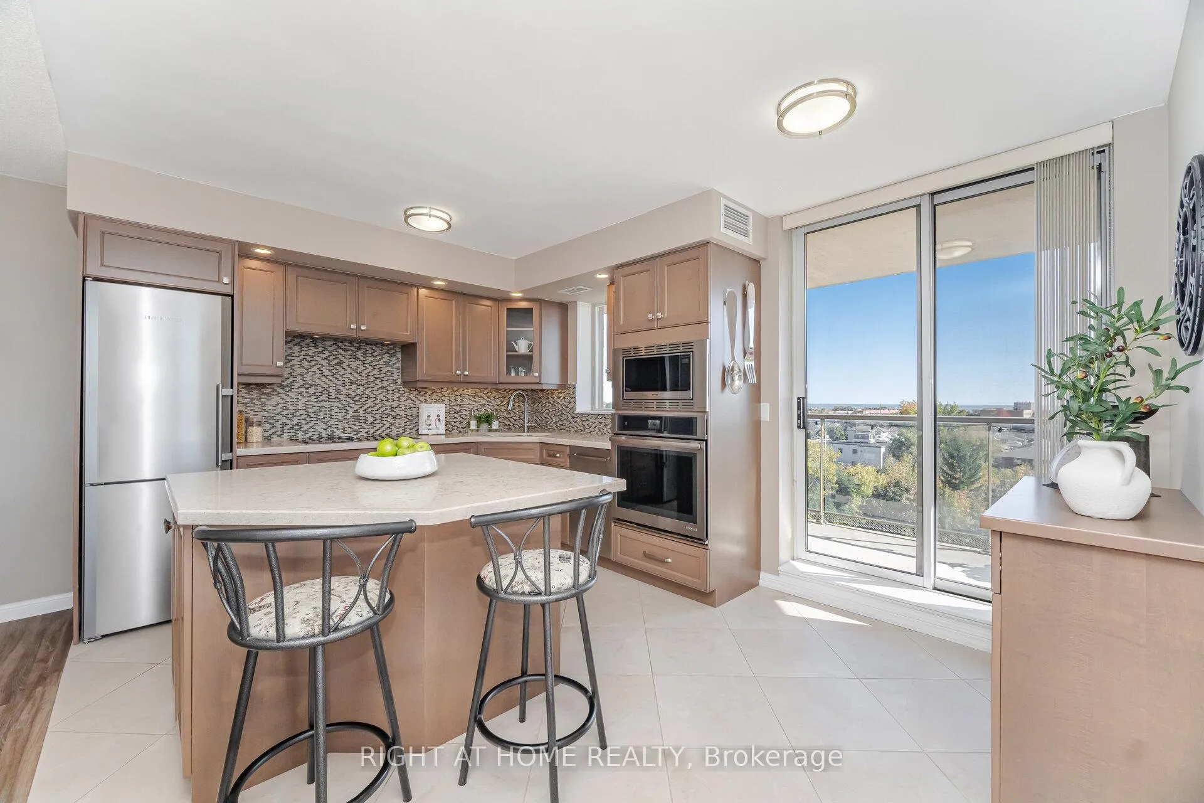 See all 34 photos
Property history
Facts and features
- ExposureSouth west
- LaundryIn-suite
- LockerOwned
- BalconyOpen
- Central air
- Concierge
- Exercise room
- Gym
The homeCondo Apartment, Apartment, 1,000–1,199 sq ft
- Type: Condo Apartment
- Style: Apartment
- Living space: 1,000–1,199 sq ft
- Basement: None
- Exposure: South West
- View: Park/greenbelt, trees/woods
InsideVinyl, In-suite laundry, Built-in oven, storage
- Flooring: Vinyl
- Laundry: In-suite laundry
- Features: Built-in oven, storage
- Security: Concierge/security
- Rooms above ground: 5
- Bedrooms: 2
- Bathrooms: 2
- Kitchens: 1
OutsideBrick, Open
- Exterior: Brick
- Balcony: Open
Parking and locker2 Parking, Underground, Parking type Owned
- Spaces: 2 Parking
- Garage: Underground
- Parking type: Owned
- Locker: Owned
- Locker unit: B206
- Locker number: L79
- Locker level: P2
BuildingVillage Terraces II Condos, Storeys 12, Units 118
- Name: Village Terraces II Condos
- Storeys: 12
- Units: 118
- Registered: 2002
- Condo corporation: 675
- Amenities: Concierge, exercise room, gym, sauna
- Pets: Allowed
Heating, water and powerForced air, gas, Central air
- Heating: Forced air, gas
- Cooling: Central air
Costs and taxesTaxes $3,960 a year, Condo fee $1,013 a month, Heat included, parking included, building insurance included, cac included, common elements included, water included
- Taxes, 2025: $3,960 a year
- Condo fee: $1,013 a month
- Fee includes: Heat included, parking included, building insurance included, cac included, common elements included, water included
- HST: HST included in the price
Included in the sale2 parking spots, 1 locker, electric range, electic stove top, built-in microwave, built-in oven, built-in fridge, built in dishwasher, washer/dryer, all electric light fixtures, and gas bbq., Cabinet in primary bathroom, trunk in primary bedroom, patio furniture and pots
- Included: 2 parking spots, 1 locker, electric range, electic stove top, built-in microwave, built-in oven, built-in fridge, built in dishwasher, washer/dryer, all electric light fixtures, and gas bbq.
- Not included: Cabinet in primary bathroom, trunk in primary bedroom, patio furniture and pots
NearbyCul de sac/dead end, park, rec./commun.centre
- Close to: Cul de sac/dead end, park, rec./commun.centre
Listing detailsW12469841, Sold, Oct 17, 2025
- MLS® number: W12469841
- Status: Sold
- Listed on: Oct 17, 2025
- Days on market: 119
- Updated: Feb 13, 2026
- Possession: 2026-01-05 / Flexible
- Occupied by: Owner
- Listing brokerage: RIGHT AT HOME REALTY
About this home
Unit 605, 1140 Parkwest Place, Mississauga (Lakeview), ON L5E 3K9
Welcome to Suite 605 at 1140 Parkwest Place-where Lakeview living feels effortless from the moment you step inside. Sunlight pours across an open-concept footprint of 1,080+ sq ft, drawing you toward a wrap-around balcony that frames calming lake vistas. Morning coffee becomes a ritual here, the kind that reminds you the Waterfront Trail is only minutes away.Inside, the heart of the home is modernly renovated for the way we live now-kitchen, dining, and living all connected, perfect for quiet evenings or easy entertaining. The split 2-bedroom plan offers privacy: the primary retreat tucks away with a luxury, spa-like ensuite, while the second bedroom adapts beautifully as a guest room, office, or nursery.This is the Cawthra corridor at its best-peaceful streets, Lakeview charm, and true commuter convenience with quick access to the QEW and GO Transit. Step out for a lakeside walk, cycle the trail, or head downtown with ease. Thoughtful updates, bright windows, and that rare wrap-around balcony with water views-Suite 605 delivers both the calm of the shoreline and the connection of the city, every day. First year of condo fees on the Seller. Buyer receives a 12-month condo fee credit on closing (over $12,000). Move in and enjoy the building's amenities and services with major monthly costs taken care of for year one.
Ask about this home
A HOMEH agent will answer your questions about this home.
Know more about Village Terraces II Condos
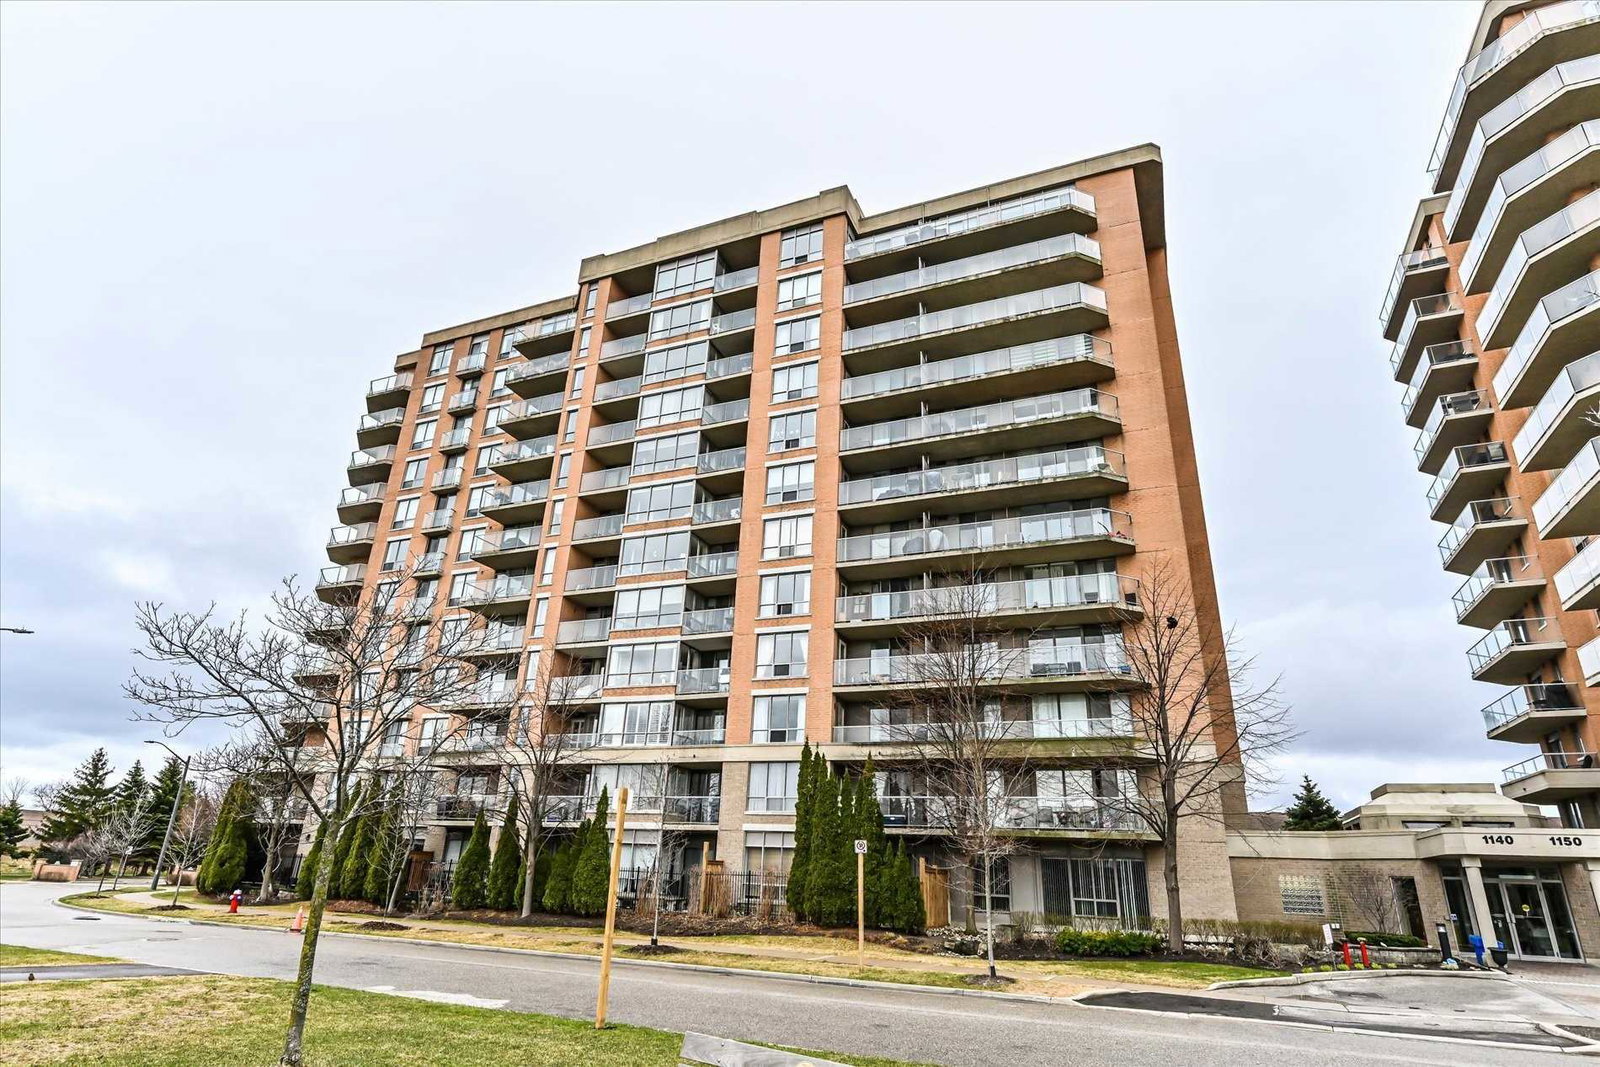
Condo building · 1140 Parkwest Place
Village Terraces II Condos is a 12-storey condo with 118 suites, built in 2002 by Goldlist Properties Inc. Right now 2 for sale are on the market here.
- 12storeys
- 118suites
- $625/sq ft
- 2002built
No similar units for sale in Village Terraces II Condos right now.
Around this home
Daily convenience, out of 100, from the distances below
Schools nearby
School rating, out of 10.
Helpful calculators
Your HOMEH agent

"I would see it this week."