

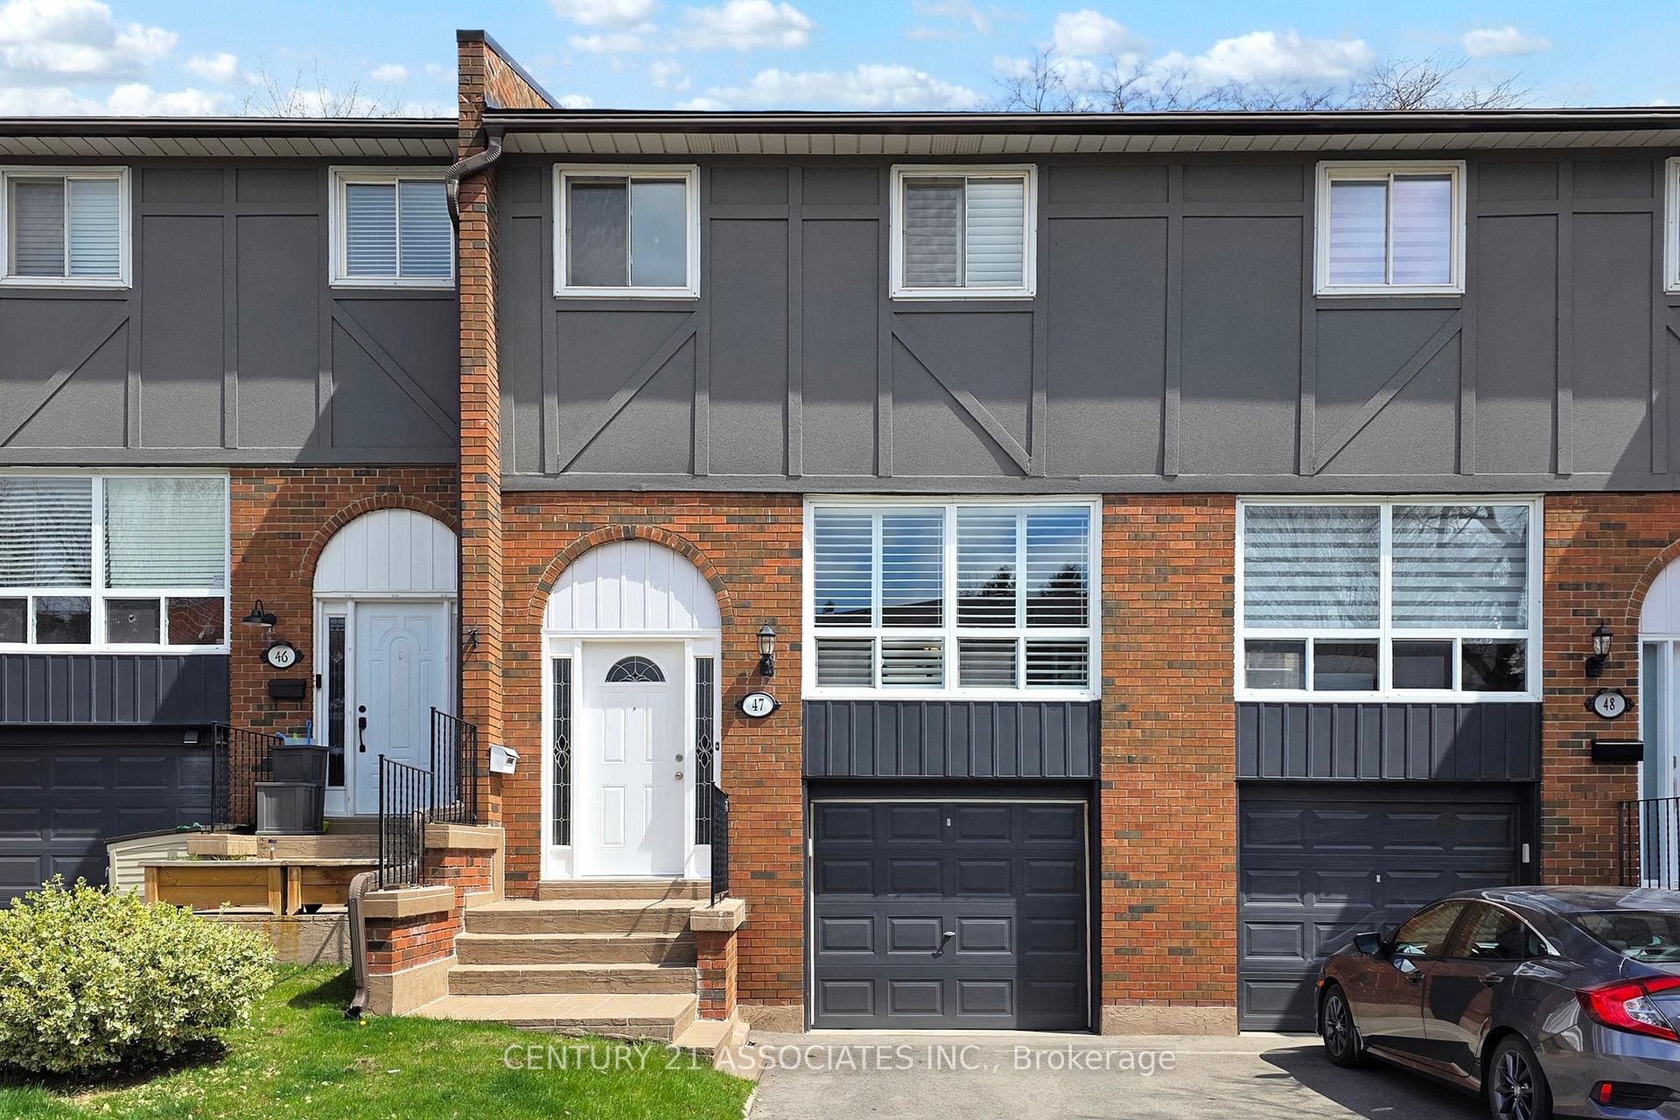
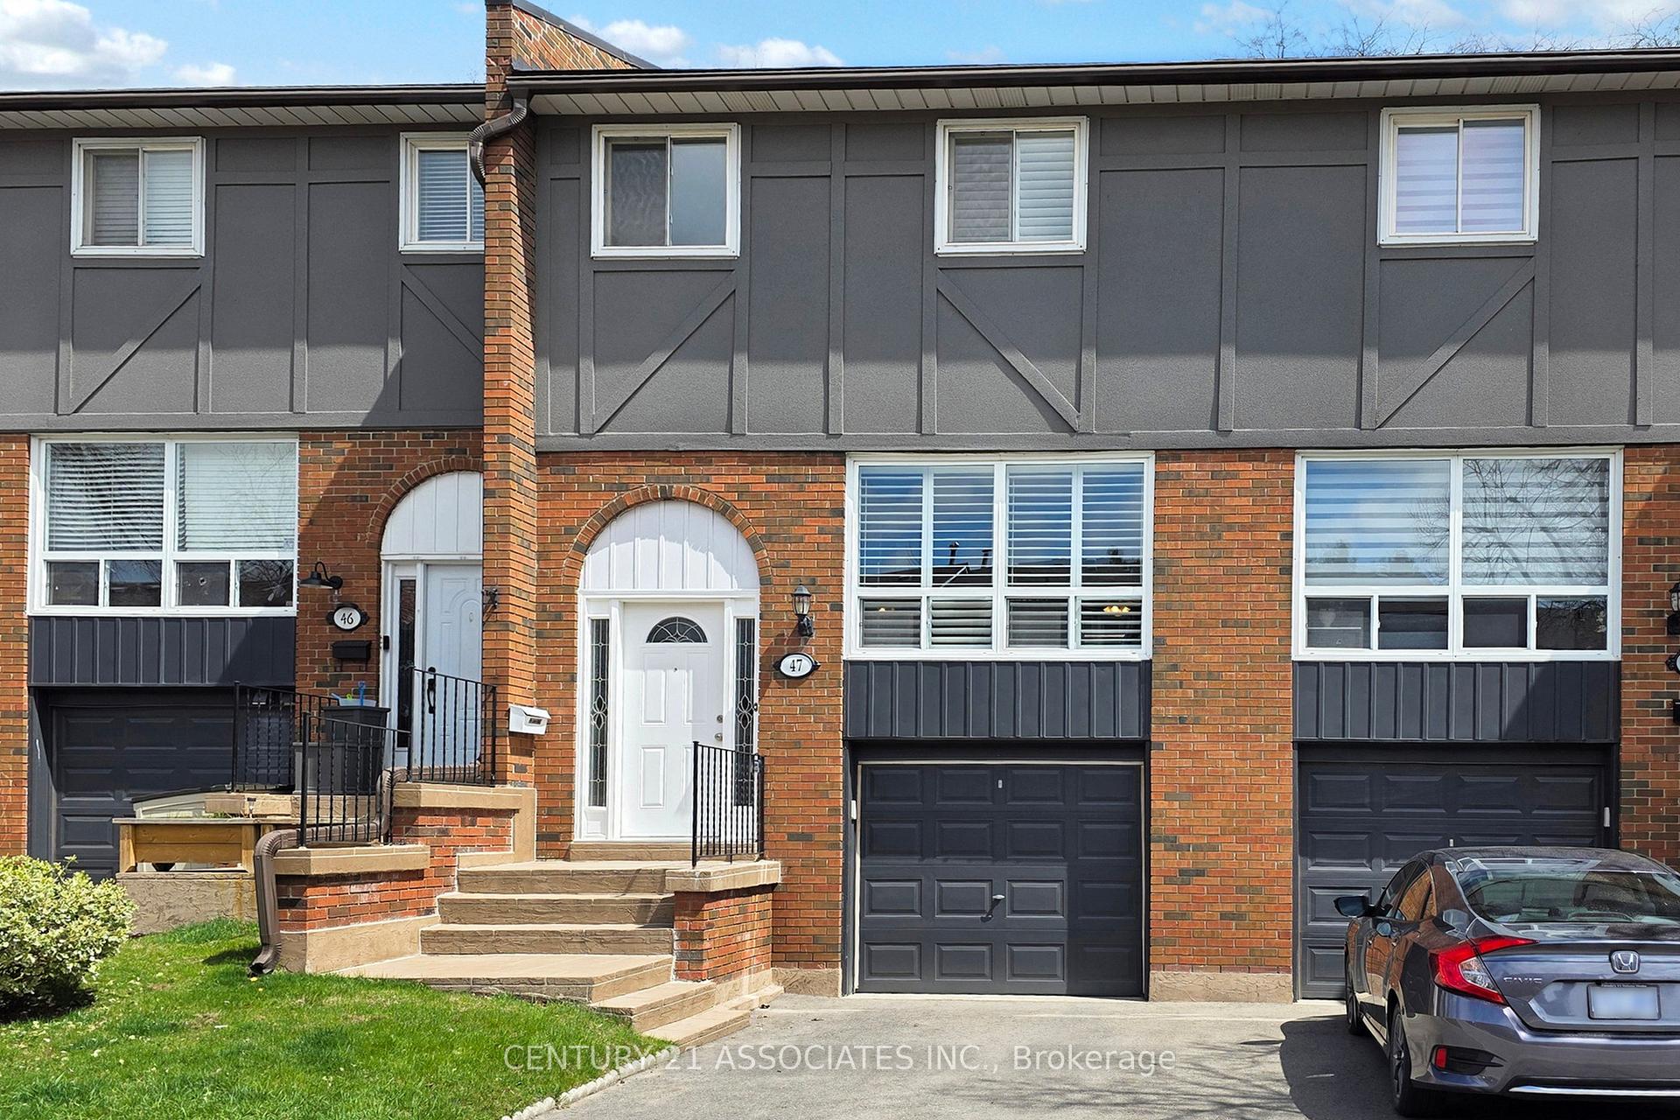
Unit 47, 1616 Haig Boulevard
Unit 47, 1616 Haig Boulevard
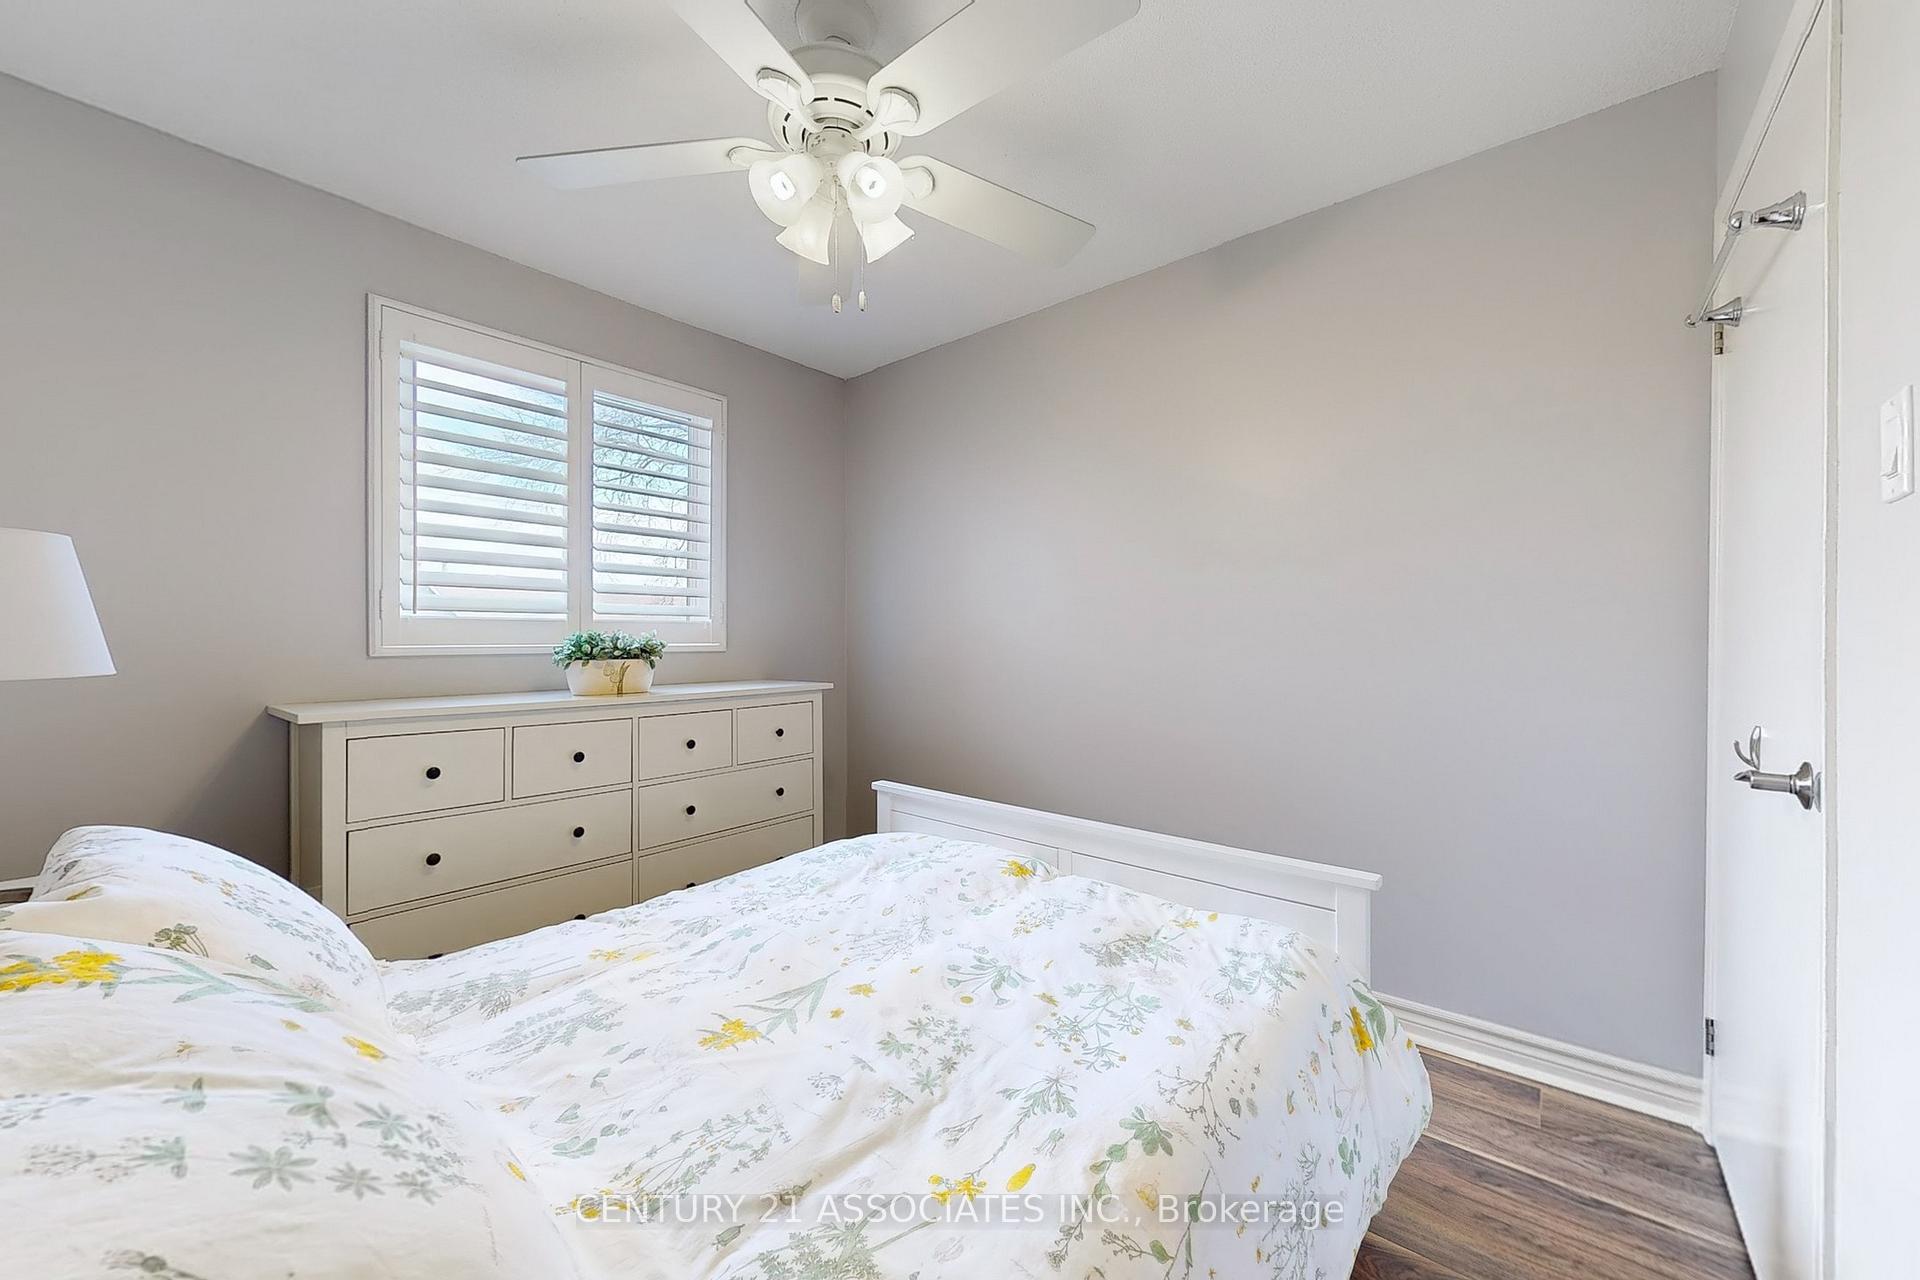 See all 47 photos
Property history
Facts and features
- BasementPart finished
- ExposureWest
- LaundryIn basement, room, sink, ensuite
- LockerNone
- Central air
The homeCondo Townhouse, 2-storey, 1,000–1,199 sq ft
- Type: Condo Townhouse
- Style: 2-storey
- Living space: 1,000–1,199 sq ft
- Basement: Partially finished
- Exposure: West
InsideCeramic, Broadloom, Concrete, In basement, laundry room, sink, ensuite, lower level, Auto garage door remote, storage, water heater
- Flooring: Ceramic, Broadloom, Concrete
- Laundry: In basement, laundry room, sink, ensuite, lower level
- Features: Auto garage door remote, storage, water heater
- Rooms above ground: 6
- Rooms in the basement: 1
- Bedrooms: 3
- Bathrooms: 2
- Kitchens: 1
OutsideBrick, other, Unknown, Unknown
- Exterior: Brick, other
- Roof: Unknown
- Foundation: Unknown
- Balcony: None
- Features: Deck, porch, patio
Parking and locker2 Parking (1 garage + 1 drive), Built-in, Parking type Owned
- Spaces: 2 Parking (1 garage + 1 drive)
- Garage: Built-in
- Parking type: Owned
- Driveway: Private
- Locker: None
Building1616 Haig Boulevard Townhomes, Storeys 2, Units 50
- Name: 1616 Haig Boulevard Townhomes
- Storeys: 2
- Units: 50
- Registered: 1973
- Condo corporation: 41
- Pets: Allowed
Heating, water and powerForced air, gas, Central air
- Heating: Forced air, gas
- Cooling: Central air
Costs and taxesTaxes $4,166 a year, Condo fee $392 a month, Cable tv included, water included, common elements included, parking included, building insurance included
- Taxes, 2025: $4,166 a year
- Condo fee: $392 a month
- Fee includes: Cable tv included, water included, common elements included, parking included, building insurance included
- HST: No HST
- Under contract: Hot water heater
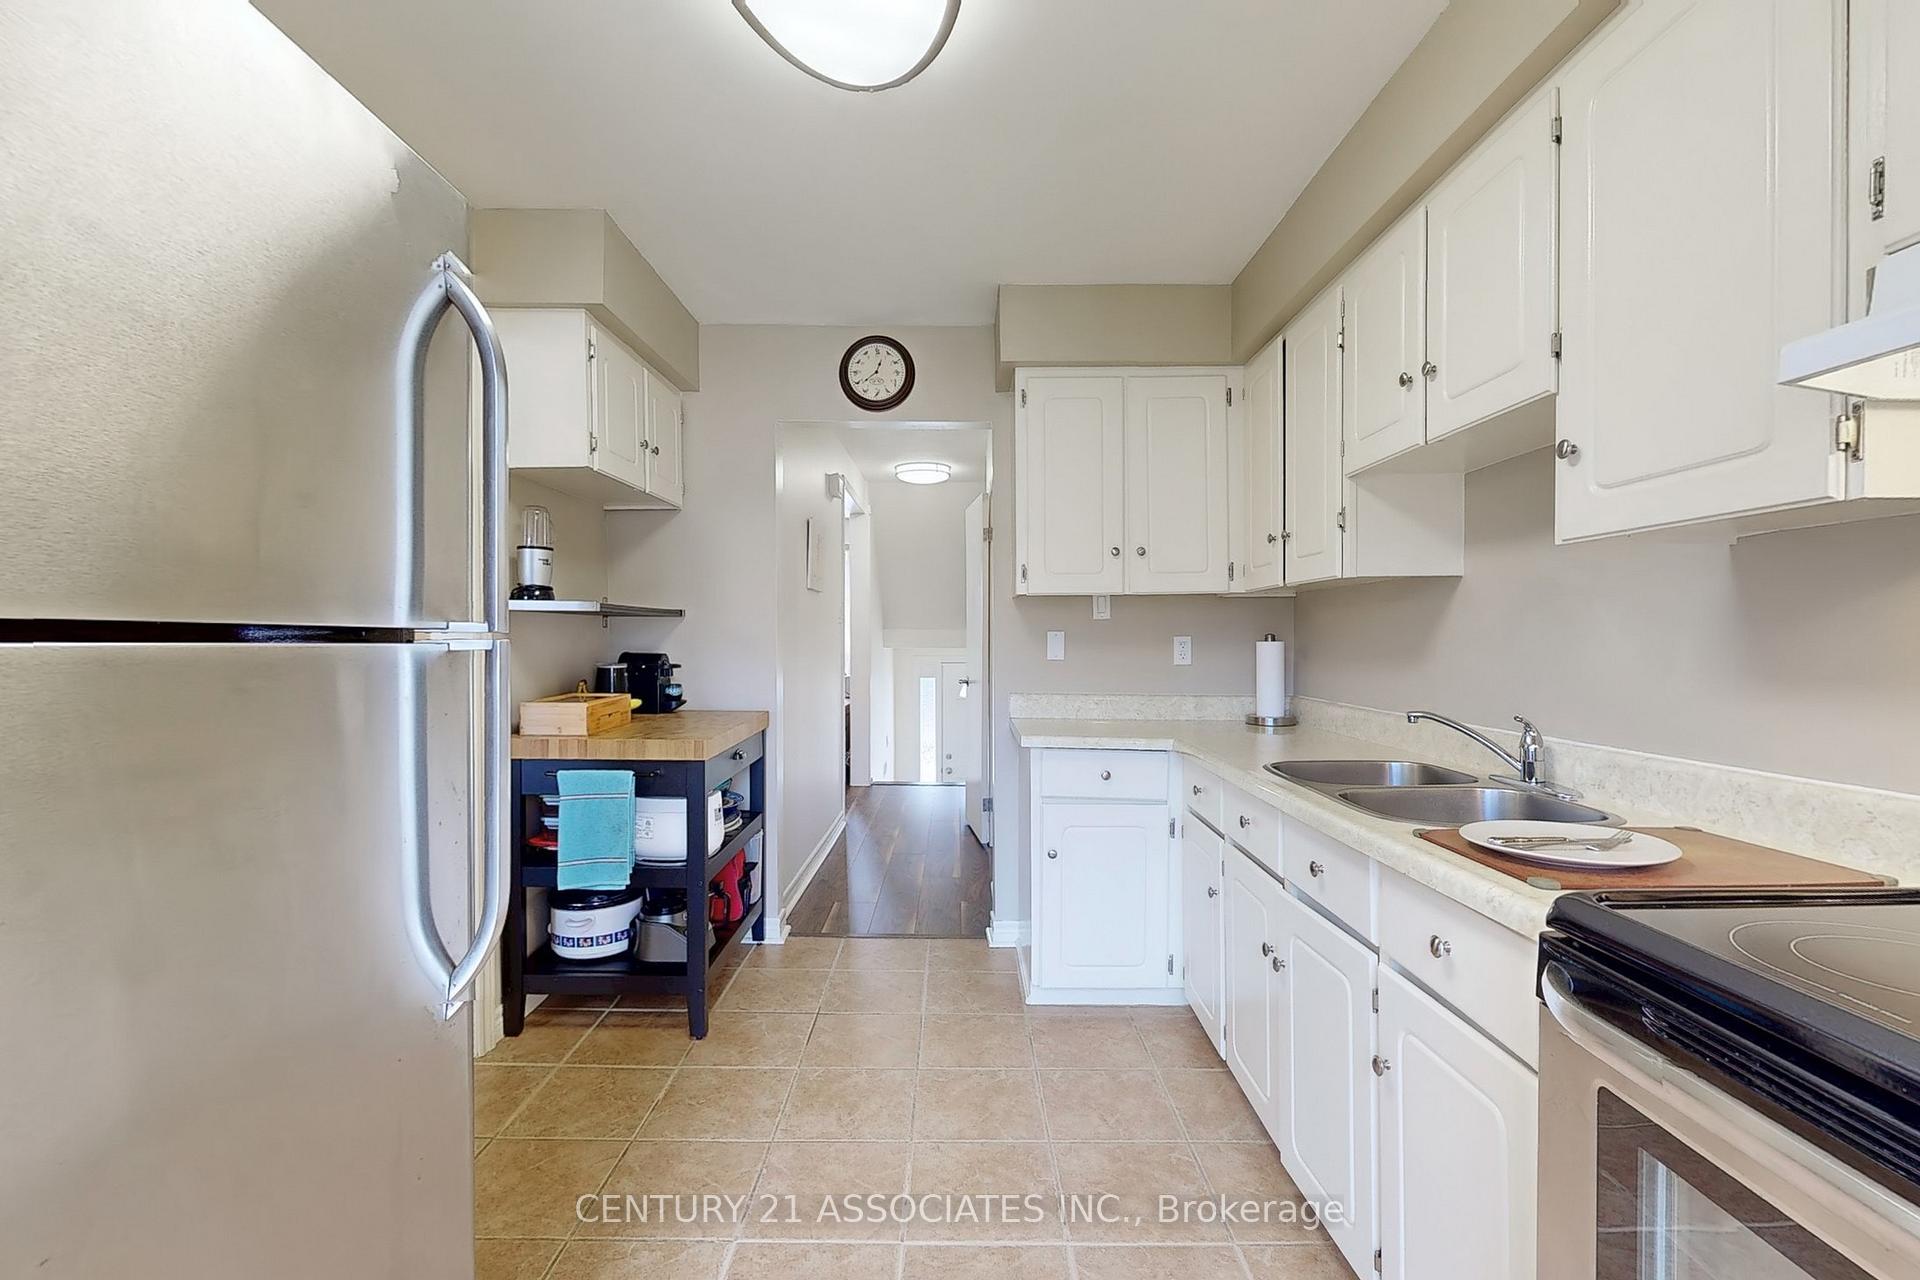
Included in the saleStainless steel fridge, stainless steel stove, exhaust fan, new washer, dryer, cac, california shutters, b/i shelf in kitchen, kitchen blinds, drapes, all elf's, 5 ceiling fans, gdo + remote.
- Included: Stainless steel fridge, stainless steel stove, exhaust fan, new washer, dryer, cac, california shutters, b/i shelf in kitchen, kitchen blinds, drapes, all elf's, 5 ceiling fans, gdo + remote.
Listing detailsW12313630, Sold, Jul 29, 2025
- MLS® number: W12313630
- Status: Sold
- Listed on: Jul 29, 2025
- Days on market: 97
- Updated: Nov 3, 2025
- Possession: 2025-11-28 / Flexible
- Occupied by: Owner
- Listing brokerage: CENTURY 21 ASSOCIATES INC.
About this home
Unit 47, 1616 Haig Boulevard, Mississauga (Lakeview), ON L5E 3C9
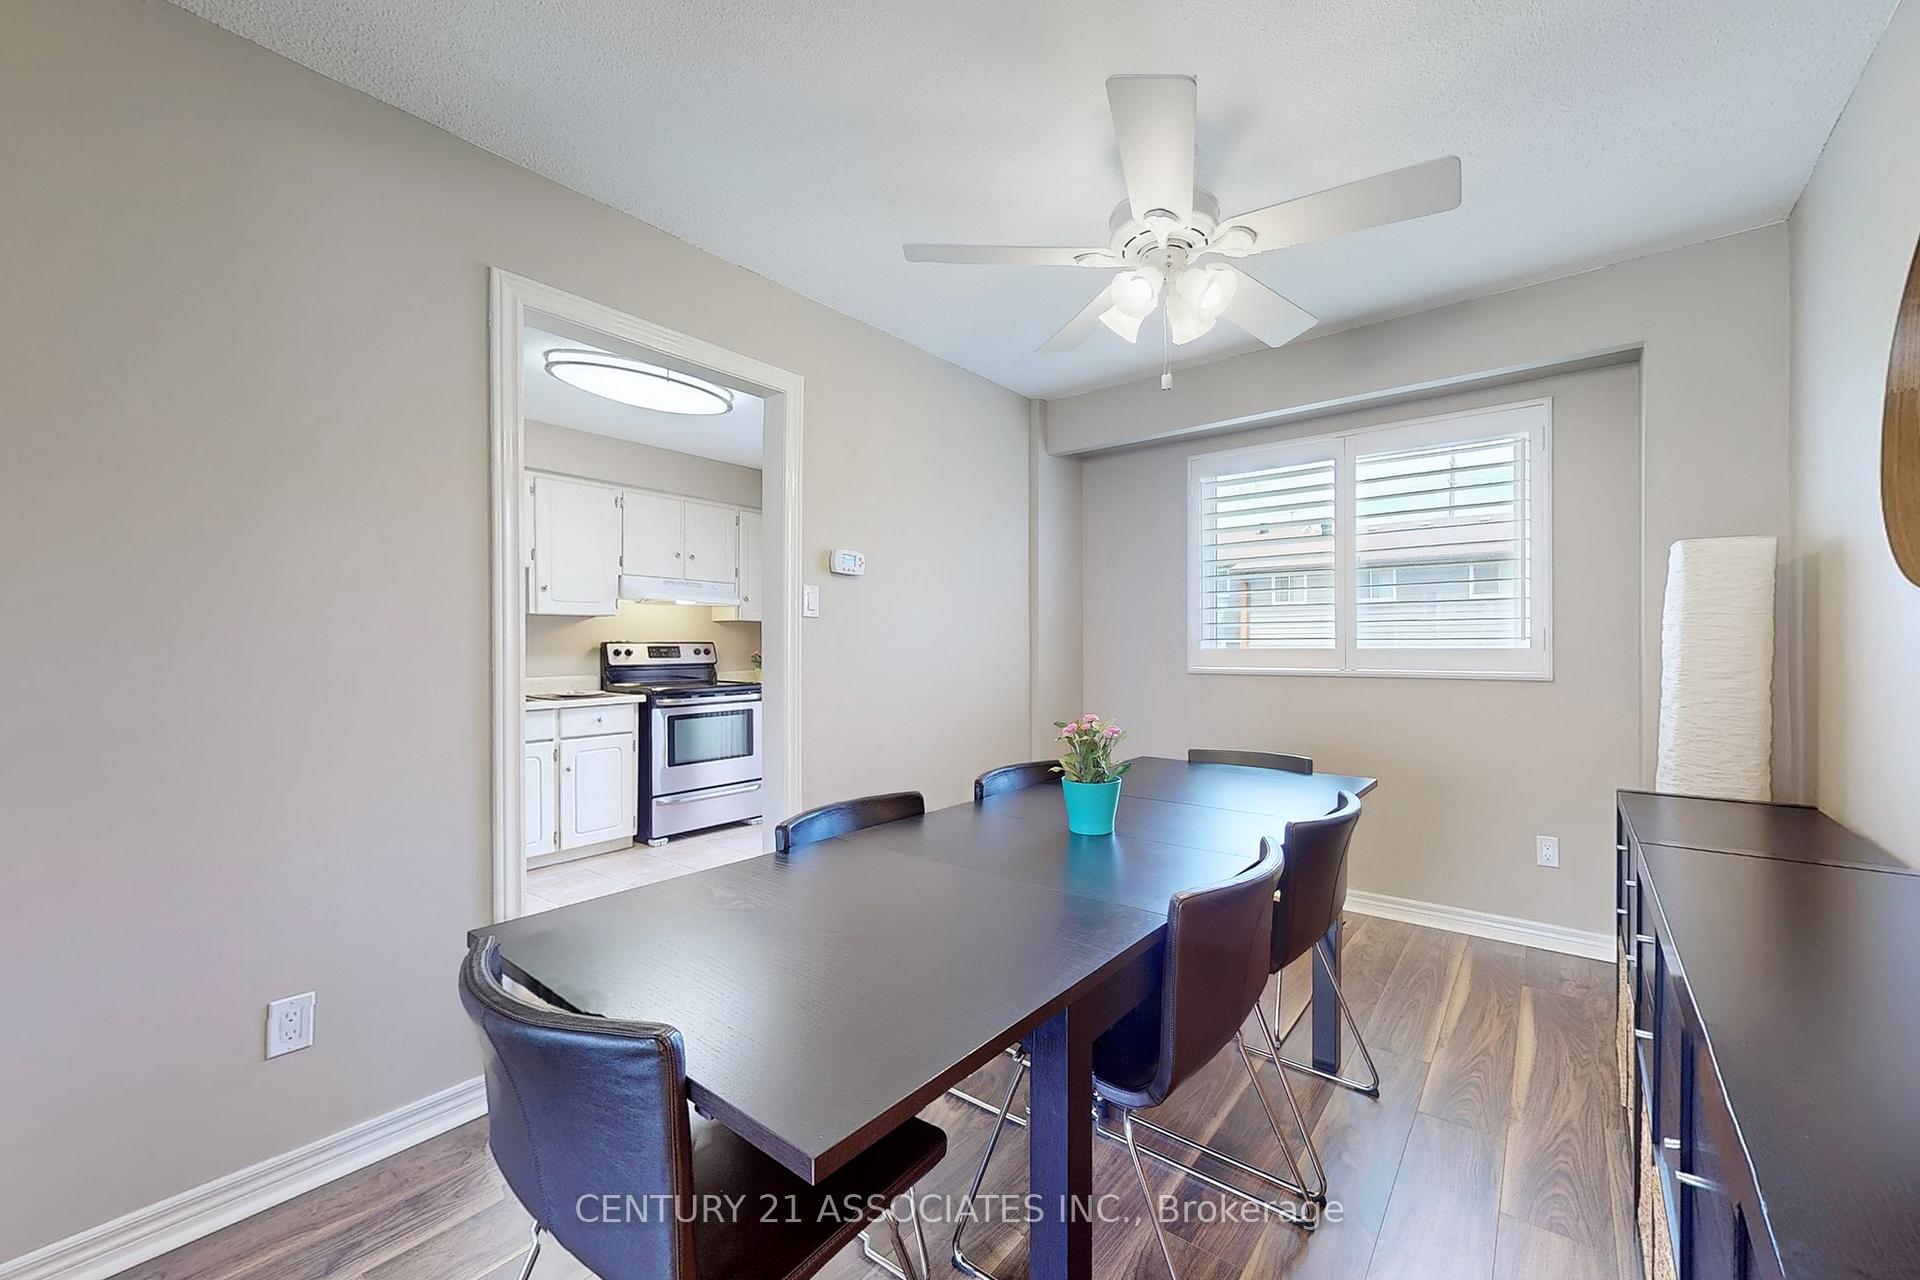
Beautifully maintained 3-bedroom condominium townhouse in the heart of the highly sought-after Lakeview community. With a LOW maintenance fee that includes Rogers HiFibe cable and unlimited Wi-Fi, this move-in-ready home offers the perfect blend of style, comfort, and convenience. Features you will Love: Bright & spacious home light-with a light filled interior with large windows throughout, creating a warm, inviting atmosphere. Open-concept design, seamless flow between the living and dining areas, ideal for entertaining or relaxing in style, with upgraded laminate floors and elegant shutters. Generous Bedrooms-three spacious bedrooms, including a primary suite that offers plenty of room to unwind. Flexible Space-a lower-level recreation room that can easily serve as a home office, playroom, or even a fourth bedroom. Built-in garage & parking-secure parking plus additional storage options. Perks: Enjoy the best of Lakeview living just minutes to the lake, parks, golf courses, top-rated schools, and the exciting new Lakeview Village waterfront development. Commuting is a breeze with easy access to the QEW, public transit, and Port Credit. Family-friendly, safe, and well-managed, this condominium complex offers peace of mind and a great community atmosphere. Book your private viewing today of this lovely home. Easy to show.
Ask about this home
A HOMEH agent will answer your questions about this home.
Know more about 1616 Haig Boulevard Townhomes
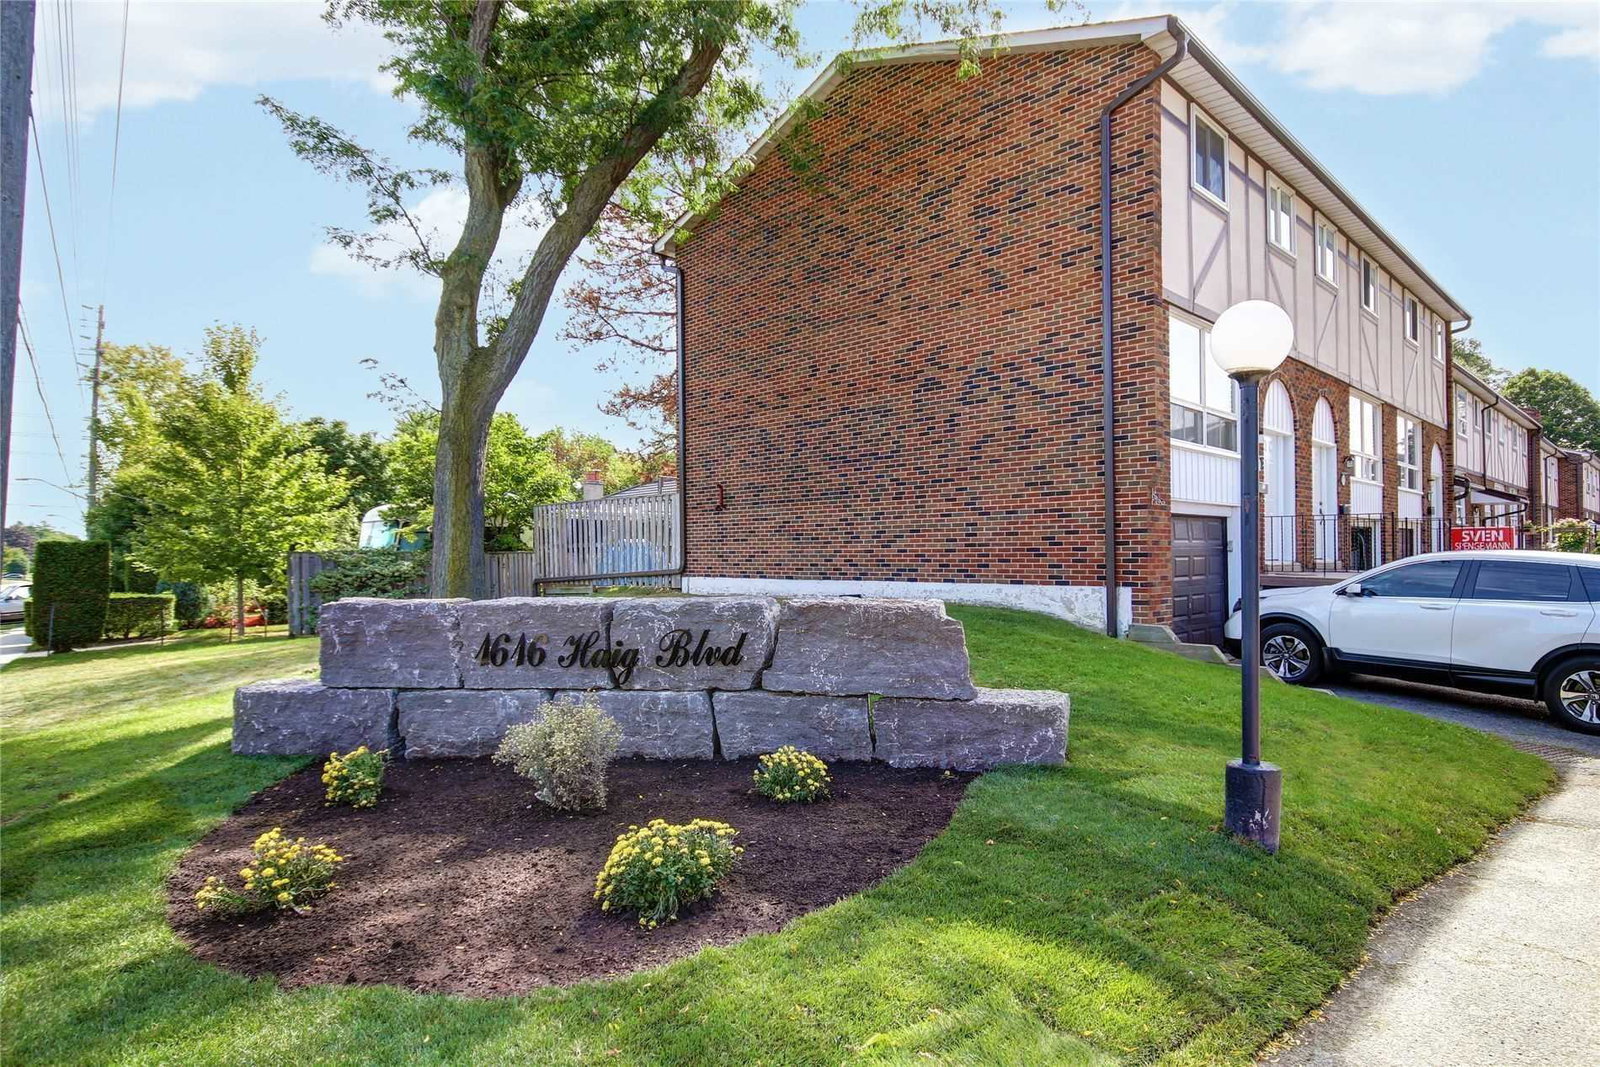
Condo building · 1616 Haig Boulevard
1616 Haig Boulevard Townhomes is a 2-storey condo with 50 suites, built in 1973 by Unknown. No units are on the market here right now.
- 2storeys
- 50suites
- 1973built
No similar units for sale in 1616 Haig Boulevard Townhomes right now.
Around this home
Daily convenience, out of 100, from the distances below
Schools nearby
School rating, out of 10.
Helpful calculators
Your HOMEH agent

"I would see it this week."