

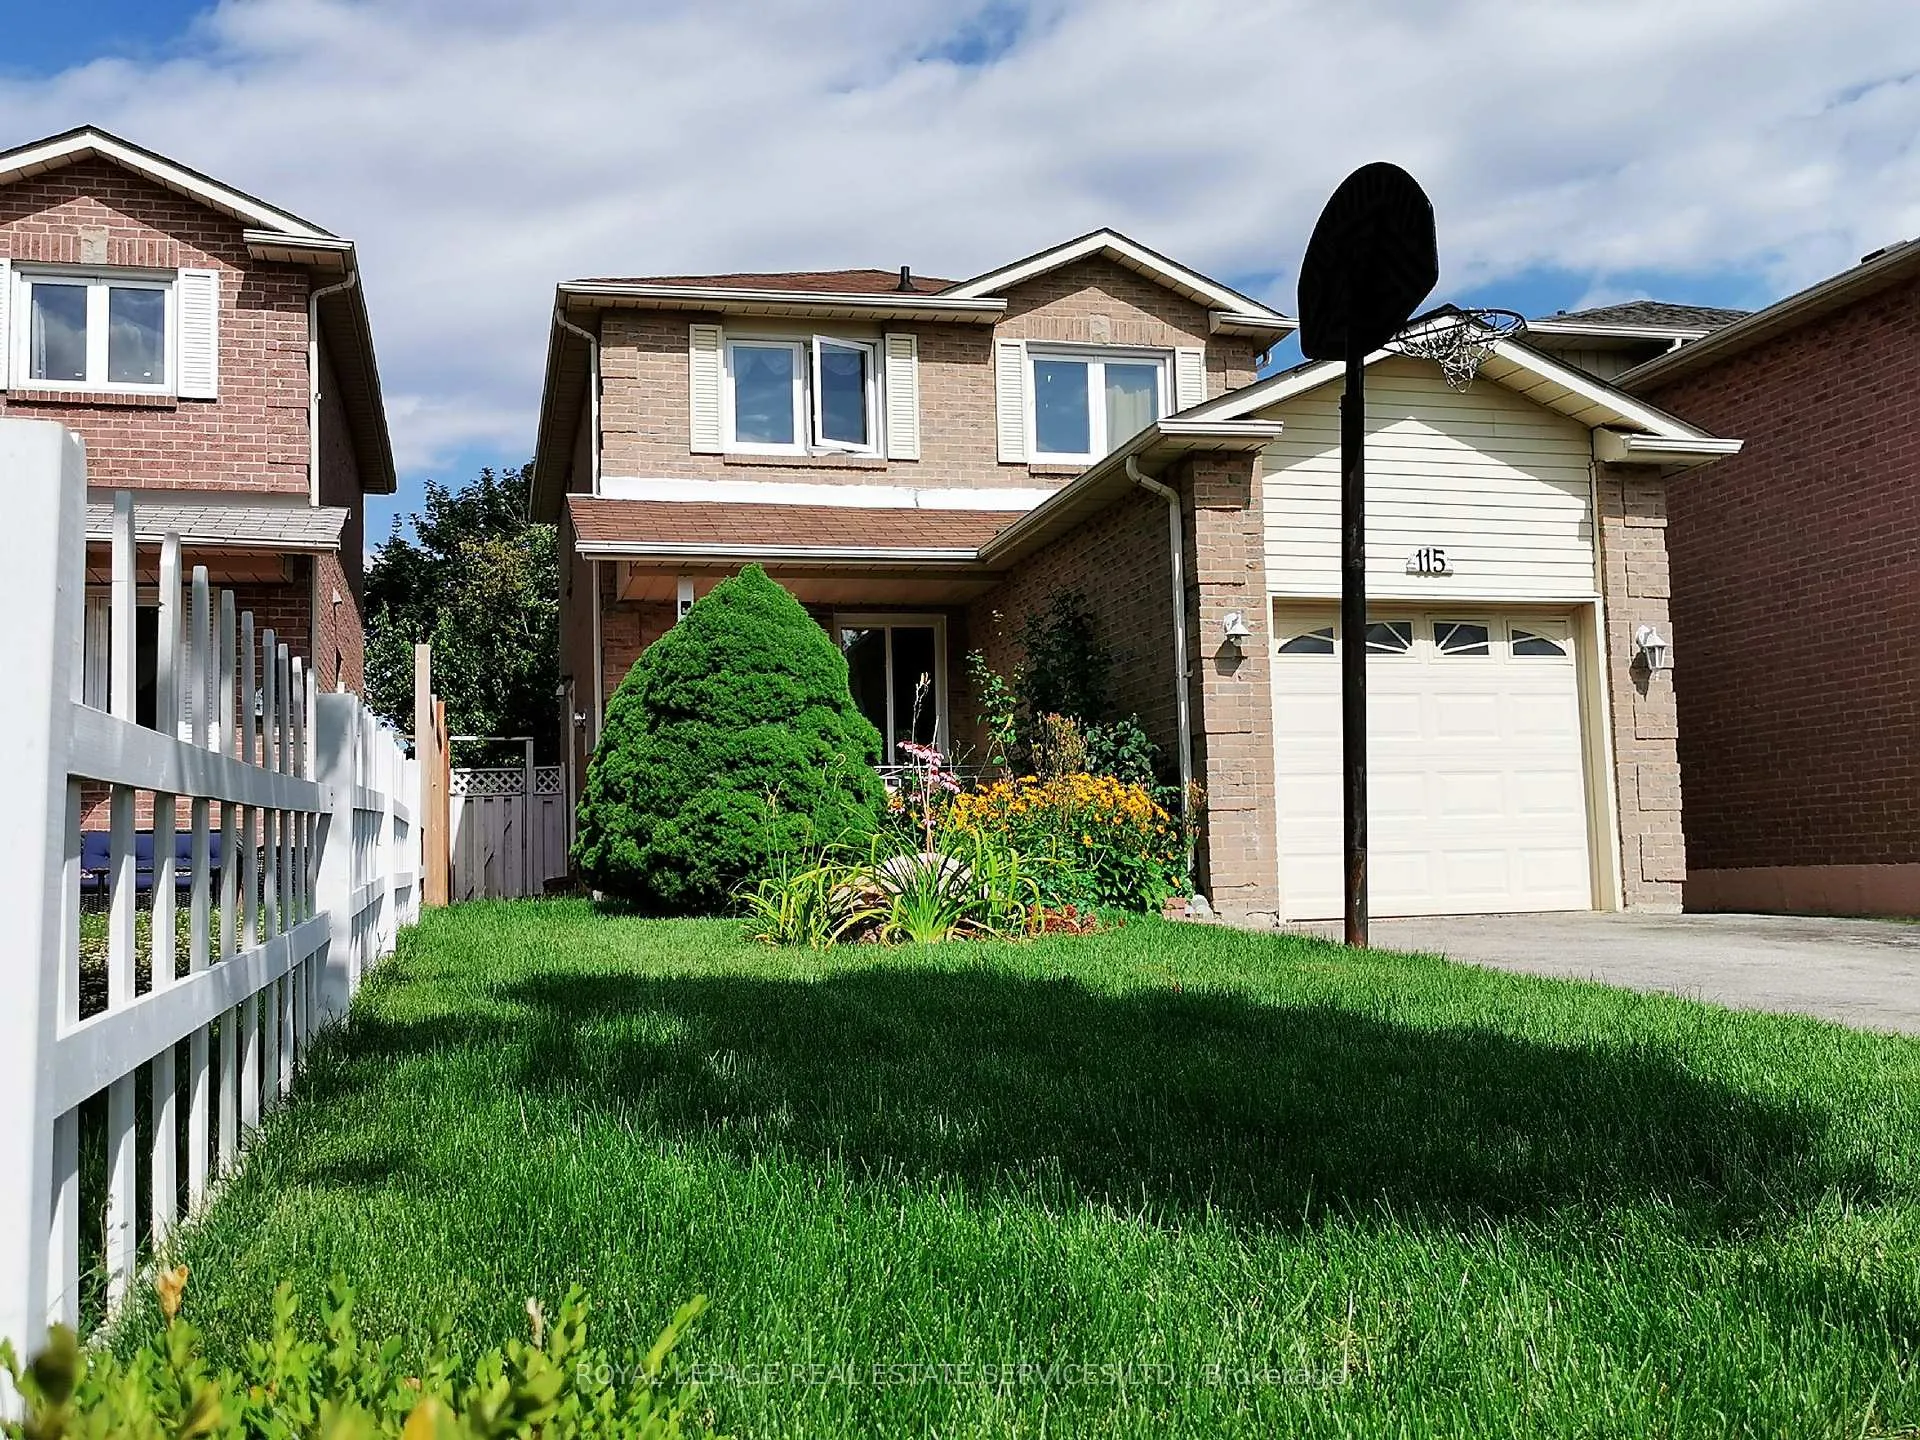
Basement, 115 Clansman Trail
Lower Level Rented
1/26Basement, 115 Clansman Trail
Lower Level Rented
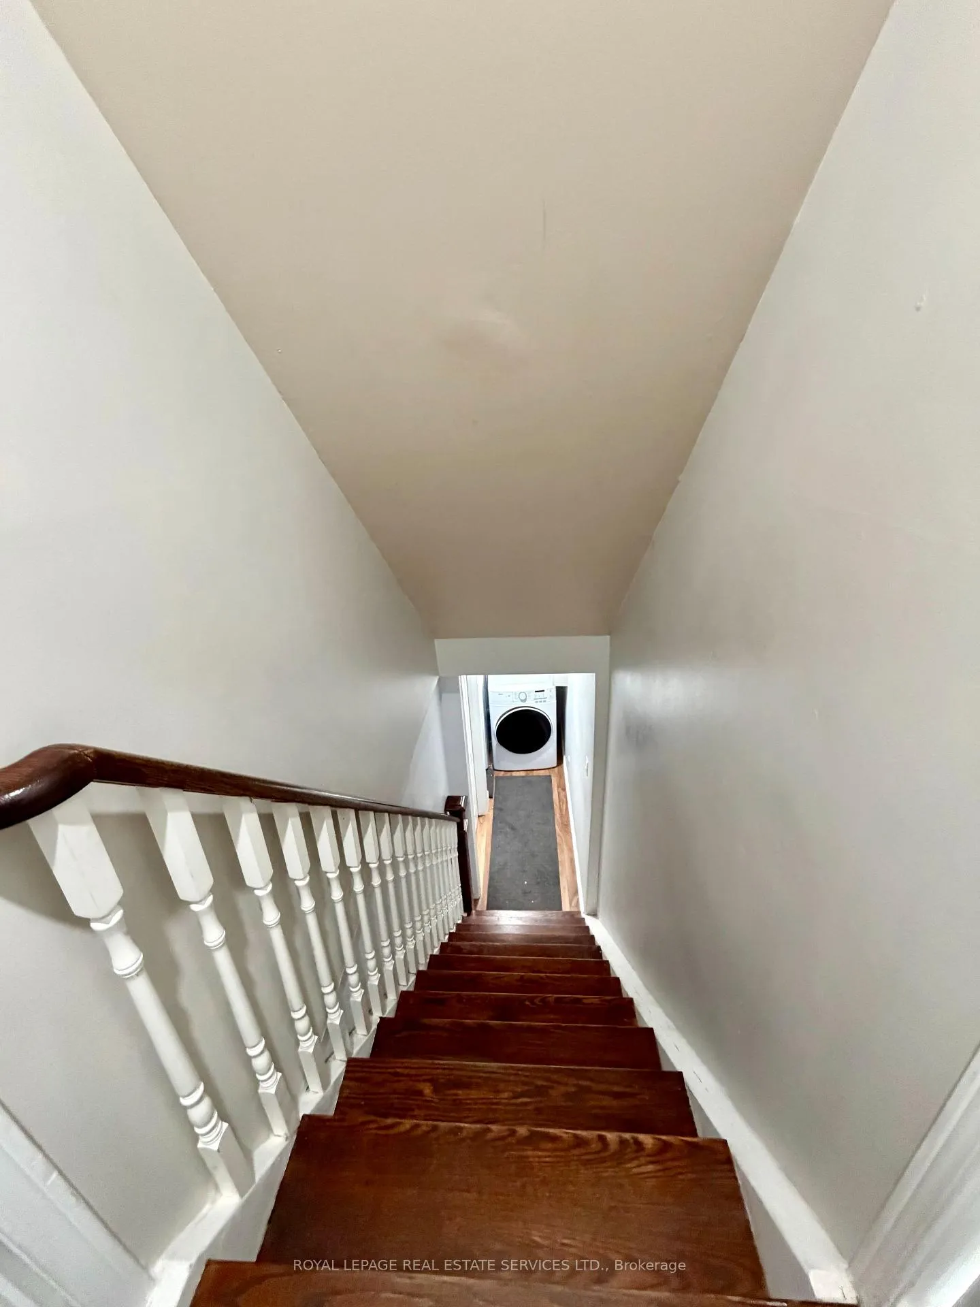
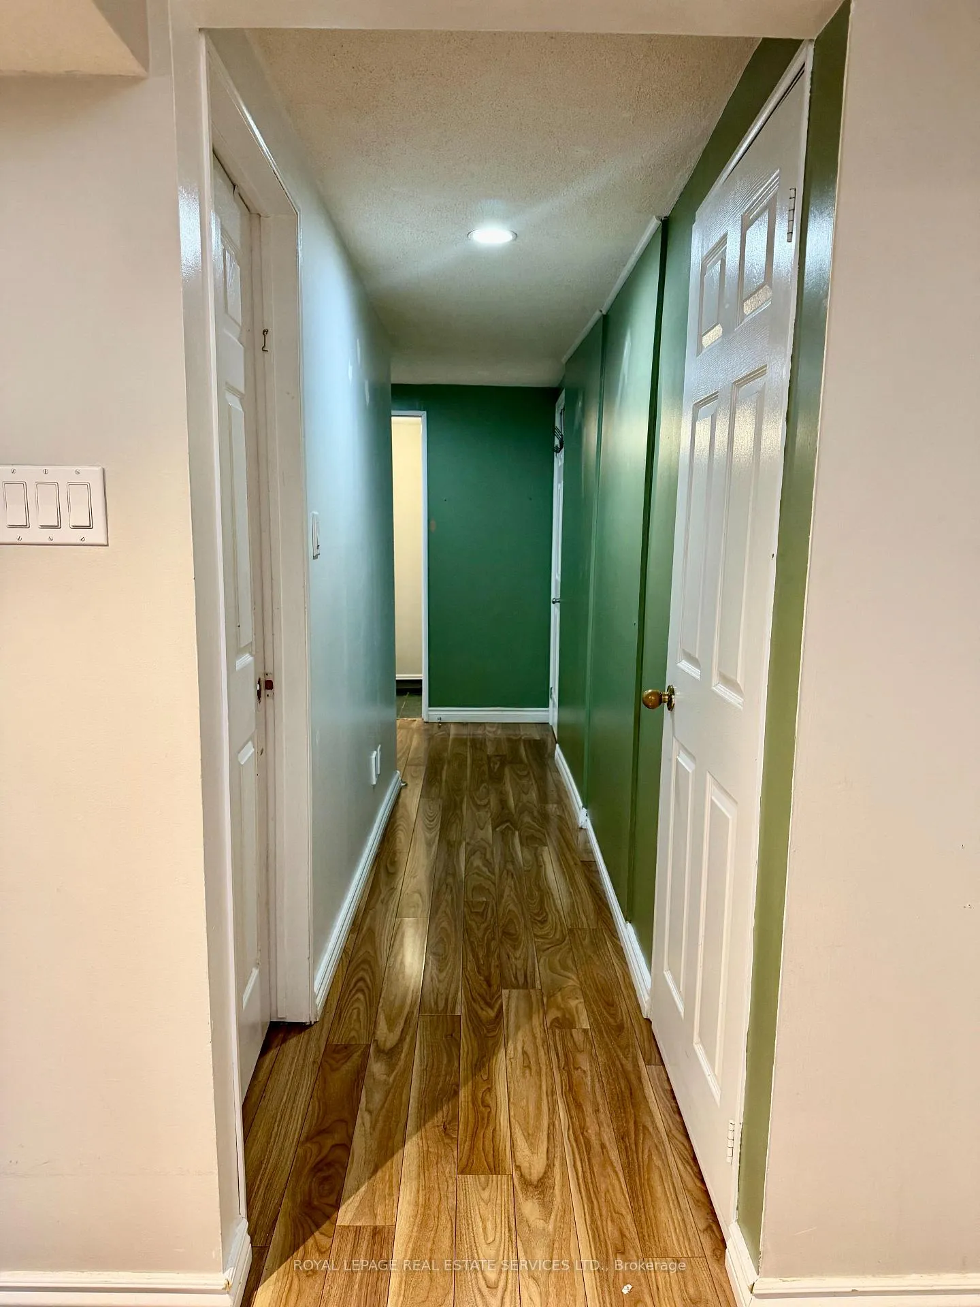
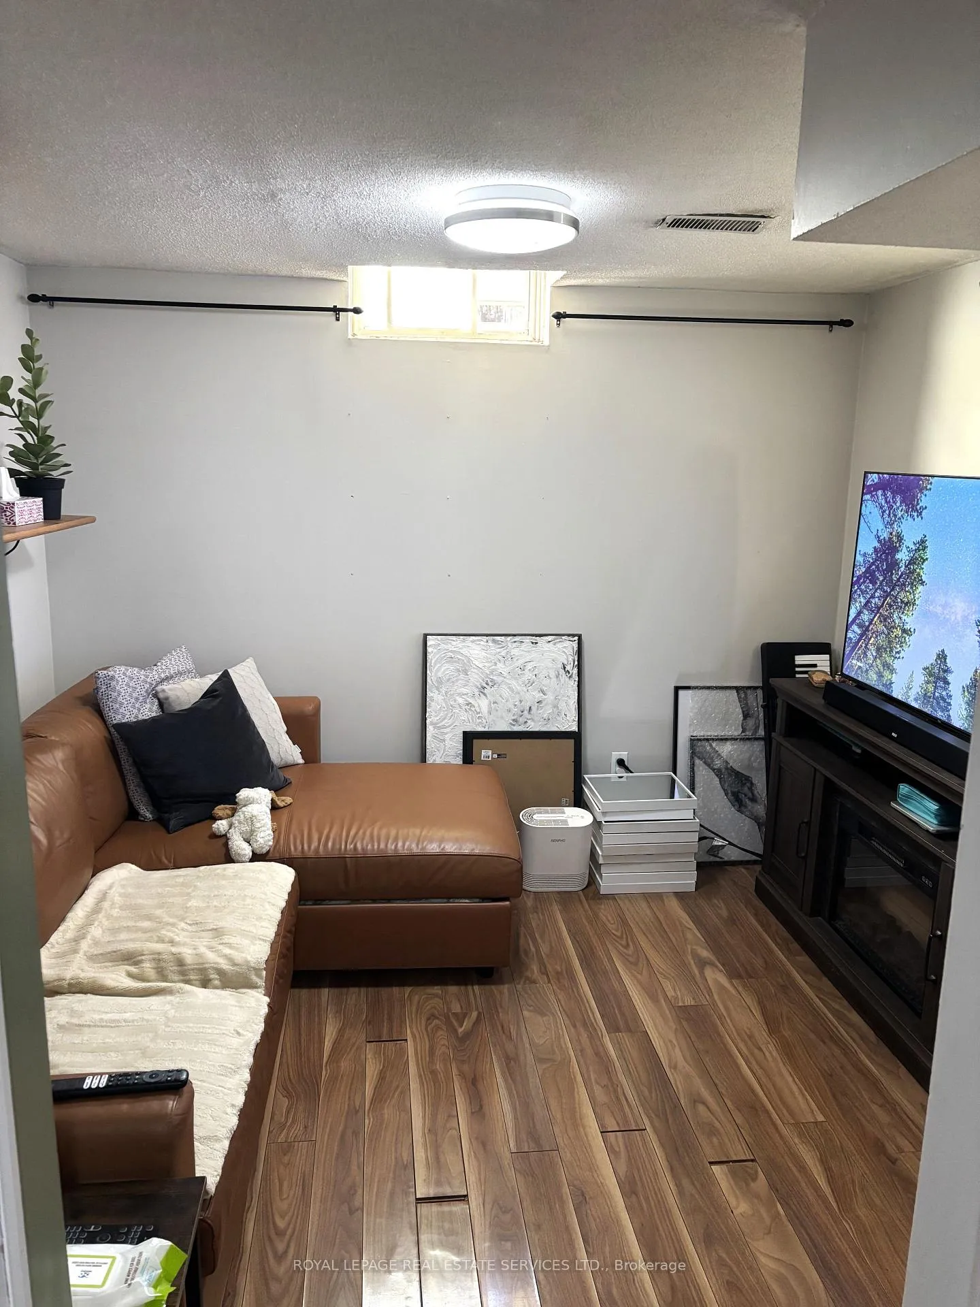
 See all 26 photos
1+1 Bedrooms
1 Bathroom
0 Garage
<700 sq.ft
Basement
— Unit
Property history
Facts and features
- BasementFinished
- Lease term12 months
- FurnishedUnfurnished
- LaundryIn basement
What stands out
- Separate entrance
- Central air
The homeLower Level, 2-storey, Under 700 sq ft
- Type: Lower Level
- Style: 2-storey
- Living space: Under 700 sq ft
- Basement: Finished, full, separate entrance
InsideCeramic, In basement, Carpet free
- Flooring: Ceramic
- Laundry: In basement
- Features: Carpet free
- Rooms above ground: 4
- Bedrooms: 1 + 1 in the basement
- Bathrooms: 1
- Kitchens: 1
Outside and lotBrick, Shingles, Concrete
- Exterior: Brick
- Roof: Shingles
- Foundation: Concrete
Parking2 Parking, Attached, Private double, available
- Spaces: 2 Parking
- Garage: Attached
- Driveway: Private double, available
Heating, water and powerForced air, gas, Central air, Municipal water
- Heating: Forced air, gas
- Cooling: Central air
- Water: Municipal water
- Sewer: Municipal sewer
Rent and termsRent $1,300 a month, Basement, Unfurnished
- Rent: $1,300 a month
- Space for rent: Basement
- Furnished: Unfurnished
- Lease: 12 months
- Rent includes: Parking
- Rental items: Hot water tank
IncludedStove, fridge, washer & dryer (shared), b/i dishwasher, and all elf's
- Included: Stove, fridge, washer & dryer (shared), b/i dishwasher, and all elf's
Listing detailsW13216436, Rented, May 29, 2026
- MLS® number: W13216436
- Status: Rented
- Listed on: May 29, 2026
- Days on market: 24
- Updated: Jun 22, 2026
- Possession: 2026-06-01 / Immediate
- Occupied by: Tenant
- Listing brokerage: ROYAL LEPAGE REAL ESTATE SERVICES LTD.
About this home
Basement, 115 Clansman Trail, Mississauga (Hurontario), ON L4Z 3H4
Carpet Free
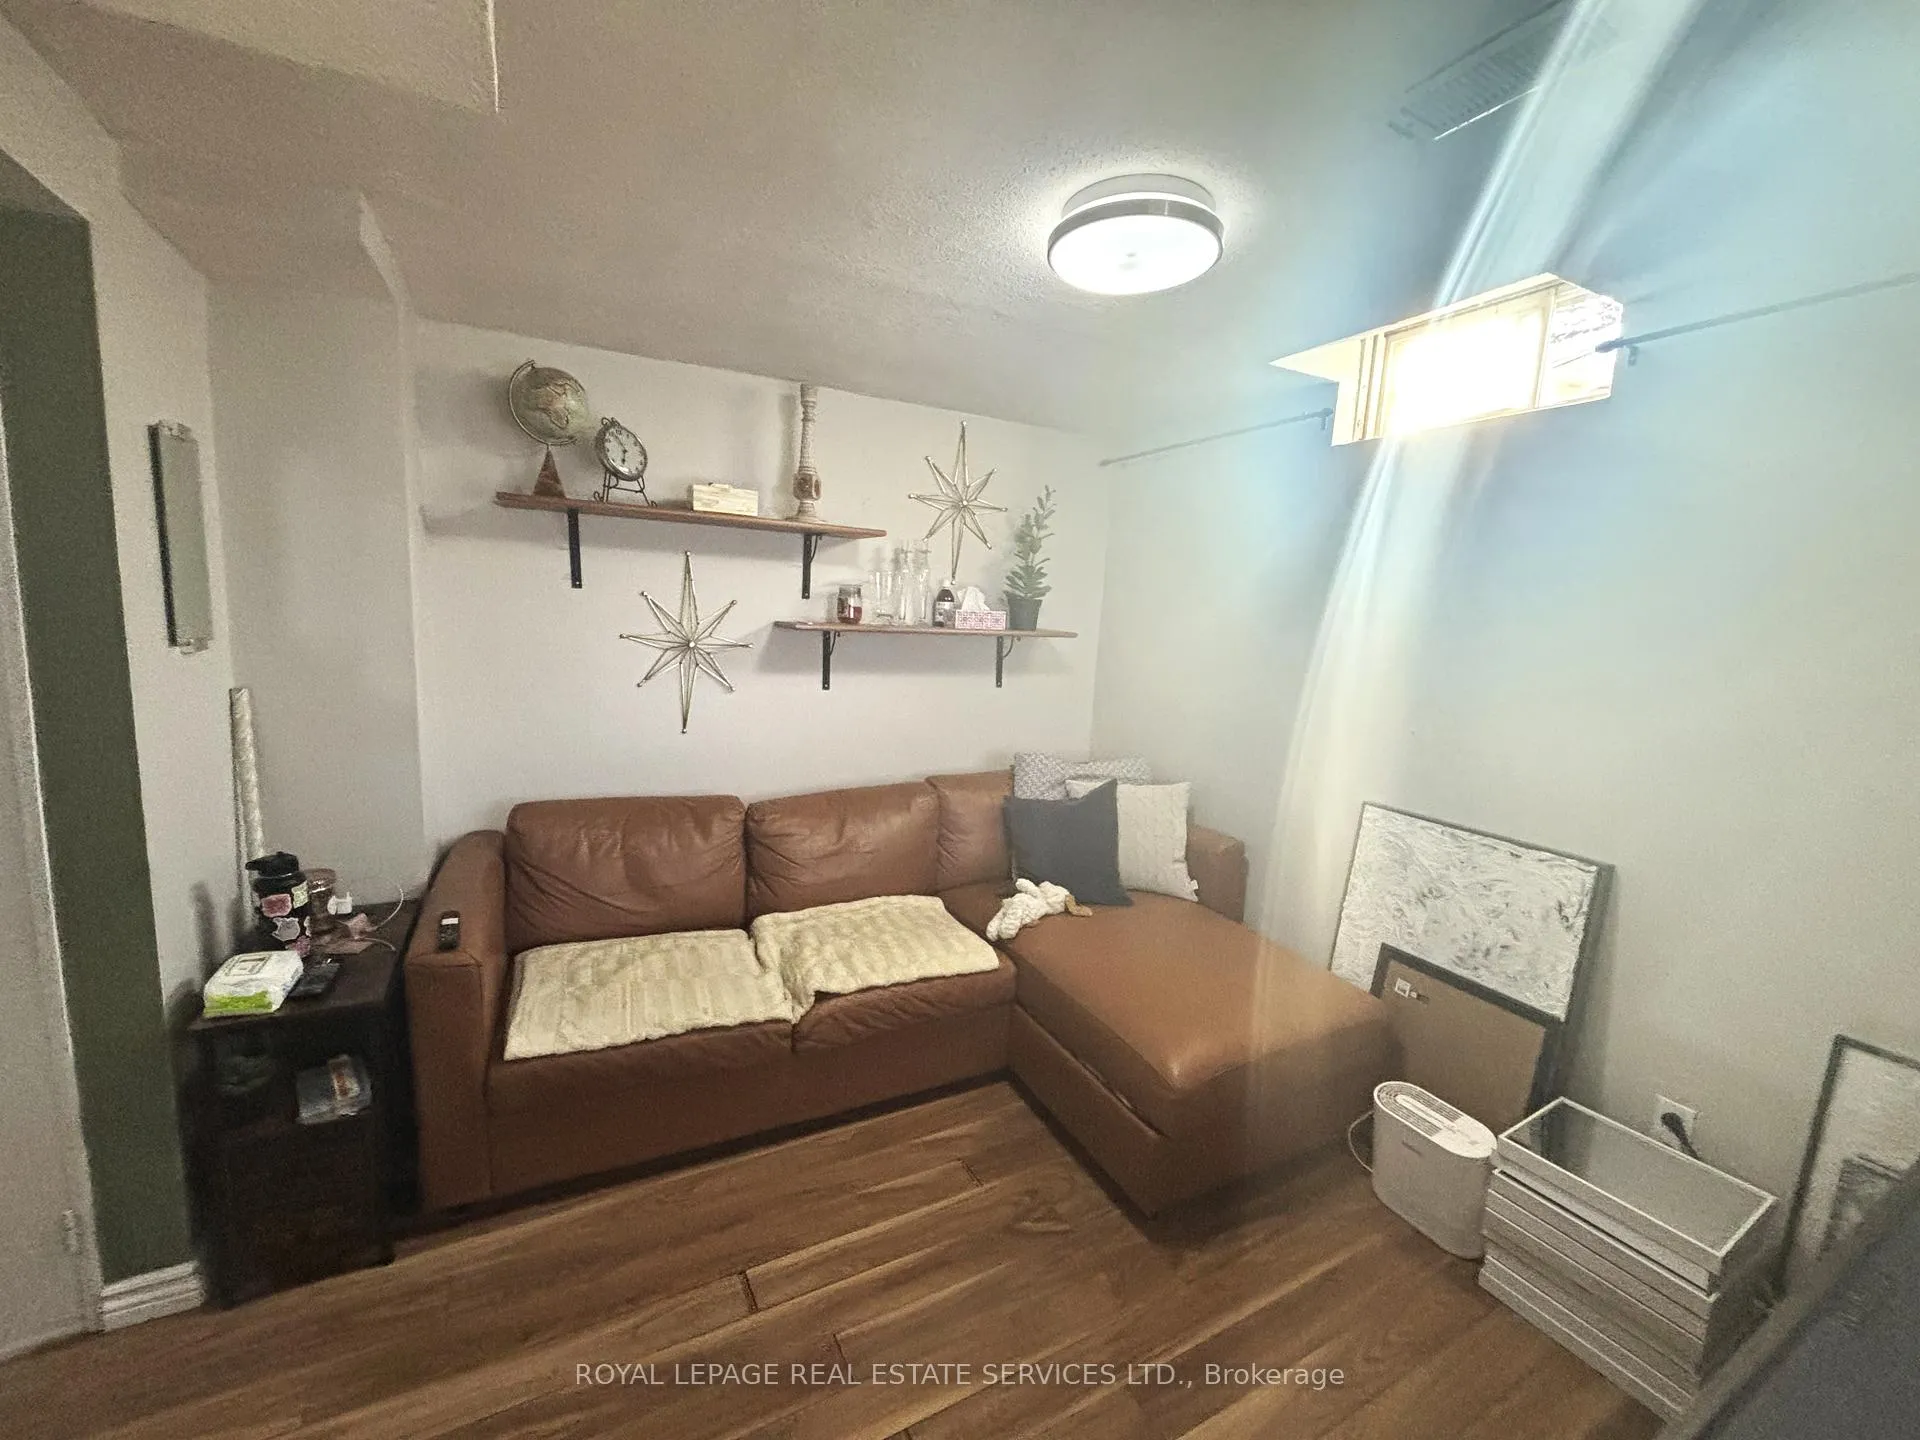
Clean Well-Maintained 1 bedroom + 1 Den detached basement located in the center of Mississauga. Carpet free, 2 parking space on the driveway, Separate entrance, Full kitchen with fridge, stove, hood fan and oven. The second bedroom is used as a storage room. It can be turned to a bedroom with a single bed. Easy to access to 401, 403 & Hwy 10. Close to LRT (Eglinton) Stop. Minutes to Sq 1, Go Station, Restaurants, Malls, Sheridan College and Etc. Basement tenants pay 40% utilities.
Read more
Ask about this home
A HOMEH agent will answer your questions about this home.
Ask a question
Around this home
Bristol Rd E & Hurontario
Errands
Parks
Schools
Daily convenience, out of 100, from the distances below
ParkSandalwood Park · 6 within 1 km7 min walk451 m
GroceryAvo Convenience5 min walk334 m
SchoolBristol Road Middle School7 min walk410 m
PharmacyGlenn Huron Pharmacy5 min walk316 m
Cafés & foodRockin' Pizza · 15 within 1 km5 min walk328 m
Gym & rec centreFit4Less6 min walk375 m
LibraryFrank McKechnie Library9 min walk566 m
WalkDriveStraight-line distance, open map data
Grocery0.3 km
Park0.5 km
Coffee0.4 km
Dining0.5 km
Gym0.4 km
Schools nearby
School rating, out of 10.
Bristol Road Middle Schoolelementary · Public · 0.4 km
—
St Jude Schoolelementary · Private · 0.4 km
7.7/10Good
St Francis Xavier Secondary Schoolsecondary · Private · 0.5 km
8.0/10Excellent
Contact agent
Helpful calculators
Rent vs buy
Affordability
Mortgage
Down payment
Stress test
CMHC insurance
Your HOMEH agent

KimHOMEH agent · Mississauga
"I would see it this week."
Ask Kim