

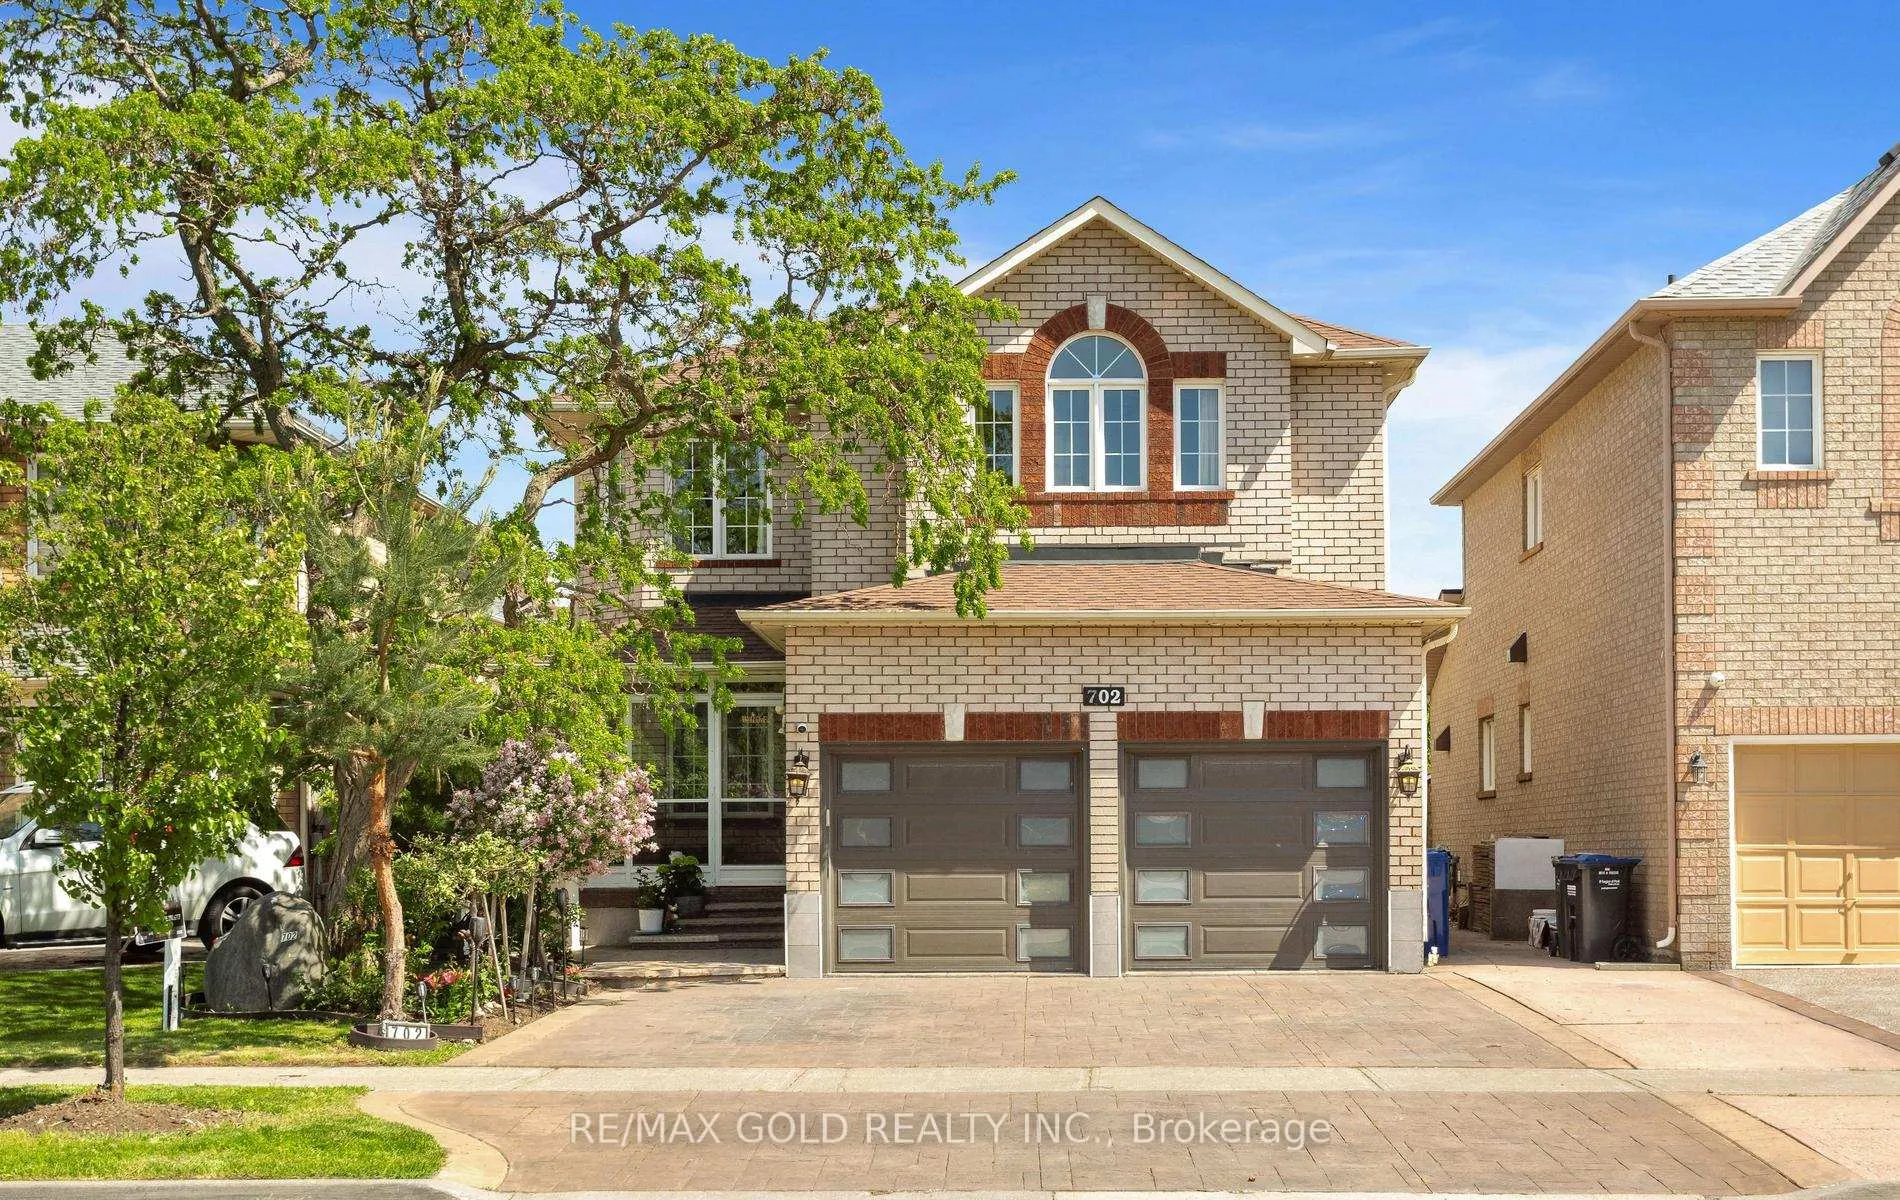
702 Twain Avenue
702 Twain Avenue
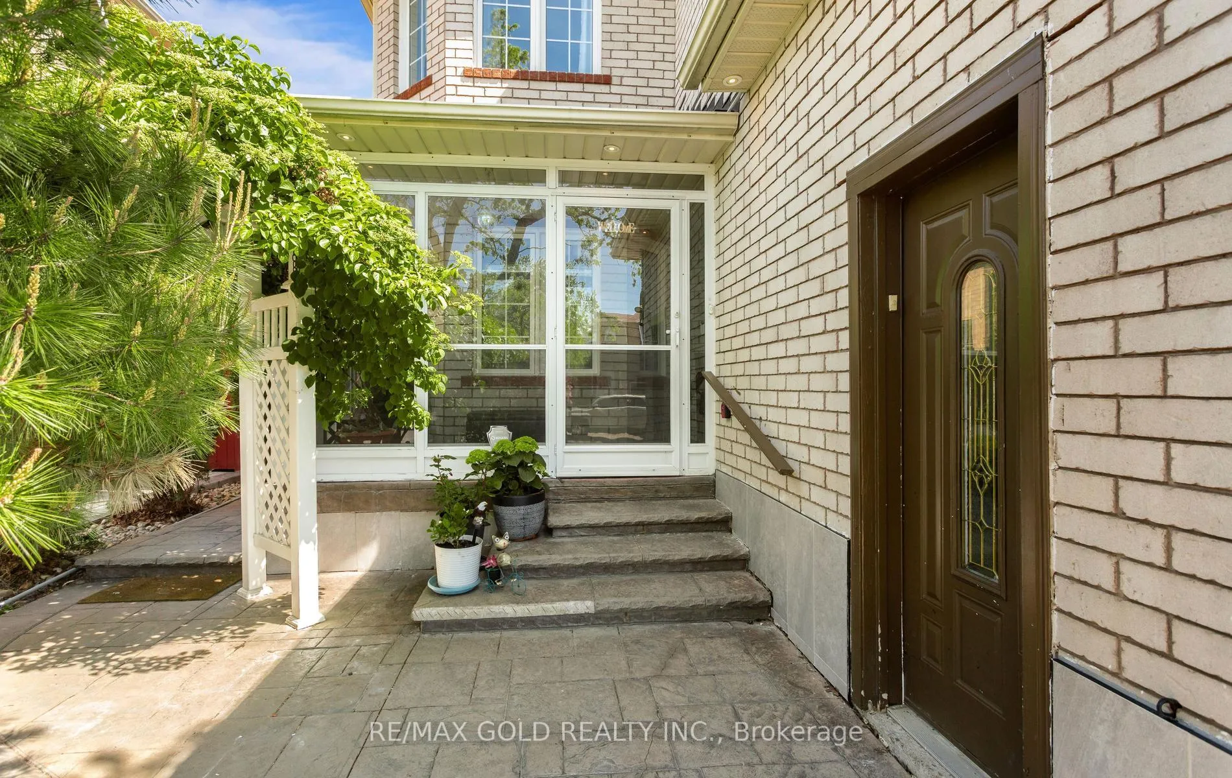
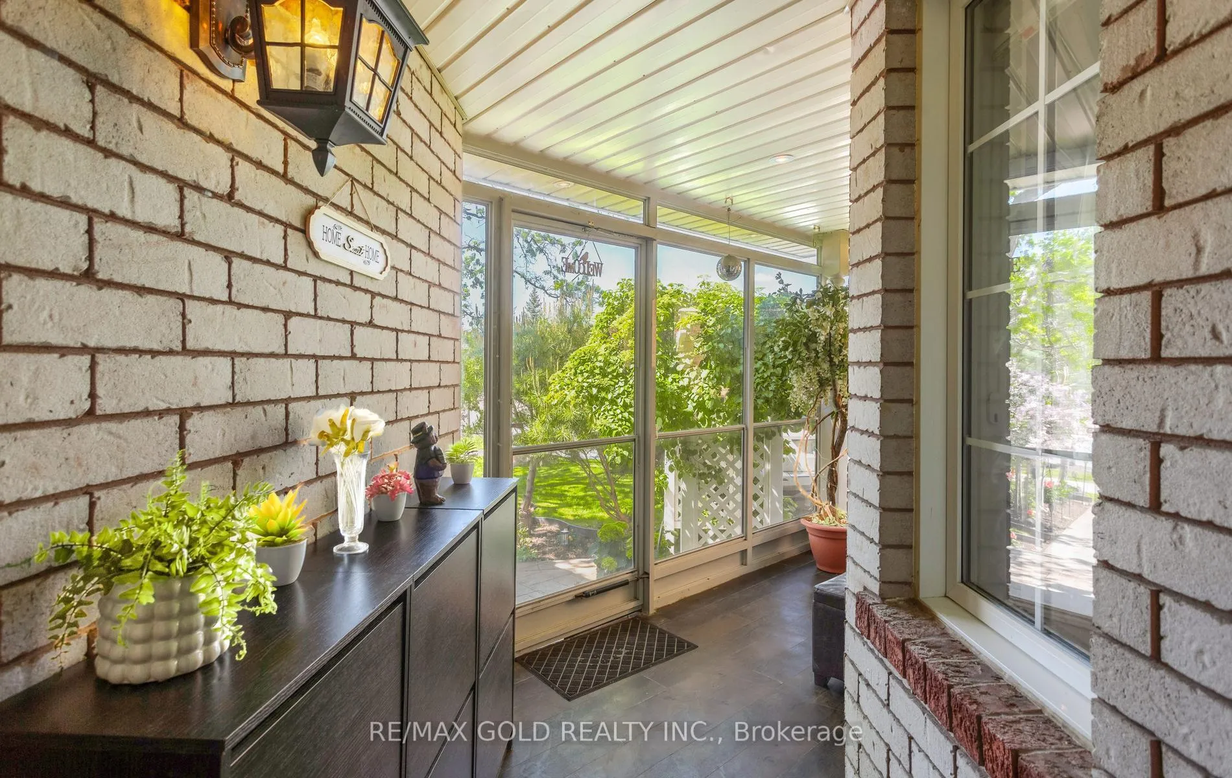
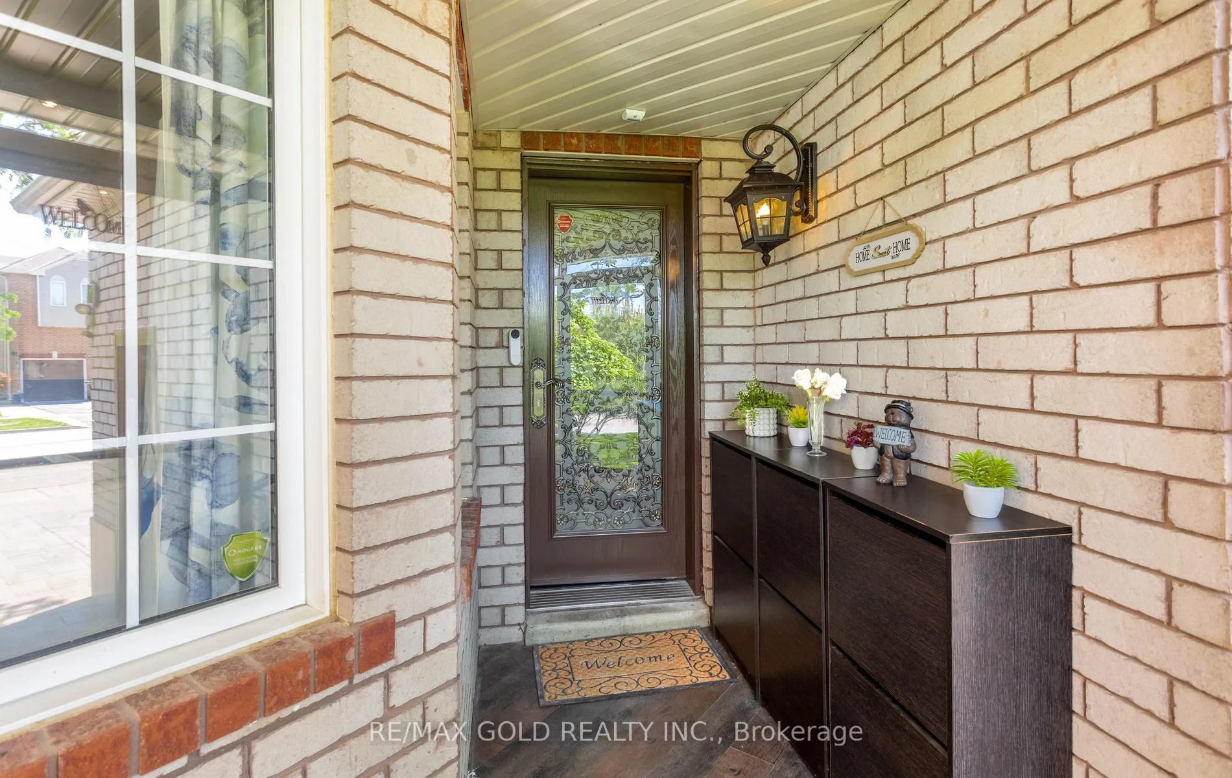
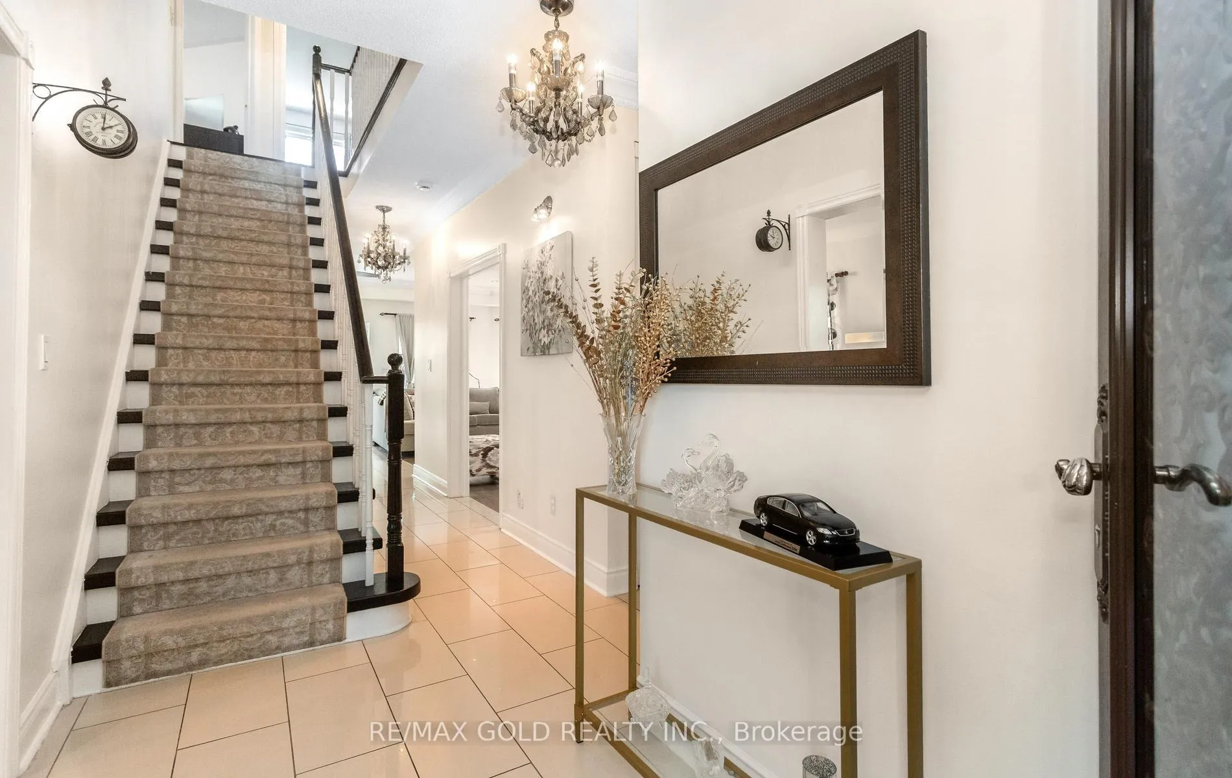 See all 50 photos
Property history
- $1,479,500TerminatedList: 2026-05-29|End: 2026-08-01|64 daysW13214412
Facts and features
- BasementApartment
- Age of home16–30 years
- Price per sq ft~$538
- Water, sewerMunicipal
- Second kitchen
- Separate entrance
- Hardwood floors
- Fireplace
- Central air
The homeDetached, 2-storey, Age 16–30 years
- Type: Detached
- Style: 2-storey
- Age: 16–30 years
- Living space: 2,500–3,000 sq ft
- Basement: Apartment, finished, separate entrance
InsideFireplace Yes, natural gas, Ceramic, Hardwood, Heated, Other
- Fireplace: Yes, natural gas
- Flooring: Ceramic, Hardwood, Heated
- Features: Other
- Rooms above ground: 7
- Rooms in the basement: 3
- Bedrooms: 4 + 1 in the basement
- Bathrooms: 5
- Kitchens: 2
- Family room: Yes
Outside and lotBrick, Asphalt shingle, Brick
- Exterior: Brick
- Roof: Asphalt shingle
- Foundation: Brick
- Size: 39.37 × 103.71 ft
Parking1 Garage, Attached, Available
- Spaces: 1 Garage
- Garage: Attached
- Driveway: Available
Heating, water and powerForced air, gas, Central air, Municipal water
- Heating: Forced air, gas
- Cooling: Central air
- Water: Municipal water
- Sewer: Municipal sewer
Costs and taxesTaxes $7,888 a year, HST included in the price, Rental items None
- Taxes, 2025: $7,888 a year
- HST: HST included in the price
- Rental items: None
Included in the saleAll existing stainless steel appliances: (2) fridges, gas stove electric stoves, microwaves, (2) hood fans, b/i s/s dishwasher . washer & dryer. all light chandeliers, outdoor leds & window coverings. furnace, tankless water heater, air condition (2024), Cloth covering
- Included: All existing stainless steel appliances: (2) fridges, gas stove electric stoves, microwaves, (2) hood fans, b/i s/s dishwasher . washer & dryer. all light chandeliers, outdoor leds & window coverings. furnace, tankless water heater, air condition (2024)
- Not included: Cloth covering
Listing detailsW13214412, Terminated, May 29, 2026
- MLS® number: W13214412
- Status: Terminated
- Listed on: May 29, 2026
- Days on market: 64
- Updated: Aug 1, 2026
- Possession: Flexible
- Occupied by: Owner
- Listing brokerage: RE/MAX GOLD REALTY INC.
About this home
702 Twain Avenue, Mississauga (Meadowvale Village), ON L5W 1K7
Welcome To This Beautifully Upgraded & Spacious Family Home Nestled In The Highly Sought-After Meadowvale Village Community! 3233 Sqft Featuring 9' Ceilings, Elegant Crown Moulding & Hardwood Floors Throughout The Main Level & Family Room. Enjoy A Cozy Gas Fireplace With Walk-Out To A Heated Custom-Built Four Seasons Sunroom With Heated Floors, Heated Roof & Additional Supplemental Heater is fully connected to central heating, ensuring it stays warm and comfortable even during extreme winter conditions, Overlooking A Stunning Backyard Oasis Complete With Pergola, Turf Grass Lawn & Mini Golf Putting Area - Perfect For Relaxing & Entertaining!. The Modern Eat-In Kitchen Showcases Stainless Steel Appliances, Custom Cabinetry &Stylish Ceramic Backsplash. The Spacious Primary Retreat Features A Walk-In Closet &Luxurious 5-Piece Ensuite. Professionally Finished Basement Includes LED Pot Lights, Wet Bar/Kitchen & Separate Entrance Offering Excellent Rental Income Potential Or Ideal In-Law Suite Setup Additional Highlights Include A Dedicated Laundry Room & Separate Storage Room. Walking Distance To Highly Rated French Schools, And Just Steps To Parks, Trails &Conservation Areas. Close To All Amenities With Easy Access To Major Highways. Direct Garage Access Plus A Double Car Driveway That Accommodates Up To 4 Vehicles. Freshly Painted Top To Bottom & Beautifully Landscaped With Stamped Concrete Driveway& Walkways. Located Just Minutes To Hwy 407, 401 & 410, Top-Rated Schools, Parks, Transit & Shopping. A True Turn-Key Home - *Must See!*
Ask about this home
A HOMEH agent will answer your questions about this home.
Around this home
Daily convenience, out of 100, from the distances below
Schools nearby
School rating, out of 10.
Helpful calculators
Your HOMEH agent

"I would see it this week."