

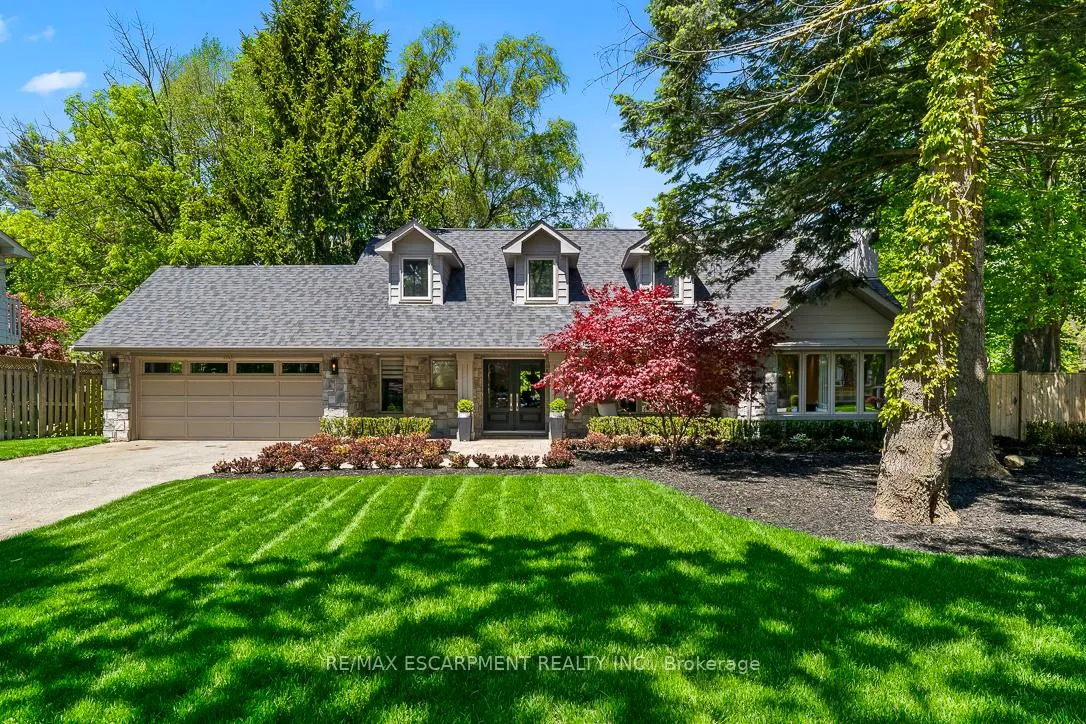
1531 Green Glade
1531 Green Glade
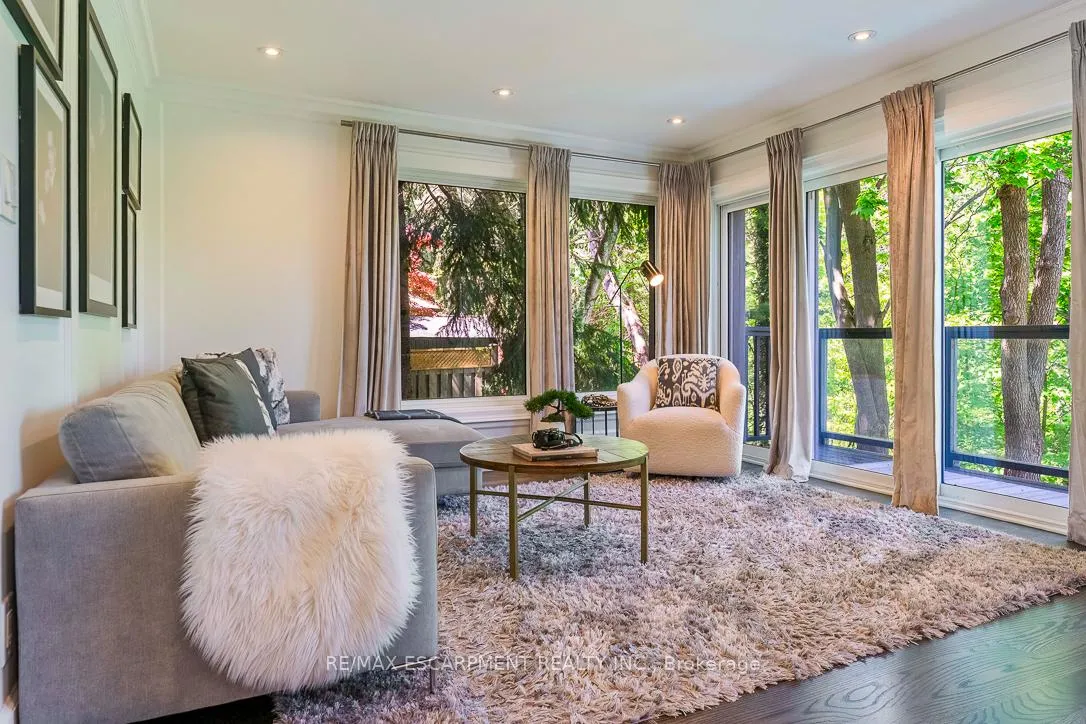 See all 50 photos
Property history
Facts and features
- BasementWalk-out
- Age of home51–99 years
- Water, sewerSeptic
- Lot shapePie
- Fireplace
- Central air
- Inground pool
The homeDetached, 2-storey, Age 51–99 years
- Type: Detached
- Style: 2-storey
- Age: 51–99 years
- Living space: 2,500–3,000 sq ft
- Basement: Finished, finished with walk-out, full
- View: Forest, park/greenbelt, pool, trees/woods
InsideFireplace Yes, family room, Main level, Auto garage door remote, in-law capability, sump pump
- Fireplace: Yes, family room
- Laundry: Main level
- Features: Auto garage door remote, in-law capability, sump pump
- Rooms above ground: 8
- Rooms in the basement: 4
- Bedrooms: 4
- Bathrooms: 4
- Kitchens: 1
- Family room: Yes
Outside and lotBrick, Asphalt shingle, Concrete
- Exterior: Brick
- Roof: Asphalt shingle
- Foundation: Concrete
- Pool: Inground
- Features: Deck, landscape lighting, landscaped, lighting, patio, paved yard, privacy
- Other structures: Gazebo
- Size: 66.95 × 127.9 ft
- Shape: Pie
Parking2 Garage, Attached, Private double
- Spaces: 2 Garage
- Garage: Attached
- Driveway: Private double
Heating, water and powerForced air, gas, Central air, Municipal water
- Heating: Forced air, gas
- Cooling: Central air
- Water: Municipal water
- Sewer: Septic
Costs and taxesTaxes $13,968 a year, HST No HST
- Taxes, 2025: $13,968 a year
- HST: No HST
Included in the saleExisting appliances; fridge, stove, dishwasher, microwave, washer, dryer, existing pool equipment, existing light fixtures.
- Included: Existing appliances; fridge, stove, dishwasher, microwave, washer, dryer, existing pool equipment, existing light fixtures.
NearbyCul de sac/dead end, fenced yard, greenbelt/conservation, lake/pond, park, ravine
- Close to: Cul de sac/dead end, fenced yard, greenbelt/conservation, lake/pond, park, ravine
Listing detailsW13215600, Sold, May 29, 2026
- MLS® number: W13215600
- Status: Sold
- Listed on: May 29, 2026
- Days on market: 12
- Updated: Jun 10, 2026
- Possession: Flexible
- Occupied by: Owner
- Listing brokerage: RE/MAX ESCARPMENT REALTY INC.
About this home
1531 Green Glade, Mississauga (Clarkson), ON L6J 1B6
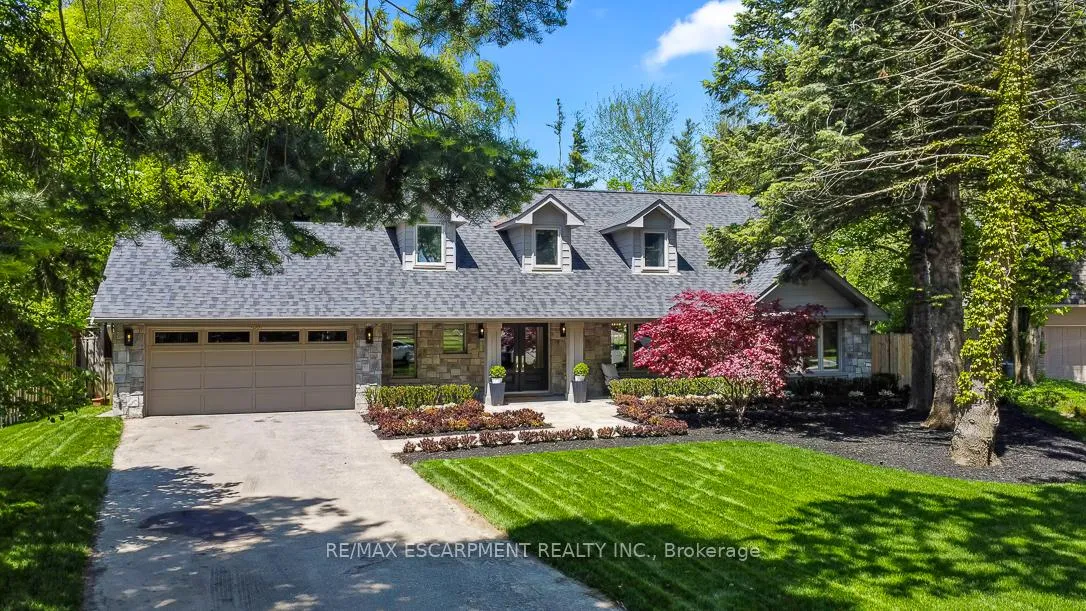
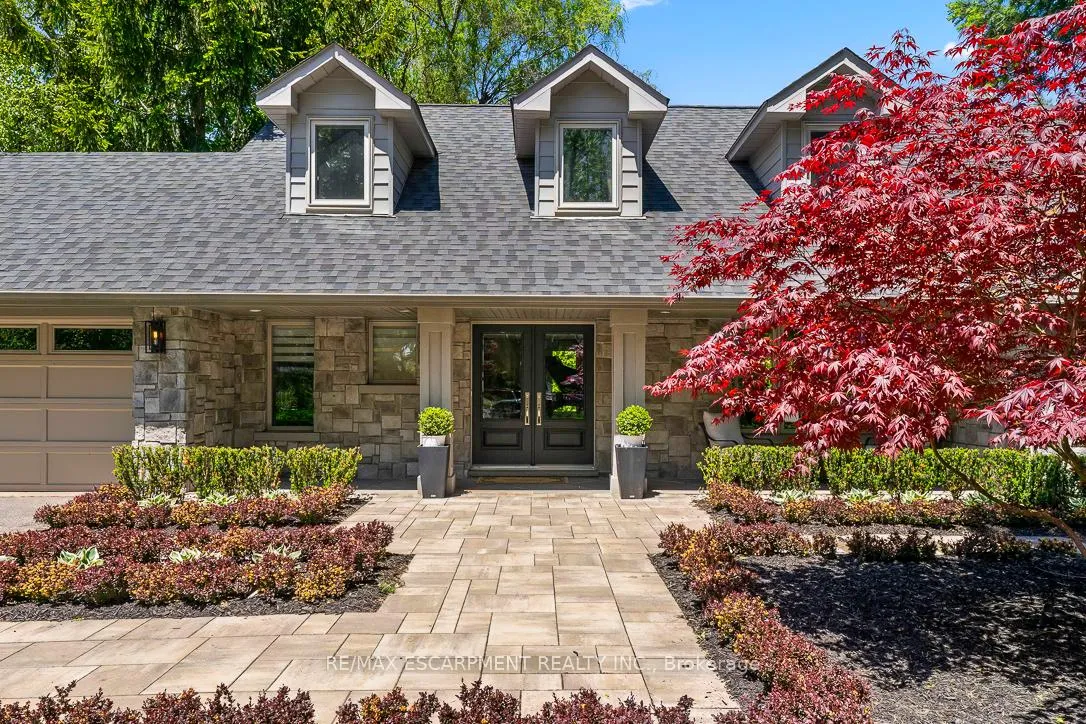
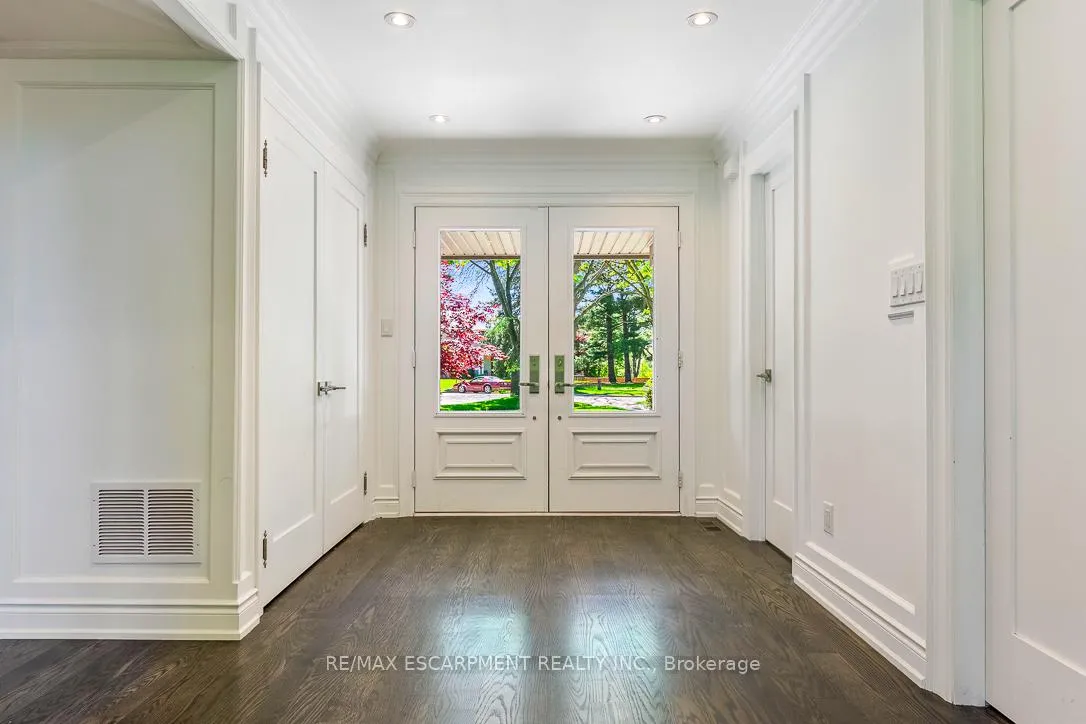
Nestled at the end of a quiet cul-de-sac in the prestigious Rattray Marsh community of South Mississauga, this gorgeous fully remodelled Cape Cod residence offers the perfect blend of timeless charm and modern luxury. Backing onto tranquil green space and surrounded by complete privacy, this exceptional home is a true retreat. Thoughtfully redesigned from top to bottom, the home showcases premium finishes and sophisticated design throughout. The custom chef's kitchen is the heart of the home, complemented by rich hardwood floors, oversized windows flooding the space with natural light, and seamless indoor-outdoor living. Offering 4 spacious bedrooms and 3.5 beautifully appointed bathrooms, this home is designed for both family living and elegant entertaining. Custom built-in closets and extensive millwork add both style and functionality throughout. Lower level is an entertainer's dream ft. a stunning colour-drenched recreation and bar area, private gym, office space, and theatre room, all opening to the spectacular backyard oasis. Enjoy ultimate privacy at a resort-inspired backyard complete with pool, pergola, and multiple spaces designed for relaxing and unforgettable summer entertaining. A rare opportunity to own a turnkey luxury home in one of South Mississauga's most coveted neighbourhoods. 4 bedrooms and 3.5 beautifully appointed bathrooms, this home is designed for both family living and elegant entertaining. Custom built-in closets and extensive millwork add both style and functionality throughout. Luxury Certified.
Ask about this home
A HOMEH agent will answer your questions about this home.
Around this home
Daily convenience, out of 100, from the distances below
Schools nearby
School rating, out of 10.
Helpful calculators
Your HOMEH agent

"Priced 12% over the Hestimate. I would see it this week."