

Unit 1101, 115 Hillcrest Avenue
Unit 1101, 115 Hillcrest Avenue
 See all 39 photos
Included in condo fee: Heat, Water, Central air, Parking, Common Elements, Building Insurance
Property history
- $549,990TerminatedList: 2024-10-24|End: 2024-12-01|38 daysW9510257
Facts and features
- ExposureEast
- LaundryEnsuite
- LockerNone
- BalconyEnclosed
- Central air
- Concierge
- Exercise room
- Gym
The homeCondo Apartment, Apartment, 900–999 sq ft
- Type: Condo Apartment
- Style: Apartment
- Living space: 900–999 sq ft
- Basement: None
- Exposure: East
InsideEnsuite, main level, Other, Rooms above ground 5
- Laundry: Ensuite, main level
- Features: Other
- Rooms above ground: 5
- Rooms in the basement: 1
- Bedrooms: 2 + 1 in the basement
- Bathrooms: 1
- Kitchens: 1
OutsideOther, Enclosed
- Exterior: Other
- Balcony: Enclosed
Parking and locker1 Parking, Underground, Parking type Owned
- Spaces: 1 Parking
- Garage: Underground
- Parking type: Owned
- Driveway: Underground
- Locker: None
BuildingThe Carlyle II Condos, Storeys 22, Units 341
- Name: The Carlyle II Condos
- Storeys: 22
- Units: 341
- Registered: 1990
- Condo corporation: 420
- Amenities: Visitor parking, concierge, exercise room, gym, recreation room, squash/racquet court
- Pets: Not allowed
Heating, water and powerForced air, gas, Central air
- Heating: Forced air, gas
- Cooling: Central air
Costs and taxesTaxes $2,092 a year, Condo fee $610 a month, Heat included, water included, cac included, common elements included, building insurance included, parking included
- Taxes, 2024: $2,092 a year
- Condo fee: $610 a month
- Fee includes: Heat included, water included, cac included, common elements included, building insurance included, parking included
- Rental items: None
Included in the saleUpdated laminated flooring, freshly painted, updated bathroom vanity, flooring & mirror. updated light fixtures. quartz countertop in kitchen , stainless steel appliances in kitchen., Staging material
- Included: Updated laminated flooring, freshly painted, updated bathroom vanity, flooring & mirror. updated light fixtures. quartz countertop in kitchen , stainless steel appliances in kitchen.
- Not included: Staging material
NearbyHospital, park, place of worship, public transit, school, school bus route
- Close to: Hospital, park, place of worship, public transit, school, school bus route
Listing detailsW9510257, Terminated, Oct 24, 2024
- MLS® number: W9510257
- Status: Terminated
- Listed on: Oct 24, 2024
- Days on market: 38
- Updated: Dec 1, 2024
- Possession: Flexible
- Occupied by: Partial
- Listing brokerage: IPRO REALTY LTD
About this home
Unit 1101, 115 Hillcrest Avenue, Mississauga (Cooksville), ON L5B 3Y9
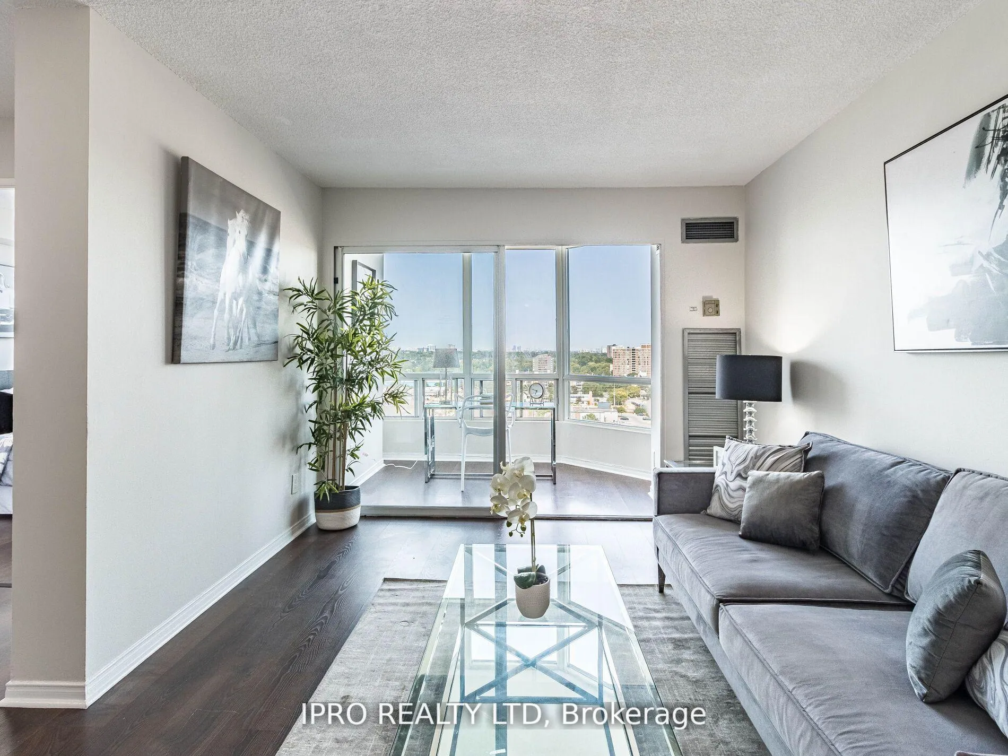
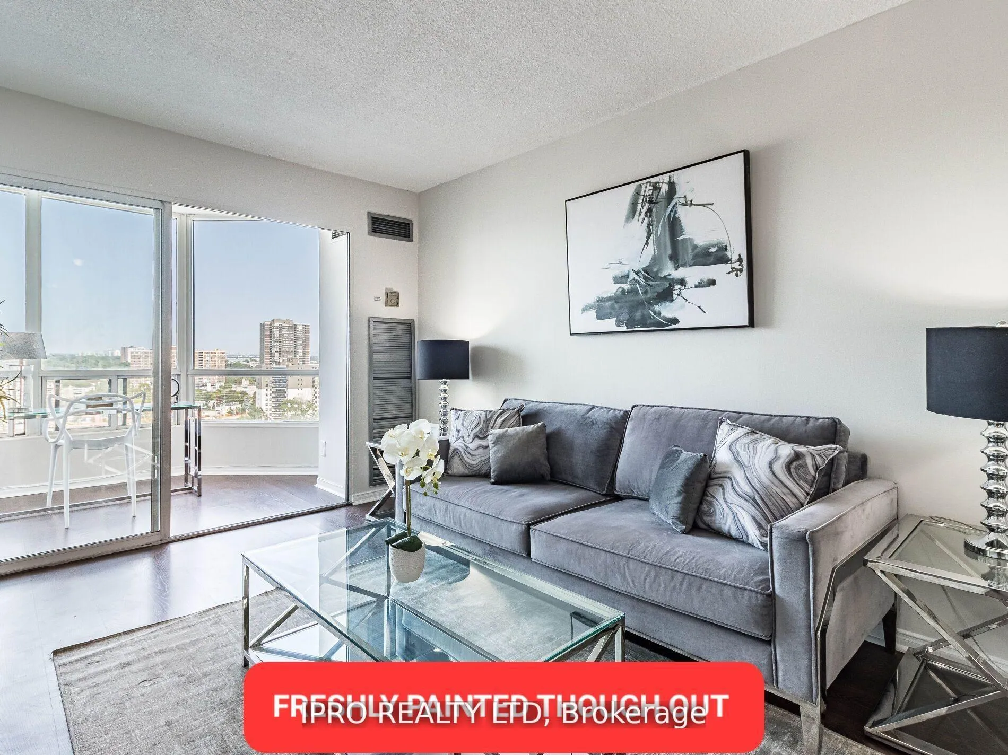
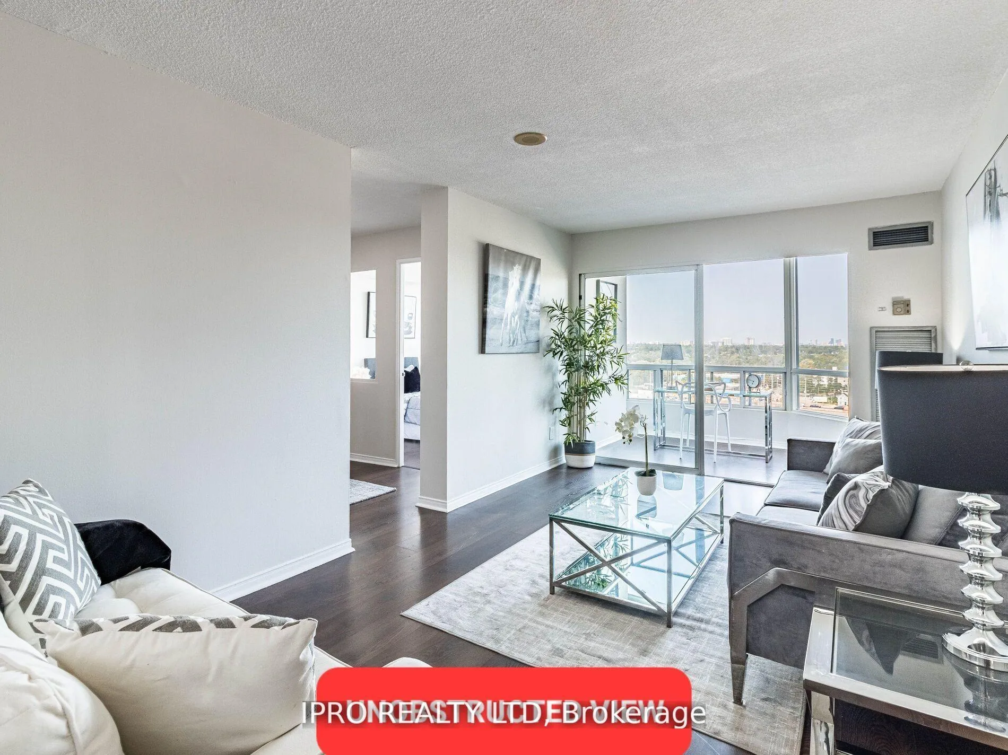
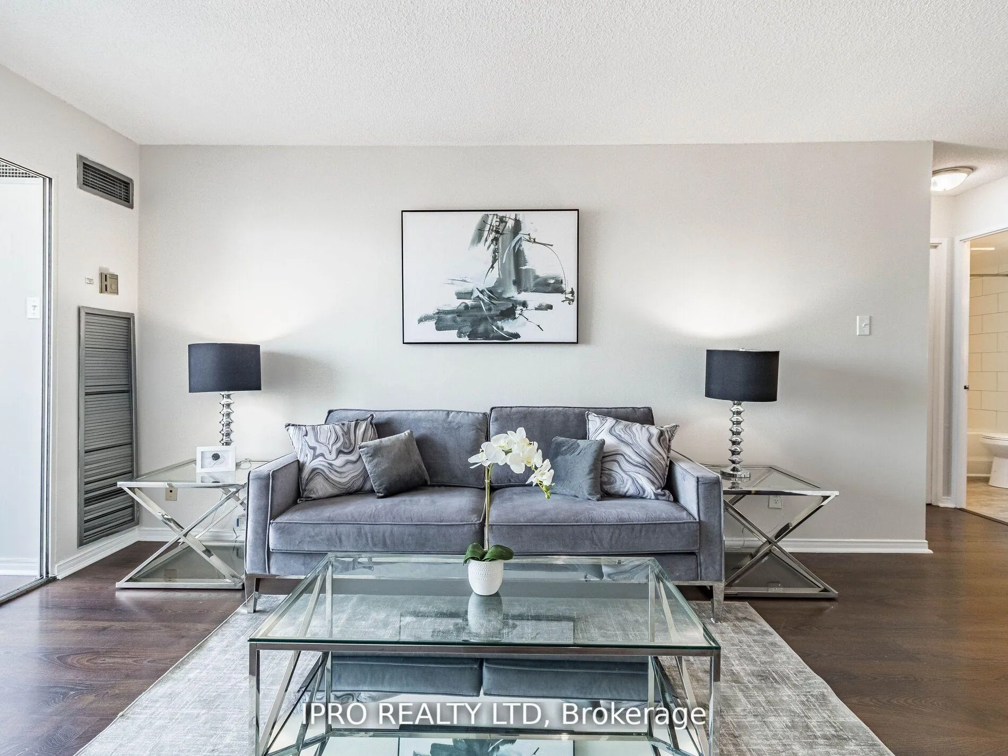
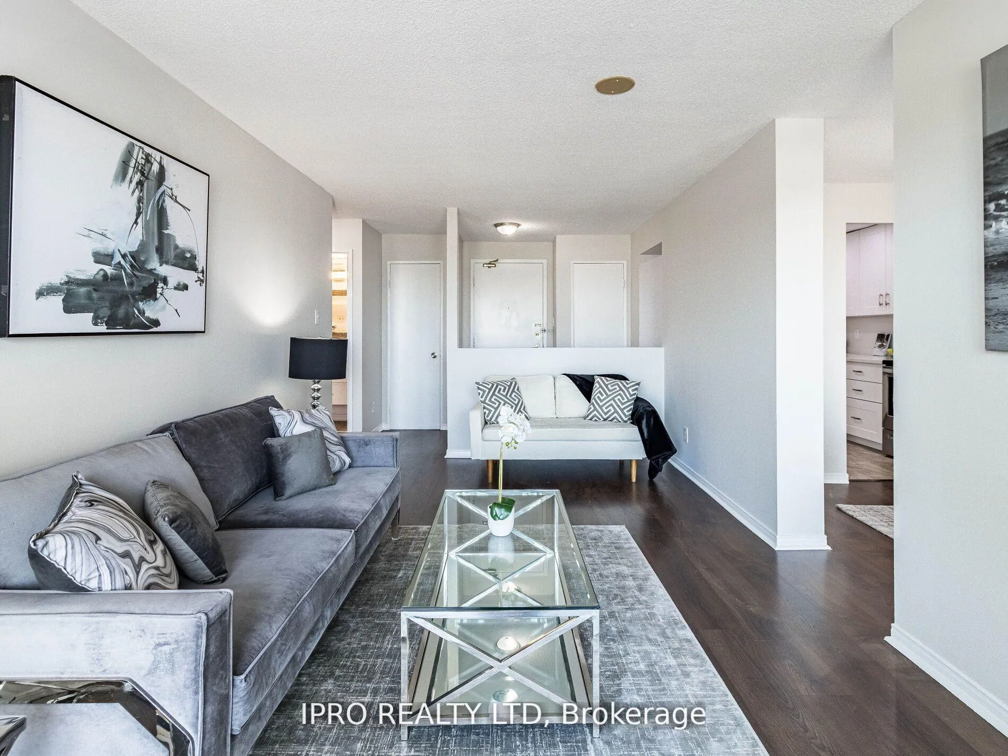
Welcome To Your New Home, Unit 1101 At 115 Hillcrest Mississauga. Your Search For A Home Ends Here. One of The Finest Family Buildings In Mississauga. Absolutely Stunning. As You Enter Your New Home, You Will Be Greeted By A Spacious Living Room. Over 900 Square Feet Of Living Space Is Available For your Growing Family. Every bedroom Is Equipped With Large Sliding Windows, Allowing For A Abundance Of Nature Sunlight. Ample Storage Is Available Within The Unit, Including A Walk-In Closet In The Master Bedroom. No Need To Venture Elsewhere For Laundry, As An Ensuite Modern Large Washer & Dryer Are Available. The Kitchen Is Designed With Upgraded Amenities, Including A Bright Smooth Ceiling With Modern LED Lights, A Sleek Design Stainless Steel Double Door Refrigerator, Matching Dishwasher, Microwave Oven And Cooking Range For preparing Delicious Meals in Your New Home. There Are Two Very Spacious Bedrooms & A Office/Solarium To Enjoy The Best Unobstructed View. Conveniently Located Near A Go Station, Providing Easy Access To Various Destinations Within The greater Toronto Area. Future Light Rail Connectivity Is Planned. Hospitals, Schools, Parks, & Grocery Stores, All Are Just Minutes Away-School Buses & Mississauga Transit Buses Right At Walking Distance.
Ask about this home
A HOMEH agent will answer your questions about this home.
Know more about The Carlyle II Condos
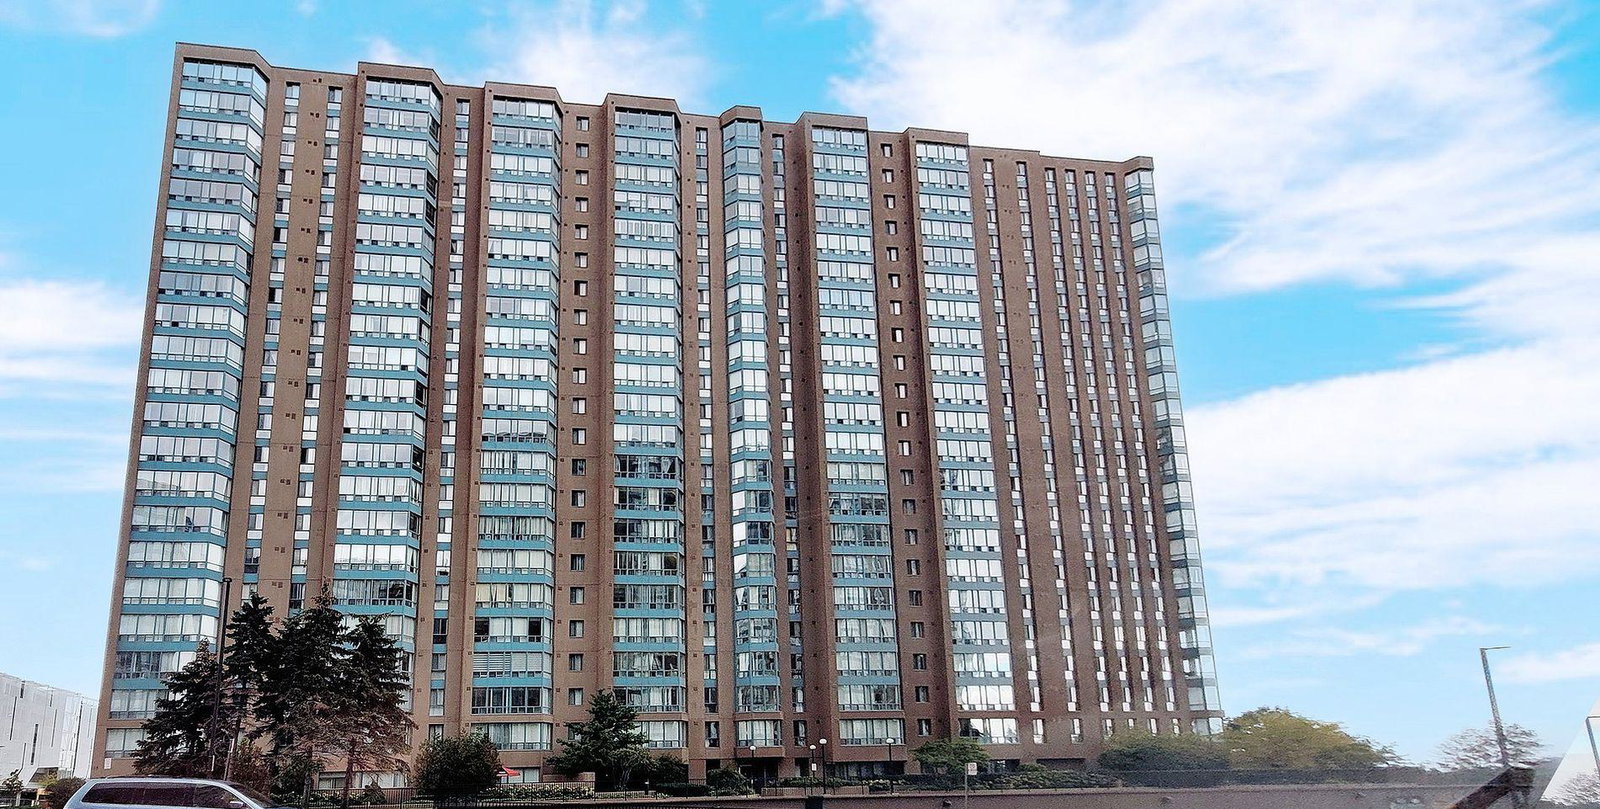
Condo building · 115 Hillcrest Avenue
The Carlyle II Condos is a 22-storey condo with 341 suites, built in 1990 by Tridel. Right now 1 for sale and 3 for rent are on the market here.
- 22storeys
- 341suites
- $459/sq ft
- 1990built
No similar units for sale in The Carlyle II Condos right now.
Around this home
Daily convenience, out of 100, from the distances below
Schools nearby
School rating, out of 10.
Helpful calculators
Your HOMEH agent

"Priced 31% over the Hestimate. I would see it this week."