

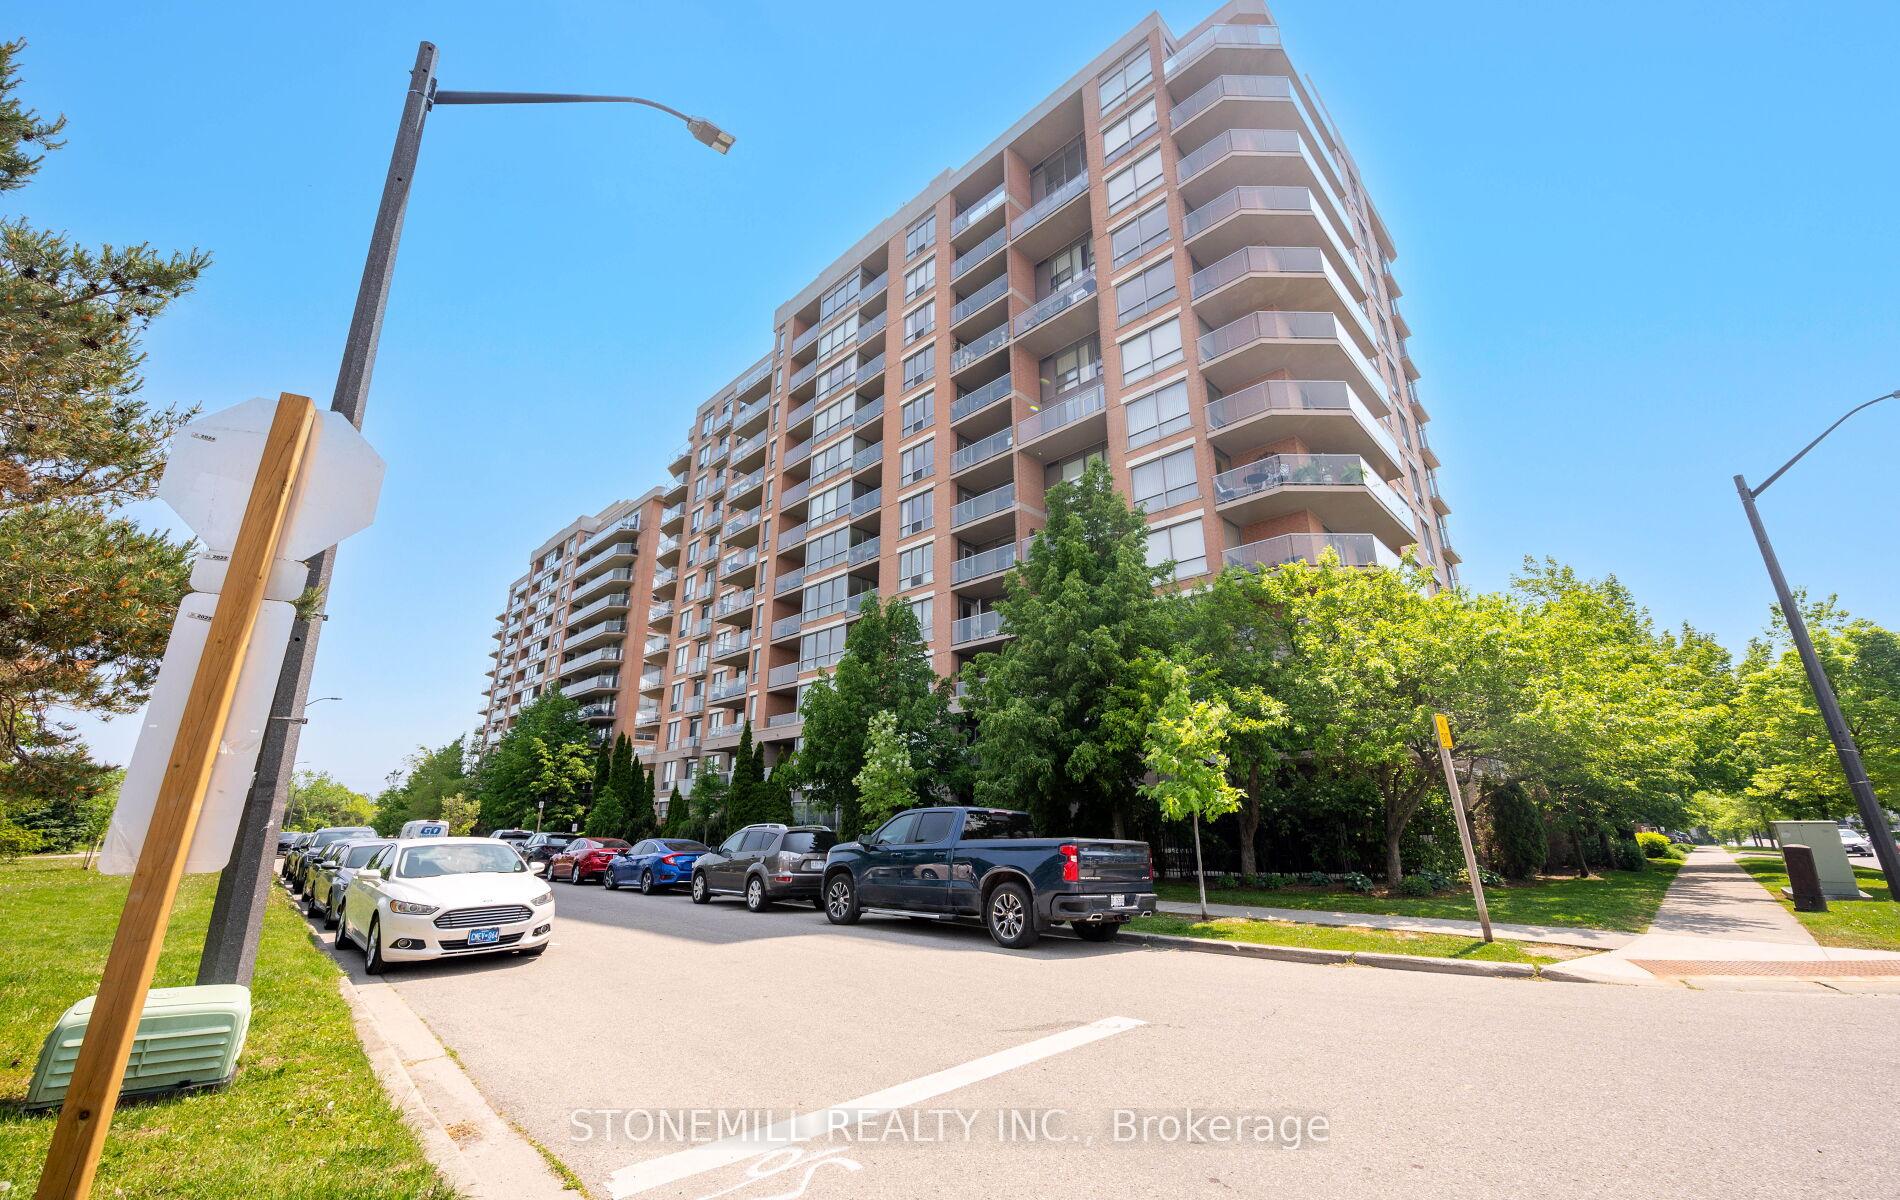
Unit 1004, 1150 Parkwest Place
Unit 1004, 1150 Parkwest Place
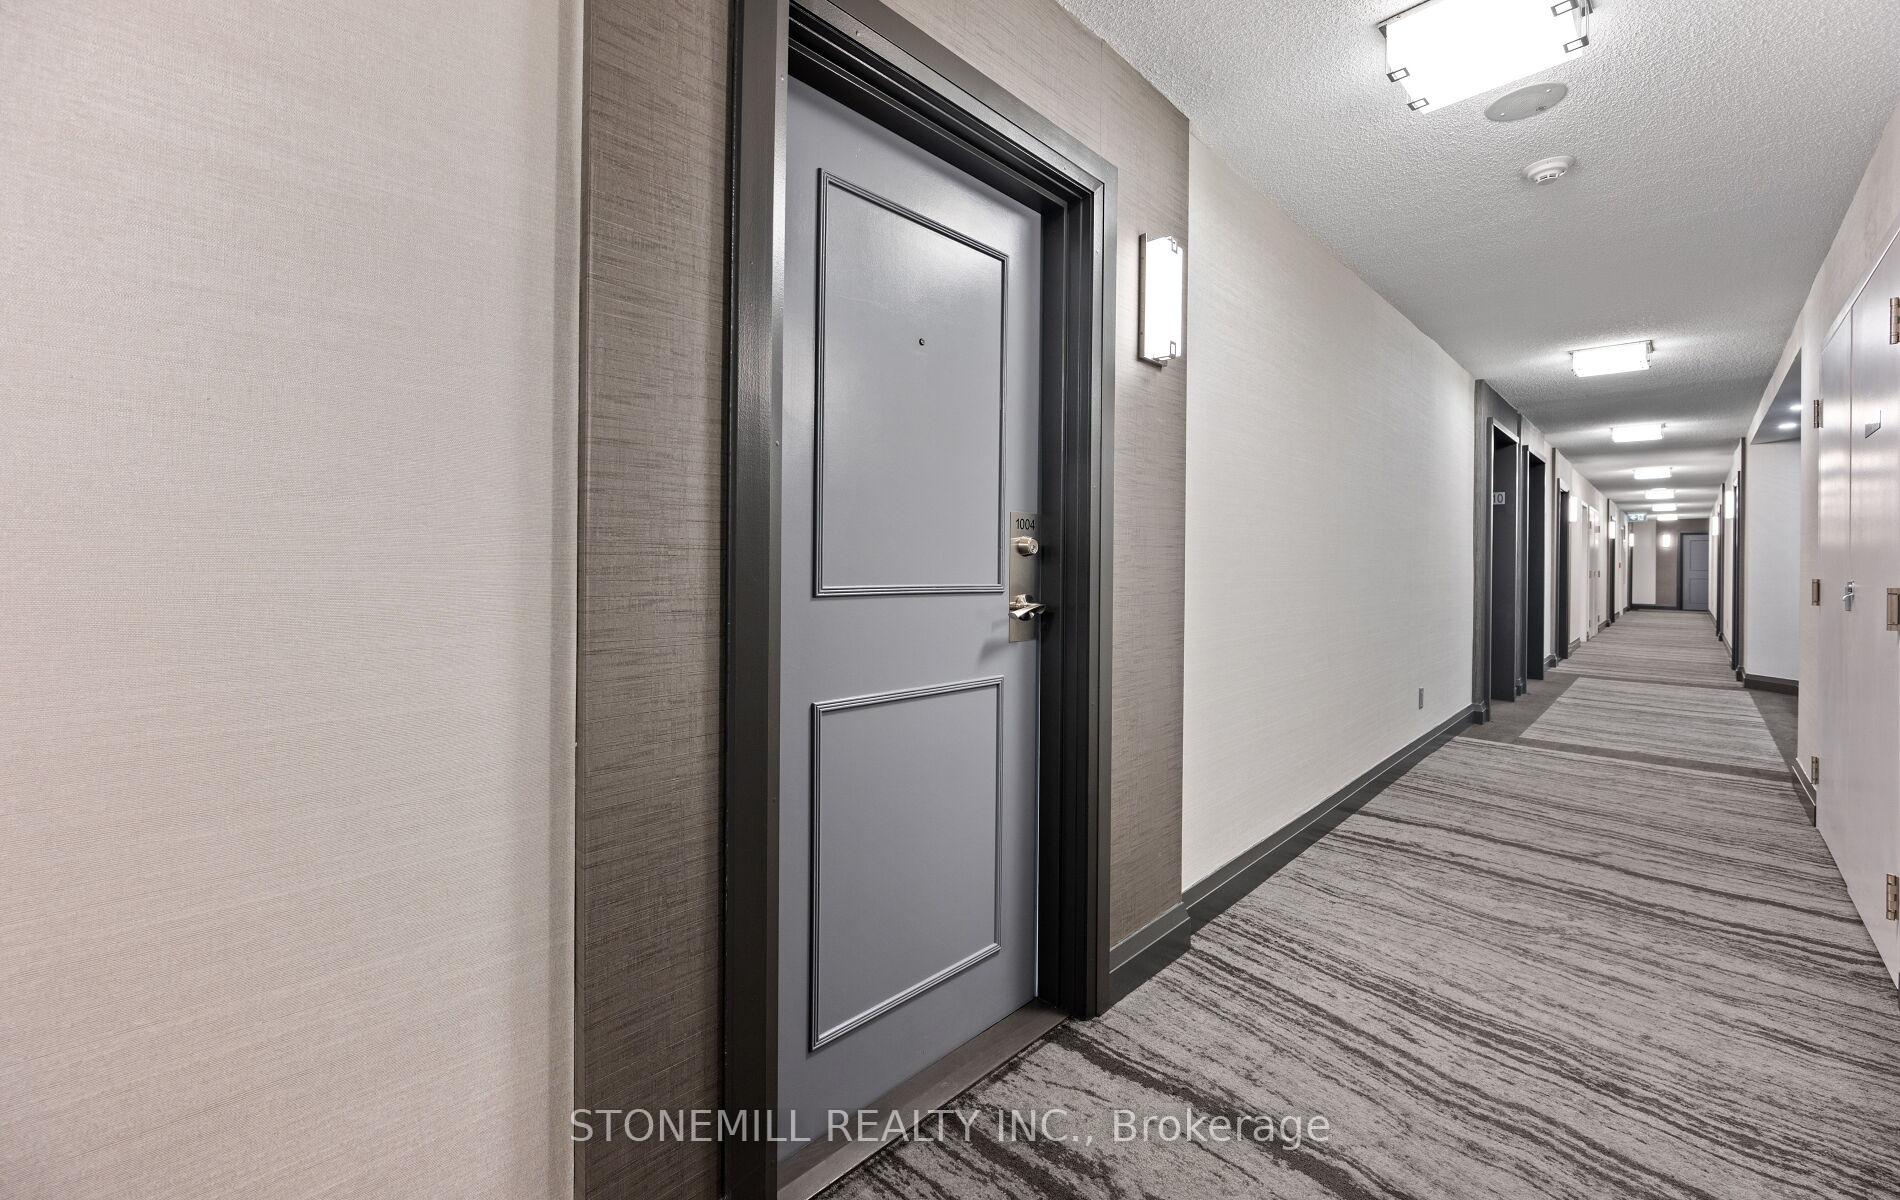 See all 33 photos
Property history
Facts and features
- ExposureSouth west
- LaundryEnsuite
- LockerExclusive
- BalconyOpen
- Hardwood floors
- Central air
The homeCondo Apartment, Apartment, 600–699 sq ft
- Type: Condo Apartment
- Style: Apartment
- Living space: 600–699 sq ft
- Basement: None
- Exposure: South West
InsideHardwood, Ceramic, Ensuite, Carpet free, primary bedroom - main floor, storage area lockers, guest accommodations
- Flooring: Hardwood, Ceramic
- Laundry: Ensuite
- Features: Carpet free, primary bedroom - main floor, storage area lockers, guest accommodations
- Rooms above ground: 5
- Rooms in the basement: 1
- Bedrooms: 1 + 1 in the basement
- Bathrooms: 1
- Kitchens: 1
OutsideConcrete, Open
- Exterior: Concrete
- Balcony: Open
Parking and locker1 Parking, Underground, Parking type Owned
- Spaces: 1 Parking
- Garage: Underground
- Parking type: Owned
- Spot: 70
- Locker: Exclusive
- Locker number: L46
- Locker level: P2 b209
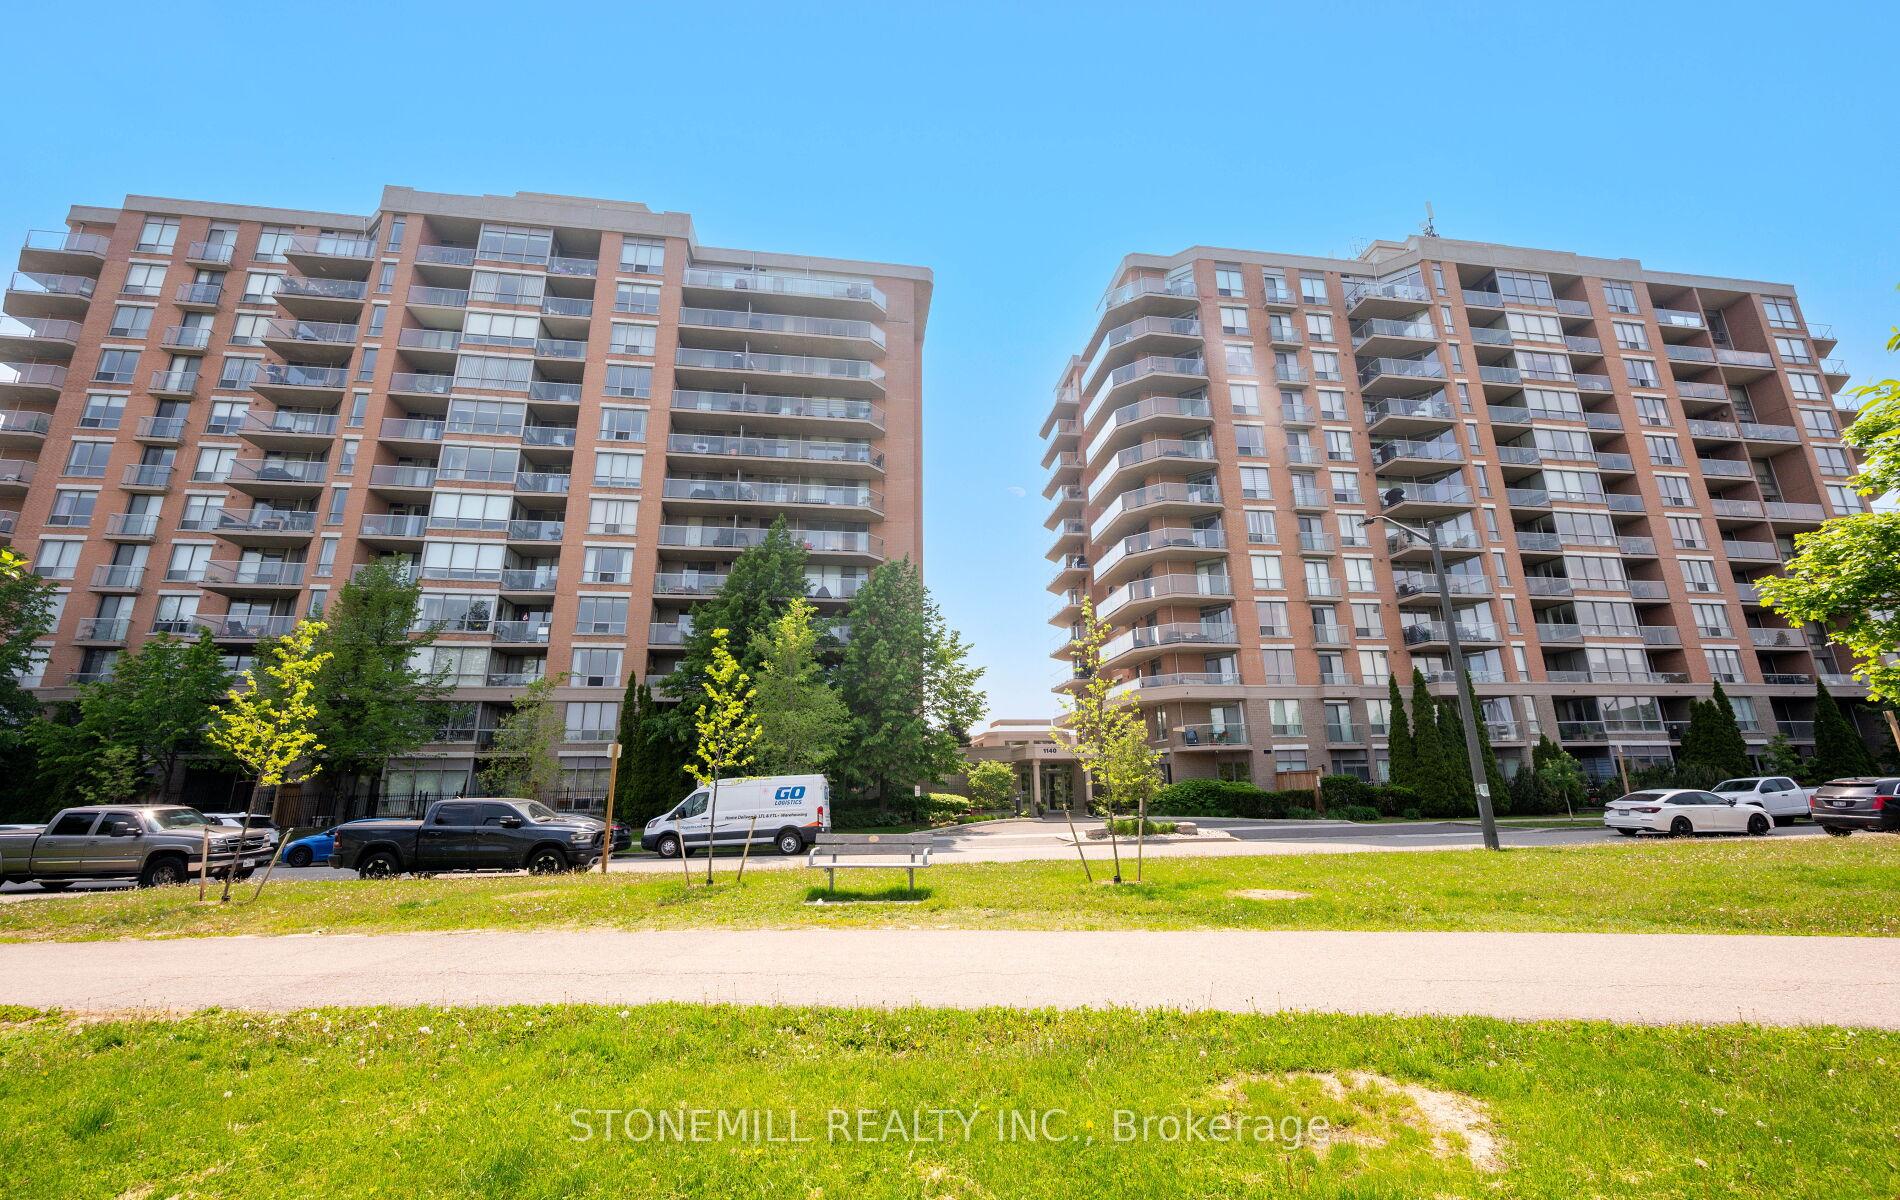
BuildingVillage Terrace Condos, Storeys 12, Units 123
- Name: Village Terrace Condos
- Storeys: 12
- Units: 123
- Registered: 2001
- Condo corporation: 640
- Pets: Allowed
Heating, water and powerForced air, gas, Central air
- Heating: Forced air, gas
- Cooling: Central air
Rent and termsRent $2,500 a month, Entire property, Furnished
- Rent: $2,500 a month
- Space for rent: Entire property
- Furnished: Furnished
- Lease: 12 months
- Rent includes: Building insurance, central air conditioning, grounds maintenance, heat, parking, water, common elements
- Deposit: Required
- Credit check: Required
- Employment letter: Required
- Rental application: Required
- References: Required
IncludedFridge, dishwasher, washer & dryer, all light fixtures, all window coverings
- Included: Fridge, dishwasher, washer & dryer, all light fixtures, all window coverings
Listing detailsW12384404, Rented, Sep 5, 2025
- MLS® number: W12384404
- Status: Rented
- Listed on: Sep 5, 2025
- Days on market: 6
- Updated: Sep 11, 2025
- Possession: 2025-11-01 / 30-59 days
- Occupied by: Owner
- Listing brokerage: STONEMILL REALTY INC.
About this home
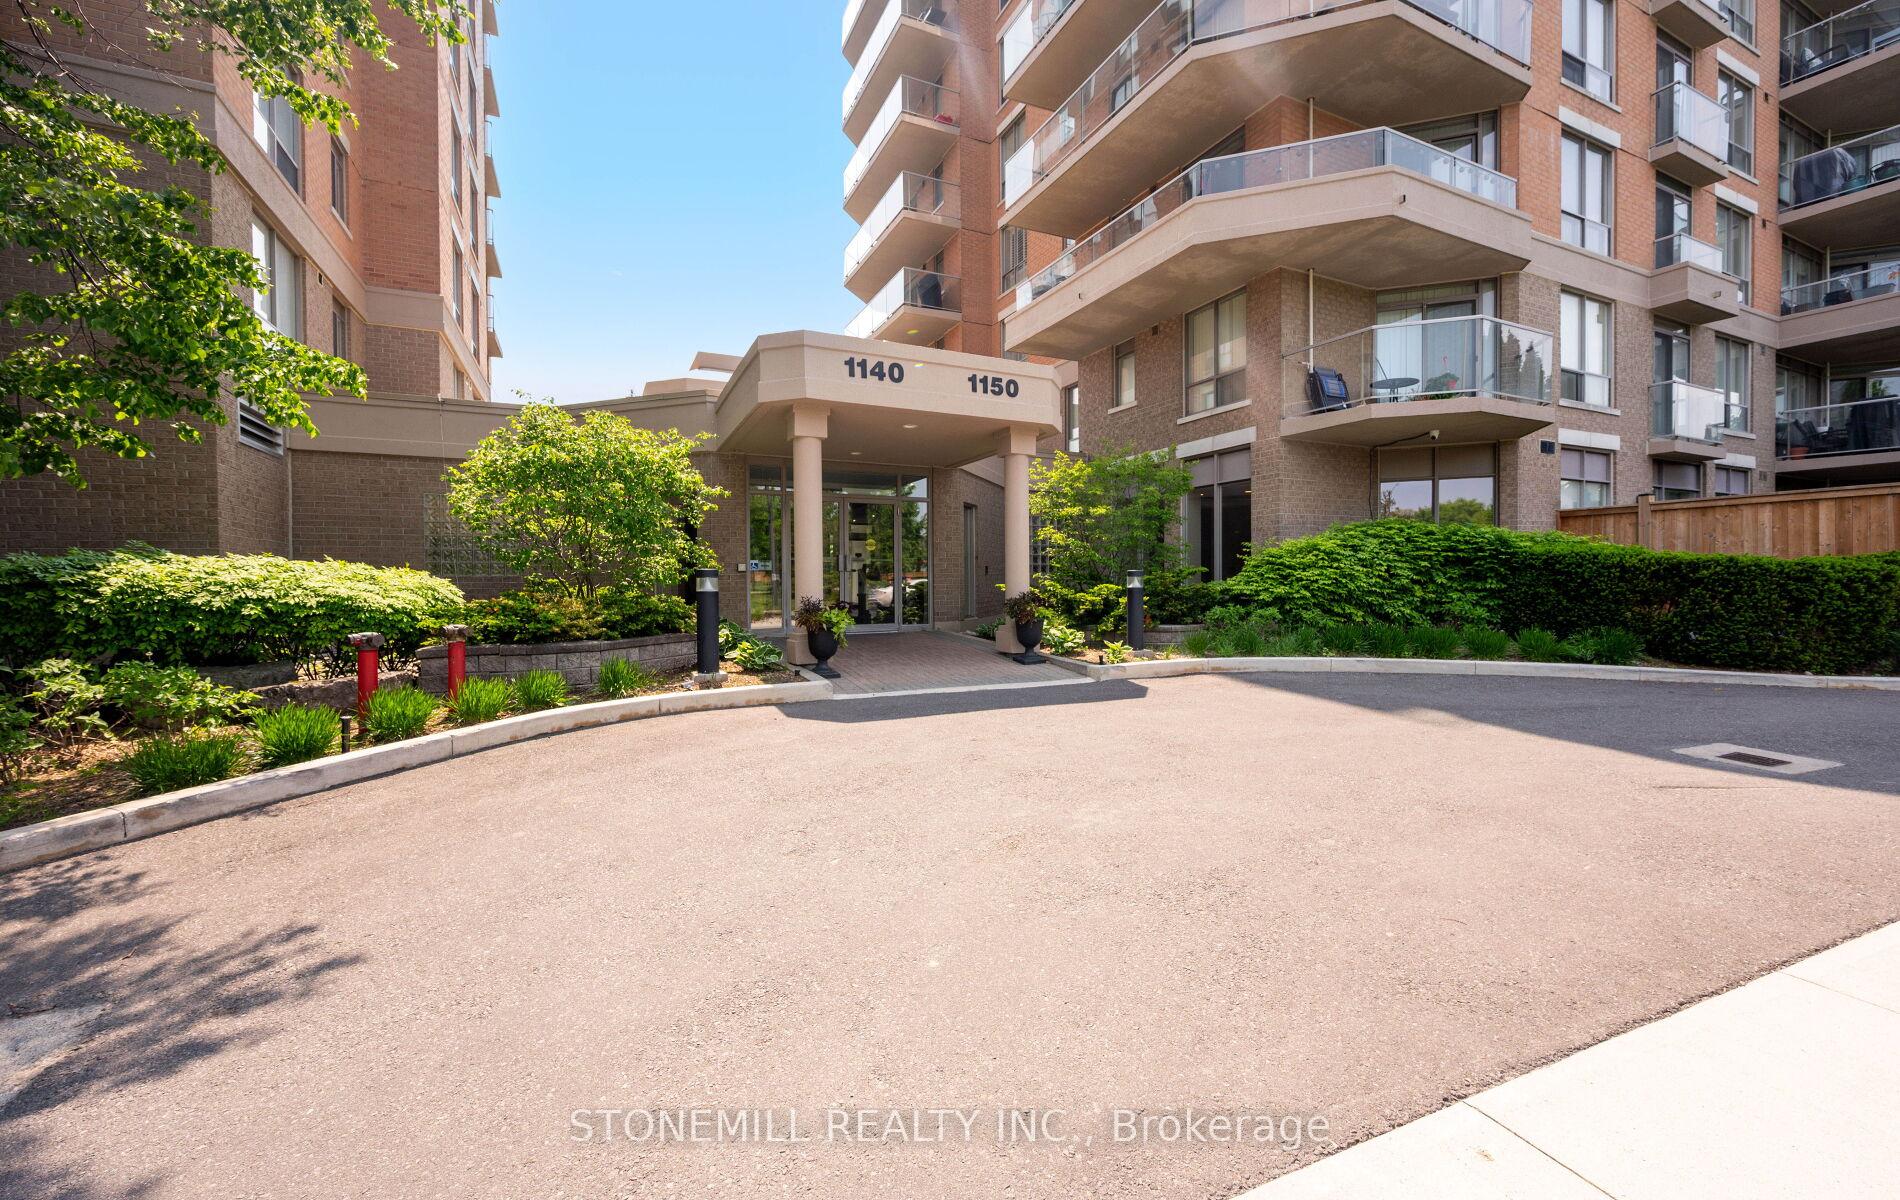
Unit 1004, 1150 Parkwest Place, Mississauga (Lakeview), ON L5E 3K4
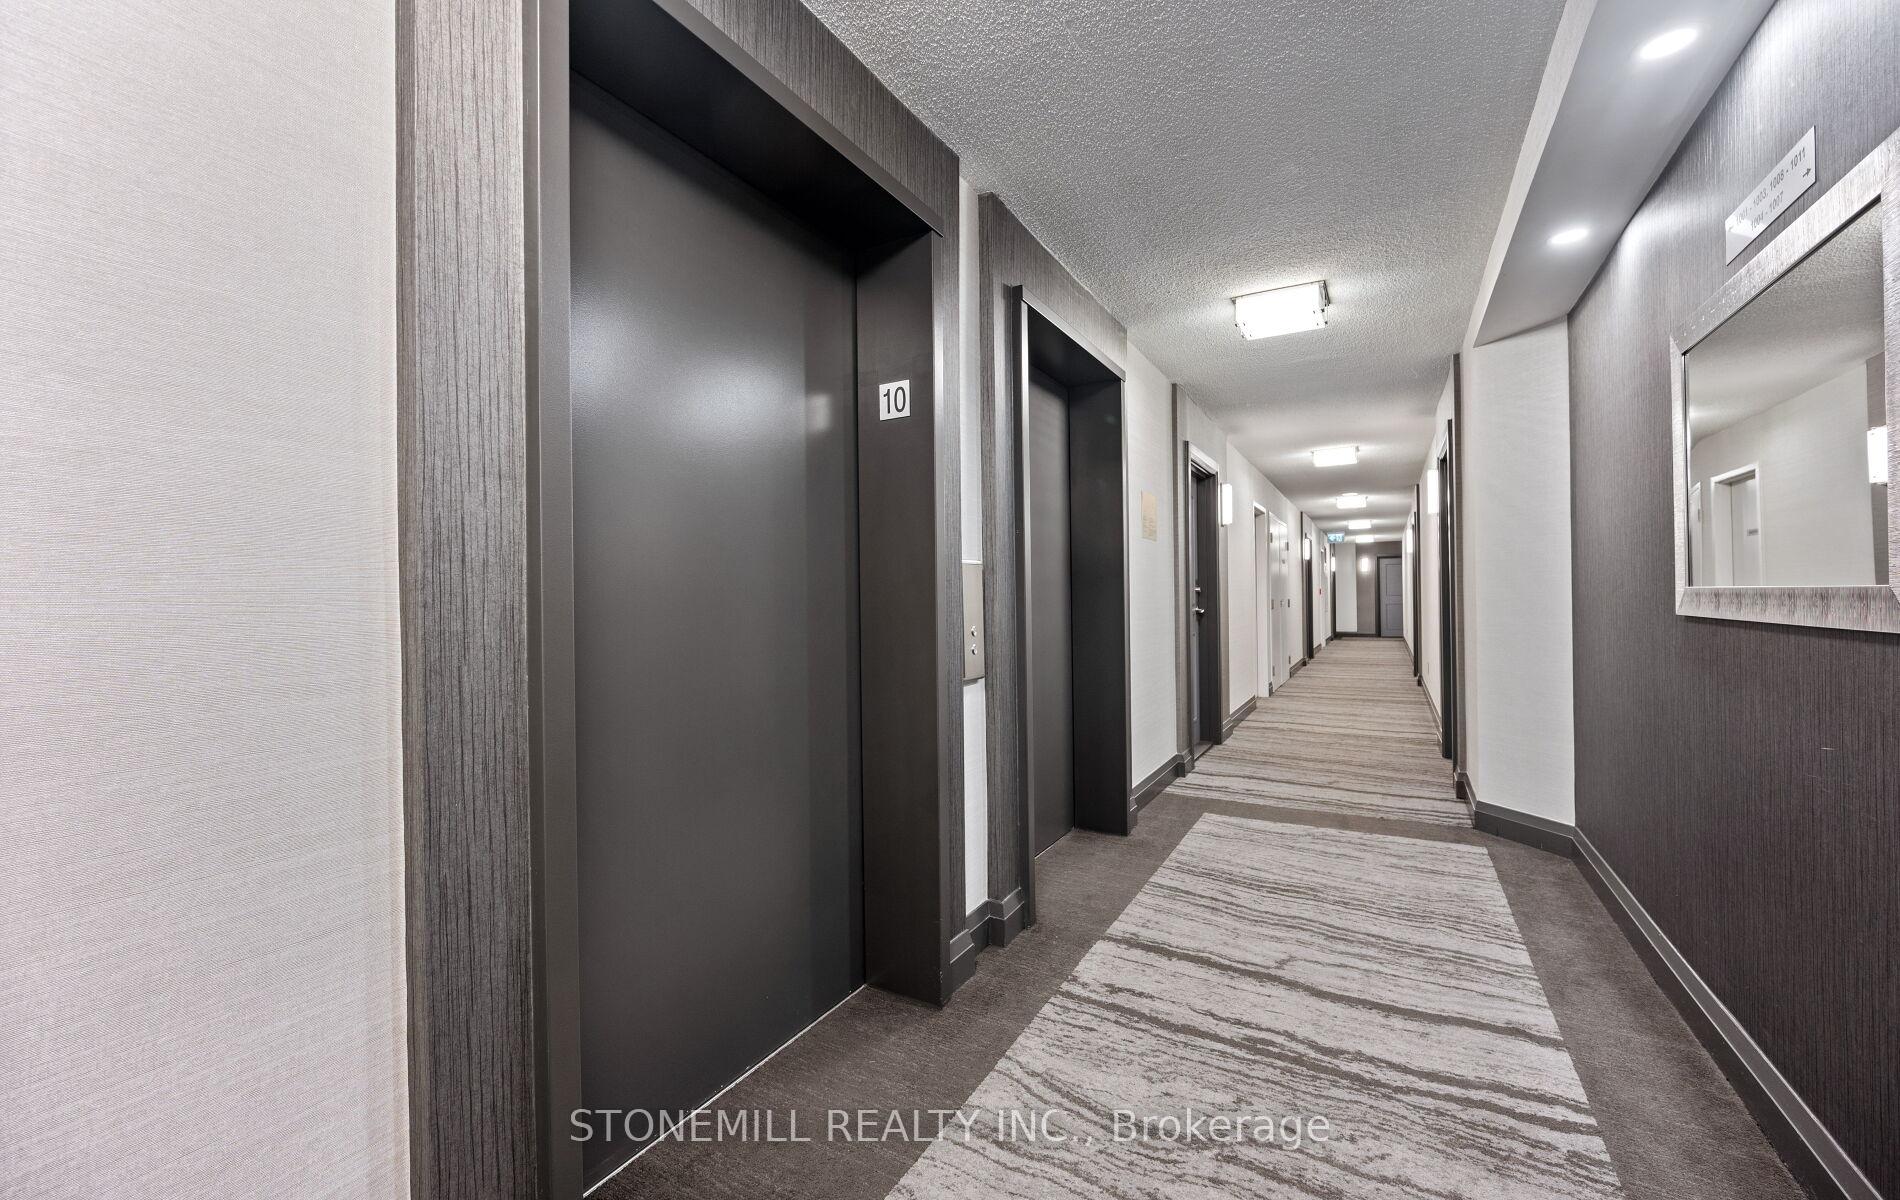
Client RemarksWelcome to this beautifully maintained and sun-filled condo offering the perfect blend of comfort, functionality, and lifestyle. Step into an open-concept living and dining area that flows effortlessly onto a generous southwest-facing balcony ideal for BBQs (with convenient gas hookup), relaxing evenings, and stunning views over Lake Ontario. Featuring electronic blinds in living/dinning area when shade is needed. The kitchen features a breakfast bar, ample cabinetry, and plenty of counter space perfect for casual meals or entertaining. A spacious den adds exceptional versatility and can be easily used as a second bedroom, home office, or guest retreat.The bright primary bedroom boasts a large walk-in closet and a full-size window that fills the space with natural light. Located in the sought-after Village Terraces, this well-managed building offers premium amenities including a 24-hour concierge, fitness centre, sauna, party room, workshop, games room, library, and a complimentary car wash station.Enjoy an unbeatable lifestyle just steps from the vibrant shops and dining of Port Credit, scenic trails, Lake Ontario, and top-rated schools. With the QEW just a minute away and easy access to GO Transit and local transit, commuting to downtown Toronto is a breeze.Brokerage
Ask about this home
A HOMEH agent will answer your questions about this home.
Know more about Village Terrace Condos
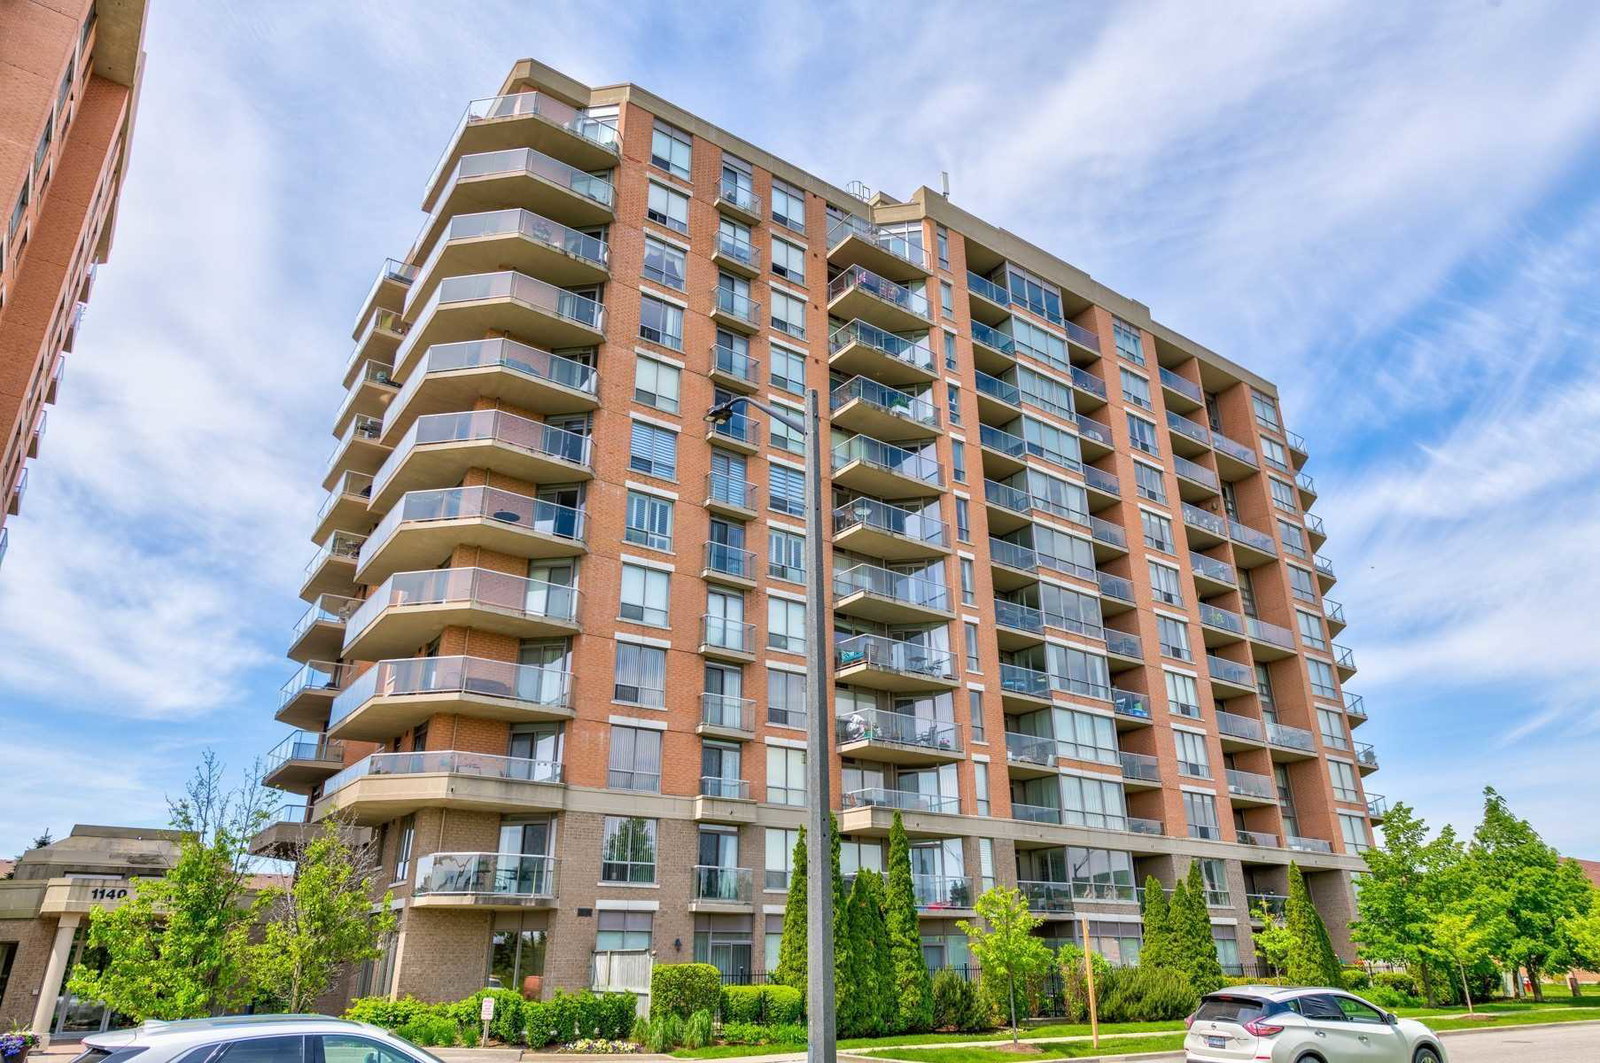
Condo building · 1150 Parkwest Place
Village Terrace Condos is a 12-storey condo with 123 suites, built in 2001 by Goldlist Properties Inc. Right now 3 for sale are on the market here.
- 12storeys
- 123suites
- $672/sq ft
- 2001built
No similar units for rent in Village Terrace Condos right now.
Around this home
Daily convenience, out of 100, from the distances below
Schools nearby
School rating, out of 10.
Helpful calculators
Your HOMEH agent

"I would see it this week."