

Unit 1710, 4070 Confederation Parkway
Unit 1710, 4070 Confederation Parkway
 See all 4 photos
Property history
Facts and features
- ExposureEast
- LaundryEnsuite
- LockerOwned
- BalconyOpen
- Hardwood floors
- Central air
- Concierge
- Indoor pool
- Party room/meeting room
The homeCondo Apartment, Apartment, 600–699 sq ft
- Type: Condo Apartment
- Style: Apartment
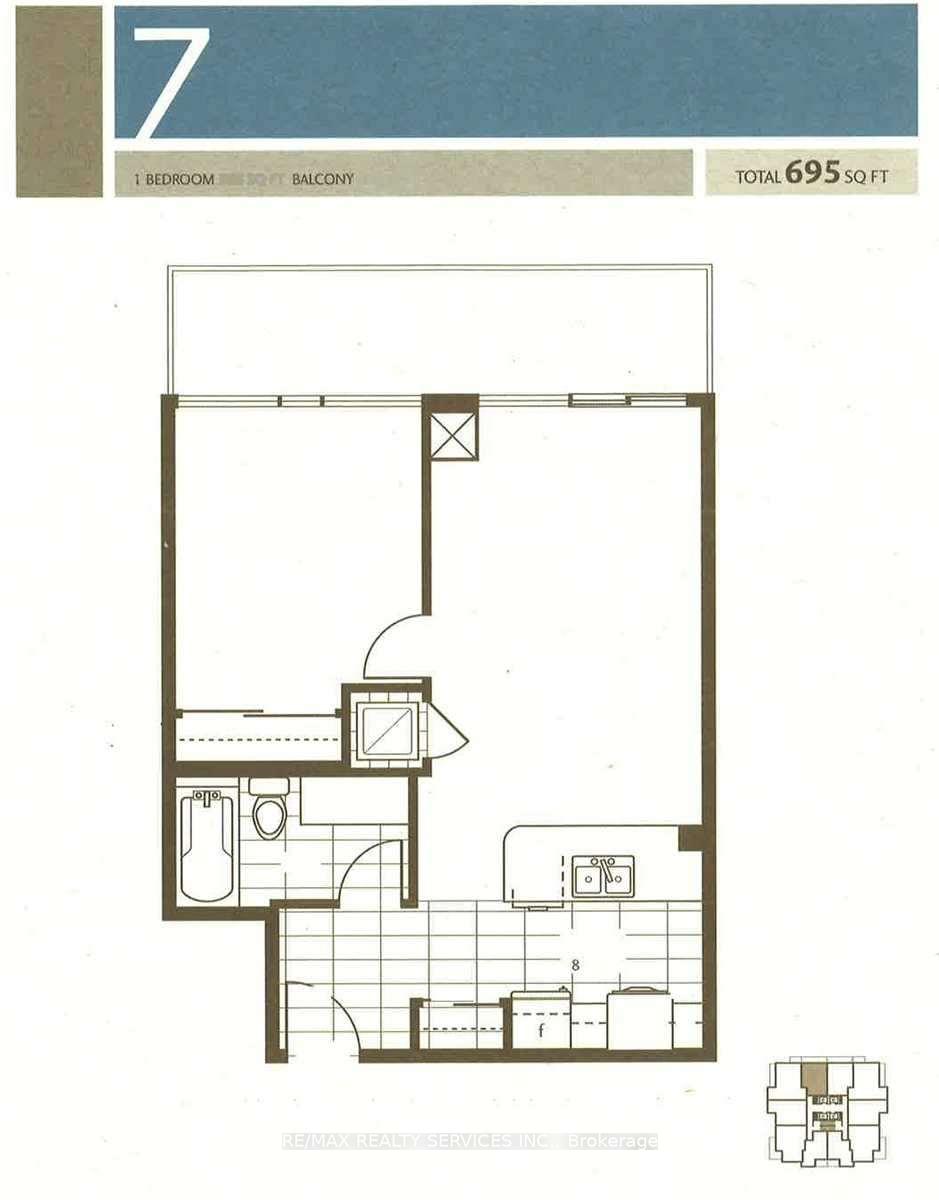
- Living space: 600–699 sq ft
- Basement: None
- Exposure: East
InsideHardwood, Ensuite, main level, Carpet free
- Flooring: Hardwood
- Laundry: Ensuite, main level
- Features: Carpet free
- Rooms above ground: 4
- Bedrooms: 1
- Bathrooms: 1
- Kitchens: 1
OutsideConcrete, Open
- Exterior: Concrete
- Balcony: Open
Parking and locker1 Parking, Underground, Parking type Owned
- Spaces: 1 Parking
- Garage: Underground
- Parking type: Owned
- Driveway: Underground
- Spot: 132
- Locker: Owned
- Locker unit: 164
- Locker number: D164
- Locker level: D
BuildingThe Grand Residences at Parkside Village Condos, Storeys 45, Units 453
- Name: The Grand Residences at Parkside Village Condos
- Storeys: 45
- Units: 453
- Registered: 2014
- Condo corporation: 954
- Amenities: Bus ctr (wifi bldg), concierge, indoor pool, party room/meeting room, visitor parking
- Pets: Allowed
Heating, water and powerForced air, gas, Central air
- Heating: Forced air, gas
- Cooling: Central air
Rent and termsRent $2,349 a month, Entire property, Furnished
- Rent: $2,349 a month
- Space for rent: Entire property
- Furnished: Furnished
- Lease: 12 months
- Paid: Monthly
- Rent includes: Building insurance, common elements, heat, parking, water, central air conditioning
- Deposit: Required
- Credit check: Required
- Employment letter: Required
- Rental application: Required
- References: Required
- Rental items: None
IncludedFridge, stove, b/i dishwasher, microwave/hood fan. washer, dryer, all window coverings and all electric light fixtures. furniture included - sofa, bed with mattress , desk, coffee table, highchairs, tv unit, balcony table and 2 chairs, Not included None
- Included: Fridge, stove, b/i dishwasher, microwave/hood fan. washer, dryer, all window coverings and all electric light fixtures. furniture included - sofa, bed with mattress , desk, coffee table, highchairs, tv unit, balcony table and 2 chairs
- Not included: None
NearbyHospital, library, park, public transit, rec./commun.centre, school
- Close to: Hospital, library, park, public transit, rec./commun.centre, school
Listing detailsW12383577, Rented, Sep 5, 2025
- MLS® number: W12383577
- Status: Rented
- Listed on: Sep 5, 2025
- Days on market: 11
- Updated: Sep 16, 2025
- Possession: 2025-10-01 / Flexible
- Occupied by: Tenant
- Listing brokerage: RE/MAX REALTY SERVICES INC.
About this home
Unit 1710, 4070 Confederation Parkway, Mississauga (City Centre), ON L5B 0E9
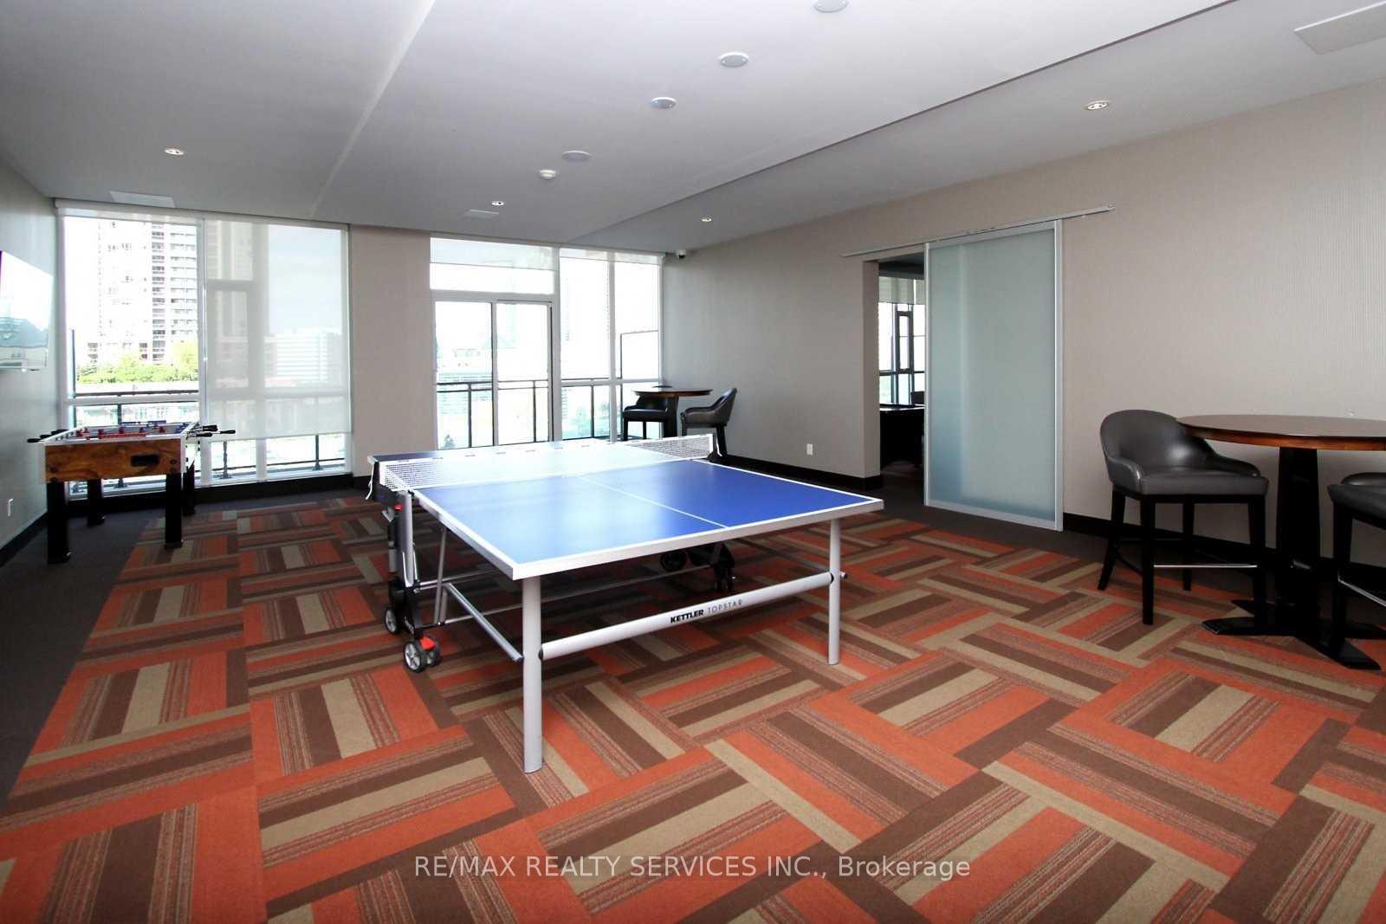
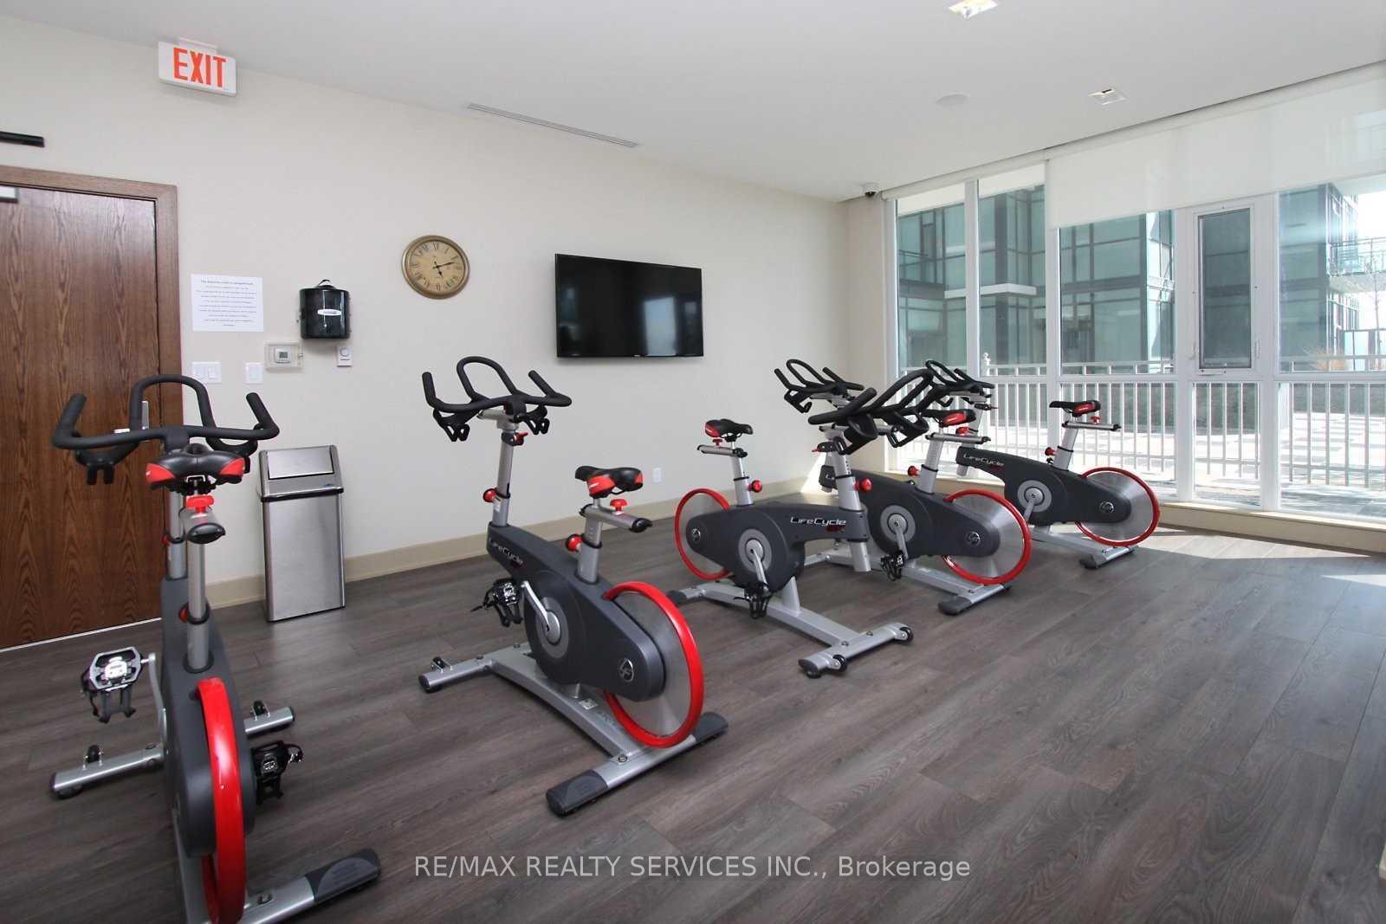
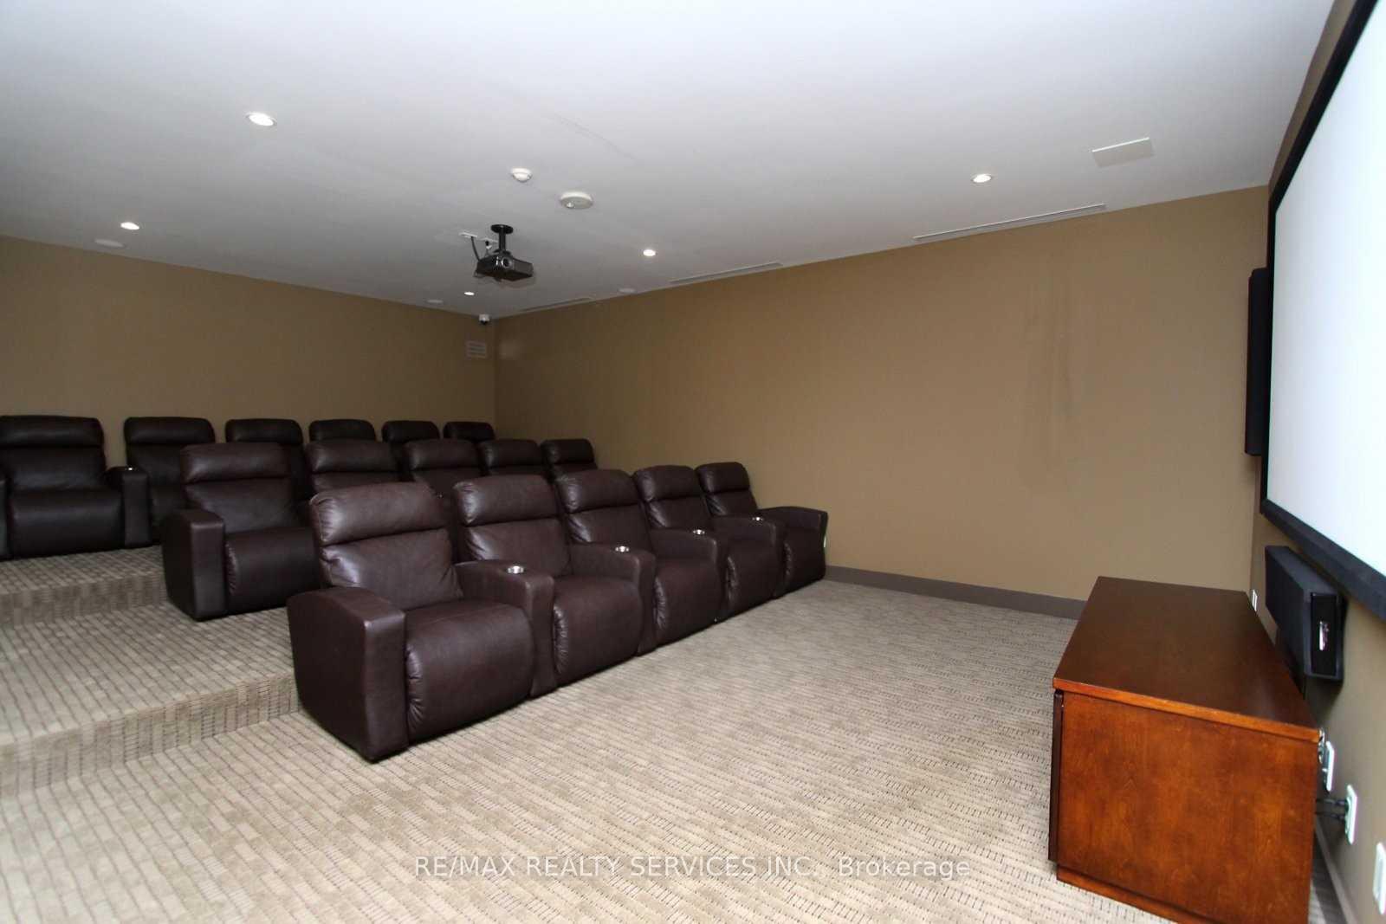
Your Search Ends Here!!! Gorgeous Unobstructed East View At Prestigious Grand Residences At Parkside Village. Absolutely Immaculate One Bedroom With Extra Large Balcony Offering A Great City View. Top Of The Line Finishes W/ Hardwood Floors Throughout, Including Bedroom! Soaring 9Ft Ceilings & Floor To Ceiling Windows Overlooking City Centre. Granite Counters, Ceramic Backsplash, And Stainless Steel Appliances In Kitchen. Close To Sq1, Hwys, Transit, Sheridan College & More!! Fully Furnished. Amazing Amenities Include Large Indoor Pool And Hot Tub, Well Equipped Gym, Games Room With Billiard Table And Table Tennis, Theater Room, Party Room And Much More. Unit comes furnished with Sofa, bed, mattress, desk, coffee table, highchairs, TV unit, Balcony table and 2 chairs.
Ask about this home
A HOMEH agent will answer your questions about this home.
Know more about The Grand Residences at Parkside Village Condos
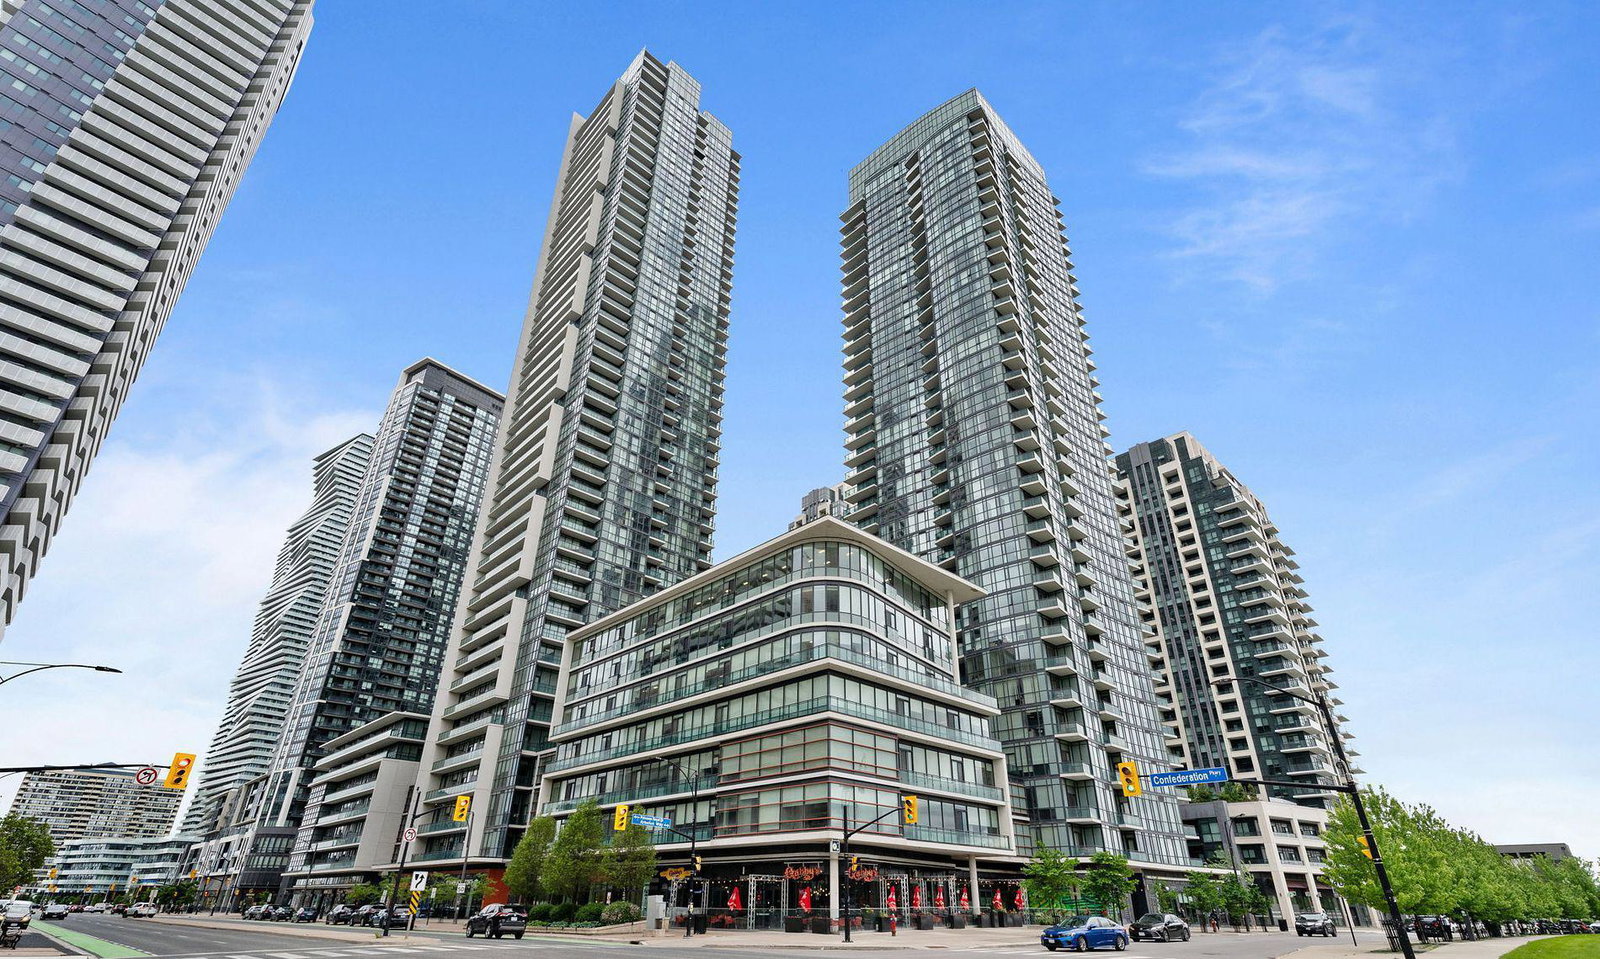
Condo building · 4070 Confederation Parkway
The Grand Residences at Parkside Village Condos is a 45-storey condo with 453 suites, built in 2014 by Amacon. Right now 6 for sale and 12 for rent are on the market here.
- 45storeys
- 453suites
- $639/sq ft
- 2014built
No similar units for rent in The Grand Residences at Parkside Village Condos right now.
Around this home
Daily convenience, out of 100, from the distances below
Schools nearby
School rating, out of 10.
Helpful calculators
Your HOMEH agent

"I would see it this week."